

Managed By

- Total Monthly Price
- $2,415 - $8,039
- 12 Month Lease
- Bedrooms
- Studio - 3Studio - 3 Beds
- Bathrooms
- 1 - 31 - 3 Baths
- Sq. Ft.
- 443 - 1,615 sq ft
Pricing and Floor Plans
Studio S2
Show Floor Plan Details Hide Floor Plan Details
Unable to load floor plan details.
S-2405
$2,465
572 Sq. Ft.
Now
S-2505
$2,475
572 Sq. Ft.
Now
S-2605
$2,475
572 Sq. Ft.
Now
Studio S3
Show Floor Plan Details Hide Floor Plan Details
Unable to load floor plan details.
N-2813
$2,463
575 Sq. Ft.
Now
N-2513
$2,463
575 Sq. Ft.
Now
S-2704
$2,563
575 Sq. Ft.
Now
Studio S1
Show Floor Plan Details Hide Floor Plan Details
Unable to load floor plan details.
N-2110
$2,515
511 Sq. Ft.
Now
S-2009
$2,560
511 Sq. Ft.
Now
N-1710
$2,510
511 Sq. Ft.
Now
Studio S4
Show Floor Plan Details Hide Floor Plan Details
Unable to load floor plan details.
N-2909
$2,747
588 Sq. Ft.
Now
N-2809
$2,797
588 Sq. Ft.
Now
S-2808
$2,697
588 Sq. Ft.
Now
N-2709
$2,747
588 Sq. Ft.
Now
Studio S7
Show Floor Plan Details Hide Floor Plan Details
Unable to load floor plan details.
S-2105
$2,620
601 Sq. Ft.
Now
S-2305
$2,620
601 Sq. Ft.
Now
S-1805
$2,415
601 Sq. Ft.
Now
Studio ADA S5
Show Floor Plan Details Hide Floor Plan Details
Unable to load floor plan details.
S-2508
$2,522
588 Sq. Ft.
Now
N-2609
$2,572
588 Sq. Ft.
Now
N-2509
$2,572
588 Sq. Ft.
Now
Studio S6
Show Floor Plan Details Hide Floor Plan Details
Unable to load floor plan details.
S-3007
$3,015
592 Sq. Ft.
Now
Studio S1 MFTE
Show Floor Plan Details Hide Floor Plan Details
Unable to load floor plan details.
Studio S7 MFTE
Show Floor Plan Details Hide Floor Plan Details
Unable to load floor plan details.
Studio S8
Show Floor Plan Details Hide Floor Plan Details
Unable to load floor plan details.
Studio S8 MFTE
Show Floor Plan Details Hide Floor Plan Details
Unable to load floor plan details.
Urban 1 Bedroom 1 Bath A7
Show Floor Plan Details Hide Floor Plan Details
Unable to load floor plan details.
N-0415
$3,022
619 Sq. Ft.
Now
S-0606
$2,622
619 Sq. Ft.
Now
S-0406
$2,597
619 Sq. Ft.
Now
1 Bedroom 1 Bath A8
Show Floor Plan Details Hide Floor Plan Details
Unable to load floor plan details.
S-0510
$2,611
633 Sq. Ft.
Now
S-0910
$2,711
633 Sq. Ft.
Now
S-1210
$2,911
633 Sq. Ft.
Now
1 Bedroom 1 Bath ADA A16
Show Floor Plan Details Hide Floor Plan Details
Unable to load floor plan details.
N-1214
$3,321
721 Sq. Ft.
Now
S-1207
$3,321
721 Sq. Ft.
Now
N-1114
$3,221
721 Sq. Ft.
Now
1 Bedroom 1 Bath A9
Show Floor Plan Details Hide Floor Plan Details
Unable to load floor plan details.
N-1220
$2,976
647 Sq. Ft.
Now
S-0701
$2,926
647 Sq. Ft.
Now
1 Bedroom 1 Bath A14
Show Floor Plan Details Hide Floor Plan Details
Unable to load floor plan details.
N-0817
$3,377
717 Sq. Ft.
Now
N-0617
$3,277
717 Sq. Ft.
Now
1 Bedroom 1 Bath A18
Show Floor Plan Details Hide Floor Plan Details
Unable to load floor plan details.
S-0301
$3,586
779 Sq. Ft.
Now
1 Bedroom 1 Bath A11
Show Floor Plan Details Hide Floor Plan Details
Unable to load floor plan details.
N-2015
$2,932
659 Sq. Ft.
Oct. 7
1 Bedroom 1 Bath A1
Show Floor Plan Details Hide Floor Plan Details
Unable to load floor plan details.
1 Bedroom 1 Bath A1 MFTE
Show Floor Plan Details Hide Floor Plan Details
Unable to load floor plan details.
1 Bedroom 1 Bath A2
Show Floor Plan Details Hide Floor Plan Details
Unable to load floor plan details.
1 Bedroom 1 Bath A3
Show Floor Plan Details Hide Floor Plan Details
Unable to load floor plan details.
1 Bedroom 1 Bath A2 MFTE
Show Floor Plan Details Hide Floor Plan Details
Unable to load floor plan details.
1 Bedroom 1 Bath A3 MFTE
Show Floor Plan Details Hide Floor Plan Details
Unable to load floor plan details.
1 Bedroom 1 Bath A4
Show Floor Plan Details Hide Floor Plan Details
Unable to load floor plan details.
1 Bedroom 1 Bath ADA A5
Show Floor Plan Details Hide Floor Plan Details
Unable to load floor plan details.
Urban 1 Bedroom 1 Bath A6
Show Floor Plan Details Hide Floor Plan Details
Unable to load floor plan details.
1 Bedroom 1 Bath A8 MFTE
Show Floor Plan Details Hide Floor Plan Details
Unable to load floor plan details.
1 Bedroom 1 Bath ADA A10
Show Floor Plan Details Hide Floor Plan Details
Unable to load floor plan details.
1 Bedroom 1 Bath A9 MFTE
Show Floor Plan Details Hide Floor Plan Details
Unable to load floor plan details.
1 Bedroom 1 Bath A10 ADA MFTE
Show Floor Plan Details Hide Floor Plan Details
Unable to load floor plan details.
1 Bedroom 1 Bath A11 MFTE
Show Floor Plan Details Hide Floor Plan Details
Unable to load floor plan details.
1 Bedroom 1 Bath A13
Show Floor Plan Details Hide Floor Plan Details
Unable to load floor plan details.
1 Bedroom 1 Bath A12
Show Floor Plan Details Hide Floor Plan Details
Unable to load floor plan details.
1 Bedroom 1 Bath A14 MFTE
Show Floor Plan Details Hide Floor Plan Details
Unable to load floor plan details.
1 Bedroom 1 Bath A15
Show Floor Plan Details Hide Floor Plan Details
Unable to load floor plan details.
1 Bedroom 1 Bath A16 MFTE
Show Floor Plan Details Hide Floor Plan Details
Unable to load floor plan details.
1 Bedroom 1 Bath A17
Show Floor Plan Details Hide Floor Plan Details
Unable to load floor plan details.
1 Bedroom 1 Bath Den A20
Show Floor Plan Details Hide Floor Plan Details
Unable to load floor plan details.
1 Bedroom 1 Bath Den A19
Show Floor Plan Details Hide Floor Plan Details
Unable to load floor plan details.
2 Bedroom 2 Bath B22
Show Floor Plan Details Hide Floor Plan Details
Unable to load floor plan details.
S-2501
$4,615
1,074 Sq. Ft.
Now
N-2416
$4,630
1,074 Sq. Ft.
Now
N-2616
$4,665
1,074 Sq. Ft.
Now
2 Bedroom 2 Bath B14
Show Floor Plan Details Hide Floor Plan Details
Unable to load floor plan details.
S-1901
$3,895
945 Sq. Ft.
Now
S-1801
$3,895
945 Sq. Ft.
Now
S-1701
$3,945
945 Sq. Ft.
Now
2 Bedroom 2 Bath B19
Show Floor Plan Details Hide Floor Plan Details
Unable to load floor plan details.
S-2807
$4,723
1,015 Sq. Ft.
Now
S-2607
$4,773
1,015 Sq. Ft.
Now
S-2507
$4,823
1,015 Sq. Ft.
Now
2 Bedroom 2 Bath B10
Show Floor Plan Details Hide Floor Plan Details
Unable to load floor plan details.
N-1617
$4,017
926 Sq. Ft.
Now
S-2102
$4,272
926 Sq. Ft.
Now
S-1702
$4,117
926 Sq. Ft.
Now
2 Bedroom 2 Bath B11
Show Floor Plan Details Hide Floor Plan Details
Unable to load floor plan details.
S-2003
$4,279
929 Sq. Ft.
Now
N-1516
$4,129
929 Sq. Ft.
Now
N-1916
$4,079
929 Sq. Ft.
Now
S-1603
$4,179
929 Sq. Ft.
Now
2 Bedroom 1 Bath B1 MFTE
Show Floor Plan Details Hide Floor Plan Details
Unable to load floor plan details.
S-0402
$2,692
783 Sq. Ft.
Now
S-0802
$2,692
783 Sq. Ft.
Now
2 Bedroom 1 Bath B2 MFTE
Show Floor Plan Details Hide Floor Plan Details
Unable to load floor plan details.
N-0512
$2,692
801 Sq. Ft.
Now
2 Bedroom 2 Bath B7
Show Floor Plan Details Hide Floor Plan Details
Unable to load floor plan details.
N-3011
$3,817
892 Sq. Ft.
Now
2 Bedroom 2 Bath B8
Show Floor Plan Details Hide Floor Plan Details
Unable to load floor plan details.
S-3004
$3,871
893 Sq. Ft.
Now
2 Bedroom 1 Bath B4
Show Floor Plan Details Hide Floor Plan Details
Unable to load floor plan details.
S-2008
$3,898
870 Sq. Ft.
Now
2 Bedroom 2 Bath B20
Show Floor Plan Details Hide Floor Plan Details
Unable to load floor plan details.
N-3009
$4,822
1,027 Sq. Ft.
Now
2 Bedroom 2 Bath ADA B16
Show Floor Plan Details Hide Floor Plan Details
Unable to load floor plan details.
2 Bedroom 1 Bath ADA B5
Show Floor Plan Details Hide Floor Plan Details
Unable to load floor plan details.
2 Bedroom 1 Bath B5 MFTE
Show Floor Plan Details Hide Floor Plan Details
Unable to load floor plan details.
2 Bedroom 1.75 Bath B17
Show Floor Plan Details Hide Floor Plan Details
Unable to load floor plan details.
2 Bedroom 2 Bath B6
Show Floor Plan Details Hide Floor Plan Details
Unable to load floor plan details.
2 Bedroom 2 Bath B3
Show Floor Plan Details Hide Floor Plan Details
Unable to load floor plan details.
2 Bedroom 2 Bath B9 MFTE
Show Floor Plan Details Hide Floor Plan Details
Unable to load floor plan details.
2 Bedroom 2 Bath B9
Show Floor Plan Details Hide Floor Plan Details
Unable to load floor plan details.
2 Bedroom 2 Bath B10 MFTE
Show Floor Plan Details Hide Floor Plan Details
Unable to load floor plan details.
2 Bedroom 2 Bath B12
Show Floor Plan Details Hide Floor Plan Details
Unable to load floor plan details.
2 Bedroom 2 Bath B12 MFTE
Show Floor Plan Details Hide Floor Plan Details
Unable to load floor plan details.
2 Bedroom 2 Bath B13
Show Floor Plan Details Hide Floor Plan Details
Unable to load floor plan details.
2 Bedroom 2 Bath B13 MFTE
Show Floor Plan Details Hide Floor Plan Details
Unable to load floor plan details.
2 Bedroom 2 Bath B14 MFTE
Show Floor Plan Details Hide Floor Plan Details
Unable to load floor plan details.
2 Bedroom 2 Bath B15
Show Floor Plan Details Hide Floor Plan Details
Unable to load floor plan details.
2 Bedroom 2 Bath B18
Show Floor Plan Details Hide Floor Plan Details
Unable to load floor plan details.
2 Bedroom 2 Bath B16 MFTE
Show Floor Plan Details Hide Floor Plan Details
Unable to load floor plan details.
2 Bedroom 2 Bath B18 MFTE
Show Floor Plan Details Hide Floor Plan Details
Unable to load floor plan details.
2 Bedroom 2 Bath B21
Show Floor Plan Details Hide Floor Plan Details
Unable to load floor plan details.
2 Bedroom 2 Bath B21 MFTE
Show Floor Plan Details Hide Floor Plan Details
Unable to load floor plan details.
3 Bedroom 3 Bath C2
Show Floor Plan Details Hide Floor Plan Details
Unable to load floor plan details.
S-3103
$6,993
1,420 Sq. Ft.
Now
N-3106
$6,993
1,420 Sq. Ft.
Now
3 Bedroom 3 Bath C3
Show Floor Plan Details Hide Floor Plan Details
Unable to load floor plan details.
N-3108
$7,739
1,595 Sq. Ft.
Now
S-3101
$8,039
1,595 Sq. Ft.
Now
3 Bedroom 2.75 Bath ADA C5
Show Floor Plan Details Hide Floor Plan Details
Unable to load floor plan details.
S-3104
$7,855
1,615 Sq. Ft.
Now
3 Bedroom 2.75 Bath C4
Show Floor Plan Details Hide Floor Plan Details
Unable to load floor plan details.
3 Bedroom 3 Bath C1
Show Floor Plan Details Hide Floor Plan Details
Unable to load floor plan details.
Details
Property Information
- Built in 2025
- 506 units32 stories
Fees & Policies
The fees below are based on community-supplied data and may exclude additional fees and utilities.
Utilities & Essentials
-
Utility - Billing Administrative Fee$5 / moDisclaimer: Fee does not apply to affordable units
-
Utility - Electric - Third PartyVaries / moDisclaimer: Utility apportionment is submetered water/gas/electric.
-
Common Area - GasVaries / moDisclaimer: Utility apportionment is submetered water/gas/electric.
-
Utility - GasVaries / moDisclaimer: Utility apportionment is submetered water/gas/electric.
-
Utility - SewerVaries / moDisclaimer: Utility apportionment is allocation: divided eq per unit.
-
Utility - Sewer Capacity FeeVaries / moDisclaimer: Utility apportionment is allocation: divided eq per unit.
-
Trash Services - HaulingVaries / moDisclaimer: Price varies based on number of items. 56 Utility apportionment is allocation: divided eq per unit.
-
Utility - WaterVaries / moDisclaimer: Utility apportionment is water use based on submetered hot water.
-
Renters Liability Insurance - Third PartyVaries / moDisclaimer: Price varies based on amount of coverage.
-
Common Area - ElectricVaries / moDisclaimer: Utility apportionment is allocation: divided eq per occupied unit.
One-Time Basics
Due at Application
-
Holding Deposit (Refundable)$300 - $500Max chargeable amount: $500Disclaimer: Price varies based on floor plan type/size.
-
Application Fee$45
Due at Move-In
-
Security Deposit (Refundable)$500
Garage
-
Parking Fee$350 / mo
-
Parking - Garage$350 / mo
Comments
Max of 1
Electric Vehicle Parking
-
Parking - EV$400 / mo
Comments
Max of 1
Additional Parking Options
-
Other
Pet policies are negotiable.
Other Pets Allowed
-
Pet Deposit (Refundable)$300
-
Pet Rent$50 / mo
Dogs Allowed
-
Dogs Allowed
Max of 1
Restrictions
Pit Bull Terriers, Staffordshire Terriers, Rottweilers, Akitas, Doberman Pinschers, Alaskan Malamutes, Chows, Wolf-hybrids
Comments
2 pets in total
Cats Allowed
-
Cats Allowed
Max of 1
Restrictions
None
Comments
2 pets in total
Bike Storage
-
Storage Fee$15 / mo
Storage Unit
-
Storage Fee$50 - $100 / moDisclaimer: Price varies based on rentable item size.
Personalized Add-Ons
-
Renters Liability/Content - Property Program$14.50 / mo
Situational
-
Renters Liability Only - Non-Compliance$10.75 / mo
-
Positive Credit Reporting Services$4.95 / mo
-
Late Fee$10 / occurrence
-
Returned Payment Fee (NSF)$100 / occurrence
-
Utility - Vacant Processing Fee$50 / occurrence
-
Access Device - Replacement$75 / occurrence
-
Lease Buy Out200% of base rent / occurrence
-
Reletting Fee85% of base rent / occurrence
-
Utility - Vacant Cost RecoveryVaries / occurrence
-
Security Deposit - Additional (Refundable)Varies / occurrenceDisclaimer: Price varies based on screening conditions.
-
Legal/Eviction FeesVaries / occurrenceDisclaimer: Price varies based on service level or type.
Property Fee Disclaimer: Total Monthly Leasing Price includes base rent, all monthly mandatory and any user-selected optional fees. Excludes variable, usage-based, and required charges due at or prior to move-in or at move-out. Security Deposit may change based on screening results, but total will not exceed legal maximums. Some items may be taxed under applicable law. Some fees may not apply to rental homes subject to an affordable program. All fees are subject to application and/or lease terms. Prices and availability subject to change. Resident is responsible for damages beyond ordinary wear and tear. Resident may need to maintain insurance and to activate and maintain utility services, including but not limited to electricity, water, gas, and internet, per the lease. Additional fees may apply as detailed in the application and/or lease agreement, which can be requested prior to applying. Pets: Pet breed and other pet restrictions apply. Rentable Items: All Parking, storage, and other rentable items are subject to availability. Final pricing and availability will be determined during lease agreement. See Leasing Agent for details.
Matterport 3D Tours
Explore Commute Options
Property Highlights
- Balcony*
- Bark Park
- BBQ Grill
- City Views*
- Coworking Spaces
- Extra Storage
- Hardwood Flooring
- Online Rent Payments
- Rooftop Swimming Pool
- Social Lounge
- Spacious Closets
- Stainless Appliances
- Washer and Dryer
Apartment Features
- Air Conditioning
- Balcony
- Dishwasher
- Disposal
- Freezer
- Granite Countertops
- Handrails
- Hardwood Floors
- Heating
- High Speed Internet Access
- Island Kitchen
- Kitchen
- Linen Closet
- Microwave
- Oven
- Pantry
- Range
- Refrigerator
- Security System
- Smoke Free
- Sprinkler System
- Stainless Steel Appliances
- Storage Space
- Trash Compactor
- Tub/Shower
- Views
- Vinyl Flooring
- Walk-In Closets
- Washer/Dryer
- Wheelchair Accessible (Rooms)
- Wi-Fi
- Window Coverings
Community Features
- 24 Hour Access
- Bicycle Storage
- Community-Wide WiFi
- Composting
- Concierge
- Conference Rooms
- Controlled Access
- Disposal Chutes
- Dog Park
- Dry Cleaning Service
- Elevator
- Fitness Center
- Garages
- Gated
- Grill
- Health Club Discount
- Income Restricted
- Key Fob Entry
- Lounge
- Maintenance on site
- Multi Use Room
- Package Service
- Pet Play Area
- Pet Washing Station
- Pool
- Property Manager on Site
- Public Transportation
- Recycling
- Renters Insurance Program
- Roof Terrace
- Spa
- Storage Space
- Sundeck
- Video Patrol
- Zen Garden
Map of Museum House
Area Scores
Walkability
Exceptionally walkable
Transit
Exceptional public transit
Driveability
Fairly drivable
Bikeability
Moderately bikeable
Walkability measures the walking distance to day-to-day needs.
Transit measures access to public transportation.
Driveability measures congestion, parking availability, and access to major roads.
Bikeability measures the suitability for cycling.
Soundscore™
Busy
A Sound Score rating aggregates noise caused by vehicle traffic, airplane traffic and local sources.
Transit
Subway
1 min Drive
Subway
2 min Drive
Subway
3 min Drive
Subway
2 min Drive
Subway
4 min Drive
Commuter Rail
6 min Drive

Commuter Rail
6 min Drive
Airport
25 min Drive

Airport
36 min Drive

Moving to First Hill, Seattle, WA
Shopping Centers
Shoppers will appreciate Museum House proximity to 1000 Madison and Harvard Market. 1000 Madison is 0.2 miles away, and Harvard Market is within a 12 minute walk.
Commuting
With top-notch public transportation and a TransitScore of 100, First Hill is exceptional public transit. Within 17.6 miles of Museum House, you’ll find Broadway & Terrace St, Broadway & Marion, and Yesler & Broadway.
Parks and Recreation
Recreational activities near Museum House are plentiful. Discover 5 parks within 1.6 miles, including Freeway Park, Waterfall Garden Park, and Klondike Gold Rush NHP.
Airports
Living in First Hill provides easy access to Seattle-Tacoma International, located just 23 minutes from Museum House. Another nearby airport is Seattle Paine Field International, located 23.8 miles away.
Local Education
Primary and Secondary Schools

Spruce St. School
Grades K-5
Private

Lowell Elementary School
Grades PK-5
Public

Washington Middle School
Grades 6-8
Public

Edmonds S. Meany Middle School
Grades 6-8
Public

Garfield High School
Grades 9-12
Public
O'dea High School
Grades 9-12
Private
SCCC High School Completion
Grades 9-12
Public
The Northwest School
Grades 6-12
Private
Seattle Classical Christian School
Grades PK-12
Private
Data provided by GreatSchools.org © 2026. All rights reserved.

Colleges and Universities
| School | Commute Time (Distance) |
|---|---|
| Seattle University | Walk: 10 min (0.5 mi) |
| Golden Gate Univ., Seattle | Walk: 14 min (0.7 mi) |
| Seattle Central Comm. Coll. | Walk: 15 min (0.8 mi) |
| Seattle Pacific University | Drive: 12 min (4.4 mi) |
About Museum House
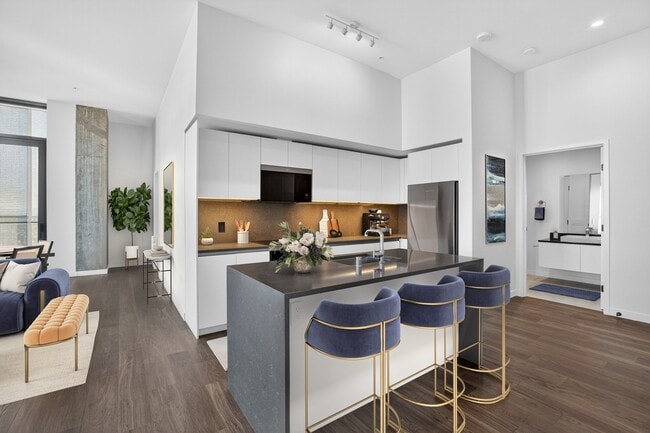
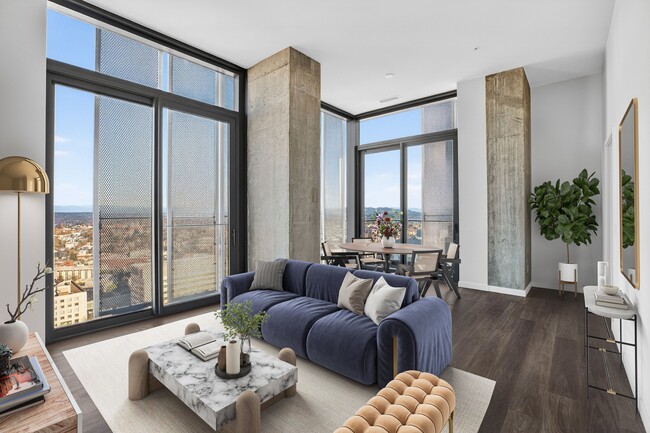
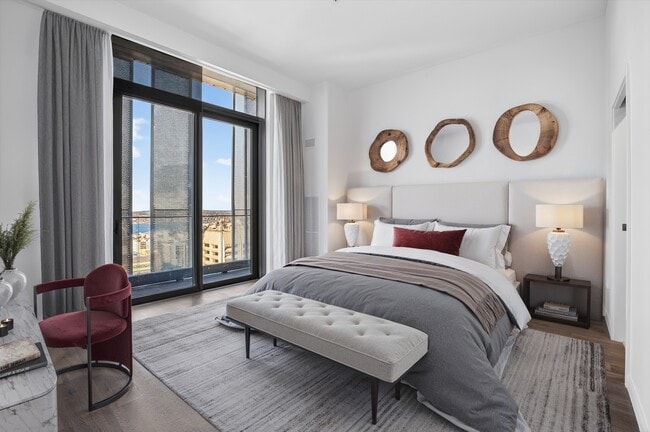
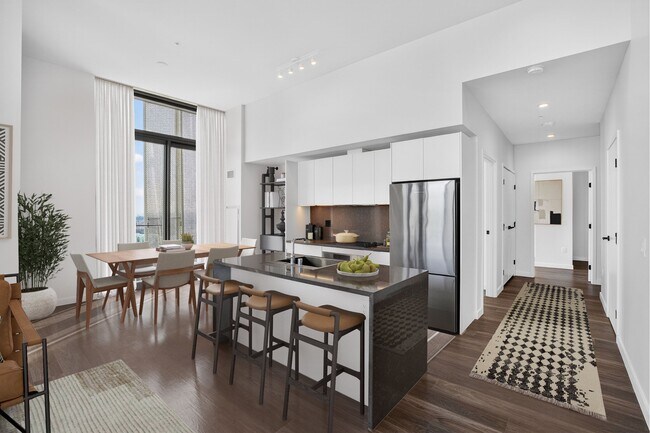
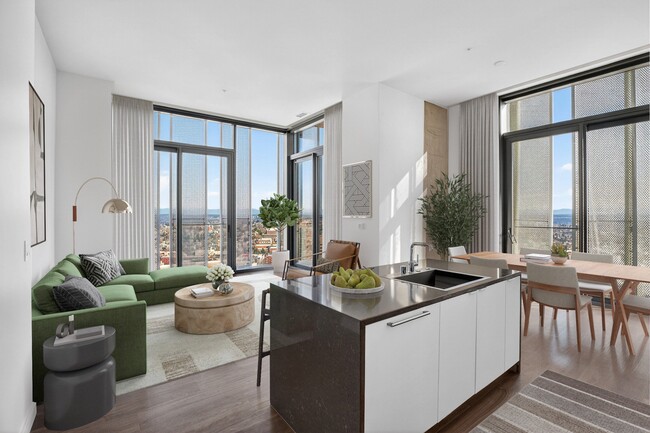
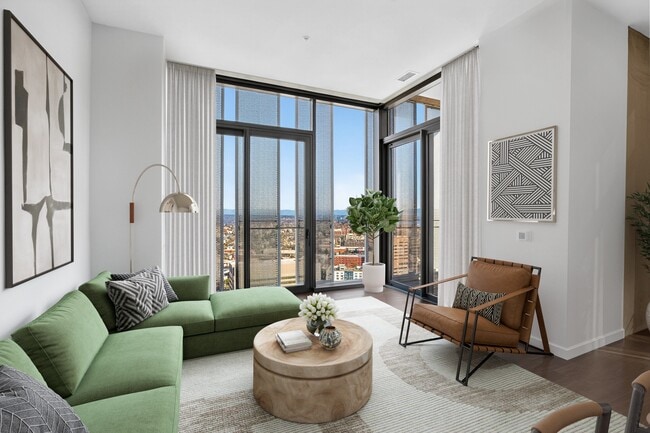
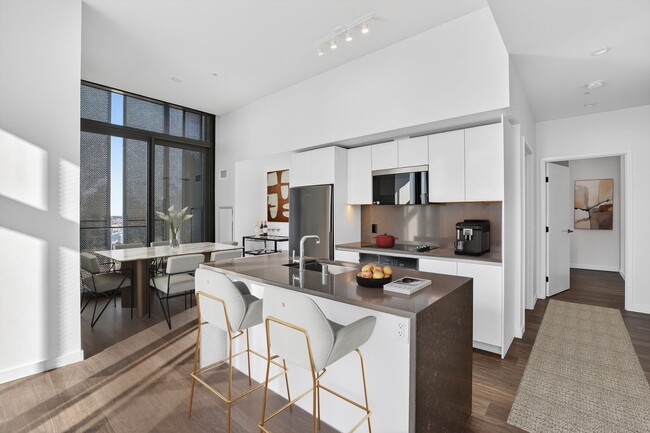
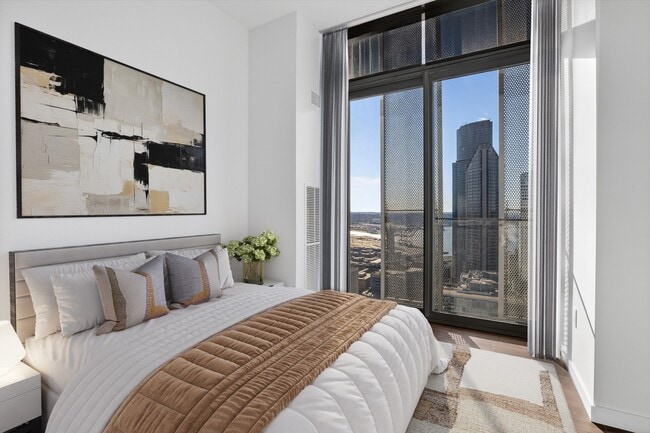
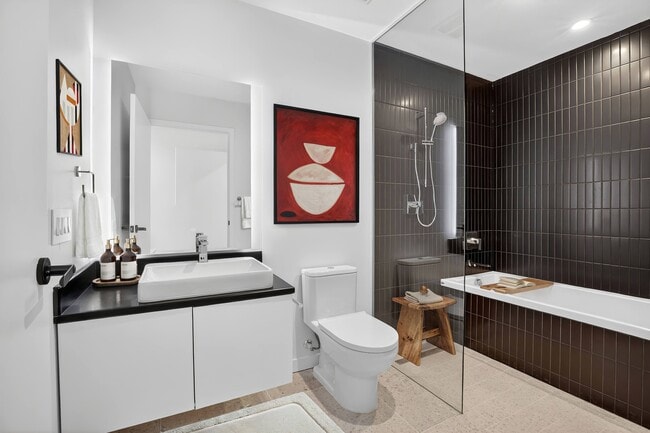
Like a well-curated exhibit, Museum House brings clarity, composition, and intention to every space. From thoughtful layouts to premium finishes, each home reflects a level of craftsmanship designed for those who appreciate understated luxury.
Like a well-curated exhibit, Museum House brings clarity, composition, and intention to every space. From thoughtful layouts to premium finishes, each home reflects a level of craftsmanship designed for those who appreciate understated luxury.
Museum House is an apartment community in Seattle, WA
Contact
Seattle, WA 98104
- Sunday 9:00 AM – 6:00 PM
- Monday 9:00 AM – 6:00 PM
- Tuesday 9:00 AM – 6:00 PM
- Wednesday 9:00 AM – 6:00 PM
- Thursday 9:00 AM – 6:00 PM
- Friday 9:00 AM – 6:00 PM
- Saturday 9:00 AM – 6:00 PM
Renter Reviews
For Museum House
14 Ratings & Reviews
-
8/24/26
Verified Renter
Quiet and comfortable, with excellent public facilities.
Review from Apartments.com
Museum House Gallery

Nearby Properties You Might Like
Within 50 Miles of Museum House






Find More Rentals in Seattle
Bedrooms
Other Types of Rentals
Seattle Apartments by Amenity
- Pet-Friendly Apartments in Seattle
- Furnished Apartments in Seattle
- Waterfront Apartments in Seattle
- Apartments with a Pool in Seattle
- Apartments with Wheelchair Access in Seattle
- Apartments with Washer & Dryer in Seattle
- Apartments with Utilities Included in Seattle
- Apartments with a Garage in Seattle
- Apartments with EV Charging in Seattle
- Apartments with a Virtual Tour in Seattle
Apartment Specialties
Apartments in your Budget
Find More Rentals Nearby…
Cities
Neighborhoods
Contact This Property
(855) 221-6752Languages: English
Open 9:00 AM – 6:00 PM Today