
- Bedrooms
- 1 - 31 - 3 Beds
- Bathrooms
- 1 - 41 - 4 Baths
- Sq. Ft.
- 504 - 2,669 sq ft
Pricing and Floor Plans
Fairview B4
Show Floor Plan Details Hide Floor Plan Details
Unable to load floor plan details.
Boren B5
Show Floor Plan Details Hide Floor Plan Details
Unable to load floor plan details.
Boren B2
Show Floor Plan Details Hide Floor Plan Details
Unable to load floor plan details.
Boren C1
Show Floor Plan Details Hide Floor Plan Details
Unable to load floor plan details.
Boren C2
Show Floor Plan Details Hide Floor Plan Details
Unable to load floor plan details.
Boren B1
Show Floor Plan Details Hide Floor Plan Details
Unable to load floor plan details.
Fairview B6
Show Floor Plan Details Hide Floor Plan Details
Unable to load floor plan details.
Boren B4
Show Floor Plan Details Hide Floor Plan Details
Unable to load floor plan details.
Fairview A2
Show Floor Plan Details Hide Floor Plan Details
Unable to load floor plan details.
Fairview B5
Show Floor Plan Details Hide Floor Plan Details
Unable to load floor plan details.
Boren B6
Show Floor Plan Details Hide Floor Plan Details
Unable to load floor plan details.
Fairview B2
Show Floor Plan Details Hide Floor Plan Details
Unable to load floor plan details.
Fairview B2A
Show Floor Plan Details Hide Floor Plan Details
Unable to load floor plan details.
Boren B3
Show Floor Plan Details Hide Floor Plan Details
Unable to load floor plan details.
Fairview B3
Show Floor Plan Details Hide Floor Plan Details
Unable to load floor plan details.
Fairview C10
Show Floor Plan Details Hide Floor Plan Details
Unable to load floor plan details.
Boren C4
Show Floor Plan Details Hide Floor Plan Details
Unable to load floor plan details.
Fairview D3
Show Floor Plan Details Hide Floor Plan Details
Unable to load floor plan details.
Fairview D5
Show Floor Plan Details Hide Floor Plan Details
Unable to load floor plan details.
Boren E2
Show Floor Plan Details Hide Floor Plan Details
Unable to load floor plan details.
Boren D4
Show Floor Plan Details Hide Floor Plan Details
Unable to load floor plan details.
Boren D2
Show Floor Plan Details Hide Floor Plan Details
Unable to load floor plan details.
Fairview D2
Show Floor Plan Details Hide Floor Plan Details
Unable to load floor plan details.
Fairview D1
Show Floor Plan Details Hide Floor Plan Details
Unable to load floor plan details.
Boren D3
Show Floor Plan Details Hide Floor Plan Details
Unable to load floor plan details.
Boren E1
Show Floor Plan Details Hide Floor Plan Details
Unable to load floor plan details.
Fairview Sky11
Show Floor Plan Details Hide Floor Plan Details
Unable to load floor plan details.
Boren PH3
Show Floor Plan Details Hide Floor Plan Details
Unable to load floor plan details.
Fairview D6
Show Floor Plan Details Hide Floor Plan Details
Unable to load floor plan details.
Fairview G1
Show Floor Plan Details Hide Floor Plan Details
Unable to load floor plan details.
Boren PH2
Show Floor Plan Details Hide Floor Plan Details
Unable to load floor plan details.
Details
Lease Term Options
- 9 - 22 Month Leases
Property Information
- Built in 2022

- 1097 units41 stories
Fees & Policies
The fees below are based on community-supplied data and may exclude additional fees and utilities.
One-Time Basics
Due at Application
-
Application Fee Per Applicant$50
-
Reservation/Holding Fee$500
Due at Move-In
-
Security Deposit - Refundable$750
Electric Vehicle Parking
-
Parking Fee$450 / mo
Parking
-
Parking Fee$150 / mo
Comments
$150/month lease term monthly parking $375/month (assigned parking space on P5 or P6) $400/month (assigned parking space on P4) $425/month (assigned parking space on P4)
Tandem
-
Parking Fee$650 / moMax chargeable amount: $750
Additional Parking Options
-
Other
Dogs Allowed
-
Dogs Allowed
Restrictions
None
Comments
| Restrictions: None
Cats Allowed
-
Cats Allowed
Restrictions
None
Comments
| Restrictions: None
Storage Locker
-
Storage Fee$60 / moMax chargeable amount: $75
Storage Unit
-
Storage Fee$200 / moMax chargeable amount: $700
Property Fee Disclaimer: Based on community-supplied data and independent market research. Subject to change without notice. May exclude fees for mandatory or optional services and usage-based utilities.
Explore Commute Options
Property Highlights
- Designer Furnished Suites Available
- Peloton Bikes And Mirror
- Private Dining Room
Apartment Features
- Air Conditioning
- Balcony
- Dining Room
- Dishwasher
- Disposal
- Floor to Ceiling Windows
- Freezer
- Furnished
- Heating
- High Speed Internet Access
- Ice Maker
- Microwave
- Office
- Oven
- Range
- Refrigerator
- Stainless Steel Appliances
- Tub/Shower
- Walk-In Closets
- Washer/Dryer
- Window Coverings
Community Features
- 24 Hour Access
- Basketball Court
- Bicycle Storage
- Business Center
- Cabana
- Car Charging Station
- Clubhouse
- Concierge
- Conference Rooms
- Controlled Access
- Courtyard
- Disposal Chutes
- Dog Park
- Elevator
- Fitness Center
- Furnished Units Available
- Gated
- Grill
- Guest Apartment
- Hot Tub
- Key Fob Entry
- Lounge
- Maintenance on site
- Media Center/Movie Theatre
- Multi Use Room
- On-Site Retail
- Online Services
- Package Service
- Pet Play Area
- Pet Washing Station
- Picnic Area
- Planned Social Activities
- Playground
- Pool
- Property Manager on Site
- Public Transportation
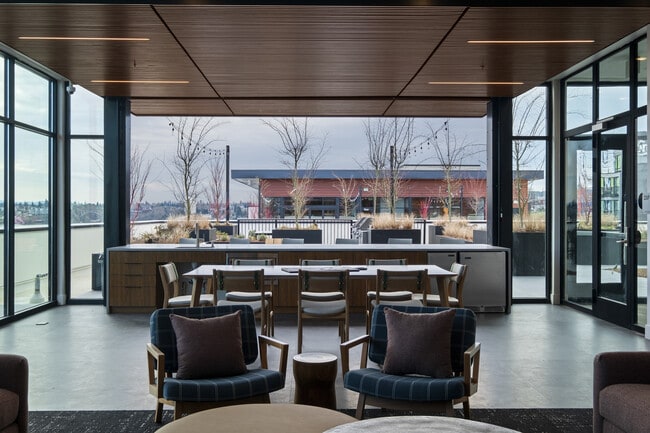
- Roof Terrace
- Sauna
- Spa
- Storage Space
- Sundeck
- Wi-Fi
Map of Onni South Lake Union
Area Scores
Walkability
Exceptionally walkable
Transit
Exceptional public transit
Driveability
Fairly drivable
Bikeability
Moderately bikeable
Walkability measures the walking distance to day-to-day needs.
Transit measures access to public transportation.
Driveability measures congestion, parking availability, and access to major roads.
Bikeability measures the suitability for cycling.
Soundscore™
Busy
A Sound Score rating aggregates noise caused by vehicle traffic, airplane traffic and local sources.
Transit
Subway
1 min Drive

Subway
1 min Drive
Subway
1 min Drive
Subway
1 min Drive
Subway
1 min Drive
Commuter Rail
6 min Drive

Airport
25 min Drive

Airport
34 min Drive
Moving to South Lake Union, Seattle, WA
Shopping Centers
Shoppers will appreciate Onni South Lake Union proximity to Melrose Market and Pacific Place Shopping Center. Melrose Market is 0.6 miles away, and Pacific Place Shopping Center is within an 11 minute walk.
Commuting
With top-notch public transportation and a TransitScore of 100, South Lake Union is exceptional public transit. Within 16.6 miles of Onni South Lake Union, you’ll find Terry & Thomas, Westlake & Denny, and Westlake & Thomas.
Parks and Recreation
Recreational activities near Onni South Lake Union are plentiful. Discover 5 parks within 1 mile, including Cascade Playground, Denny Park, and Northwest Seaport Maritime Heritage Center.
Airports
Living in South Lake Union provides easy access to Seattle-Tacoma International, located just 24 minutes from Onni South Lake Union. Another nearby airport is Seattle Paine Field International, located 22.8 miles away.
Local Education
Primary and Secondary Schools

Lowell Elementary School
Grades PK-5
Public

Queen Anne Community School
Grades PK-5
Private

Edmonds S. Meany Middle School
Grades 6-8
Public
Morningside Academy
Grades K-8
Private

Garfield High School
Grades 9-12
Public
The Northwest School
Grades 6-12
Private
Special Education Service School
Grades PK-12
Public
Data provided by GreatSchools.org © 2026. All rights reserved.

Colleges and Universities
| School | Commute Time (Distance) |
|---|---|
| Golden Gate Univ., Seattle | Walk: 15 min (0.8 mi) |
| Seattle Central Comm. Coll. | Walk: 17 min (0.9 mi) |
| Seattle University | Drive: 5 min (1.5 mi) |
| Seattle Pacific University | Drive: 9 min (3.2 mi) |
About Onni South Lake Union
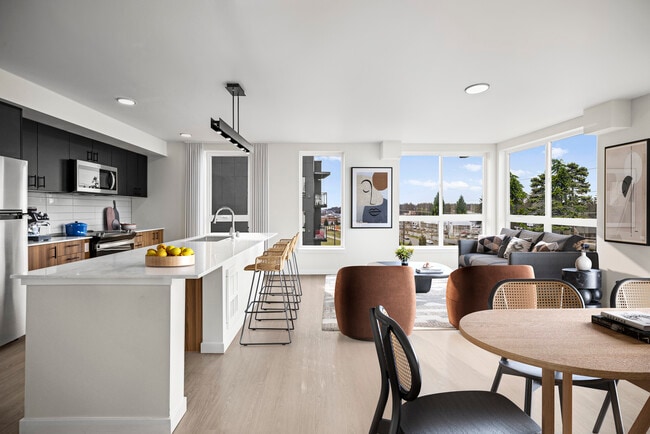
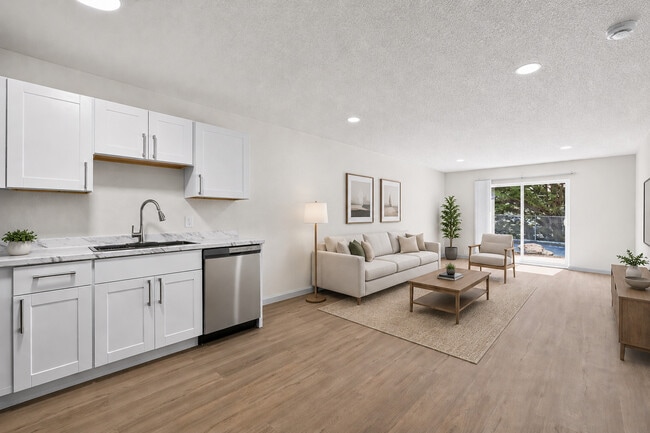
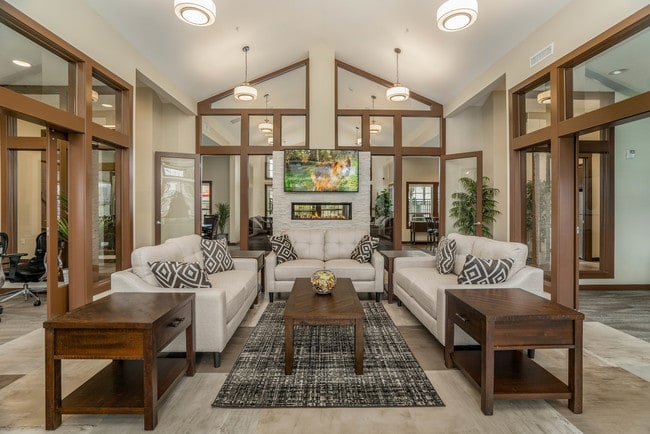
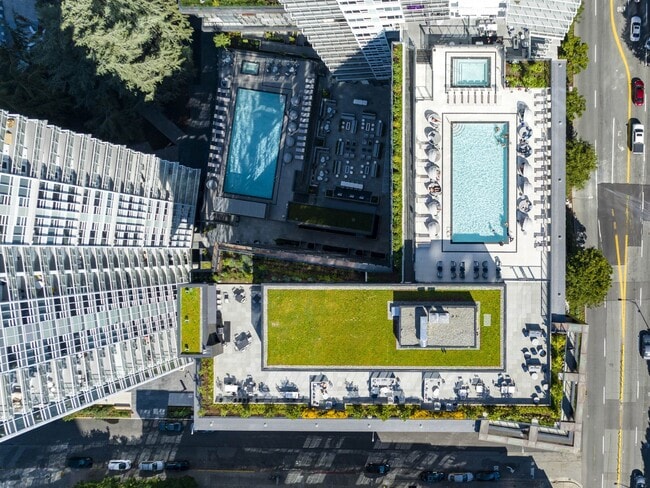
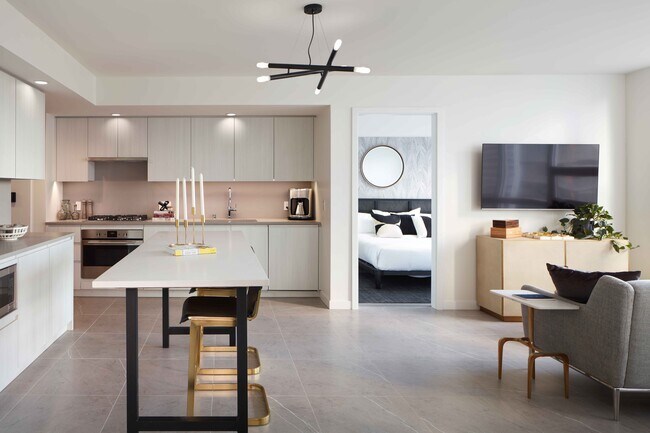
Experience unparalleled living at Onni South Lake Union. OSLU offers luxury one-, two-, and three-bedroom rental apartments with resort-inspired amenities and services, stunning views, and open floorplans. With furnished and unfurnished options,… enjoy a graceful balance between contemporary interiors and elegant outdoor spaces. This is Seattle living at its best.
Experience unparalleled living at Onni South Lake Union. OSLU offers luxury one-, two-, and three-bedroom rental apartments with resort-inspired amenities and services, stunning views, and open floorplans. With furnished and unfurnished options, enjoy a graceful balance between contemporary interiors and elegant outdoor spaces. This is Seattle living at its best.
Onni South Lake Union is an apartment community in Seattle, WA
Contact
Seattle, WA 98109
- Sunday 9:00 AM – 6:00 PM
- Monday 9:00 AM – 6:00 PM
- Tuesday 9:00 AM – 6:00 PM
- Wednesday 9:00 AM – 6:00 PM
- Thursday 9:00 AM – 6:00 PM
- Friday 9:00 AM – 6:00 PM
- Saturday 9:00 AM – 6:00 PM
Avoid Scams
Protect yourself from fraud. Do not send money to anyone you don't know.
Renter Reviews
For Onni South Lake Union
14 Ratings & Reviews
-
5/26/26
Great Service
Amazing service especially from Joel at the Fairview Tower. Very friendly and courteous
Review from Apartments.com
Property Manager at Onni South Lake Union responded to this review
Thank you for the great review! We're so glad Joel was able to make such a great impression. We'll be sure to pass along your kind words to him. Have a wonderful day!
Onni South Lake Union Gallery
Find More Rentals in Seattle
Bedrooms
Other Types of Rentals
Seattle Apartments by Amenity
- Pet-Friendly Apartments in Seattle
- Furnished Apartments in Seattle
- Waterfront Apartments in Seattle
- Apartments with a Pool in Seattle
- Apartments with Wheelchair Access in Seattle
- Apartments with Washer & Dryer in Seattle
- Apartments with Utilities Included in Seattle
- Apartments with a Garage in Seattle
- Apartments with EV Charging in Seattle
- Apartments with a Virtual Tour in Seattle
Apartment Specialties
Apartments in your Budget
Find More Rentals Nearby…
Cities
Neighborhoods
Nearby Properties You Might Like