
Managed By

- Total Monthly Price
- $1,650 - $5,238
- Bedrooms
- 1 - 21 - 2 Beds
- Bathrooms
- 1 - 21 - 2 Baths
- Sq. Ft.
- 492 - 1,127 sq ft
Pricing and Floor Plans
U1
Show Floor Plan Details Hide Floor Plan Details
Unable to load floor plan details.
509W
$2,343
550 Sq. Ft.
Now
111
$2,323
525 Sq. Ft.
Now
409W
$2,353
550 Sq. Ft.
Sep. 7
U1 Furnished
Show Floor Plan Details Hide Floor Plan Details
Unable to load floor plan details.
717W
$2,558
545 Sq. Ft.
Sep. 17
416
$2,978
601 Sq. Ft.
Sep. 21
U5 MFTE
Show Floor Plan Details Hide Floor Plan Details
Unable to load floor plan details.
112W
$1,650
534 Sq. Ft.
Now
New
U1 MFTE
Show Floor Plan Details Hide Floor Plan Details
Unable to load floor plan details.
621W
$1,945
502 Sq. Ft.
Now
U9
Show Floor Plan Details Hide Floor Plan Details
Unable to load floor plan details.
101W-P
$2,038
552 Sq. Ft.
Now
U8
Show Floor Plan Details Hide Floor Plan Details
Unable to load floor plan details.
316W
$2,493
616 Sq. Ft.
Now
A4
Show Floor Plan Details Hide Floor Plan Details
Unable to load floor plan details.
712W
$2,603
590 Sq. Ft.
Now
A7
Show Floor Plan Details Hide Floor Plan Details
Unable to load floor plan details.
109
$2,963
726 Sq. Ft.
Now
A2
Show Floor Plan Details Hide Floor Plan Details
Unable to load floor plan details.
712
$2,383
553 Sq. Ft.
Sep. 4
A3
Show Floor Plan Details Hide Floor Plan Details
Unable to load floor plan details.
711W
$2,603
564 Sq. Ft.
Sep. 24
New
A7 MFTE
Show Floor Plan Details Hide Floor Plan Details
Unable to load floor plan details.
409
$1,885
592 Sq. Ft.
Sep. 27
New
B2
Show Floor Plan Details Hide Floor Plan Details
Unable to load floor plan details.
525W
$4,328
819 Sq. Ft.
Now
725W
$4,553
819 Sq. Ft.
Now
325W
$4,358
819 Sq. Ft.
Sep. 30
New
B5 MFTE
Show Floor Plan Details Hide Floor Plan Details
Unable to load floor plan details.
105
$2,675
859 Sq. Ft.
Now
B4
Show Floor Plan Details Hide Floor Plan Details
Unable to load floor plan details.
113
$5,238
1,127 Sq. Ft.
Now
Show Unavailable Floor Plans (33) Hide Unavailable Floor Plans
Unable to load floor plan details.
Property Map
Select a unit to view pricing and availability
Details
Lease Term Options
- 12 - 13 Month Leases
Property Information
- Built in 2018
- 275 units7 stories
Fees & Policies
The fees below are based on community-supplied data and may exclude additional fees and utilities.
Utilities & Essentials
-
Utility - Sewer Capacity Fee$37.03 / mo
-
Utility - Billing Administrative Fee$5 / mo
-
Utility - Electric - Third PartyVaries / mo
-
Common Area - GasVaries / moDisclaimer: Utility apportionment is allocation: unit size & occupants.
-
Utility - GasVaries / moDisclaimer: Utility apportionment is allocation: unit size & occupants.
-
Utility - SewerVaries / moDisclaimer: Utility apportionment is submetered water/gas/electric.
-
Trash Services - HaulingVaries / moDisclaimer: Utility apportionment is allocation: divided eq per unit.
-
Utility - WaterVaries / moDisclaimer: Utility apportionment is submetered water/gas/electric.
One-Time Basics
-
DepositVaries by unit
Due at Application
-
Application Fee$45
Due at Move-In
-
Package Services - Registration$25
Garage
-
Parking Fee$250 - $300 / moDisclaimer: Price varies based on rentable item location.
Comments
Max of 1
Electric Vehicle Parking
-
Parking Fee$350 / mo
Comments
Max of 1
Additional Parking Options
-
Electric Vehicle Parking
-
Garage
Pet Fees
-
Pet Deposit (Refundable)$300
-
Pet Rent$50 / mo
-
Pet Management - Third Party$25 - $30 / yrDisclaimer: Price varies based on selections with third party provider.
Dogs Allowed
-
Dogs Allowed
0 lbs. Weight Limit, Pet Interview, Spayed/Neutered
Restrictions
None
Comments
| Restrictions: Some breed restrictions may apply. Please contact the leasing office for more information.
Cats Allowed
-
Cats Allowed
0 lbs. Weight Limit
Restrictions
None
Comments
| Restrictions: None
Other Pets Allowed
-
Other Pets Allowed
Bike Storage
-
Storage Fee$15 / mo
Other Storage Fees
-
Storage Unit
Personalized Add-Ons
-
Renters Liability/Content - Property Program$21.25 / mo
-
Internet Services$70 / mo
Situational
-
Appliance-Related Charge$100 / mo
-
Payment Services - Third Party$0.75 / occurrence
-
Late Fee$10 / occurrence
-
Returned Payment Fee (NSF)$100 / occurrence
-
Renters Liability Only - Non-Compliance$15 / occurrence
-
Payment Services - Alternative$15 / occurrence
-
Access Fee - After Hours$175 / occurrence
-
Pet/Animal Violation - Waste$25 / occurrence
-
Lease Violation - Trash$25 / occurrence
-
Utility - Vacant Cost Recovery$25 / occurrence
-
Package Services - Violation$3 / occurrence
-
Utility - Vacant Processing Fee$50 / occurrence
-
Community Amenity Fee$50 / occurrence
Property Fee Disclaimer: Total Monthly Leasing Price includes base rent, all monthly mandatory and any user-selected optional fees. Excludes variable, usage-based, and required charges due at or prior to move-in or at move-out. Security Deposit may change based on screening results, but total will not exceed legal maximums. Some items may be taxed under applicable law. Some fees may not apply to rental homes subject to an affordable program. All fees are subject to application and/or lease terms. Prices and availability subject to change. Resident is responsible for damages beyond ordinary wear and tear. Resident may need to maintain insurance and to activate and maintain utility services, including but not limited to electricity, water, gas, and internet, per the lease. Additional fees may apply as detailed in the application and/or lease agreement, which can be requested prior to applying. Pets: Pet breed and other pet restrictions apply. Rentable Items: All Parking, storage, and other rentable items are subject to availability. Final pricing and availability will be determined during lease agreement. See Leasing Agent for details.
Matterport 3D Tours
Explore Commute Options
Property Highlights
- Balconies And City Views In Select Homes
- Balcony*
- Bark Park
- BBQ Grill
- BBQ/Picnic Area
- Bike Racks
- Bike Racks and Storage Available
- Call for Pricing
- Ceiling Fan
- City Views
- Community Rooms with Sound Systems
- Efficient Appliances
- EV Charging
- Furnished Apartments Available
- Lake Union Views
- Large Windows
- Leasing for Spring 2018
- Media Room
- Meeting and Gathering Spaces Available
- Outdoor Chaise Lounges and Dining Areas
- Patio*
- Pet Friendly
- Pets Welcome
- Quartz Counters
- Quartz Countertops
- Rooftop w/ Views
- Secure Building Access
- Skyline & Space Needle Views
- Spacious Closet
- State of the Art Fitness Center
- Two Rooftop Decks with BBQ Areas
- Two Rooftop Dog Parks
- USB Outlets
- Walk In Closet
Apartment Features
- Balcony
- Cable Ready
- Ceiling Fans
- Dishwasher
- Disposal
- Freezer
- Furnished
- Hardwood Floors
- High Speed Internet Access
- Kitchen
- Microwave
- Oven
- Patio
- Quartz Countertops
- Range
- Refrigerator
- Stainless Steel Appliances
- Storage Space
- Views
- Vinyl Flooring
- Walk-In Closets
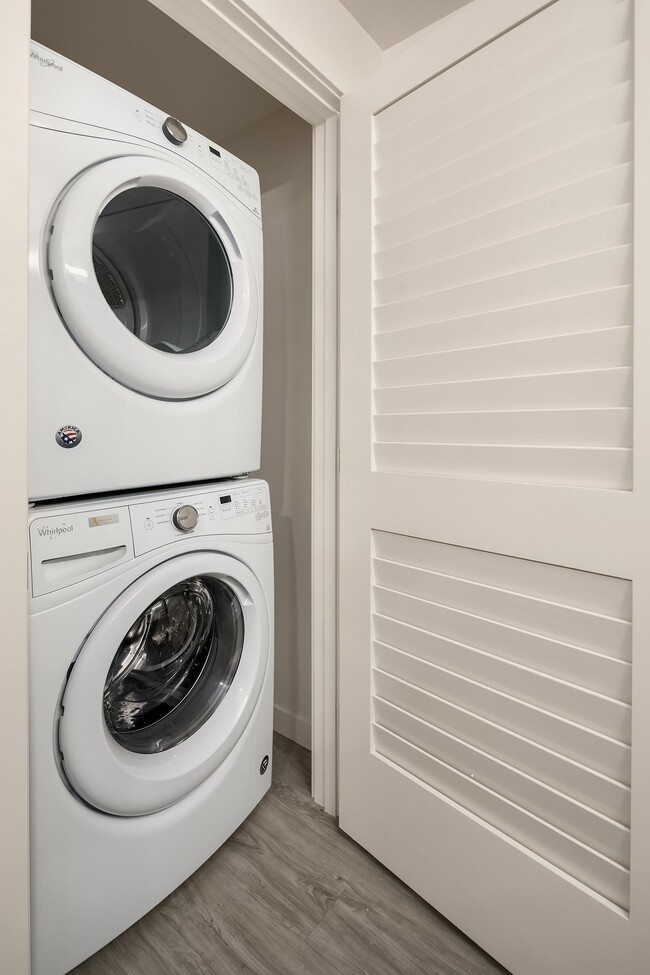
- Washer/Dryer
- Wheelchair Accessible (Rooms)
- Wi-Fi
- Window Coverings
Community Features
- Bicycle Storage
- Business Center
- Car Charging Station
- Clubhouse
- Community-Wide WiFi
- Conference Rooms
- Controlled Access
- Courtyard
- Dog Park
- Dry Cleaning Service
- Elevator
- Fitness Center
- Furnished Units Available
- Gameroom
- Garages
- Gated
- Grill
- Income Restricted
- Laundry Service
- Lounge
- Maintenance on site
- Media Center/Movie Theatre
- Multi Use Room
- Pet Play Area
- Property Manager on Site
- Public Transportation
- Roof Terrace
- Short Term Lease
- Storage Space
- Sundeck
- Wi-Fi
Map of Chroma
Area Scores
Walkability
Exceptionally walkable
Transit
Exceptional public transit
Driveability
Fairly drivable
Bikeability
Moderately bikeable
Walkability measures the walking distance to day-to-day needs.
Transit measures access to public transportation.
Driveability measures congestion, parking availability, and access to major roads.
Bikeability measures the suitability for cycling.
Soundscore™
Busy
A Sound Score rating aggregates noise caused by vehicle traffic, airplane traffic and local sources.
Transit
Subway
1 min Drive

Subway
1 min Drive
Subway
2 min Drive
Subway
2 min Drive
Subway
2 min Drive
Commuter Rail
5 min Drive

Commuter Rail
5 min Drive
Airport
23 min Drive

Airport
34 min Drive

Moving to South Lake Union, Seattle, WA
Shopping Centers
Shoppers will appreciate Chroma proximity to Lake Union Piers, 2200 Westlake Retail, and 1635 E Olive Way. Lake Union Piers is 0.5 miles away, and 2200 Westlake Retail is within a 10 minute walk.
Commuting
With top-notch public transportation and a TransitScore of 90, South Lake Union is exceptional public transit. Within 16.4 miles of Chroma, you’ll find Terry & Thomas, Terry & Mercer, and Westlake & Thomas.
Parks and Recreation
Recreational activities near Chroma are plentiful. Discover 5 parks within 1.2 miles, including Cascade Playground, Northwest Seaport Maritime Heritage Center, and Denny Park.
Airports
Living in South Lake Union provides easy access to Seattle-Tacoma International, located just 24 minutes from Chroma. Another nearby airport is Seattle Paine Field International, located 22.7 miles away.
Local Education
Primary and Secondary Schools

Lowell Elementary School
Grades PK-5
Public

Queen Anne Community School
Grades PK-5
Private

Edmonds S. Meany Middle School
Grades 6-8
Public
Morningside Academy
Grades K-8
Private

Garfield High School
Grades 9-12
Public
The Northwest School
Grades 6-12
Private
Special Education Service School
Grades PK-12
Public
Data provided by GreatSchools.org © 2026. All rights reserved.

Colleges and Universities
| School | Commute Time (Distance) |
|---|---|
| Seattle Central Comm. Coll. | Walk: 18 min (1 mi) |
| Golden Gate Univ., Seattle | Walk: 19 min (1 mi) |
| Seattle University | Drive: 5 min (1.7 mi) |
| Seattle Pacific University | Drive: 9 min (3.1 mi) |
About Chroma
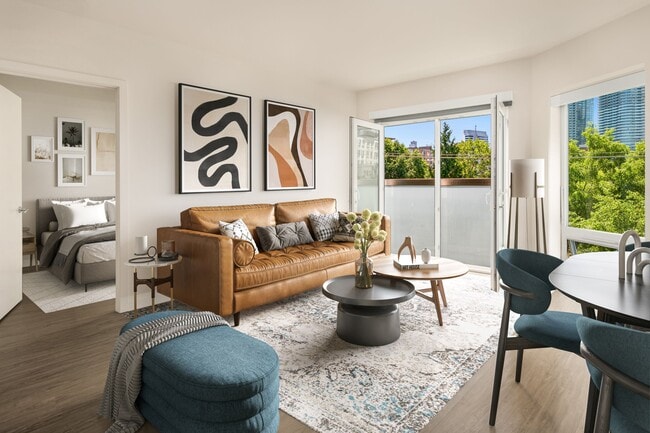
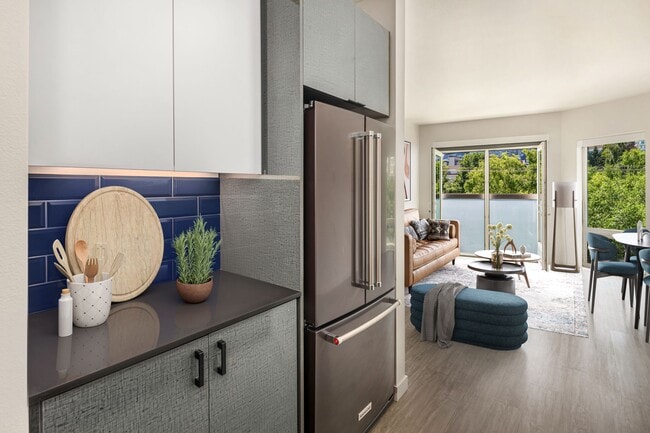
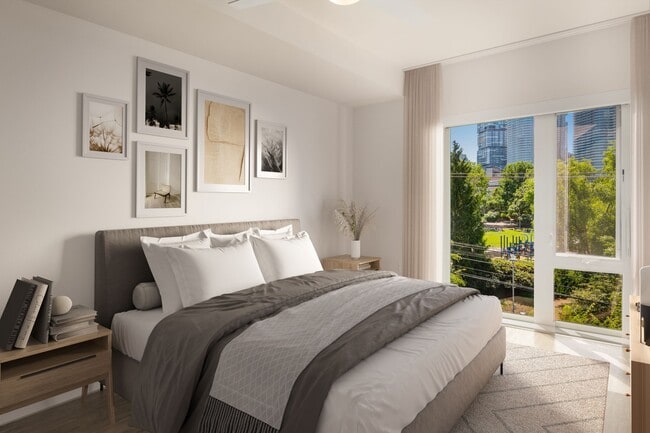
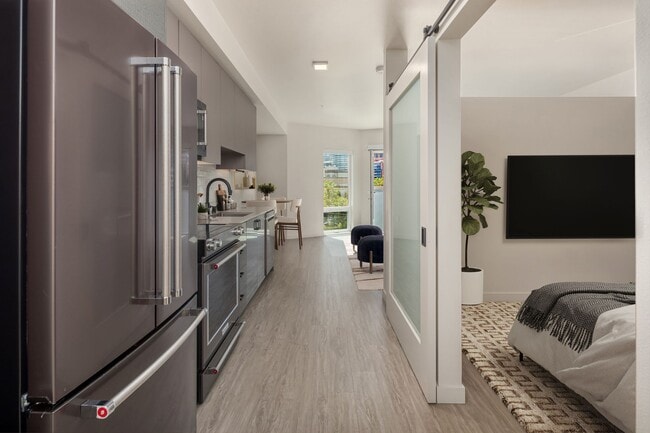
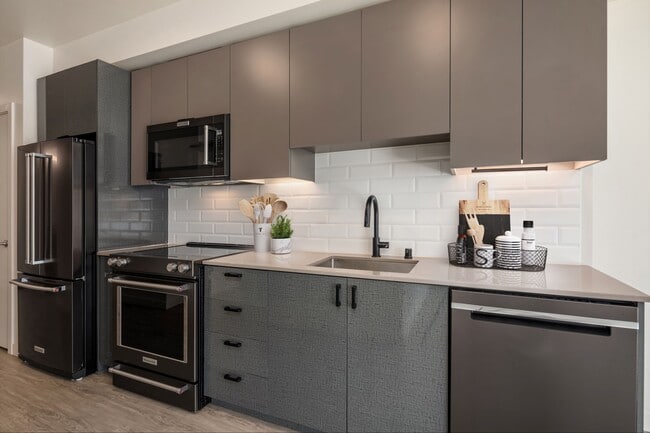
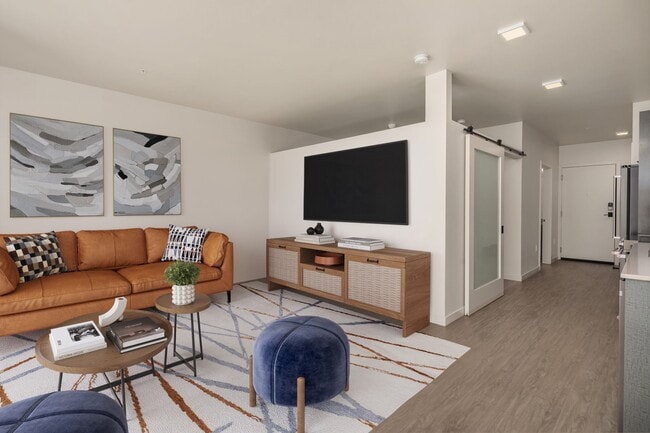
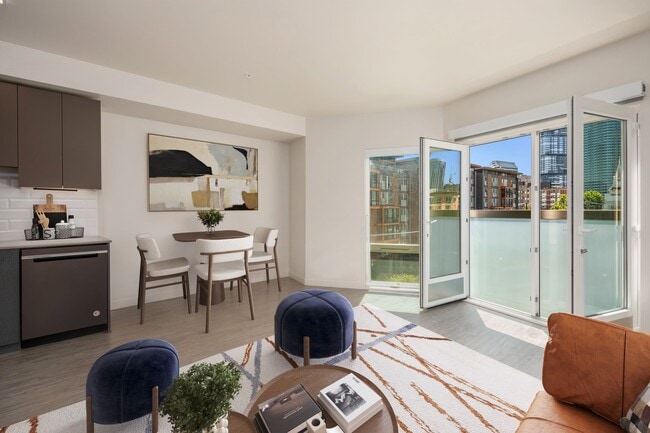
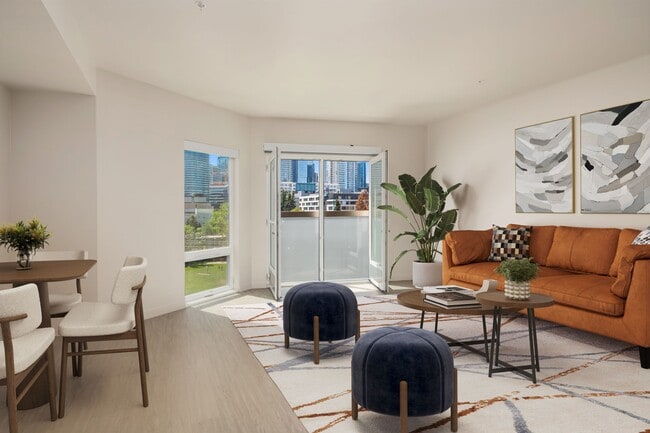
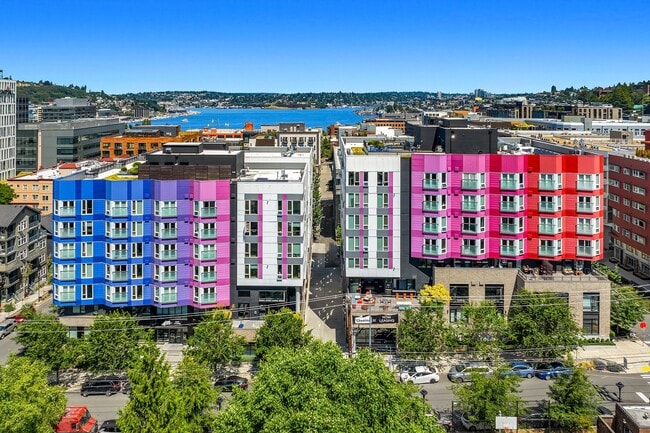
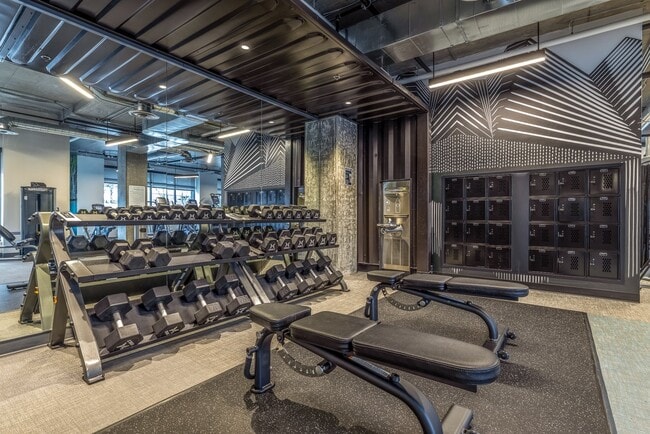
Modern luxury apartments in South Lake Union. Furnished and unfurnished homes available for rent with flexible lease terms!Every apartment home at Chroma features an expansive, carefully considered floorplan. The result is natural flow allowing easy… movement and maximum natural light throughout. Living at Chroma is easy, and we have homes to meet every need, including furnished and unfurnished options.High-end amenities at Chroma span the full spectrum of your daily routine. Stay fit and productive in the energizing fitness center and your choice of private and shared co-working spaces. Connect in the chic cocktail lounge and entertaining kitchen with a gaming area for billiards and board games.
Modern luxury apartments in South Lake Union. Furnished and unfurnished homes available for rent with flexible lease terms!Every apartment home at Chroma features an expansive, carefully considered floorplan. The result is natural flow allowing easy movement and maximum natural light throughout. Living at Chroma is easy, and we have homes to meet every need, including furnished and unfurnished options.High-end amenities at Chroma span the full spectrum of your daily routine. Stay fit and productive in the energizing fitness center and your choice of private and shared co-working spaces. Connect in the chic cocktail lounge and entertaining kitchen with a gaming area for billiards and board games.
Chroma is an apartment community in Seattle, WA
Contact
Seattle, WA 98109
- Sunday 10:00 AM – 5:00 PM
- Monday 9:00 AM – 6:00 PM
- Tuesday 9:00 AM – 6:00 PM
- Wednesday 9:00 AM – 6:00 PM
- Thursday 9:00 AM – 6:00 PM
- Friday 9:00 AM – 6:00 PM
- Saturday 10:00 AM – 5:00 PM
Renter Reviews
For Chroma
52 Ratings & Reviews
-
12/20/25
Verified Renter
Living at Chroma has been a great experience because my work commute is shorter, neighbors are quiet, and I get to partake in the free coffee station
Review from Apartments.com
Property Manager at Chroma responded to this review
Thank you for sharing your experience! We’re so glad to hear that living at Chroma has made your commute easier, that you enjoy the quiet community, and that our coffee station adds a little perk to your day.
Your feedback means a lot to us, and… we’re always looking for ways to make your experience even better. If there’s anything we can do to turn that 4-star into a 5-star, please feel free to reach out to us at chromamgr@greystar.com.
Thanks for being part of our Chroma community!
Chroma Gallery
Nearby Properties You Might Like
Within 50 Miles of Chroma






Find More Rentals in Seattle
Bedrooms
Other Types of Rentals
Seattle Apartments by Amenity
- Pet-Friendly Apartments in Seattle
- Furnished Apartments in Seattle
- Waterfront Apartments in Seattle
- Apartments with a Pool in Seattle
- Apartments with Wheelchair Access in Seattle
- Apartments with Washer & Dryer in Seattle
- Apartments with Utilities Included in Seattle
- Apartments with a Garage in Seattle
- Apartments with EV Charging in Seattle
- Apartments with a Virtual Tour in Seattle
Apartment Specialties
Apartments in your Budget
Find More Rentals Nearby…
Cities
Neighborhoods
Contact this Property
(206) 208-7711Languages: English
Open 9:00 AM – 6:00 PM Today