
Managed By

- Total Monthly Price
- $2,238 - $6,114
- Bedrooms
- Studio - 3Studio - 3 Beds
- Bathrooms
- 1 - 31 - 3 Baths
- Sq. Ft.
- 371 - 1,536 sq ft
Pricing and Floor Plans
ST1g
Show Floor Plan Details Hide Floor Plan Details
Unable to load floor plan details.
2609
$2,715
449 Sq. Ft.
Now
1208
$2,490
449 Sq. Ft.
Oct. 8
ST1f
Show Floor Plan Details Hide Floor Plan Details
Unable to load floor plan details.
2802
$2,547
443 Sq. Ft.
Now
1802
$2,526
443 Sq. Ft.
Now
ST1c
Show Floor Plan Details Hide Floor Plan Details
Unable to load floor plan details.
2503
$2,543
419 Sq. Ft.
Sep. 27
1302
$2,418
419 Sq. Ft.
Oct. 27
ST1j
Show Floor Plan Details Hide Floor Plan Details
Unable to load floor plan details.
2702
$2,584
467 Sq. Ft.
Sep. 27
2703
$2,584
467 Sq. Ft.
Oct. 23
ST1k
Show Floor Plan Details Hide Floor Plan Details
Unable to load floor plan details.
0309
$2,238
472 Sq. Ft.
Now
ST1l
Show Floor Plan Details Hide Floor Plan Details
Unable to load floor plan details.
1309
$2,358
473 Sq. Ft.
Now
ST1d
Show Floor Plan Details Hide Floor Plan Details
Unable to load floor plan details.
1908
$2,523
425 Sq. Ft.
Oct. 16
ST1b
Show Floor Plan Details Hide Floor Plan Details
Unable to load floor plan details.
1603
$2,326
395 Sq. Ft.
Oct. 31
New
ST1a
Show Floor Plan Details Hide Floor Plan Details
Unable to load floor plan details.
ST1e
Show Floor Plan Details Hide Floor Plan Details
Unable to load floor plan details.
ST1h
Show Floor Plan Details Hide Floor Plan Details
Unable to load floor plan details.
ST1i
Show Floor Plan Details Hide Floor Plan Details
Unable to load floor plan details.
ST1m
Show Floor Plan Details Hide Floor Plan Details
Unable to load floor plan details.
ST1n
Show Floor Plan Details Hide Floor Plan Details
Unable to load floor plan details.
ST1o
Show Floor Plan Details Hide Floor Plan Details
Unable to load floor plan details.
1BD1z
Show Floor Plan Details Hide Floor Plan Details
Unable to load floor plan details.
3004
$3,573
628 Sq. Ft.
Now
2404
$3,342
628 Sq. Ft.
Oct. 13
1BD1x
Show Floor Plan Details Hide Floor Plan Details
Unable to load floor plan details.
0302
$2,888
617 Sq. Ft.
Now
1BD1u
Show Floor Plan Details Hide Floor Plan Details
Unable to load floor plan details.
1106
$3,003
609 Sq. Ft.
Now
1BD1t
Show Floor Plan Details Hide Floor Plan Details
Unable to load floor plan details.
1711
$3,174
609 Sq. Ft.
Now
1BD1zd
Show Floor Plan Details Hide Floor Plan Details
Unable to load floor plan details.
2312
$3,329
648 Sq. Ft.
Now
1BD1zq
Show Floor Plan Details Hide Floor Plan Details
Unable to load floor plan details.
2004
$3,775
758 Sq. Ft.
Now
1BD1d
Show Floor Plan Details Hide Floor Plan Details
Unable to load floor plan details.
2406
$2,742
528 Sq. Ft.
Oct. 8
1BD1h
Show Floor Plan Details Hide Floor Plan Details
Unable to load floor plan details.
2906
$3,024
555 Sq. Ft.
Oct. 10
1BD1q
Show Floor Plan Details Hide Floor Plan Details
Unable to load floor plan details.
2705
$3,114
601 Sq. Ft.
Oct. 20
New
1BD1v
Show Floor Plan Details Hide Floor Plan Details
Unable to load floor plan details.
0912
$2,954
610 Sq. Ft.
Oct. 26
1BD1za
Show Floor Plan Details Hide Floor Plan Details
Unable to load floor plan details.
1412
$3,276
629 Sq. Ft.
Nov. 1
1BD1y
Show Floor Plan Details Hide Floor Plan Details
Unable to load floor plan details.
0402
$2,872
618 Sq. Ft.
Nov. 16
1BD1n
Show Floor Plan Details Hide Floor Plan Details
Unable to load floor plan details.
1211
$3,104
590 Sq. Ft.
Jan. 8
New
1BD1a
Show Floor Plan Details Hide Floor Plan Details
Unable to load floor plan details.
1BD1b
Show Floor Plan Details Hide Floor Plan Details
Unable to load floor plan details.
1BD1c
Show Floor Plan Details Hide Floor Plan Details
Unable to load floor plan details.
1BD1e
Show Floor Plan Details Hide Floor Plan Details
Unable to load floor plan details.
1BD1f
Show Floor Plan Details Hide Floor Plan Details
Unable to load floor plan details.
1BD1g
Show Floor Plan Details Hide Floor Plan Details
Unable to load floor plan details.
1BD1i
Show Floor Plan Details Hide Floor Plan Details
Unable to load floor plan details.
1BD1j
Show Floor Plan Details Hide Floor Plan Details
Unable to load floor plan details.
1BD1l
Show Floor Plan Details Hide Floor Plan Details
Unable to load floor plan details.
1BD1k
Show Floor Plan Details Hide Floor Plan Details
Unable to load floor plan details.
1BD1m
Show Floor Plan Details Hide Floor Plan Details
Unable to load floor plan details.
1BD1o
Show Floor Plan Details Hide Floor Plan Details
Unable to load floor plan details.
1BD1p
Show Floor Plan Details Hide Floor Plan Details
Unable to load floor plan details.
1BD1r
Show Floor Plan Details Hide Floor Plan Details
Unable to load floor plan details.
1BD1s
Show Floor Plan Details Hide Floor Plan Details
Unable to load floor plan details.
1BD1w
Show Floor Plan Details Hide Floor Plan Details
Unable to load floor plan details.
1BD1zb
Show Floor Plan Details Hide Floor Plan Details
Unable to load floor plan details.
1BD1zc
Show Floor Plan Details Hide Floor Plan Details
Unable to load floor plan details.
1BD1ze
Show Floor Plan Details Hide Floor Plan Details
Unable to load floor plan details.
1BD1zf
Show Floor Plan Details Hide Floor Plan Details
Unable to load floor plan details.
1BD1zg
Show Floor Plan Details Hide Floor Plan Details
Unable to load floor plan details.
1BD1zh
Show Floor Plan Details Hide Floor Plan Details
Unable to load floor plan details.
1BD1zi
Show Floor Plan Details Hide Floor Plan Details
Unable to load floor plan details.
1BD1zj
Show Floor Plan Details Hide Floor Plan Details
Unable to load floor plan details.
1BD1zk
Show Floor Plan Details Hide Floor Plan Details
Unable to load floor plan details.
1BD1zl
Show Floor Plan Details Hide Floor Plan Details
Unable to load floor plan details.
1BD1zm
Show Floor Plan Details Hide Floor Plan Details
Unable to load floor plan details.
1BD1zn
Show Floor Plan Details Hide Floor Plan Details
Unable to load floor plan details.
1BD1zo
Show Floor Plan Details Hide Floor Plan Details
Unable to load floor plan details.
1BD1zp
Show Floor Plan Details Hide Floor Plan Details
Unable to load floor plan details.
1BD1zr
Show Floor Plan Details Hide Floor Plan Details
Unable to load floor plan details.
2BD2a
Show Floor Plan Details Hide Floor Plan Details
Unable to load floor plan details.
1501
$4,810
899 Sq. Ft.
Now
2BD2j
Show Floor Plan Details Hide Floor Plan Details
Unable to load floor plan details.
1310
$5,807
1,100 Sq. Ft.
Now
2BD2i
Show Floor Plan Details Hide Floor Plan Details
Unable to load floor plan details.
2810
$6,114
1,022 Sq. Ft.
Sep. 28
2BD2b
Show Floor Plan Details Hide Floor Plan Details
Unable to load floor plan details.
1601
$5,393
932 Sq. Ft.
Oct. 22
New
2BD2g
Show Floor Plan Details Hide Floor Plan Details
Unable to load floor plan details.
2001
$5,771
988 Sq. Ft.
Oct. 22
2BD2e
Show Floor Plan Details Hide Floor Plan Details
Unable to load floor plan details.
0408
$3,957
959 Sq. Ft.
Oct. 31
New
2BD2c
Show Floor Plan Details Hide Floor Plan Details
Unable to load floor plan details.
2BD2d
Show Floor Plan Details Hide Floor Plan Details
Unable to load floor plan details.
2BD2f
Show Floor Plan Details Hide Floor Plan Details
Unable to load floor plan details.
2BD2h
Show Floor Plan Details Hide Floor Plan Details
Unable to load floor plan details.
2BD+DEN2k
Show Floor Plan Details Hide Floor Plan Details
Unable to load floor plan details.
2BD+DEN2l
Show Floor Plan Details Hide Floor Plan Details
Unable to load floor plan details.
2BD2m
Show Floor Plan Details Hide Floor Plan Details
Unable to load floor plan details.
2BD2n
Show Floor Plan Details Hide Floor Plan Details
Unable to load floor plan details.
2BD2p
Show Floor Plan Details Hide Floor Plan Details
Unable to load floor plan details.
2BD2o
Show Floor Plan Details Hide Floor Plan Details
Unable to load floor plan details.
3BD3c
Show Floor Plan Details Hide Floor Plan Details
Unable to load floor plan details.
0202
$5,245
1,340 Sq. Ft.
Now
3BD3d
Show Floor Plan Details Hide Floor Plan Details
Unable to load floor plan details.
0209
$6,108
1,445 Sq. Ft.
Now
3BDTH3a
Show Floor Plan Details Hide Floor Plan Details
Unable to load floor plan details.
3BDTH3b
Show Floor Plan Details Hide Floor Plan Details
Unable to load floor plan details.
3BDTH3g
Show Floor Plan Details Hide Floor Plan Details
Unable to load floor plan details.
3BDTH3e
Show Floor Plan Details Hide Floor Plan Details
Unable to load floor plan details.
3BDTH3f
Show Floor Plan Details Hide Floor Plan Details
Unable to load floor plan details.
3BDTH3i
Show Floor Plan Details Hide Floor Plan Details
Unable to load floor plan details.
3BDTH3h
Show Floor Plan Details Hide Floor Plan Details
Unable to load floor plan details.
3BDTH3j
Show Floor Plan Details Hide Floor Plan Details
Unable to load floor plan details.
Property Map
Select a unit to view pricing and availability
Details
Lease Term Options
- 12 - 13 Month Leases
Property Information
- Built in 2024
- 338 units29 stories
Fees & Policies
The fees below are based on community-supplied data and may exclude additional fees and utilities.
Utilities & Essentials
-
Convergent Billing Fee$1.06 / mo
-
Trash Services - Hauling$42 / mo
-
Utility - Sewer Capacity Fee$46.57 / mo
-
Utility - Billing Administrative Fee$5 / mo
-
Utility - Electric - Third PartyVaries / mo
-
Utility - GasVaries / moDisclaimer: Utility apportionment is allocation: unit size & occupants.
-
Utility - Water/SewerVaries / moDisclaimer: Utility apportionment is water use based on submetered hot water.
-
Utility - WaterVaries / moDisclaimer: Utility apportionment is water use based on submetered hot water.
-
Renters Liability Insurance - Third PartyVaries / moDisclaimer: Price varies based on amount of coverage.
One-Time Basics
Due at Application
-
Holding Deposit (Refundable)$400
-
Application Fee$45
Due at Move-In
-
Security Deposit (Refundable)$400
Electric Vehicle Parking
-
Parking - EV$400 / mo
Comments
Max of 1
Parking
-
Parking - Reserved$375 / mo
Comments
Max of 1
Other Pets Allowed
-
Pet Deposit (Refundable)$250
-
Pet Rent$50 / mo
Cats Allowed
-
Cats Allowed
0 lbs. Weight Limit
Restrictions
None
Comments
| Restrictions: None
Dogs Allowed
-
Dogs Allowed
0 lbs. Weight Limit
Restrictions
Aggressive Breed: Rottweiler, Doberman Pinscher, Pit Bull Terrier, Staffordshire Terrier, Chow, Presa Canarias, Akita, Alaskan Malamutes, Wolf-Hybrid,
Comments
| Restrictions: Aggressive Breed: Rottweiler, Doberman Pinscher, Pit Bull Terrier, Staffordshire Terrier, Chow, Presa Canarias, Akita, Alaskan Malamutes, Wolf-Hybrid,
Storage Unit
-
Storage Fee$50 - $75 / moDisclaimer: Price varies based on rentable item size.
Situational
-
Security Deposit - Additional (Refundable)Varies one-timeDisclaimer: Price varies based on screening conditions.
-
Late Fee$10 / occurrence
-
Lease Violation - Trash$25 / occurrence
-
Returned Payment Fee (NSF)$50 / occurrence
-
Utility - Vacant Processing Fee$50 / occurrence
-
Access Device - Replacement$75 / occurrence
-
Reletting Fee100% of base rent / occurrence
-
Lease Buy Out200% of base rent / occurrence
-
Utility - Vacant Cost RecoveryVaries / occurrence
-
Legal/Eviction FeesVaries / occurrenceDisclaimer: Price varies based on type of non-compliance.
-
Payment Services - Third PartyVaries / occurrenceDisclaimer: Price varies based on payment method.
Property Fee Disclaimer: Total Monthly Leasing Price includes base rent, all monthly mandatory and any user-selected optional fees. Excludes variable, usage-based, and required charges due at or prior to move-in or at move-out. Security Deposit may change based on screening results, but total will not exceed legal maximums. Some items may be taxed under applicable law. Some fees may not apply to rental homes subject to an affordable program. All fees are subject to application and/or lease terms. Prices and availability subject to change. Resident is responsible for damages beyond ordinary wear and tear. Resident may need to maintain insurance and to activate and maintain utility services, including but not limited to electricity, water, gas, and internet, per the lease. Additional fees may apply as detailed in the application and/or lease agreement, which can be requested prior to applying. Pets: Pet breed and other pet restrictions apply. Rentable Items: All Parking, storage, and other rentable items are subject to availability. Final pricing and availability will be determined during lease agreement. See Leasing Agent for details.
Matterport 3D Tours
Explore Commute Options
Property Highlights
- Basecamp Clubroom and Terrace
- Bike Storage
- Breathtaking 360 Views
- Celestial Lounge - Clubroom w/ Kitchen
- Cloud K9 & Pawsh Spa - Pet Park and Spa
- Co-working Area
- Flex & Flow - Yoga Studio
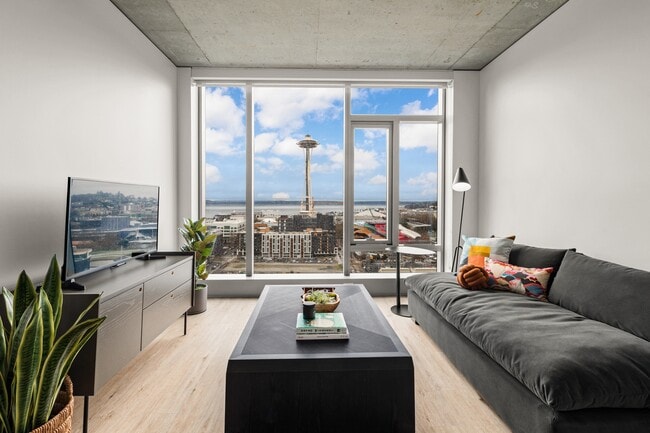
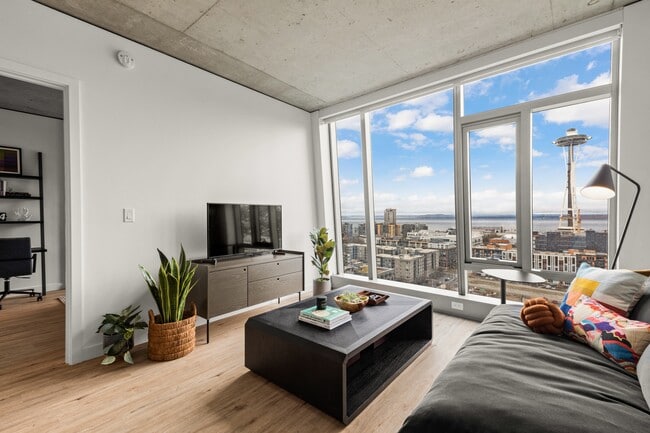
- Floor to Ceiling Windows *
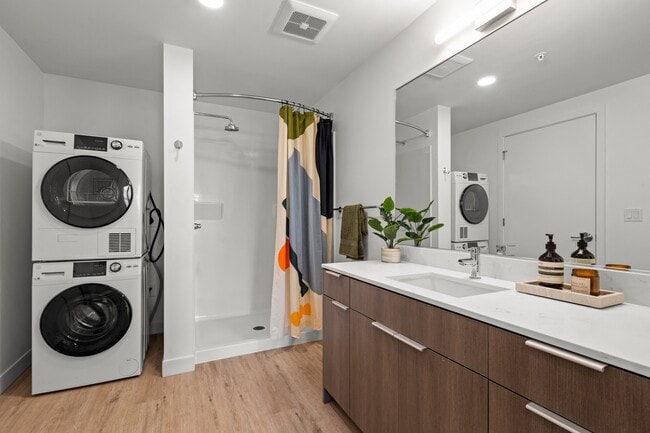
- In-Unit Washer/Dryer
- Modern Layouts
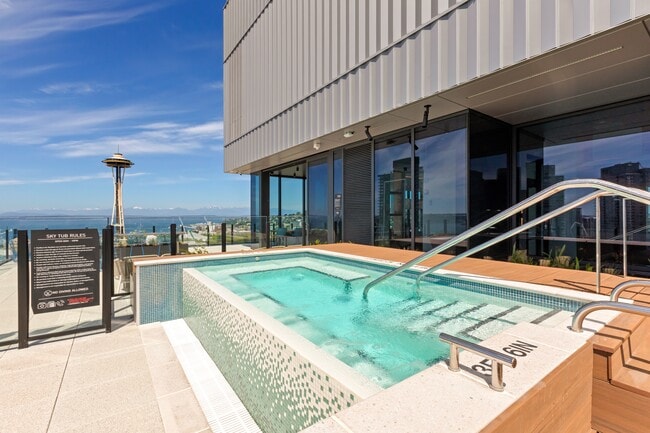
- Outdoor Spa on Roof
- Power Up Gym - Fitness Center
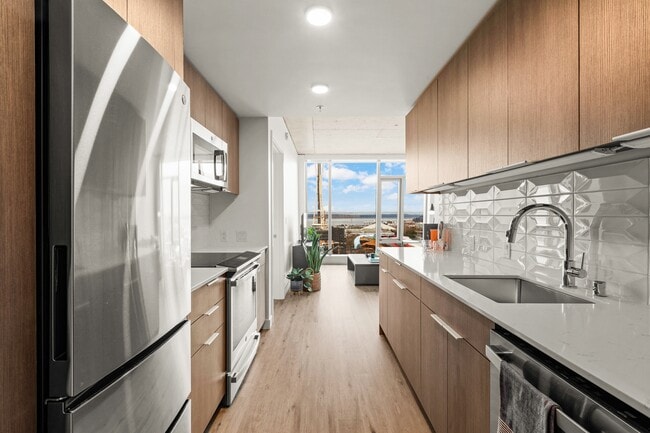
- Quartz Counter Tops
- Rooftop Infinity Hot Tub
- Signature Art Pieces
- Smart Digital Thermostat
- Storage Lockers
- Strategy Studio - Meeting Room
Apartment Features
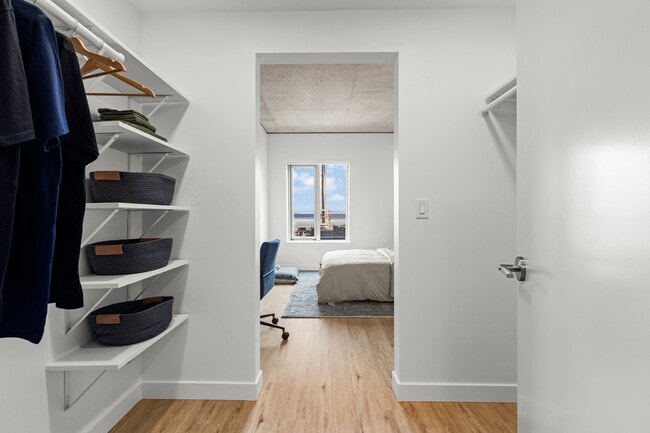
- Air Conditioning
- Breakfast Nook
- Cable Ready
- Den
- Dining Room
- Dishwasher
- Disposal
- Double Vanities
- Family Room
- Floor to Ceiling Windows
- Freezer
- Heating
- High Speed Internet Access
- Ice Maker
- Island Kitchen
- Kitchen
- Large Bedrooms
- Linen Closet
- Microwave
- Office
- Oven
- Pantry
- Porch
- Quartz Countertops
- Range
- Refrigerator
- Smoke Free
- Sprinkler System
- Stainless Steel Appliances
- Storage Space
- Tub/Shower
- Vaulted Ceiling
- Views
- Vinyl Flooring
- Walk-In Closets
- Washer/Dryer
- Wheelchair Accessible (Rooms)
- Wi-Fi
Community Features
- 24 Hour Access
- Bicycle Storage
- Business Center
- Car Charging Station
- Clubhouse
- Composting
- Concierge
- Conference Rooms
- Controlled Access
- Courtyard
- Disposal Chutes
- Dog Park
- Dry Cleaning Service
- Elevator
- Fitness Center
- Gameroom
- Grill
- Hot Tub
- Key Fob Entry
- Lounge
- Maintenance on site
- Media Center/Movie Theatre
- Multi Use Room
- Package Service
- Pet Play Area
- Pet Washing Station
- Picnic Area
- Planned Social Activities
- Playground
- Property Manager on Site
- Public Transportation
- Recycling
- Renters Insurance Program
- Roof Terrace
- Spa
- Storage Space
- Sundeck
- Video Patrol
- Wi-Fi
Map of Skyglass
Area Scores
Walkability
Exceptionally walkable
Transit
Exceptional public transit
Driveability
Fairly drivable
Bikeability
Moderately bikeable
Walkability measures the walking distance to day-to-day needs.
Transit measures access to public transportation.
Driveability measures congestion, parking availability, and access to major roads.
Bikeability measures the suitability for cycling.
Soundscore™
Active
A Sound Score rating aggregates noise caused by vehicle traffic, airplane traffic and local sources.
Transit
Subway
1 min Drive

Subway
1 min Drive
Subway
1 min Drive
Subway
1 min Drive
Subway
1 min Drive
Commuter Rail
6 min Drive

Airport
25 min Drive

Airport
34 min Drive
Moving to South Lake Union, Seattle, WA
Shopping Centers
Shoppers will appreciate Skyglass proximity to Seattle Monorail Project and Pacific Place Shopping Center. Seattle Monorail Project is 0.4 miles away, and Pacific Place Shopping Center is within a 13 minute walk.
Commuting
With top-notch public transportation and a TransitScore of 100, South Lake Union is exceptional public transit. Within 16.8 miles of Skyglass, you’ll find Westlake & Thomas, Terry & Thomas, and Westlake & Denny.
Parks and Recreation
Recreational activities near Skyglass are plentiful. Discover 5 parks within 1 mile, including Denny Park, Cascade Playground, and Pacific Science Center.
Airports
Living in South Lake Union provides easy access to Seattle-Tacoma International, located just 25 minutes from Skyglass. Another nearby airport is Seattle Paine Field International, located 23.1 miles away.
Local Education
Primary and Secondary Schools

Lowell Elementary School
Grades PK-5
Public

Queen Anne Community School
Grades PK-5
Private

Edmonds S. Meany Middle School
Grades 6-8
Public
Morningside Academy
Grades K-8
Private

Garfield High School
Grades 9-12
Public
The Polytech
Grades 9-12
Private
Special Education Service School
Grades PK-12
Public
Data provided by GreatSchools.org © 2026. All rights reserved.

Colleges and Universities
| School | Commute Time (Distance) |
|---|---|
| Golden Gate Univ., Seattle | Walk: 17 min (0.9 mi) |
| Seattle Central Comm. Coll. | Drive: 4 min (1.3 mi) |
| Seattle University | Drive: 6 min (1.8 mi) |
| Seattle Pacific University | Drive: 7 min (2.8 mi) |
About Skyglass
Live Brilliantly! Skyglass Apartments captures Seattle's ever-changing light in unique ways, offering residents a new perspective of South Lake Union and the cityscape from our studio, one, two, and three-bedroom apartment homes. Inside, the tower's… airy, bright spaces are infused with style and design, and its amenities invite socializing and relaxation. Say hello to your future in the sky today!
Live Brilliantly! Skyglass Apartments captures Seattle's ever-changing light in unique ways, offering residents a new perspective of South Lake Union and the cityscape from our studio, one, two, and three-bedroom apartment homes. Inside, the tower's airy, bright spaces are infused with style and design, and its amenities invite socializing and relaxation. Say hello to your future in the sky today!
Skyglass is an apartment community in Seattle, WA
Contact
Seattle, WA 98109
- Sunday 10:00 AM – 6:00 PM
- Monday 9:00 AM – 6:00 PM
- Tuesday 9:00 AM – 6:00 PM
- Wednesday 9:00 AM – 6:00 PM
- Thursday 9:00 AM – 6:00 PM
- Friday 9:00 AM – 6:00 PM
- Saturday 10:00 AM – 6:00 PM
Renter Reviews
For Skyglass
71 Ratings & Reviews
-
9/10/26
Verified Renter
Submitted by a verified resident of the apartment community. Participating residents may receive reward points in exchange for posting a review during their lease term, regardless of the nature of the review.Love living here! Only issue is sometimes the trash room smells and parking in the garage is wildly expensive. I find street parking pretty easily and there’s other garages in the area for $200-350
Review from Apartments.com
Property Manager at Skyglass responded to this review
Thanks for the your candid feedback! We appreciate the 4-stars review and are currently addressing the other items mentioned.
Keith Ponis - Community Manager
Skyglass Gallery



Nearby Properties You Might Like
Within 50 Miles of Skyglass






Find More Rentals in Seattle
Bedrooms
Other Types of Rentals
Seattle Apartments by Amenity
- Pet-Friendly Apartments in Seattle
- Furnished Apartments in Seattle
- Waterfront Apartments in Seattle
- Apartments with a Pool in Seattle
- Apartments with Wheelchair Access in Seattle
- Apartments with Washer & Dryer in Seattle
- Apartments with Utilities Included in Seattle
- Apartments with a Garage in Seattle
- Apartments with EV Charging in Seattle
- Apartments with a Virtual Tour in Seattle
Apartment Specialties
Apartments in your Budget
Find More Rentals Nearby…
Cities
Neighborhoods
Contact This Property
(206) 258-7472Languages: English
Open 10:00 AM – 6:00 PM Today