

Managed By

- Total Monthly Price
- $2,676 - $3,683
- Bedrooms
- 1 - 21 - 2 Beds
- Bathrooms
- 1 - 21 - 2 Baths
- Sq. Ft.
- 648 - 1,001 sq ft
Pricing and Floor Plans
Blaine
Show Floor Plan Details Hide Floor Plan Details
Unable to load floor plan details.
590-114
$2,676
648 Sq. Ft.
Oct. 23
Nob Hill
Show Floor Plan Details Hide Floor Plan Details
Unable to load floor plan details.
Garfield
Show Floor Plan Details Hide Floor Plan Details
Unable to load floor plan details.
Taylor
Show Floor Plan Details Hide Floor Plan Details
Unable to load floor plan details.
620-433
$3,683
1,001 Sq. Ft.
Oct. 19
590-116
$3,588
1,001 Sq. Ft.
Oct. 23
604-121
$3,448
1,001 Sq. Ft.
Oct. 31
Galer
Show Floor Plan Details Hide Floor Plan Details
Unable to load floor plan details.
590-412
$3,391
861 Sq. Ft.
Now
McGraw
Show Floor Plan Details Hide Floor Plan Details
Unable to load floor plan details.
Property Map
Select a unit to view pricing and availability
Details
Lease Term Options
- 12 - 15 Month Leases
Property Information
- Built in 1990
- 144 units4 stories
Fees & Policies
The fees below are based on community-supplied data and may exclude additional fees and utilities.
Utilities & Essentials
-
Convergent Billing Fee$1.06 / mo
-
Utility - Billing Administrative Fee$5 / mo
-
Utility - Electric - Third PartyVaries / mo
-
Utility - SewerVaries / moDisclaimer: Utility apportionment is allocation: unit size & occupants.
-
Utility - WaterVaries / moDisclaimer: Utility apportionment is allocation: unit size & occupants.
-
Trash Services - HaulingVaries / moDisclaimer: Price varies based on utility cost. 52 Utility apportionment is allocation: unit size & occupants.
-
Utility - Stormwater/DrainageVaries / moDisclaimer: Utility apportionment is allocation: unit size & occupants.
-
Renters Liability Insurance - Third PartyVaries / moDisclaimer: Price varies based on selections with third party provider.
-
Common Area - ElectricVaries / moDisclaimer: Utility apportionment is allocation: divided eq per unit.
One-Time Basics
Due at Application
-
Application Fee$36.25
-
Holding Deposit (Refundable)$99 - $500Max chargeable amount: $500Disclaimer: Price varies based on applicant type.
Due at Move-In
-
Security Deposit (Refundable)$500
Covered
-
Parking - Covered$200 / mo
Comments
Max of 1
Garage
-
Parking - Garage$225 / mo
Comments
Max of 1
Parking
-
Parking$185 / mo
Comments
Max of 1
Other Pets Allowed
-
Pet Deposit (Refundable)$300
-
Pet Rent$50 / mo
Cats Allowed
-
Cats Allowed
0 lbs. Weight Limit
Restrictions
None
Comments
| Restrictions: None
Dogs Allowed
-
Dogs Allowed
0 lbs. Weight Limit
Restrictions
Rottweiler, doberman pinscher, pit bull terrier, staffordshire terrier, chow, presa canarias, akita, alaskan malamute, wolf hyrbid or any mix thereof.
Comments
| Restrictions: Rottweiler, doberman pinscher, pit bull terrier, staffordshire terrier, chow, presa canarias, akita, alaskan malamute, wolf hyrbid or any mix thereof.
Bike Storage
-
Storage Fee$15 / mo
Storage Unit
-
Storage Fee$55 / mo
Personalized Add-Ons
-
Renters Liability/Content - Property Program$14.50 / mo
-
Pet Mgmt - First Pet - Third Party$30 / yr
-
Access Device - Additional$25 / occurrence
Situational
-
Security Deposit - Additional (Refundable)Varies one-timeDisclaimer: Price varies based on screening conditions.
-
Positive Credit Reporting Services$6.95 - $10.95 / moDisclaimer: Price varies based on package selected.
-
Late Fee$10 / occurrence
-
Renters Liability Only - Non-Compliance$10.75 / occurrence
-
Access Device - Replacement$100 / occurrence
-
Access/Lock Change Fee$25 / occurrence
-
Lease Violation - Trash$25 / occurrence
-
Pet/Animal - Lease Violation$25 / occurrence
-
Access Device - Replacement$25 - $100 / occurrenceDisclaimer: Price varies based on device type.
-
Returned Payment Fee (NSF)$31 / occurrence
-
Utility - Vacant Processing Fee$50 / occurrence
-
Reletting Fee100% of base rent / occurrence
-
Lease Buy Out250% of base rent / occurrence
-
Utility - Vacant Cost RecoveryVaries / occurrence
-
Payment Services - Third PartyVaries / occurrenceDisclaimer: Price varies based on selections with third party provider.
-
Legal/Eviction FeesVaries / occurrenceDisclaimer: Price varies based on type of non-compliance.
Property Fee Disclaimer: Total Monthly Leasing Price includes base rent, all monthly mandatory and any user-selected optional fees. Excludes variable, usage-based, and required charges due at or prior to move-in or at move-out. Security Deposit may change based on screening results, but total will not exceed legal maximums. Some items may be taxed under applicable law. Some fees may not apply to rental homes subject to an affordable program. All fees are subject to application and/or lease terms. Prices and availability subject to change. Resident is responsible for damages beyond ordinary wear and tear. Resident may need to maintain insurance and to activate and maintain utility services, including but not limited to electricity, water, gas, and internet, per the lease. Additional fees may apply as detailed in the application and/or lease agreement, which can be requested prior to applying. Pets: Pet breed and other pet restrictions apply. Rentable Items: All Parking, storage, and other rentable items are subject to availability. Final pricing and availability will be determined during lease agreement. See Leasing Agent for details.
Matterport 3D Tours
Explore Commute Options
Property Highlights
- Bark Park
- BBQ/Picnic Area
- Covered Parking and Garages Available
- Energy Star Certified
- Expansive Closet Space
- Hardwood Flooring
- Online Rent Payments
- Onsite ReachNow Partner
- Oversized Private Terrace or Deck
- Relocation Assurance
- Roof Top Decks with New Social Lounge
- Secured Self-Served Package System
- Short term lease
- Storage
- Storage Avaliable
- Tub / Shower
- TV Lounge
- USB Outlets
- Washer and Dryer in Every Home
- Washer and Dryer in Home
- Wi-fi Switches and Theromstats
Apartment Features
- Balcony
- Cable Ready
- Carpet
- Ceiling Fans
- Deck
- Dining Room
- Dishwasher
- Disposal
- Double Pane Windows
- Fireplace
- Freezer
- Hardwood Floors
- Heating
- High Speed Internet Access
- Kitchen
- Microwave
- Oven
- Patio
- Range
- Refrigerator
- Smoke Free
- Sprinkler System
- Stainless Steel Appliances
- Storage Space
- Tub/Shower
- Views
- Walk-In Closets
- Washer/Dryer
- Wheelchair Accessible (Rooms)
- Wi-Fi
- Window Coverings
- Yard
Community Features
- 24 Hour Access
- Business Center
- Cabana
- Clubhouse
- Composting
- Courtyard
- Dog Park
- Elevator
- Fitness Center
- Garages
- Grill
- Lounge
- Maintenance on site
- Multi Use Room
- Online Services
- Pet Play Area
- Picnic Area
- Planned Social Activities
- Property Manager on Site
- Public Transportation
- Recycling
- Renters Insurance Program
- Roof Terrace
- Short Term Lease
- Storage Space
Map of The Eden
Area Scores
Walkability
Exceptionally walkable
Transit
Strong public transit
Driveability
Fairly drivable
Bikeability
Fairly bikeable
Walkability measures the walking distance to day-to-day needs.
Transit measures access to public transportation.
Driveability measures congestion, parking availability, and access to major roads.
Bikeability measures the suitability for cycling.
Soundscore™
Active
A Sound Score rating aggregates noise caused by vehicle traffic, airplane traffic and local sources.
Transit
Subway
2 min Drive
Subway
3 min Drive

Subway
4 min Drive
Subway
4 min Drive
Commuter Rail
8 min Drive

Commuter Rail
8 min Drive
Airport
27 min Drive

Airport
36 min Drive

Moving to Queen Anne, Seattle, WA
Commuting
With a TransitScore of 80, The Eden has strong public transit, including 10 transit stops within 17.4 miles. Transit options include Seattle Center and Lake Union Park.
Parks and Recreation
Recreational activities near The Eden are plentiful. Discover 5 parks within 2.3 miles, including Northwest Seaport Maritime Heritage Center, Kerry Park And Viewpoint, and Seattle Children's Museum.
Airports
Living in Queen Anne provides easy access to Seattle-Tacoma International, located just 27 minutes from The Eden. Another nearby airport is Seattle Paine Field International, located 23.6 miles away.
Local Education
Primary and Secondary Schools

Hay Elementary School
Grades K-5
Public

McClure Middle School
Grades 6-8
Public

St Anne School
Grades PK-8
Private

Lincoln High School
Grades 9-12
Public
Fusion Academy Seattle
Grades 6-12
Private
Residential Consortium
Grades PK-12
Public
Data provided by GreatSchools.org © 2026. All rights reserved.

Colleges and Universities
| School | Commute Time (Distance) |
|---|---|
| Seattle Pacific University | Drive: 5 min (1.7 mi) |
| Golden Gate Univ., Seattle | Drive: 6 min (2.1 mi) |
| Seattle Central Comm. Coll. | Drive: 7 min (2.4 mi) |
| Seattle University | Drive: 9 min (2.9 mi) |
About The Eden
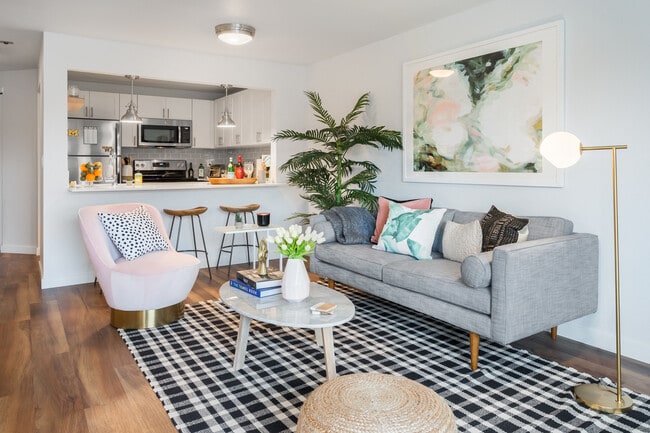
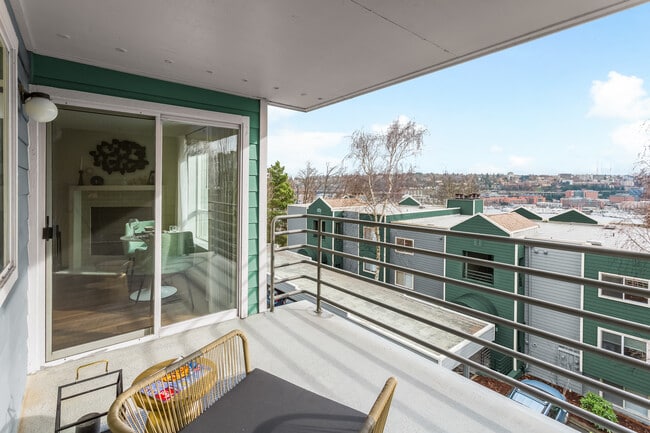
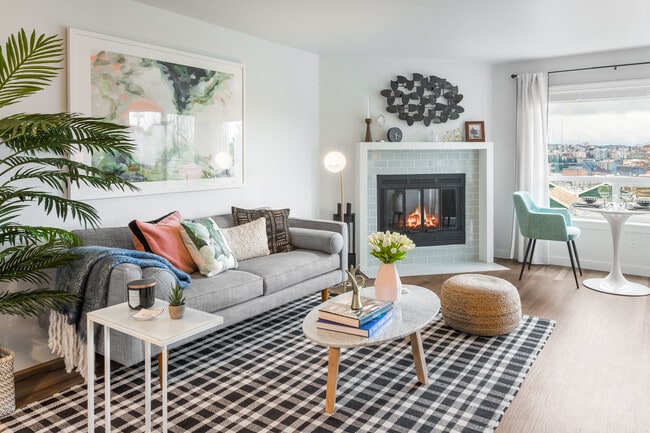
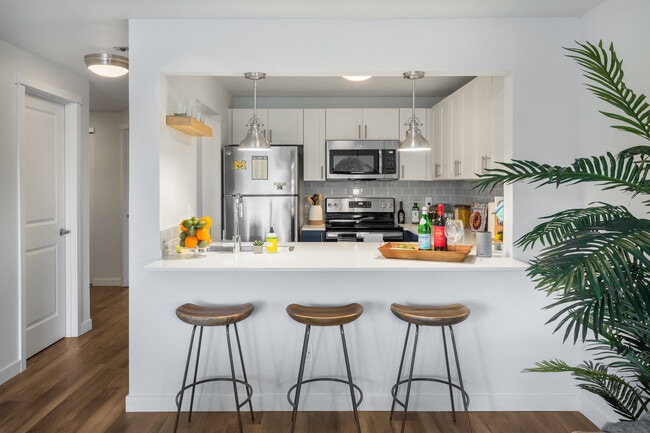
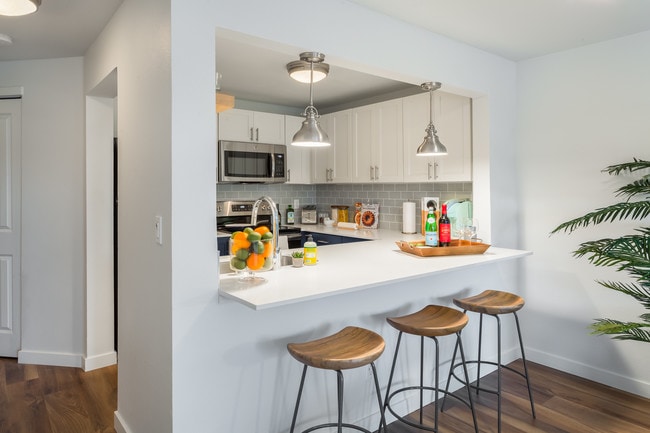
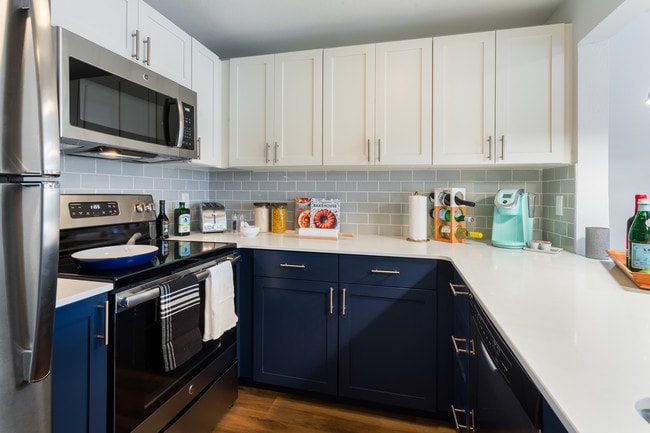
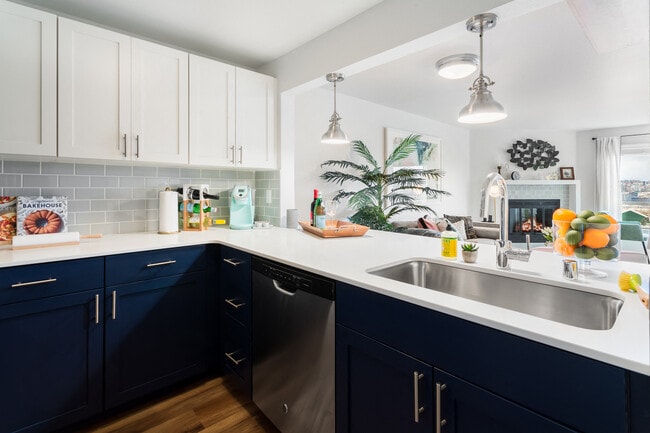
The Eden is a uniquely designed community with comfort and convenience at every corner. We offer one and two bedroom floor plans that feature fully equipped kitchen appliances, spacious living areas, Berber carpeting and roomy patios and balcony… spaces with amazing views of the Seattle skyline and Lake Union. Our pet friendly* community offers 24 hour emergency maintenance, Huge sundeck with gas BBQ, 24 hour fitness Center and Billiards room. The Eden apartment homes were built with you in mind. We are conveniently located in the Queen Anne neighborhood of Seattle with easy access to WA-520, I-90 and I-5. We invite you to lease today and start living!
The Eden is a uniquely designed community with comfort and convenience at every corner. We offer one and two bedroom floor plans that feature fully equipped kitchen appliances, spacious living areas, Berber carpeting and roomy patios and balcony spaces with amazing views of the Seattle skyline and Lake Union. Our pet friendly* community offers 24 hour emergency maintenance, Huge sundeck with gas BBQ, 24 hour fitness Center and Billiards room. The Eden apartment homes were built with you in mind. We are conveniently located in the Queen Anne neighborhood of Seattle with easy access to WA-520, I-90 and I-5. We invite you to lease today and start living!
The Eden is an apartment community in Seattle, WA
Contact
Seattle, WA 98109
- Sunday Closed
- Monday 9:00 AM – 6:00 PM
- Tuesday 9:00 AM – 6:00 PM
- Wednesday 9:00 AM – 6:00 PM
- Thursday 9:00 AM – 6:00 PM
- Friday 9:00 AM – 6:00 PM
- Saturday 10:00 AM – 5:00 PM
Renter Reviews
For The Eden
12 Ratings & Reviews
-
7/20/26
Terrible management
I rarely leave negative reviews, but prospective tenants deserve to know what they’ve signed up for.
Our experience has been incredibly frustrating. We previously dealt with a major maintenance issue that took weeks to resolve, and now we’ve been without hot water for over a week after first experiencing low water pressure. Despite multiple maintenance requests and repeated communication, the issue still has not been fixed.
Living without hot water isn’t a minor inconvenience—it’s an essential… service that affects your ability to shower, wash dishes, clean, and simply live comfortably in your own home.
What has been most disappointing is not just the maintenance issues themselves, but the lack of urgency in resolving them. Delays happen, but when basic habitability issues drag on for days with little communication or meaningful resolution, it leaves residents feeling ignored.
The apartments themselves may look nice, but appearances only matter until something goes wrong. What really matters is how management responds when residents need help, and unfortunately our experience has been consistently disappointing.
If you’re considering living here, I strongly encourage you to read the negative reviews carefully. I wish I had.Review from Apartments.com
Property Manager at The Eden responded to this review
Thank you for sharing your experience. We sincerely apologize for the frustration and inconvenience you've encountered, particularly regarding the ongoing hot water issue. We are also sorry to hear that your previous maintenance experience and the… communication surrounding these issues did not meet your expectations. While some repairs can require additional time due to factors outside of our immediate control, we understand that delays without clear updates can leave residents feeling unheard and unsupported. Providing a comfortable home and responsive service are priorities for our team, and we regret that your experience has not reflected that commitment. We appreciate your feedback, as it helps us identify opportunities to improve both our maintenance response and resident communication. If the issue remains unresolved, we encourage you to contact our management team directly so we can review your situation and ensure the appropriate follow-up is taking place. Thank you again for bringing your concerns to our attention. We value your residency and remain committed to working toward a resolution.
The Eden Gallery



Nearby Properties You Might Like
Within 50 Miles of The Eden






Find More Rentals in Seattle
Bedrooms
Other Types of Rentals
Seattle Apartments by Amenity
- Pet-Friendly Apartments in Seattle
- Furnished Apartments in Seattle
- Waterfront Apartments in Seattle
- Apartments with a Pool in Seattle
- Apartments with Wheelchair Access in Seattle
- Apartments with Washer & Dryer in Seattle
- Apartments with Utilities Included in Seattle
- Apartments with a Garage in Seattle
- Apartments with EV Charging in Seattle
- Apartments with a Virtual Tour in Seattle
Apartment Specialties
Apartments in your Budget
Find More Rentals Nearby…
Cities
Neighborhoods
Contact This Property
(206) 678-0065Languages: English
Open 9:00 AM – 6:00 PM Today