
Managed By

- Total Monthly Price
- $2,537 - $4,085
- Bedrooms
- 1 - 21 - 2 Beds
- Bathrooms
- 1 - 21 - 2 Baths
- Sq. Ft.
- 551 - 995 sq ft
Pricing and Floor Plans
A3
Show Floor Plan Details Hide Floor Plan Details
Unable to load floor plan details.
326
$2,778
582 Sq. Ft.
Now
703
$2,600
582 Sq. Ft.
Oct. 10
428
$2,706
582 Sq. Ft.
Oct. 12
403
$2,555
582 Sq. Ft.
Nov. 8
A1
Show Floor Plan Details Hide Floor Plan Details
Unable to load floor plan details.
825
$2,945
551 Sq. Ft.
Now
519
$2,791
551 Sq. Ft.
Now
419
$2,726
551 Sq. Ft.
Oct. 18
A5
Show Floor Plan Details Hide Floor Plan Details
Unable to load floor plan details.
811
$2,704
605 Sq. Ft.
Now
A6
Show Floor Plan Details Hide Floor Plan Details
Unable to load floor plan details.
320
$2,775
611 Sq. Ft.
Now
A4
Show Floor Plan Details Hide Floor Plan Details
Unable to load floor plan details.
523
$2,537
618 Sq. Ft.
Dec. 7
A2
Show Floor Plan Details Hide Floor Plan Details
Unable to load floor plan details.
A6L
Show Floor Plan Details Hide Floor Plan Details
Unable to load floor plan details.
A9
Show Floor Plan Details Hide Floor Plan Details
Unable to load floor plan details.
A8
Show Floor Plan Details Hide Floor Plan Details
Unable to load floor plan details.
A7
Show Floor Plan Details Hide Floor Plan Details
Unable to load floor plan details.
A10
Show Floor Plan Details Hide Floor Plan Details
Unable to load floor plan details.
B3
Show Floor Plan Details Hide Floor Plan Details
Unable to load floor plan details.
202
$3,930
995 Sq. Ft.
Now
602
$4,005
995 Sq. Ft.
Now
702
$4,030
995 Sq. Ft.
Oct. 5
302
$4,085
995 Sq. Ft.
Oct. 22
B2
Show Floor Plan Details Hide Floor Plan Details
Unable to load floor plan details.
307
$3,645
918 Sq. Ft.
Now
407
$3,865
918 Sq. Ft.
Now
624
$3,920
918 Sq. Ft.
Oct. 17
B1
Show Floor Plan Details Hide Floor Plan Details
Unable to load floor plan details.
Property Map
Select a unit to view pricing and availability
Details
Lease Term Options
- 12 - 13 Month Leases
Property Information
- Built in 2024
- 227 units8 stories
Fees & Policies
The fees below are based on community-supplied data and may exclude additional fees and utilities.
Utilities & Essentials
-
Utility - Billing Administrative Fee$5 / mo
-
Utility - Electric - Third PartyVaries / mo
-
Utility - SewerVaries / moDisclaimer: Utility apportionment is water use based on submetered hot water.
-
Utility - Sewer Capacity FeeVaries / moDisclaimer: Utility apportionment is allocation: divided eq per unit.
-
Trash Services - HaulingVaries / moDisclaimer: Utility apportionment is allocation: divided eq per unit.
-
Utility - WaterVaries / moDisclaimer: Utility apportionment is water use based on submetered hot water.
-
Renters Liability Insurance - Third PartyVaries / moDisclaimer: Price varies based on selections with third party provider.
-
Common Area - ElectricVaries / moDisclaimer: Utility apportionment is allocation: unit size & occupants.
One-Time Basics
Due at Application
-
Application Fee$50
-
Holding Deposit (Refundable)$500
Due at Move-In
-
Security Deposit (Refundable)$500
Garage
-
Parking - Garage$320 - $450 / moDisclaimer: Price varies based on floor plan type/size.
Comments
Max of 1
Electric Vehicle Parking
-
Parking - EV$395 / mo
Comments
Max of 1
Additional Parking Options
-
Garage
Other Pets Allowed
-
Pet Deposit (Refundable)$300
-
Pet Rent$50 / mo
-
Pet Management - Third Party$25 - $30 / yrDisclaimer: Price varies based on number of pets.
Cats Allowed
-
Cats Allowed
0 lbs. Weight Limit
Restrictions
None
Comments
| Restrictions: None
Dogs Allowed
-
Dogs Allowed
0 lbs. Weight Limit
Restrictions
Pit Bull Terriers, Staffordshire Terriers, Dobeman Pinschers, Presa Canarios, Rottweilers, Chows, Akitas, Wolf-hybrids, Alaskan Malamutes
Comments
| Restrictions: Pit Bull Terriers, Staffordshire Terriers, Dobeman Pinschers, Presa Canarios, Rottweilers, Chows, Akitas, Wolf-hybrids, Alaskan Malamutes
Bike Storage
-
Storage Fee$15 / mo
Personalized Add-Ons
-
Renters Liability/Content - Property Program$18.75 / mo
Situational
-
Security Deposit - Additional (Refundable)Varies one-timeDisclaimer: Price varies based on screening conditions.
-
Payment Services - Third Party$0.75 / occurrence
-
Late Fee$10 / occurrence
-
Access Device - Replacement$10 - $100 / occurrenceDisclaimer: Price varies based on device type.
-
Returned Payment Fee (NSF)$100 / occurrence
-
Renters Liability Only - Non-Compliance$15 / occurrence
-
Payment Services - Alternative$15 / occurrence
-
Access Fee - After Hours$175 / occurrence
-
Pet/Animal Violation - Waste$25 / occurrence
-
Lease Violation - Trash$25 / occurrence
-
Package Services - Violation$3 / occurrence
-
Utility - Vacant Processing Fee$50 / occurrence
-
Community Amenity Fee$50 / occurrence
-
Lease Buy Out300% of base rent / occurrence
-
Reletting Fee75% of base rent / occurrence
-
Utility - Vacant Cost RecoveryVaries / occurrence
-
Legal/Eviction FeesVaries / occurrenceDisclaimer: Price varies based on service level or type.
Property Fee Disclaimer: Total Monthly Leasing Price includes base rent, all monthly mandatory and any user-selected optional fees. Excludes variable, usage-based, and required charges due at or prior to move-in or at move-out. Security Deposit may change based on screening results, but total will not exceed legal maximums. Some items may be taxed under applicable law. Some fees may not apply to rental homes subject to an affordable program. All fees are subject to application and/or lease terms. Prices and availability subject to change. Resident is responsible for damages beyond ordinary wear and tear. Resident may need to maintain insurance and to activate and maintain utility services, including but not limited to electricity, water, gas, and internet, per the lease. Additional fees may apply as detailed in the application and/or lease agreement, which can be requested prior to applying. Pets: Pet breed and other pet restrictions apply. Rentable Items: All Parking, storage, and other rentable items are subject to availability. Final pricing and availability will be determined during lease agreement. See Leasing Agent for details.
Matterport 3D Tours
Explore Commute Options
Property Highlights
- 2 Home Style Finishes
- Air Conditioner
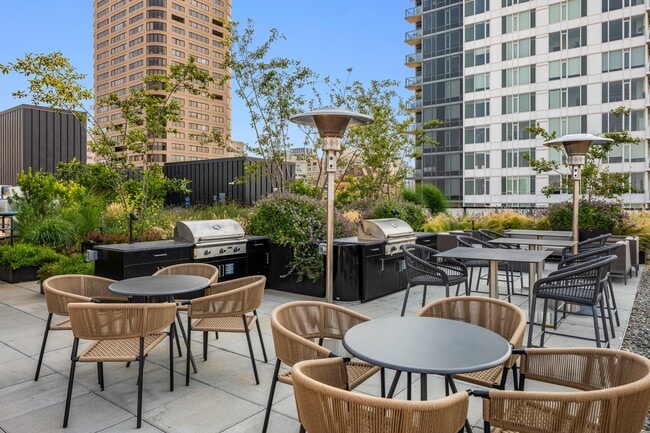
- BBQ Grilling Station
- Bike Storage and Repair Station
- Conference and Meeting Rooms
- Co-Working Spaces
- Electronic Thermostat
- Kitchen Island
- Large Closets
- Mailroom with Package Storage
- Media Room
- Music Room
- Rooftop Deck
- Sky Lounge with Panoramic Views
Apartment Features
- Air Conditioning
- Cable Ready
- Deck
- Dishwasher
- Freezer
- Hardwood Floors
- Island Kitchen
- Kitchen
- Microwave
- Oven
- Range
- Refrigerator
- Stainless Steel Appliances
- Tub/Shower
- Washer/Dryer
Community Features
- Bicycle Storage
- Business Center
- Clubhouse
- Conference Rooms
- Controlled Access
- Courtyard
- Elevator
- Fitness Center
- Gameroom
- Garages
- Grill
- Lounge
- Maintenance on site
- Multi Use Room
- Online Services
- Package Service
- Pet Play Area
- Pet Washing Station
- Property Manager on Site
- Roof Terrace
- Sundeck
Map of The Victor
Area Scores
Walkability
Exceptionally walkable
Transit
Exceptional public transit
Driveability
Fairly drivable
Bikeability
Very bikeable
Walkability measures the walking distance to day-to-day needs.
Transit measures access to public transportation.
Driveability measures congestion, parking availability, and access to major roads.
Bikeability measures the suitability for cycling.
Soundscore™
Active
A Sound Score rating aggregates noise caused by vehicle traffic, airplane traffic and local sources.
Transit
Subway
1 min Drive
Subway
2 min Drive
Subway
3 min Drive
Subway
2 min Drive
Subway
4 min Drive
Commuter Rail
6 min Drive

Commuter Rail
6 min Drive
Airport
25 min Drive

Airport
36 min Drive

Moving to First Hill, Seattle, WA
Shopping Centers
Shoppers will appreciate The Victor proximity to Harvard Market, 1000 Madison, and Melrose Market. Harvard Market is 0.2 miles away, and 1000 Madison is within a 6 minute walk.
Commuting
With top-notch public transportation and a TransitScore of 90, First Hill is exceptional public transit. Within 17.2 miles of The Victor, you’ll find Broadway & Marion, Broadway & Pike-Pine, and Broadway And Denny.
Parks and Recreation
Recreational activities near The Victor are plentiful. Discover 5 parks within 1.3 miles, including Freeway Park, Cascade Playground, and Waterfall Garden Park.
Airports
Living in First Hill provides easy access to Seattle-Tacoma International, located just 24 minutes from The Victor. Another nearby airport is Seattle Paine Field International, located 23.4 miles away.
Local Education
Primary and Secondary Schools

Lowell Elementary School
Grades PK-5
Public

Edmonds S. Meany Middle School
Grades 6-8
Public

Garfield High School
Grades 9-12
Public

The Northwest School
Grades 6-12
Private
Puget Sound Primary School
Grades K-12
Private
Special Education Service School
Grades PK-12
Public
Seattle Classical Christian School
Grades PK-12
Private
Data provided by GreatSchools.org © 2026. All rights reserved.

Colleges and Universities
| School | Commute Time (Distance) |
|---|---|
| Seattle Central Comm. Coll. | Walk: 6 min (0.4 mi) |
| Seattle University | Walk: 7 min (0.4 mi) |
| Golden Gate Univ., Seattle | Walk: 16 min (0.8 mi) |
| Seattle Pacific University | Drive: 12 min (4.2 mi) |
About The Victor
What if you could voyage without leaving, and experience an entire world without stepping foot outside your neighborhood? The Victor, a new community of luxury apartments on Capitol Hill, is the start, middle, and end of daily adventures. Just steps… from the kind of eclectic culture you've been seeking, this is a home and a hub of discovery. Like any memorable journey, yours will be full of the unexpected–from fashion to food to fun.
What if you could voyage without leaving, and experience an entire world without stepping foot outside your neighborhood? The Victor, a new community of luxury apartments on Capitol Hill, is the start, middle, and end of daily adventures. Just steps from the kind of eclectic culture you've been seeking, this is a home and a hub of discovery. Like any memorable journey, yours will be full of the unexpected–from fashion to food to fun.
The Victor is an apartment community in Seattle, WA
Why you'll love The Victor
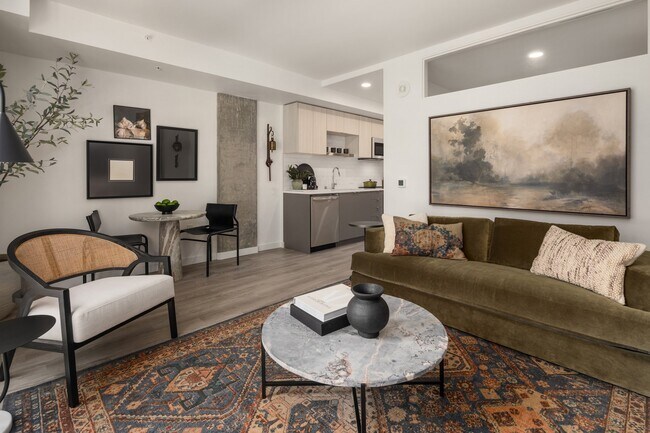
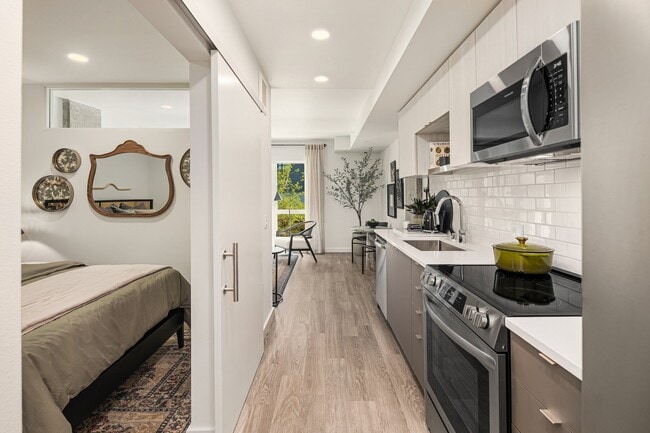
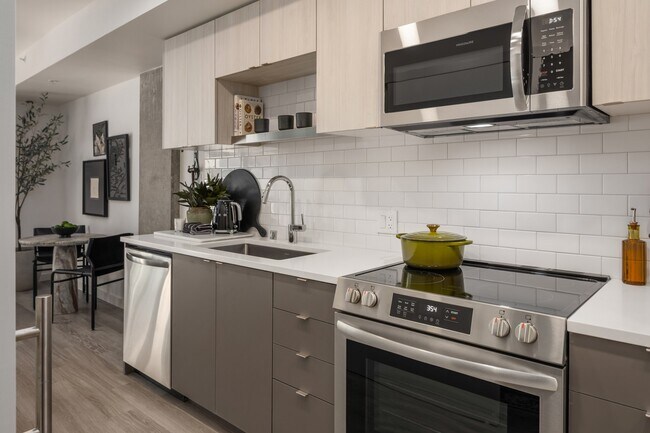
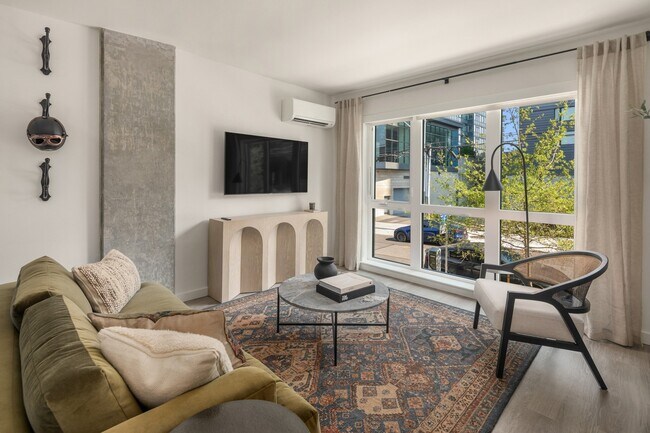
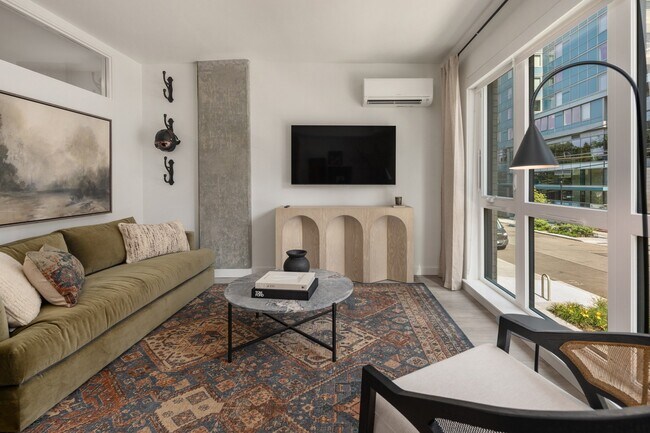
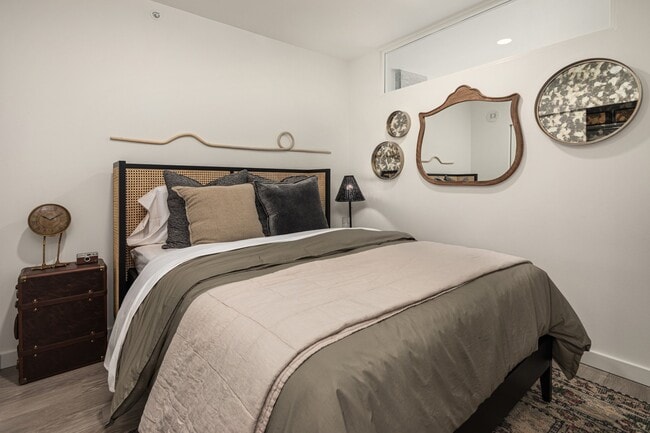
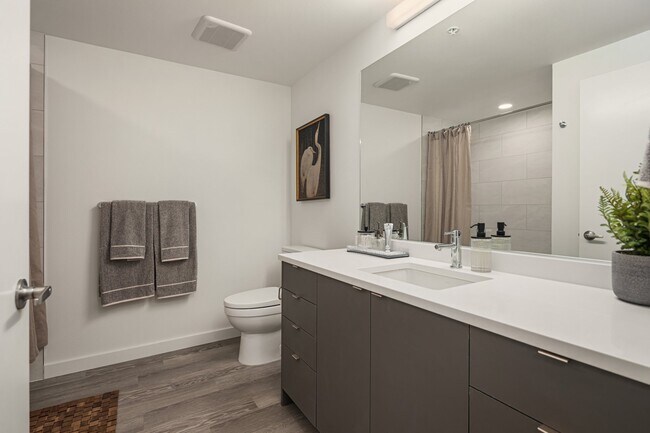
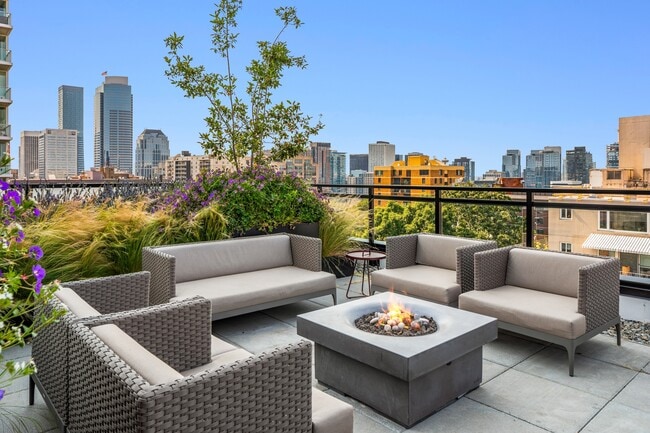
The Victor stands in Seattle's historic First Hill neighborhood, just east of downtown and adjacent to the city's medical hub. The midrise building offers one and two-bedroom apartments ranging from 582 to 995 square feet, featuring in-unit washers and dryers, stainless steel appliances, and hardwood floors. Residents enjoy a rooftop deck with views of the Seattle skyline and Puget Sound, a fitness center, co-working spaces, and a music room. The pet-friendly property includes a dedicated pet play area and washing station, while controlled access entry ensures resident security. Located minutes from Capitol Hill's independent boutiques, coffee shops, and the Cal Anderson Park, The Victor provides easy access to both First Hill's medical institutions and Seattle's downtown core.
Contact
Seattle, WA 98101
- Sunday 9:00 AM – 6:00 PM
- Monday 9:00 AM – 6:00 PM
- Tuesday 9:00 AM – 6:00 PM
- Wednesday 9:00 AM – 6:00 PM
- Thursday 9:00 AM – 6:00 PM
- Friday 9:00 AM – 6:00 PM
- Saturday 9:00 AM – 6:00 PM
Renter Reviews
For The Victor
7 Ratings & Reviews
-
1/13/26
Verified Renter
I’ve thoroughly enjoyed living at The Victor. It truly is a wonderful experience and the whole community feels super clean, safe, and very friendly. I never hear my neighbors, and the views are fantastic! It is well run (thank you Laura and the Team!). I’m very happy!??
Review from Apartments.com
The Victor Gallery


Nearby Properties You Might Like
Within 50 Miles of The Victor






Find More Rentals in Seattle
Bedrooms
Other Types of Rentals
Seattle Apartments by Amenity
- Pet-Friendly Apartments in Seattle
- Furnished Apartments in Seattle
- Waterfront Apartments in Seattle
- Apartments with a Pool in Seattle
- Apartments with Wheelchair Access in Seattle
- Apartments with Washer & Dryer in Seattle
- Apartments with Utilities Included in Seattle
- Apartments with a Garage in Seattle
- Apartments with EV Charging in Seattle
- Apartments with a Virtual Tour in Seattle
Apartment Specialties
Apartments in your Budget
Find More Rentals Nearby…
Cities
Neighborhoods
Contact This Property
(206) 222-5081Languages: English
Open 9:00 AM – 6:00 PM Today