Managed By

- Total Monthly Price
- $1,806 - $3,520
- 12 Month Lease
- Bedrooms
- 1 - 21 - 2 Beds
- Bathrooms
- 1 - 2.51 - 2.5 Baths
- Sq. Ft.
- 532 - 1,353 sq ft
Pricing and Floor Plans
A9
Show Floor Plan Details Hide Floor Plan Details
Unable to load floor plan details.
3-203
$2,236
665 Sq. Ft.
Now
3-237
$2,257
665 Sq. Ft.
Now
3-204
$2,205
724 Sq. Ft.
Now
U4
Show Floor Plan Details Hide Floor Plan Details
Unable to load floor plan details.
3-236
$1,806
605 Sq. Ft.
Now
3-334
$1,806
605 Sq. Ft.
Now
2-306
$1,862
605 Sq. Ft.
Now
2-508
$1,872
605 Sq. Ft.
Oct. 13
A14
Show Floor Plan Details Hide Floor Plan Details
Unable to load floor plan details.
3-231
$2,253
697 Sq. Ft.
Now
2-246
$2,243
697 Sq. Ft.
Sep. 28
2-301
$2,298
697 Sq. Ft.
Oct. 2
U12
Show Floor Plan Details Hide Floor Plan Details
Unable to load floor plan details.
6-483
$2,240
605 Sq. Ft.
Now
6-481
$1,987
605 Sq. Ft.
Now
U2
Show Floor Plan Details Hide Floor Plan Details
Unable to load floor plan details.
3-636
$1,857
550 Sq. Ft.
Now
A32
Show Floor Plan Details Hide Floor Plan Details
Unable to load floor plan details.
L-413
$3,005
763 Sq. Ft.
Now
A10
Show Floor Plan Details Hide Floor Plan Details
Unable to load floor plan details.
3-610
$2,218
675 Sq. Ft.
Sep. 27
A11
Show Floor Plan Details Hide Floor Plan Details
Unable to load floor plan details.
2-436
$2,003
682 Sq. Ft.
Oct. 9
New
U5
Show Floor Plan Details Hide Floor Plan Details
Unable to load floor plan details.
2-342
$1,897
635 Sq. Ft.
Oct. 12
A23
Show Floor Plan Details Hide Floor Plan Details
Unable to load floor plan details.
8-474A
$2,582
867 Sq. Ft.
Oct. 12
U11
Show Floor Plan Details Hide Floor Plan Details
Unable to load floor plan details.
8-460C
$2,159
732 Sq. Ft.
Oct. 13
New
A20
Show Floor Plan Details Hide Floor Plan Details
Unable to load floor plan details.
3-401
$2,115
791 Sq. Ft.
Oct. 23
New
U3
Show Floor Plan Details Hide Floor Plan Details
Unable to load floor plan details.
3-440
$1,857
589 Sq. Ft.
Nov. 7
U6
Show Floor Plan Details Hide Floor Plan Details
Unable to load floor plan details.
U10
Show Floor Plan Details Hide Floor Plan Details
Unable to load floor plan details.
U7
Show Floor Plan Details Hide Floor Plan Details
Unable to load floor plan details.
A8
Show Floor Plan Details Hide Floor Plan Details
Unable to load floor plan details.
S1
Show Floor Plan Details Hide Floor Plan Details
Unable to load floor plan details.
A4
Show Floor Plan Details Hide Floor Plan Details
Unable to load floor plan details.
A28
Show Floor Plan Details Hide Floor Plan Details
Unable to load floor plan details.
U8
Show Floor Plan Details Hide Floor Plan Details
Unable to load floor plan details.
U9
Show Floor Plan Details Hide Floor Plan Details
Unable to load floor plan details.
A1
Show Floor Plan Details Hide Floor Plan Details
Unable to load floor plan details.
A2
Show Floor Plan Details Hide Floor Plan Details
Unable to load floor plan details.
A3
Show Floor Plan Details Hide Floor Plan Details
Unable to load floor plan details.
A6
Show Floor Plan Details Hide Floor Plan Details
Unable to load floor plan details.
A5
Show Floor Plan Details Hide Floor Plan Details
Unable to load floor plan details.
A7
Show Floor Plan Details Hide Floor Plan Details
Unable to load floor plan details.
A12
Show Floor Plan Details Hide Floor Plan Details
Unable to load floor plan details.
A13
Show Floor Plan Details Hide Floor Plan Details
Unable to load floor plan details.
A16
Show Floor Plan Details Hide Floor Plan Details
Unable to load floor plan details.
A15
Show Floor Plan Details Hide Floor Plan Details
Unable to load floor plan details.
A17
Show Floor Plan Details Hide Floor Plan Details
Unable to load floor plan details.
A18
Show Floor Plan Details Hide Floor Plan Details
Unable to load floor plan details.
A19
Show Floor Plan Details Hide Floor Plan Details
Unable to load floor plan details.
A21
Show Floor Plan Details Hide Floor Plan Details
Unable to load floor plan details.
A22
Show Floor Plan Details Hide Floor Plan Details
Unable to load floor plan details.
A21
Show Floor Plan Details Hide Floor Plan Details
Unable to load floor plan details.
A41
Show Floor Plan Details Hide Floor Plan Details
Unable to load floor plan details.
A40
Show Floor Plan Details Hide Floor Plan Details
Unable to load floor plan details.
A39
Show Floor Plan Details Hide Floor Plan Details
Unable to load floor plan details.
A19
Show Floor Plan Details Hide Floor Plan Details
Unable to load floor plan details.
A37
Show Floor Plan Details Hide Floor Plan Details
Unable to load floor plan details.
A38
Show Floor Plan Details Hide Floor Plan Details
Unable to load floor plan details.
A36
Show Floor Plan Details Hide Floor Plan Details
Unable to load floor plan details.
A33
Show Floor Plan Details Hide Floor Plan Details
Unable to load floor plan details.
A35
Show Floor Plan Details Hide Floor Plan Details
Unable to load floor plan details.
A34
Show Floor Plan Details Hide Floor Plan Details
Unable to load floor plan details.
A31
Show Floor Plan Details Hide Floor Plan Details
Unable to load floor plan details.
A30
Show Floor Plan Details Hide Floor Plan Details
Unable to load floor plan details.
A29
Show Floor Plan Details Hide Floor Plan Details
Unable to load floor plan details.
A25
Show Floor Plan Details Hide Floor Plan Details
Unable to load floor plan details.
A24
Show Floor Plan Details Hide Floor Plan Details
Unable to load floor plan details.
A26
Show Floor Plan Details Hide Floor Plan Details
Unable to load floor plan details.
B2
Show Floor Plan Details Hide Floor Plan Details
Unable to load floor plan details.
3-442
$2,990
854 Sq. Ft.
Now
3-542
$3,024
854 Sq. Ft.
Now
B1
Show Floor Plan Details Hide Floor Plan Details
Unable to load floor plan details.
2-309
$2,807
841 Sq. Ft.
Now
B11
Show Floor Plan Details Hide Floor Plan Details
Unable to load floor plan details.
3-321
$2,880
931 Sq. Ft.
Now
B14
Show Floor Plan Details Hide Floor Plan Details
Unable to load floor plan details.
2-348
$3,080
1,004 Sq. Ft.
Now
B12
Show Floor Plan Details Hide Floor Plan Details
Unable to load floor plan details.
2-213
$3,151
949 Sq. Ft.
Now
B31
Show Floor Plan Details Hide Floor Plan Details
Unable to load floor plan details.
5-428
$3,520
1,313 Sq. Ft.
Sep. 28
New
B30
Show Floor Plan Details Hide Floor Plan Details
Unable to load floor plan details.
B29
Show Floor Plan Details Hide Floor Plan Details
Unable to load floor plan details.
B28
Show Floor Plan Details Hide Floor Plan Details
Unable to load floor plan details.
B27
Show Floor Plan Details Hide Floor Plan Details
Unable to load floor plan details.
B26
Show Floor Plan Details Hide Floor Plan Details
Unable to load floor plan details.
B20
Show Floor Plan Details Hide Floor Plan Details
Unable to load floor plan details.
B24
Show Floor Plan Details Hide Floor Plan Details
Unable to load floor plan details.
B25
Show Floor Plan Details Hide Floor Plan Details
Unable to load floor plan details.
B19
Show Floor Plan Details Hide Floor Plan Details
Unable to load floor plan details.
B23
Show Floor Plan Details Hide Floor Plan Details
Unable to load floor plan details.
B18
Show Floor Plan Details Hide Floor Plan Details
Unable to load floor plan details.
B16
Show Floor Plan Details Hide Floor Plan Details
Unable to load floor plan details.
B17
Show Floor Plan Details Hide Floor Plan Details
Unable to load floor plan details.
B15
Show Floor Plan Details Hide Floor Plan Details
Unable to load floor plan details.
B13
Show Floor Plan Details Hide Floor Plan Details
Unable to load floor plan details.
B32
Show Floor Plan Details Hide Floor Plan Details
Unable to load floor plan details.
B22
Show Floor Plan Details Hide Floor Plan Details
Unable to load floor plan details.
B21
Show Floor Plan Details Hide Floor Plan Details
Unable to load floor plan details.
B9
Show Floor Plan Details Hide Floor Plan Details
Unable to load floor plan details.
B10
Show Floor Plan Details Hide Floor Plan Details
Unable to load floor plan details.
B7
Show Floor Plan Details Hide Floor Plan Details
Unable to load floor plan details.
B8
Show Floor Plan Details Hide Floor Plan Details
Unable to load floor plan details.
B6
Show Floor Plan Details Hide Floor Plan Details
Unable to load floor plan details.
B5
Show Floor Plan Details Hide Floor Plan Details
Unable to load floor plan details.
B4
Show Floor Plan Details Hide Floor Plan Details
Unable to load floor plan details.
B3
Show Floor Plan Details Hide Floor Plan Details
Unable to load floor plan details.
Property Map
Select a unit to view pricing and availability
Details
Lease Term Options
- 12 mo
Property Information
- Built in 2009
- 387 units6 stories
Fees & Policies
The fees below are based on community-supplied data and may exclude additional fees and utilities.
Utilities & Essentials
-
Convergent Billing Fee$1.35 / mo
-
Utility - Billing Administrative Fee$5 / mo
-
Utility - Electric - Third PartyVaries / mo
-
Common Area - GasVaries / moDisclaimer: Utility apportionment is allocation: divided eq per unit.
-
Utility - GasVaries / moDisclaimer: Utility apportionment is allocation: divided eq per unit.
-
Utility - SewerVaries / moDisclaimer: Utility apportionment is submetered water/gas/electric.
-
Trash Services - HaulingVaries / moDisclaimer: Price varies based on utility cost. 56 Utility apportionment is allocation: divided eq per unit.
-
Utility - WaterVaries / moDisclaimer: Utility apportionment is submetered water/gas/electric.
-
Renters Liability Insurance - Third PartyVaries / moDisclaimer: Price varies based on selections with third party provider.
-
Common Area - ElectricVaries / moDisclaimer: Utility apportionment is allocation: divided eq per unit.
One-Time Basics
Due at Application
-
Holding Deposit (Refundable)$400
-
Application Fee$45
Due at Move-In
-
Security Deposit (Refundable)$400
Garage
-
Parking - Garage$155 / mo
Comments
Max of 1
Electric Vehicle Parking
-
Parking - EV$275 / mo
Comments
Max of 1
Parking
-
Parking - Reserved$235 / mo
Comments
Max of 1
Additional Parking Options
-
Parking
-
Other
Other Pets Allowed
-
Pet Deposit (Refundable)$400
-
Pet Rent$50 / mo
Cats Allowed
-
Cats Allowed
0 lbs. Weight Limit
Restrictions
None
Comments
| Restrictions: None
Dogs Allowed
-
Dogs Allowed
0 lbs. Weight Limit
Restrictions
The following breeds are not permitted on the community: Pitbull terriers/staffordshire terriers, Rottweilers, Doberman, Chow, Presa Canarios, Akitas, Alaskan Malamutes, Wolf hybrids, American Bull Dog, Mastiff, Cane Corso. In addition, we prohibit any dog with a history of biting, injuring any person or animal, or damaging property.
Comments
| Restrictions: The following breeds are not permitted on the community: Pitbull terriers/staffordshire terriers, Rottweilers, Doberman, Chow, Presa Canarios, Akitas, Alaskan Malamutes, Wolf hybrids, American Bull Dog, Mastiff, Cane Corso. In add...
Bike Storage
-
Storage Fee$15 / mo
Storage Unit
-
Storage Fee$55 - $150 / moDisclaimer: Price varies based on rentable item size.
Personalized Add-Ons
-
Renters Liability/Content - Property Program$14.50 / mo
-
Guest Suite Rental$149 / occurrence
Situational
-
Security Deposit - Additional (Refundable)Varies one-timeDisclaimer: Price varies based on screening conditions.
-
Appliance-Related Charge$150 / mo
-
Positive Credit Reporting Services$6.95 - $10.95 / moDisclaimer: Price varies based on selections with third party provider.
-
Late Fee$10 / occurrence
-
Access Device - Replacement$10 - $50 / occurrenceDisclaimer: Price varies based on device type.
-
Renters Liability Only - Non-Compliance$10.75 / occurrence
-
Payment Services - Alternative$15 / occurrence
-
Package Services - Violation$2 / occurrence
-
Access/Lock Change Fee$200 / occurrence
-
Pet/Animal - Lease Violation$25 / occurrence
-
Lease Violation - Trash$25 / occurrence
-
Returned Payment Fee (NSF)$31 / occurrence
-
Utility - Vacant Processing Fee$50 / occurrence
-
Reletting Fee$500 / occurrence
-
Lease Buy Out300% of base rent / occurrence
-
Utility - Vacant Cost RecoveryVaries / occurrence
-
Legal/Eviction FeesVaries / occurrenceDisclaimer: Price varies based on type of non-compliance.
-
Payment Services - Third PartyVaries / occurrenceDisclaimer: Price varies based on selections with third party provider.
Property Fee Disclaimer: Total Monthly Leasing Price includes base rent, all monthly mandatory and any user-selected optional fees. Excludes variable, usage-based, and required charges due at or prior to move-in or at move-out. Security Deposit may change based on screening results, but total will not exceed legal maximums. Some items may be taxed under applicable law. Some fees may not apply to rental homes subject to an affordable program. All fees are subject to application and/or lease terms. Prices and availability subject to change. Resident is responsible for damages beyond ordinary wear and tear. Resident may need to maintain insurance and to activate and maintain utility services, including but not limited to electricity, water, gas, and internet, per the lease. Additional fees may apply as detailed in the application and/or lease agreement, which can be requested prior to applying. Pets: Pet breed and other pet restrictions apply. Rentable Items: All Parking, storage, and other rentable items are subject to availability. Final pricing and availability will be determined during lease agreement. See Leasing Agent for details.
Matterport 3D Tours
Explore Commute Options
Property Highlights
- App Dishwasher
- App Refrigerator
- App W/D
- Clubroom
- EV Charging
- Extra Storage
- Gas Range Stove*
- Granite Counters
- Hardwood Style Flooring
- On-site Maintenance
- On-site Storage
- Package Room
- Renovated Homes*
- Stainless Appliances*
- TV Lounge
Apartment Features
- Balcony
- Carpet
- Dishwasher
- Fireplace
- Freezer
- Granite Countertops
- Heating
- High Ceilings
- Kitchen
- Microwave
- Oven
- Patio
- Range
- Refrigerator
- Stainless Steel Appliances
- Storage Space
- Tub/Shower
- Vaulted Ceiling
- Views
- Vinyl Flooring
- Washer/Dryer
- Window Coverings
Community Features
- Car Charging Station
- Clubhouse
- Controlled Access
- Elevator
- Fitness Center
- Gameroom
- Garages
- Gas Range
- Guest Apartment
- Lounge
- Maintenance on site
- Online Services
- Package Service
- Property Manager on Site
- Public Transportation
Map of Thornton Place
Area Scores
Walkability
Very walkable
Transit
Strong public transit
Driveability
Moderately drivable
Bikeability
Fairly bikeable
Walkability measures the walking distance to day-to-day needs.
Transit measures access to public transportation.
Driveability measures congestion, parking availability, and access to major roads.
Bikeability measures the suitability for cycling.
Soundscore™
Active
A Sound Score rating aggregates noise caused by vehicle traffic, airplane traffic and local sources.
Transit
Commuter Rail
14 min Drive

Commuter Rail
15 min Drive
Airport
27 min Drive

Airport
33 min Drive

Moving to Maple Leaf, Seattle, WA
Shopping Centers
Shoppers will appreciate Thornton Place proximity to Northgate Station, Northgate North, and Northgate Retail. Northgate Station is 0.6 miles away, and Northgate North is within a 12 minute walk.
Commuting
With a TransitScore of 80, Thornton Place has strong public transit, including 10 transit stops within 19.7 miles. Transit options include Roosevelt and Shoreline North/185Th.
Parks and Recreation
Recreational activities near Thornton Place are plentiful. Discover 5 parks within 2.8 miles, including Licton Springs Park, Northacres Park, and Green Lake Park.
Airports
Living in Maple Leaf provides easy access to Seattle Paine Field International, located just 26 minutes from Thornton Place. Another nearby airport is Seattle-Tacoma International, located 22.2 miles away.
Local Education
Primary and Secondary Schools

Bryant Elementary School
Grades K-5
Public

John Stanford International Elementary School
Grades K-5
Public
Olympic View Elementary School
Grades K-5
Public
Wedgwood Elementary School
Grades K-5
Public
McDonald International School
Grades K-5
Public

View Ridge Elementary School
Grades PK-5
Public

North Seattle French School
Grades PK-5
Private
Eckstein Middle School
Grades 6-8
Public

Hamilton International Middle School
Grades 6-8
Public
Jane Addams Middle School
Grades 6-8
Public
Catharine Blaine K-8 School
Grades K-8
Public
Ballard High School
Grades 9-12
Public
Nathan Hale High School
Grades 9-12
Public
Roosevelt High School
Grades 9-12
Public
Brightmont Academy - Seattle Campus
Grades 6-12
Private
Data provided by GreatSchools.org © 2026. All rights reserved.

Colleges and Universities
| School | Commute Time (Distance) |
|---|---|
| North Seattle College | Walk: 16 min (0.9 mi) |
| Shoreline Community College | Drive: 12 min (5.1 mi) |
| University of Washington | Drive: 12 min (5.5 mi) |
| Bastyr University | Drive: 21 min (9.4 mi) |
About Thornton Place
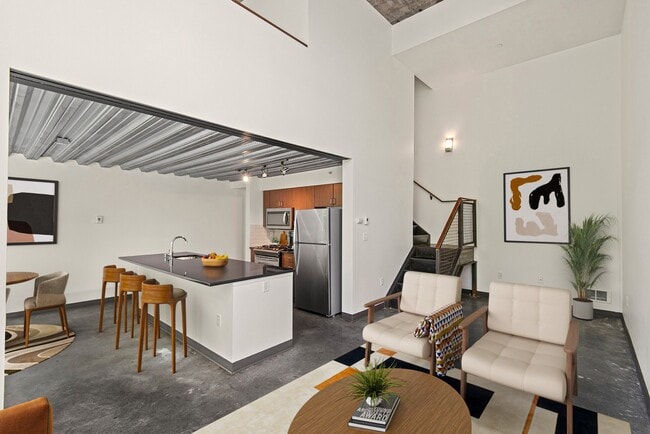
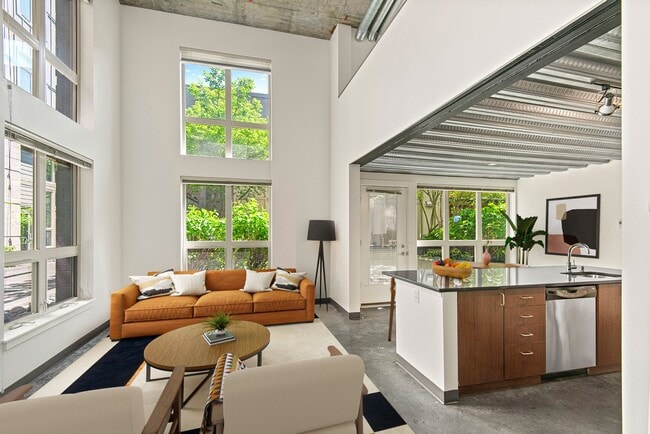
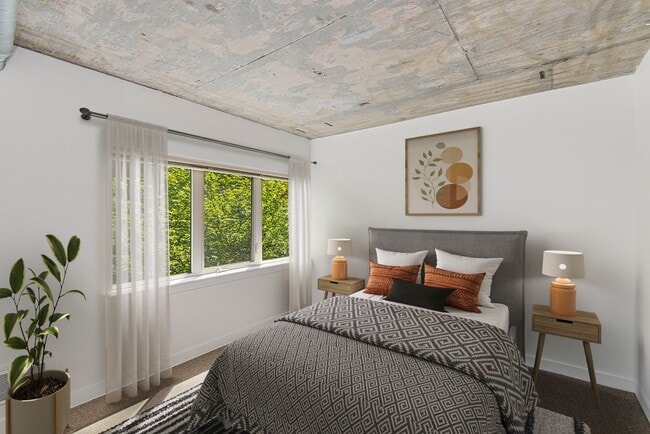
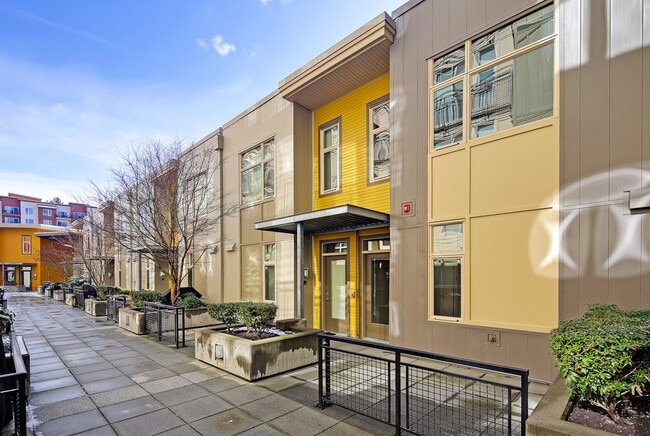
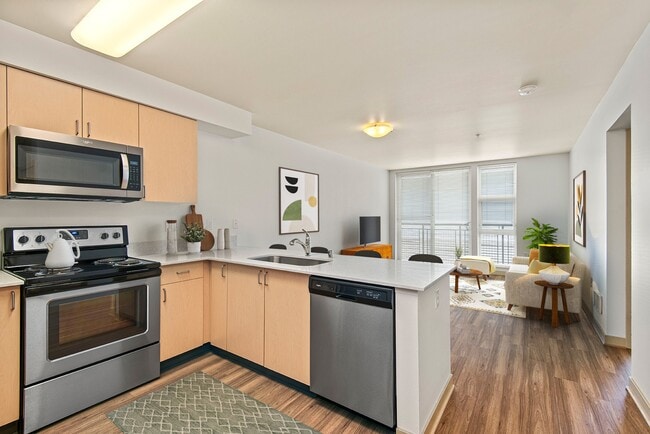
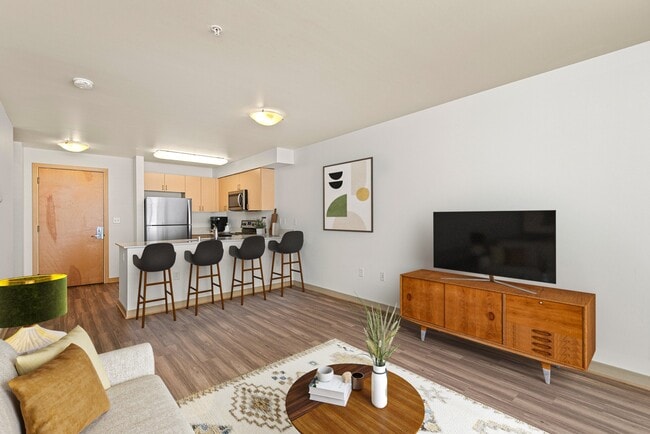
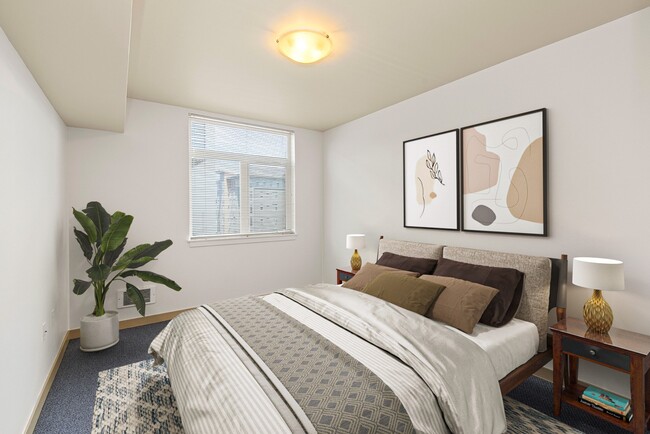
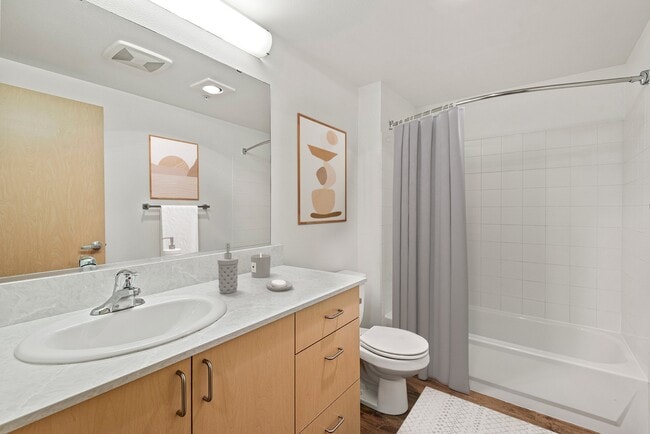
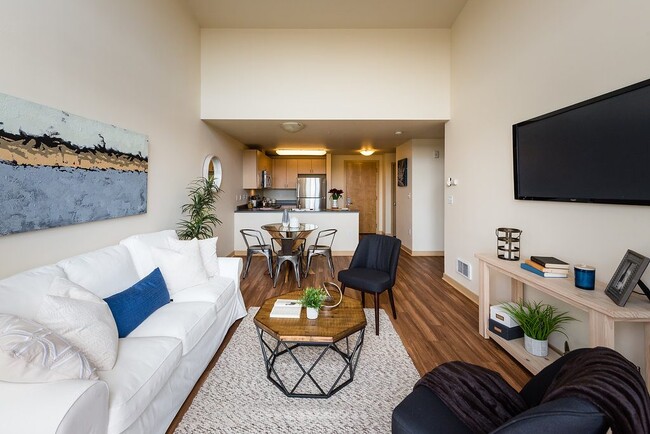
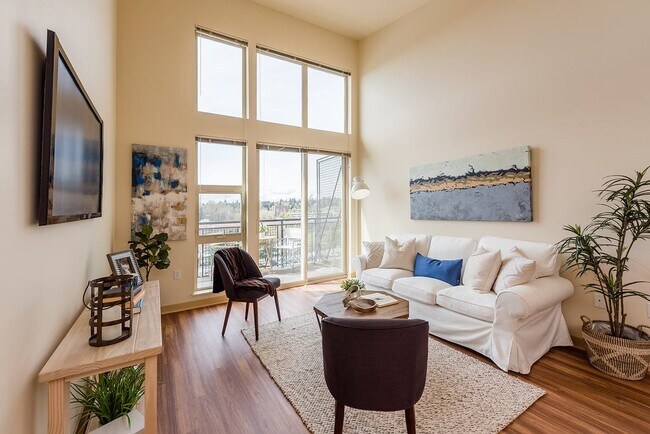
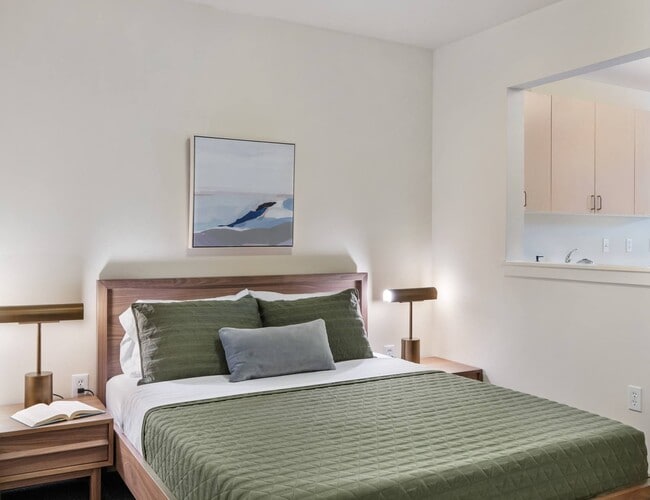
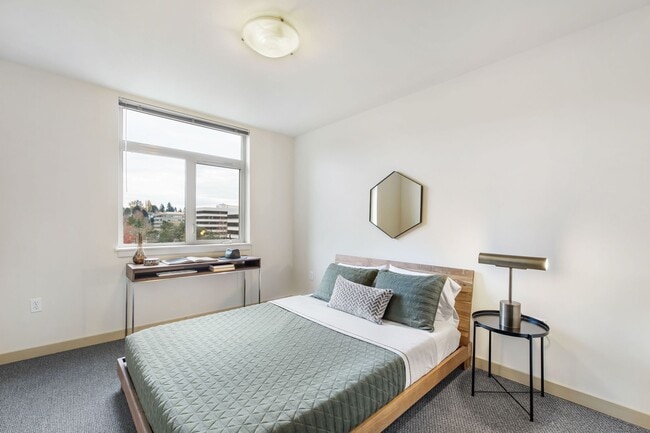
Thornton Place offers two styles of apartments: Creekside and Plaza. Creekside features refined interiors including natural gas fireplaces and ranges, private patio or balcony spaces, a stainless-steel kitchen package, and granite countertops. Our… Plaza apartments features blonde wood cabinetry, trash chutes on every floor, and energy-efficient appliances. Each apartment has abundant natural light, open floor plans, and unique views of our community. Thornton Place is also home to a 14-screen Regal Cinemas theater, seven restaurants, and is only a quick 5-minute walk to the Northgate Light Rail station.
Thornton Place offers two styles of apartments: Creekside and Plaza. Creekside features refined interiors including natural gas fireplaces and ranges, private patio or balcony spaces, a stainless-steel kitchen package, and granite countertops. Our Plaza apartments features blonde wood cabinetry, trash chutes on every floor, and energy-efficient appliances. Each apartment has abundant natural light, open floor plans, and unique views of our community. Thornton Place is also home to a 14-screen Regal Cinemas theater, seven restaurants, and is only a quick 5-minute walk to the Northgate Light Rail station.
Thornton Place is an apartment community in Seattle, WA
Contact
Seattle, WA 98125
- Sunday 10:00 AM – 6:00 PM
- Monday 9:00 AM – 6:00 PM
- Tuesday 10:00 AM – 6:00 PM
- Wednesday 9:00 AM – 6:00 PM
- Thursday 10:00 AM – 6:00 PM
- Friday 9:00 AM – 6:00 PM
- Saturday 10:00 AM – 6:00 PM
Renter Reviews
For Thornton Place
42 Ratings & Reviews
-
8/9/26
Verified Renter
Thornton place used to be a great place to live. However more recently, the maintenance and leasing teams have been less responsive to urgent resident requests. It has been a disappointment given my past experiences have only been positive but I think this speaks to the lower quality of support for residents here now. I do not believe that the rent you pay is worth the treatment that you get at this apartment complex. If you have other options, I would encourage you to explore alternative living… situations.
Review from Apartments.com
Property Manager at Thornton Place responded to this review
Good morning,
We are so sorry to hear that your recent experience has not been very positive. If you are open to speaking with me, I am the new Community Manager and would love to schedule some time to connect. Our contact number is (844) 541-2393.… Thank you.
Thornton Place Gallery
Nearby Properties You Might Like
Within 50 Miles of Thornton Place






Find More Rentals in Seattle
Bedrooms
Other Types of Rentals
Seattle Apartments by Amenity
- Pet-Friendly Apartments in Seattle
- Furnished Apartments in Seattle
- Waterfront Apartments in Seattle
- Apartments with a Pool in Seattle
- Apartments with Wheelchair Access in Seattle
- Apartments with Washer & Dryer in Seattle
- Apartments with Utilities Included in Seattle
- Apartments with a Garage in Seattle
- Apartments with EV Charging in Seattle
- Apartments with a Virtual Tour in Seattle
Apartment Specialties
Apartments in your Budget
Find More Rentals Nearby…
Cities
Neighborhoods
Contact This Property
(509) 776-7318Languages: English
Open 10:00 AM – 6:00 PM Today