- Bedrooms
- Studio - 2Studio - 2 Beds
- Bathrooms
- 1 - 2.51 - 2.5 Baths
- Sq. Ft.
- 571 - 1,825 sq ft
Pricing and Floor Plans
Plan D
Show Floor Plan Details Hide Floor Plan Details
Unable to load floor plan details.
2508
$2,738
571 Sq. Ft.
Now
2908
$2,878
571 Sq. Ft.
Now
3108
$2,898
571 Sq. Ft.
Now
Plan GU5
Show Floor Plan Details Hide Floor Plan Details
Unable to load floor plan details.
0505
$2,321
589 Sq. Ft.
Now
0405
$2,311
589 Sq. Ft.
Now
Plan GU2
Show Floor Plan Details Hide Floor Plan Details
Unable to load floor plan details.
0202
$2,517
678 Sq. Ft.
Now
0402
$2,637
704 Sq. Ft.
Now
Plan GU4
Show Floor Plan Details Hide Floor Plan Details
Unable to load floor plan details.
0304
$2,413
575 Sq. Ft.
Sep. 19
Plan GU1
Show Floor Plan Details Hide Floor Plan Details
Unable to load floor plan details.
Plan E
Show Floor Plan Details Hide Floor Plan Details
Unable to load floor plan details.
0607
$2,997
703 Sq. Ft.
Now
2507
$3,397
711 Sq. Ft.
Sep. 21
1807
$2,992
714 Sq. Ft.
Sep. 26
Plan H 1 Bd with Den
Show Floor Plan Details Hide Floor Plan Details
Unable to load floor plan details.
2804
$3,975
845 Sq. Ft.
Oct. 5
1004
$3,335
845 Sq. Ft.
Oct. 21
Plan GU3
Show Floor Plan Details Hide Floor Plan Details
Unable to load floor plan details.
0303
$2,567
664 Sq. Ft.
Now
Plan PH5 Penthouse
Show Floor Plan Details Hide Floor Plan Details
Unable to load floor plan details.
3305
$4,568
965 Sq. Ft.
Sep. 19
Plan C
Show Floor Plan Details Hide Floor Plan Details
Unable to load floor plan details.
2909
$3,264
697 Sq. Ft.
Sep. 30
Plan A1 1 Bd with Den
Show Floor Plan Details Hide Floor Plan Details
Unable to load floor plan details.
1711
$3,421
903 Sq. Ft.
Sep. 30
Plan I 1 Bd with Den
Show Floor Plan Details Hide Floor Plan Details
Unable to load floor plan details.
1603
$3,907
836 Sq. Ft.
Oct. 28
Plan G 1 Bd with Den
Show Floor Plan Details Hide Floor Plan Details
Unable to load floor plan details.
2005
$3,568
890 Sq. Ft.
Nov. 16
Plan W
Show Floor Plan Details Hide Floor Plan Details
Unable to load floor plan details.
Plan J6
Show Floor Plan Details Hide Floor Plan Details
Unable to load floor plan details.
Plan J
Show Floor Plan Details Hide Floor Plan Details
Unable to load floor plan details.
Plan I6
Show Floor Plan Details Hide Floor Plan Details
Unable to load floor plan details.
Plan L 1 Bd with Den
Show Floor Plan Details Hide Floor Plan Details
Unable to load floor plan details.
Plan F
Show Floor Plan Details Hide Floor Plan Details
Unable to load floor plan details.
Plan PH4 Penthouse
Show Floor Plan Details Hide Floor Plan Details
Unable to load floor plan details.
Plan B
Show Floor Plan Details Hide Floor Plan Details
Unable to load floor plan details.
0710
$4,400
1,187 Sq. Ft.
Oct. 3
0910
$4,420
1,187 Sq. Ft.
Oct. 22
Plan PH3 Penthouse
Show Floor Plan Details Hide Floor Plan Details
Unable to load floor plan details.
3303
$9,022
1,808 Sq. Ft.
Oct. 30
Plan K
Show Floor Plan Details Hide Floor Plan Details
Unable to load floor plan details.
Plan K6
Show Floor Plan Details Hide Floor Plan Details
Unable to load floor plan details.
Plan M 2 Bd with Den
Show Floor Plan Details Hide Floor Plan Details
Unable to load floor plan details.
Plan PH1 Penthouse
Show Floor Plan Details Hide Floor Plan Details
Unable to load floor plan details.
Plan PH2 Penthouse
Show Floor Plan Details Hide Floor Plan Details
Unable to load floor plan details.
Plan PH6 Penthouse
Show Floor Plan Details Hide Floor Plan Details
Unable to load floor plan details.
Details
Lease Term Options
- 12 - 18 Month Leases
Property Information
- Built in 2017
- 314 units35 stories
Fees & Policies
The fees below are based on community-supplied data and may exclude additional fees and utilities.
One-Time Basics
Due at Move-In
-
Deposit$600
-
Garage
-
Other
Dogs Allowed
-
Dog Rent$50 / mo
Restrictions
Breed restrictions apply
Comments
Up to 2 pets per home are welcome.
Cats Allowed
-
Cat Rent$50 / mo
Restrictions
None
Comments
Up to 2 pets per home are welcome.
Property Fee Disclaimer: Based on community-supplied data and independent market research. Subject to change without notice. May exclude fees for mandatory or optional services and usage-based utilities.
Matterport 3D Tours
Explore Commute Options
Property Highlights
- accessible
- Balcony View Mount Rainier
- Barbecue/Grill Area
- Beverage & Popcorn Service
- Bike Repair/Wash Station
- Bike Storage
- Bluetooth & Chromecast
- California Closets
- Cardio Machines
- Central AC and Heating
- Central Air Conditioning
- Chef Style Kitchens
- Coffee Station
- Compost
- Conference Room
- Contemporary wood cabinetry
- Corner Unit
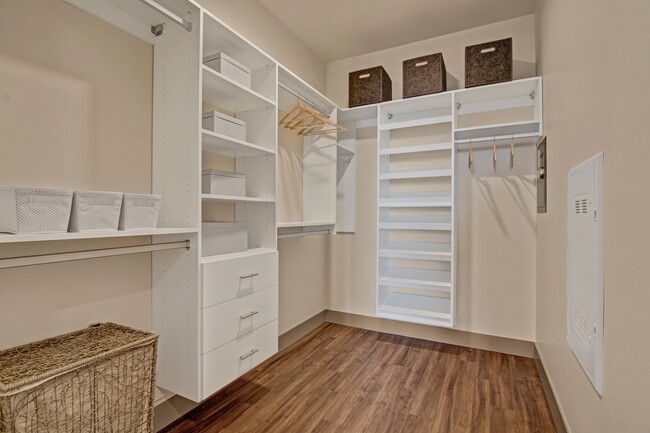
- Custom closet systems
- Deep Soaking Tub
- Designer grade kitchen and bath fixtures
- Designer Tile Sorround
- Double Balcony
- East City View
- East City W/ Space Needle View
- Electric Car Charging Station
- Electric window solar shades
- Electronic wall safe
- Energy Star Certified Appliances
- Exclusively designed upscale interior finishes
- Fingerprint Safe
- Fitness Programs/Classes
- Floor Level 10
- Floor Level 11
- Floor Level 12
- Floor Level 13
- Floor Level 14
- Floor Level 15
- Floor Level 16
- Floor Level 17
- Floor Level 18
- Floor Level 19
- Floor Level 20
- Floor Level 21
- Floor Level 22
- Floor Level 23
- Floor Level 24
- Floor Level 25
- Floor Level 26
- Floor Level 27
- Floor Level 28
- Floor Level 29
- Floor Level 3
- Floor Level 30
- Floor Level 31
- Floor Level 32
- Floor Level 33
- Floor Level 4
- Floor Level 5
- Floor Level 6
- Floor Level 7
- Floor Level 8
- Floor Level 9
- Full Water & Mount Rainer View
- Full Water View
- Garage Parking
- Garbage Disposal
- Glimpse Northwest Water View
- Glimpse Space Needle View
- Glimpse Water View
- Glimpse Water/Mount Rainer View
- Glimpse Water/Space Needle View
- Hardwood Floors
- Hardwood Vinyl Plank Flooring
- Hidden TV Outlets
- Instant Hot Water Dispenser
- Intercom/Call Box
- Kitchen Island
- Large Balcony
- Large closets
- Large Deck
- LEED Rating
- LEED Silver
- Low Light
- Mount Rainier & Olympic Mountains View
- Movie Theater
- Night Patrol
- North City Panoramic View
- North City View
- Northwest Building View
- Northwest Olympic Mountains View
- Northwest Panoramic City View
- Northwest Panoramic Full Water View
- Northwest Water & Southwest Mount Rainier View
- Northwest Water View
- On-Site Storage
- Partial Balcony View Mount Rainier
- Partial Space Needle View
- Partial Water & Mount Rainer View
- Partial Water & Space Needle View
- Partial Water View
- Patio/Balcony
- Pet Play Area/ Dog Park
- Private decks
- Resident Lounge
- Rooftop Lounge
- Soft Close Drawers
- Solar Shades
- South City View
- Southeast City Panoramic View
- Southwest City View
- Southwest City w/ Glimpse Water View
- Southwest City W/ Partial Water View
- Southwest Panoramic View
- Space Needle & Cascades View
- Space Needle View
- Trash Chute w/ Recycling and Compost
- USB Charging Ports
- Vaulted Ceiling
- View 1
- View 2
- View 3
- View 4
- View 5
- View 6
- View 7
- View 8
- View 9
- Walk in Closets
- Water & Glimpse Mount Rainier View
- Water & Mount Rainier View
- Water & Partial Mount Rainier View
- Water View
- Water, Rainier & Cascades View
- Weight Machines
- West Building View
- West Building w/ Waterfront View
- West Panoramic Full Water View
- Wide plank flooring
- Wifi in Amenity Spaces
- Wine Fridge*
- Yoga Studio/Room
Apartment Features
- Air Conditioning
- Balcony
- Deck
- Dining Room
- Dishwasher
- Disposal
- Hardwood Floors
- Heating
- High Speed Internet Access
- Ice Maker
- Instant Hot Water
- Intercom
- Island Kitchen
- Kitchen
- Linen Closet
- Microwave
- Office
- Pantry
- Patio
- Quartz Countertops
- Range
- Refrigerator
- Smoke Free
- Sprinkler System
- Stainless Steel Appliances
- Tub/Shower
- Vaulted Ceiling
- Views
- Walk-In Closets
- Washer/Dryer
- Washer/Dryer Hookup
- Wi-Fi
Community Features
- 24 Hour Access
- Bicycle Storage
- Car Charging Station
- Clubhouse
- Composting
- Concierge
- Conference Rooms
- Courtyard
- Disposal Chutes
- Dog Park
- Elevator
- Fitness Center
- Gameroom
- Garages
- Gas Range
- Gated
- Grill
- Guest Apartment
- Lounge
- Maintenance on site
- Media Center/Movie Theatre
- Multi Use Room
- On-Site ATM
- Pet Play Area
- Planned Social Activities
- Property Manager on Site
- Recycling
- Waterfront
Map of Tower 12
Area Scores
Walkability
Exceptionally walkable
Transit
Exceptional public transit
Driveability
Fairly drivable
Bikeability
Moderately bikeable
Walkability measures the walking distance to day-to-day needs.
Transit measures access to public transportation.
Driveability measures congestion, parking availability, and access to major roads.
Bikeability measures the suitability for cycling.
Soundscore™
Busy
A Sound Score rating aggregates noise caused by vehicle traffic, airplane traffic and local sources.
Transit
Subway
2 min Drive

Subway
2 min Drive
Subway
1 min Drive
Subway
2 min Drive

Commuter Rail
3 min Drive
Airport
25 min Drive

Airport
35 min Drive
Moving to Pike Place Market, Seattle, WA
Shopping Centers
Shoppers will appreciate Tower 12 proximity to Westlake Center, Pacific Place Shopping Center, and The Meridian. Westlake Center is 1.8 miles away, and Pacific Place Shopping Center is within a 9 minute walk.
Commuting
With top-notch public transportation and a TransitScore of 100, Pike Place Market is exceptional public transit. Within 17.5 miles of Tower 12, you’ll find Westlake, Westlake & 7Th South, and Westlake Center.
Parks and Recreation
Recreational activities near Tower 12 are plentiful. Discover 5 parks within 2.3 miles, including Seattle Aquarium, Denny Park, and Olympic Sculpture Park.
Airports
Living in Pike Place Market provides easy access to Seattle-Tacoma International, located just 27 minutes from Tower 12. Another nearby airport is Seattle Paine Field International, located 23.8 miles away.
Local Education
Primary and Secondary Schools

Spruce St. School
Grades K-5
Private

Lowell Elementary School
Grades PK-5
Public
Queen Anne Community School
Grades PK-5
Private

Edmonds S. Meany Middle School
Grades 6-8
Public
Morningside Academy
Grades K-8
Private

Garfield High School
Grades 9-12
Public
The Polytech
Grades 9-12
Private
Special Education Service School
Grades PK-12
Public
Data provided by GreatSchools.org © 2026. All rights reserved.

Colleges and Universities
| School | Commute Time (Distance) |
|---|---|
| Golden Gate Univ., Seattle | Walk: 8 min (0.4 mi) |
| Seattle Central Comm. Coll. | Drive: 6 min (2.4 mi) |
| Seattle University | Drive: 8 min (2.9 mi) |
| Seattle Pacific University | Drive: 7 min (3.4 mi) |
About Tower 12
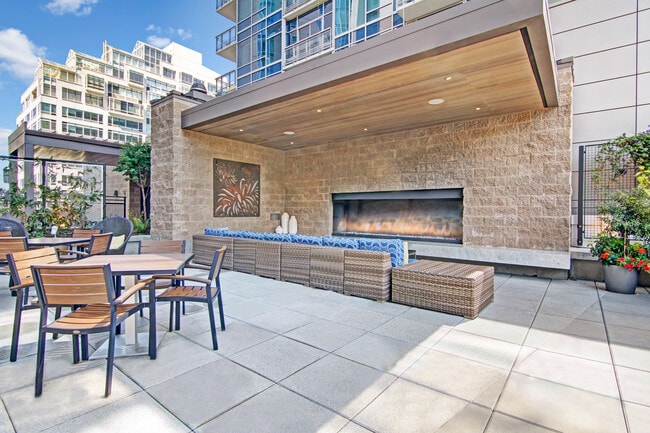
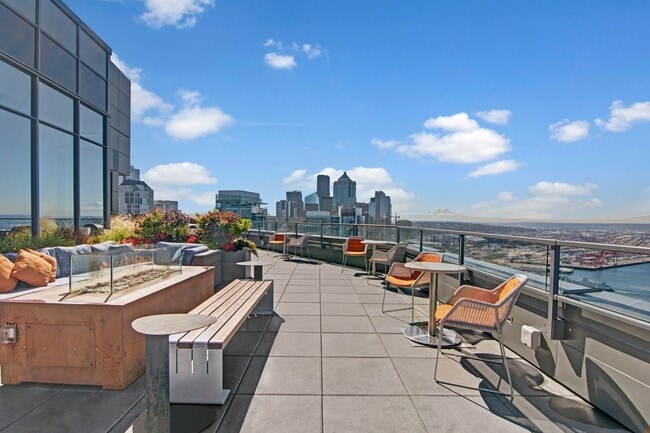
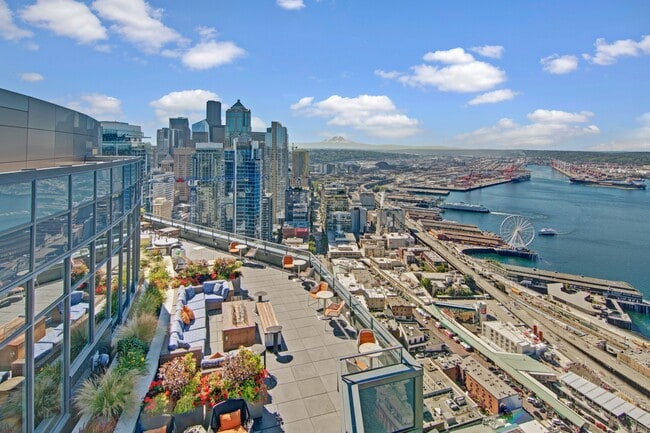
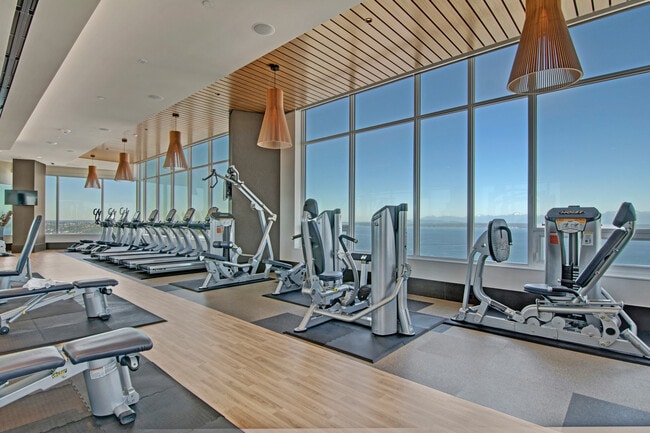
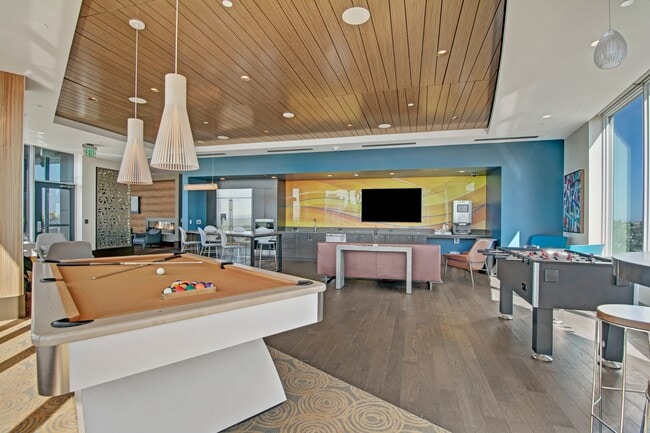
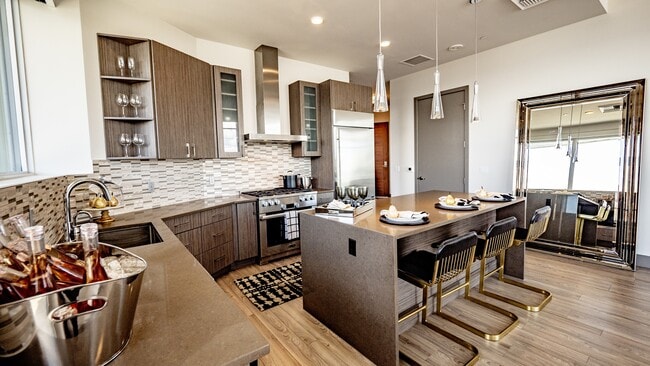
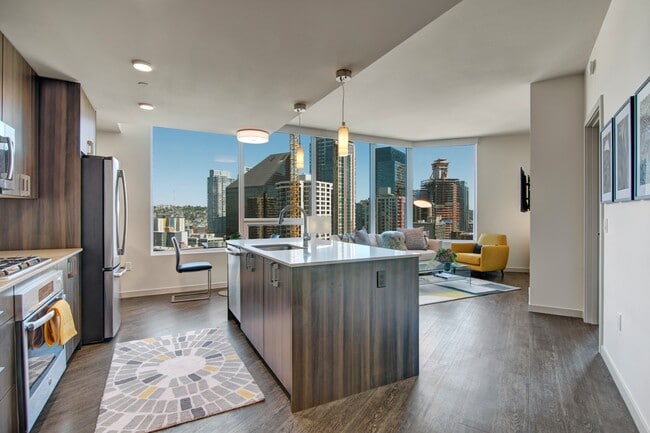
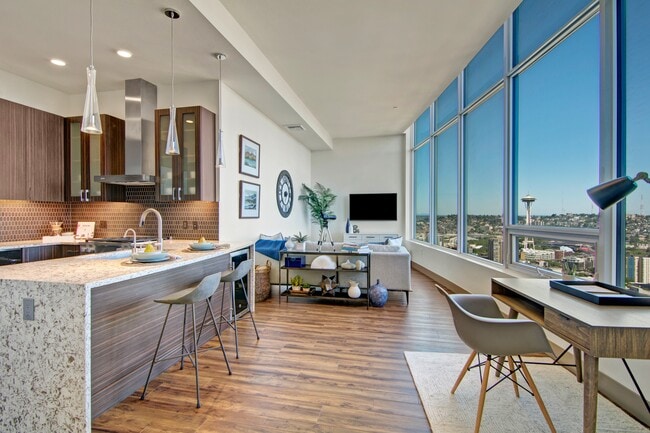
Experience modern downtown living at its finest at Tower 12 Apartment, in Seattle's Belltown neighborhood. Choose between studio, 1, and 2-bedroom apartments and penthouses with panoramic views. Tower 12 features pet-friendly apartments with gourmet… kitchens, quartz countertops, A/C, full-size in-unit laundry, and plank hardwood-style flooring. You can also access the rooftop lounge, fitness center, theater, clubhouse, and more!Centrally located between Belltown and Downtown, Tower 12 provides easy access to iconic Seattle venues like the Moore Theater, the Seattle Center, Climate Pledge Arena, and the Seattle waterfront via a quick stroll or monorail ride. Commuting is effortless with Highway 99, I-5, and public transit options nearby. The vibrant Belltown neighborhood boasts Pike's Place Market, top-rated restaurants, and fantastic shopping.Discover luxury living at Tower 12—where sophisticated architecture meets designer finishes, and an active urban lifestyle awaits.
Experience modern downtown living at its finest at Tower 12 Apartment, in Seattle's Belltown neighborhood. Choose between studio, 1, and 2-bedroom apartments and penthouses with panoramic views. Tower 12 features pet-friendly apartments with gourmet kitchens, quartz countertops, A/C, full-size in-unit laundry, and plank hardwood-style flooring. You can also access the rooftop lounge, fitness center, theater, clubhouse, and more!Centrally located between Belltown and Downtown, Tower 12 provides easy access to iconic Seattle venues like the Moore Theater, the Seattle Center, Climate Pledge Arena, and the Seattle waterfront via a quick stroll or monorail ride. Commuting is effortless with Highway 99, I-5, and public transit options nearby. The vibrant Belltown neighborhood boasts Pike's Place Market, top-rated restaurants, and fantastic shopping.Discover luxury living at Tower 12—where sophisticated architecture meets designer finishes, and an active urban lifestyle awaits.
Tower 12 is an apartment community in Seattle, WA
Contact
Seattle, WA 98121
- Sunday Closed
- Monday 10:00 AM – 6:00 PM
- Tuesday 10:00 AM – 6:00 PM
- Wednesday 10:00 AM – 6:00 PM
- Thursday 10:00 AM – 6:00 PM
- Friday 10:00 AM – 6:00 PM
- Saturday 10:00 AM – 6:00 PM
Renter Reviews
For Tower 12
8 Ratings & Reviews
-
8/13/24
Overpriced
Tower 12 Apartments
Address:** 215 2nd Avenue
My experience at Tower 12 Apartments has been a mix of positives and negatives. On the bright side, Steven, the office manager, along with the security personnel and front desk staff, especially Jose, provided exceptional service. Their professionalism and helpfulness stood out.
However, the service from the rest of the staff was disappointing. The building has three elevators, but one has been out of order for over a year, leaving residents with… only two elevators. Often, another elevator is also down, leaving just one functional elevator. This causes significant delays, particularly when someone is moving in or out. The elevator issues were so severe that we frequently had to use the stairs, which is incredibly inconvenient for a 34-floor building, especially when carrying bags.
The gym amenities are subpar. There is not enough proper workout equipment, and the yoga room is a letdown; the system for online classes never worked. Additionally, the building’s location in an area with a high homeless and crime rate does not help justify the overpriced apartments. The amenities and service provided do not compensate for these issues.
I recommend finding a better building with more reliable elevators and better amenities.Review from Apartments.com
1 Person Found This Helpful
Property Manager at Tower 12 responded to this review
We appreciate your candid feedback about your experience at Tower 12 Apartment Homes. It's heartening to hear that Steve, Jose, and our security team have made a positive impression with their exceptional service. We recognize the ongoing elevator… challenges and sincerely apologize for the inconvenience this has caused. Our contractor team is working diligently to address these concerns and restore full elevator service as quickly as possible. We are in the process of re-cabling our third elevator and it is scheduled to be in operation soon. Regarding our fitness facilities, we're sorry they didn't meet your expectations. We're currently evaluating our gym equipment and yoga room technology to better serve our residents' needs. We understand your concerns about the neighborhood and value proposition. Safety is a top priority at Tower 12, and we're collaborating with local authorities and our onsite security team to enhance security measures in the area. Your recommendation is noted, and we're committed to improving our amenities and services to provide a living experience that aligns with our residents' expectations. We value your residency and would welcome the opportunity to discuss your concerns further. Please feel free to reach out to our management office to schedule a meeting. Thank you for bringing these matters to our attention. We're dedicated to enhancing the Tower 12 living experience for all of our residents. Kind regards, Tower 12 Management Team
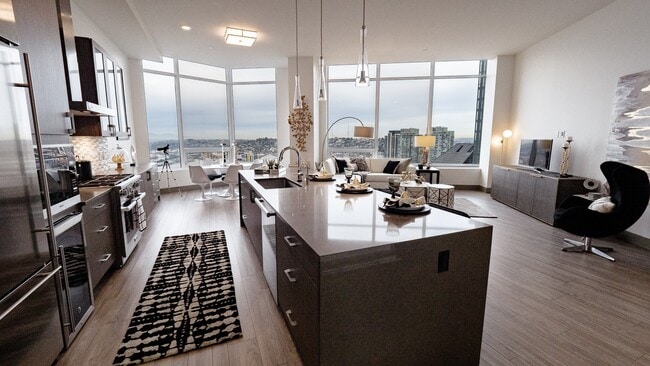
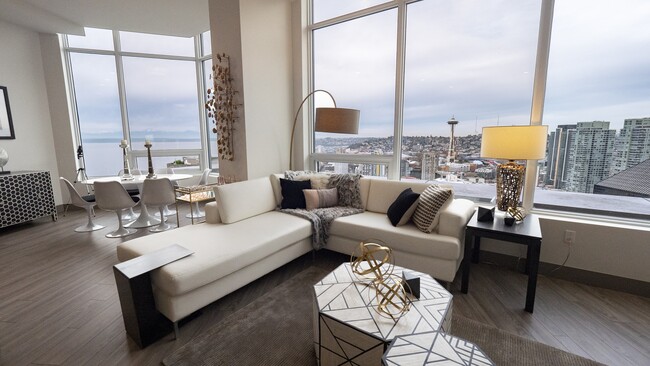
Tower 12 Gallery
Nearby Properties You Might Like
Within 50 Miles of Tower 12
Find More Rentals in Seattle
Bedrooms
Other Types of Rentals
Seattle Apartments by Amenity
- Pet-Friendly Apartments in Seattle
- Furnished Apartments in Seattle
- Waterfront Apartments in Seattle
- Apartments with a Pool in Seattle
- Apartments with Wheelchair Access in Seattle
- Apartments with Washer & Dryer in Seattle
- Apartments with Utilities Included in Seattle
- Apartments with a Garage in Seattle
- Apartments with EV Charging in Seattle
- Apartments with a Virtual Tour in Seattle
Apartment Specialties
Apartments in your Budget
Find More Rentals Nearby…
Cities
Neighborhoods
Contact This Property
(425) 522-8752Languages: English
Open 10:00 AM – 6:00 PM Today