


Managed By

- Total Monthly Price
- $1,775 - $3,919
- Bedrooms
- Studio - 2Studio - 2 Beds
- Bathrooms
- 1 - 21 - 2 Baths
- Sq. Ft.
- 430 - 1,325 sq ft
Pricing and Floor Plans
Studio E
Show Floor Plan Details Hide Floor Plan Details
Unable to load floor plan details.
0907
$1,815
489 Sq. Ft.
Now
Metro B
Show Floor Plan Details Hide Floor Plan Details
Unable to load floor plan details.
0201
$1,775
510 Sq. Ft.
Nov. 1
Studio D
Show Floor Plan Details Hide Floor Plan Details
Unable to load floor plan details.
Studio B
Show Floor Plan Details Hide Floor Plan Details
Unable to load floor plan details.
Studio A2
Show Floor Plan Details Hide Floor Plan Details
Unable to load floor plan details.
Metro A
Show Floor Plan Details Hide Floor Plan Details
Unable to load floor plan details.
Studio C
Show Floor Plan Details Hide Floor Plan Details
Unable to load floor plan details.
Studio A1
Show Floor Plan Details Hide Floor Plan Details
Unable to load floor plan details.
Open 1x1 D1
Show Floor Plan Details Hide Floor Plan Details
Unable to load floor plan details.
2107
$2,483
500 Sq. Ft.
Oct. 2
1x1 + Den B1
Show Floor Plan Details Hide Floor Plan Details
Unable to load floor plan details.
1702
$2,915
835 Sq. Ft.
Oct. 26
New
Open 1x1 F
Show Floor Plan Details Hide Floor Plan Details
Unable to load floor plan details.
1613
$2,583
554 Sq. Ft.
Nov. 1
Open 1x1 G
Show Floor Plan Details Hide Floor Plan Details
Unable to load floor plan details.
0912
$2,183
602 Sq. Ft.
Nov. 29
New
Open 1x1 D2
Show Floor Plan Details Hide Floor Plan Details
Unable to load floor plan details.
Open 1x1 J
Show Floor Plan Details Hide Floor Plan Details
Unable to load floor plan details.
Open 1x1 C1
Show Floor Plan Details Hide Floor Plan Details
Unable to load floor plan details.
1x1 F1
Show Floor Plan Details Hide Floor Plan Details
Unable to load floor plan details.
1x1 D
Show Floor Plan Details Hide Floor Plan Details
Unable to load floor plan details.
1x1 G
Show Floor Plan Details Hide Floor Plan Details
Unable to load floor plan details.
1x1 + Den B3
Show Floor Plan Details Hide Floor Plan Details
Unable to load floor plan details.
1x1 + Den A1
Show Floor Plan Details Hide Floor Plan Details
Unable to load floor plan details.
1x1 + Den B2
Show Floor Plan Details Hide Floor Plan Details
Unable to load floor plan details.
1x1 I
Show Floor Plan Details Hide Floor Plan Details
Unable to load floor plan details.
1x1 C2
Show Floor Plan Details Hide Floor Plan Details
Unable to load floor plan details.
Open 1x1E
Show Floor Plan Details Hide Floor Plan Details
Unable to load floor plan details.
1x1 C
Show Floor Plan Details Hide Floor Plan Details
Unable to load floor plan details.
Open 1x1 H
Show Floor Plan Details Hide Floor Plan Details
Unable to load floor plan details.
1x1 B1
Show Floor Plan Details Hide Floor Plan Details
Unable to load floor plan details.
Open 1x1 I
Show Floor Plan Details Hide Floor Plan Details
Unable to load floor plan details.
Open 1x1 K
Show Floor Plan Details Hide Floor Plan Details
Unable to load floor plan details.
1x1 J
Show Floor Plan Details Hide Floor Plan Details
Unable to load floor plan details.
1x1 E
Show Floor Plan Details Hide Floor Plan Details
Unable to load floor plan details.
1x1 A2
Show Floor Plan Details Hide Floor Plan Details
Unable to load floor plan details.
1x1 B2
Show Floor Plan Details Hide Floor Plan Details
Unable to load floor plan details.
1x1 A1
Show Floor Plan Details Hide Floor Plan Details
Unable to load floor plan details.
1x1 H2
Show Floor Plan Details Hide Floor Plan Details
Unable to load floor plan details.
1x1 H1
Show Floor Plan Details Hide Floor Plan Details
Unable to load floor plan details.
2x2 C
Show Floor Plan Details Hide Floor Plan Details
Unable to load floor plan details.
1016
$3,919
1,205 Sq. Ft.
Now
2x2 A2
Show Floor Plan Details Hide Floor Plan Details
Unable to load floor plan details.
2x2 B
Show Floor Plan Details Hide Floor Plan Details
Unable to load floor plan details.
2x2 G
Show Floor Plan Details Hide Floor Plan Details
Unable to load floor plan details.
2x2 A
Show Floor Plan Details Hide Floor Plan Details
Unable to load floor plan details.
2x2 F
Show Floor Plan Details Hide Floor Plan Details
Unable to load floor plan details.
2x2 E
Show Floor Plan Details Hide Floor Plan Details
Unable to load floor plan details.
2x2 D2
Show Floor Plan Details Hide Floor Plan Details
Unable to load floor plan details.
2x2 D1
Show Floor Plan Details Hide Floor Plan Details
Unable to load floor plan details.
Property Map
Select a unit to view pricing and availability
Details
Property Information
- Built in 2014
- 251 units24 stories
Fees & Policies
The fees below are based on community-supplied data and may exclude additional fees and utilities.
Utilities & Essentials
-
Utility - Sewer Capacity Fee$35.14 / mo
-
Municipality Fee$42 / mo
-
Pest Control Services$5 / mo
-
Utility - Billing Administrative Fee$5 / mo
-
Utility - Electric - Third PartyVaries / mo
-
Common Area - GasVaries / moDisclaimer: Utility apportionment is water use based on submetered hot water.
-
Utility - SewerVaries / moDisclaimer: Utility apportionment is allocation: ratio occupancy formula.
-
Trash Services - HaulingVaries / moDisclaimer: Utility apportionment is allocation: ratio occupancy formula.
-
Utility - Water/SewerVaries / moDisclaimer: Utility apportionment is allocation: ratio occupancy formula.
-
Hot Water EnergyVaries / moDisclaimer: Utility apportionment is water use based on submetered hot water.
-
Renters Liability Insurance - Third PartyVaries / moDisclaimer: Price varies based on amount of coverage.
-
Common Area - ElectricVaries / moDisclaimer: Utility apportionment is allocation: divided eq per unit.
One-Time Basics
Due at Application
-
Application Fee$45
-
Holding Deposit (Refundable)$500
Due at Move-In
-
Security Deposit (Refundable)$500
Garage
-
Parking - Garage$350 / mo
Comments
Max of 1
Parking
-
Parking - Vehicle Registration$50
Comments
Max of 1
Additional Parking Options
-
Surface Lot
Other Pets Allowed
-
Pet Deposit (Refundable)$250
-
Pet Rent$50 / mo
Cats Allowed
-
Cats Allowed
Max of 2
Restrictions
Dog breed restrictions. Call leasing office for more details.
Dogs Allowed
-
Dogs Allowed
Max of 2
Restrictions
Dog breed restrictions. Call leasing office for more details.
Storage Unit
-
Storage Fee$150 - $200 / moDisclaimer: Price varies based on amenity type.
Personalized Add-Ons
-
Guest Suite Rental$200 / occurrence
Situational
-
Security Deposit - Additional (Refundable)Varies one-timeDisclaimer: Price varies based on screening conditions.
-
Late Fee$10 / occurrence
-
Access Device - Replacement$10 - $75 / occurrenceDisclaimer: Price varies based on device type.
-
Access/Lock Change Fee$100 / occurrence
-
Damage Waiver Program$15 / occurrence
-
Lease Violation - Trash$25 / occurrence
-
Utility - Vacant Processing Fee$50 / occurrence
-
Returned Payment Fee (NSF)$75 / occurrence
-
Reletting Fee100% of base rent / occurrence
-
Lease Buy Out200% of base rent / occurrence
-
Utility - Vacant Cost RecoveryVaries / occurrence
-
Legal/Eviction FeesVaries / occurrenceDisclaimer: Price varies based on type of non-compliance.
Property Fee Disclaimer: Total Monthly Leasing Price includes base rent, all monthly mandatory and any user-selected optional fees. Excludes variable, usage-based, and required charges due at or prior to move-in or at move-out. Security Deposit may change based on screening results, but total will not exceed legal maximums. Some items may be taxed under applicable law. Some fees may not apply to rental homes subject to an affordable program. All fees are subject to application and/or lease terms. Prices and availability subject to change. Resident is responsible for damages beyond ordinary wear and tear. Resident may need to maintain insurance and to activate and maintain utility services, including but not limited to electricity, water, gas, and internet, per the lease. Additional fees may apply as detailed in the application and/or lease agreement, which can be requested prior to applying. Pets: Pet breed and other pet restrictions apply. Rentable Items: All Parking, storage, and other rentable items are subject to availability. Final pricing and availability will be determined during lease agreement. See Leasing Agent for details.
Matterport 3D Tours
Explore Commute Options
Property Highlights
- Board Room
- Built-in Display Shelf
- Catered, Resident Focused Approach
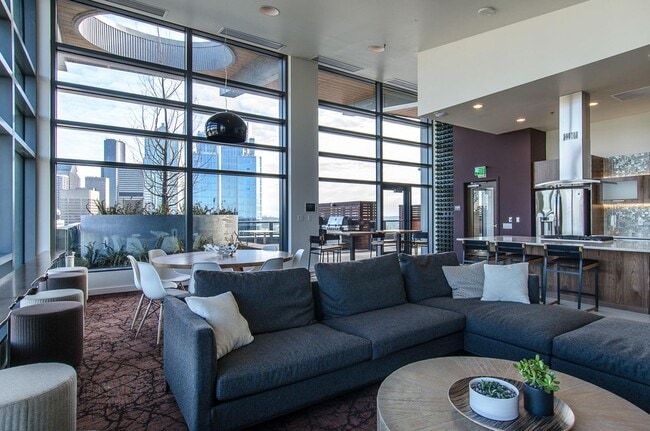
- Clubroom
- Custom Cabinetry and Finishes
- Fresh Air Vents
- Guest Suite
- Gym
- Loading Doc/Freight Eelevator
- Open, Urban, and Standard Floor Plan Options
- Parking Garage
- Private Guest Suite
- Private Resident Theatre
- Reservable Party Room with Full Kitchen
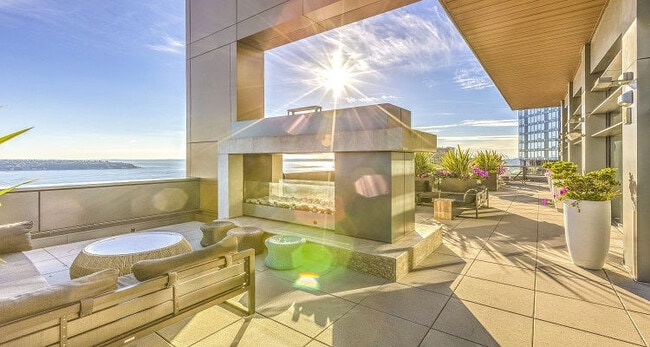
- Rooftop Deck with Lounge Seating
- Rooftop Grilling Area with Park Seating
- Sky Lounge
- Storage Units
- Temperature and Humidity Control
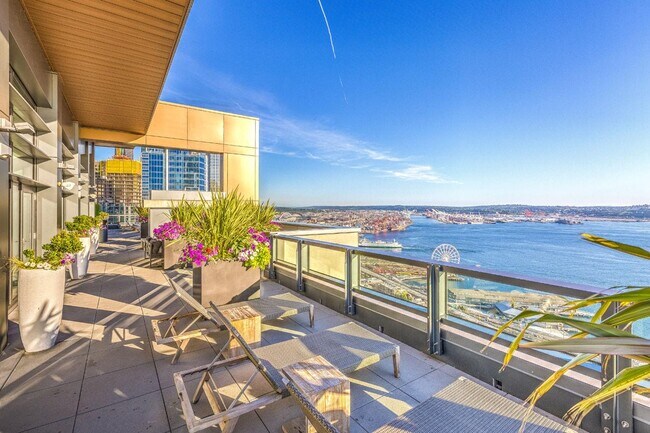
- Unmatched Views - Water and City
- Unobstructed Waterfront Views
- Washer/Dryer Closet
- Waterfront Sky Lounge and Retreat
- Yoga Studio
Apartment Features
- Air Conditioning
- Balcony
- Cable Ready
- Carpet
- Den
- Dining Room
- Dishwasher
- Disposal
- Double Pane Windows
- Floor to Ceiling Windows
- Freezer
- Hardwood Floors
- Heating
- High Speed Internet Access
- Kitchen
- Linen Closet
- Microwave
- Quartz Countertops
- Range
- Refrigerator
- Security System
- Sprinkler System
- Storage Space
- Tub/Shower
- Walk-In Closets
- Washer/Dryer
- Wheelchair Accessible (Rooms)
- Wi-Fi
- Window Coverings
Community Features
- 24 Hour Access
- Bicycle Storage
- Business Center
- Composting
- Concierge
- Conference Rooms
- Controlled Access
- Disposal Chutes
- Dry Cleaning Service
- Fitness Center
- Gameroom
- Garages
- Grill
- Guest Apartment
- Lounge
- Maintenance on site
- Media Center/Movie Theatre
- On-Site Retail
- Online Services
- Package Service
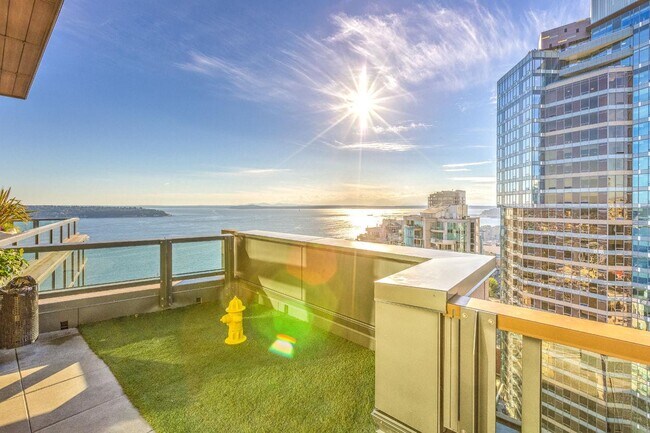
- Pet Play Area
- Property Manager on Site
- Public Transportation
- Recycling
- Renters Insurance Program
- Roof Terrace
- Sundeck
- Video Patrol
Map of Viktoria
Area Scores
Walkability
Exceptionally walkable
Transit
Exceptional public transit
Driveability
Moderately drivable
Bikeability
Moderately bikeable
Walkability measures the walking distance to day-to-day needs.
Transit measures access to public transportation.
Driveability measures congestion, parking availability, and access to major roads.
Bikeability measures the suitability for cycling.
Soundscore™
Busy
A Sound Score rating aggregates noise caused by vehicle traffic, airplane traffic and local sources.
Transit
Subway
2 min Drive

Subway
2 min Drive

Subway
1 min Drive
Subway
2 min Drive

Commuter Rail
3 min Drive
Airport
25 min Drive

Airport
35 min Drive
Moving to Pike Place Market, Seattle, WA
Shopping Centers
Shoppers will appreciate Viktoria proximity to Westlake Center, Pacific Place Shopping Center, and The Meridian. Westlake Center is 0.6 miles away, and Pacific Place Shopping Center is within a 7 minute walk.
Commuting
With top-notch public transportation and a TransitScore of 100, Pike Place Market is exceptional public transit. Within 17.7 miles of Viktoria, you’ll find Westlake, Westlake Center, and Westlake Hub.
Parks and Recreation
Recreational activities near Viktoria are plentiful. Discover 5 parks within 0.9 miles, including Seattle Aquarium, Denny Park, and Freeway Park.
Airports
Living in Pike Place Market provides easy access to Seattle-Tacoma International, located just 24 minutes from Viktoria. Another nearby airport is Seattle Paine Field International, located 24 miles away.
Local Education
Primary and Secondary Schools

Spruce St. School
Grades K-5
Private

Lowell Elementary School
Grades PK-5
Public
Queen Anne Community School
Grades PK-5
Private

Edmonds S. Meany Middle School
Grades 6-8
Public
Morningside Academy
Grades K-8
Private

Garfield High School
Grades 9-12
Public
The Polytech
Grades 9-12
Private
Special Education Service School
Grades PK-12
Public
Data provided by GreatSchools.org © 2026. All rights reserved.

Colleges and Universities
| School | Commute Time (Distance) |
|---|---|
| Golden Gate Univ., Seattle | Walk: 6 min (0.3 mi) |
| Seattle Central Comm. Coll. | Drive: 4 min (1.2 mi) |
| Seattle University | Drive: 5 min (1.6 mi) |
| Seattle Pacific University | Drive: 10 min (3.2 mi) |
About Viktoria
Above the city, Viktoria brings a new luxury high-rise living experience to downtown Seattle. A home filled with expansive horizons and natural beauty, adorned with Northwest-modern design and exclusive amenities. A location where downtown and Pike… Place Market come together, offering a unique mix of the city’s vibrant neighborhoods.
Above the city, Viktoria brings a new luxury high-rise living experience to downtown Seattle. A home filled with expansive horizons and natural beauty, adorned with Northwest-modern design and exclusive amenities. A location where downtown and Pike Place Market come together, offering a unique mix of the city’s vibrant neighborhoods.
Viktoria is an apartment community in Seattle, WA
Contact
Seattle, WA 98101
- Sunday Closed
- Monday 10:00 AM – 6:00 PM
- Tuesday 10:00 AM – 6:00 PM
- Wednesday 10:00 AM – 6:00 PM
- Thursday 10:00 AM – 6:00 PM
- Friday 10:00 AM – 6:00 PM
- Saturday 10:00 AM – 5:00 PM
Renter Reviews
For Viktoria
60 Ratings & Reviews
-
9/20/26
Verified Renter
Viktoria is the definition of Luxury Apartment living. The location and amenities are top. The construction is solid and the tenants are quiet. The appliances are quality and the staff are warm, attentive & genuine. You couldn't ask for better. In a couple of months I'll have been here 4 years and I look forward to 4 more. Thank you to Sara, James, Genaro, Justin, Kevin, Mario & Paula. You are all the ones that make all of this possible.
Review from Apartments.com
Property Manager at Viktoria responded to this review
Hi, Verified. Thank you so much for leaving us a stellar review!
Viktoria Gallery




Nearby Properties You Might Like
Within 50 Miles of Viktoria






Find More Rentals in Seattle
Bedrooms
Other Types of Rentals
Seattle Apartments by Amenity
- Pet-Friendly Apartments in Seattle
- Furnished Apartments in Seattle
- Waterfront Apartments in Seattle
- Apartments with a Pool in Seattle
- Apartments with Wheelchair Access in Seattle
- Apartments with Washer & Dryer in Seattle
- Apartments with Utilities Included in Seattle
- Apartments with a Garage in Seattle
- Apartments with EV Charging in Seattle
- Apartments with a Virtual Tour in Seattle
Apartment Specialties
Apartments in your Budget
Find More Rentals Nearby…
Cities
Neighborhoods
Contact This Property
(206) 210-2241Languages: English, Spanish
Open 10:00 AM – 5:00 PM Today