


Managed By

- Total Monthly Price
- $1,786 - $3,546
- Bedrooms
- Studio - 2Studio - 2 Beds
- Bathrooms
- 1 - 21 - 2 Baths
- Sq. Ft.
- 443 - 1,150 sq ft
Pricing and Floor Plans
S2
Show Floor Plan Details Hide Floor Plan Details
Unable to load floor plan details.
501
$1,861
469 Sq. Ft.
Now
S5
Show Floor Plan Details Hide Floor Plan Details
Unable to load floor plan details.
521
$1,786
548 Sq. Ft.
Oct. 18
New
S3
Show Floor Plan Details Hide Floor Plan Details
Unable to load floor plan details.
S4
Show Floor Plan Details Hide Floor Plan Details
Unable to load floor plan details.
S6
Show Floor Plan Details Hide Floor Plan Details
Unable to load floor plan details.
S7
Show Floor Plan Details Hide Floor Plan Details
Unable to load floor plan details.
S8
Show Floor Plan Details Hide Floor Plan Details
Unable to load floor plan details.
S1
Show Floor Plan Details Hide Floor Plan Details
Unable to load floor plan details.
UA7 Premium
Show Floor Plan Details Hide Floor Plan Details
Unable to load floor plan details.
UA2
Show Floor Plan Details Hide Floor Plan Details
Unable to load floor plan details.
823
$2,056
489 Sq. Ft.
Now
623
$1,906
489 Sq. Ft.
Oct. 12
A44 Premium
Show Floor Plan Details Hide Floor Plan Details
Unable to load floor plan details.
233
$2,751
817 Sq. Ft.
Now
508
$2,756
817 Sq. Ft.
Nov. 19
A39
Show Floor Plan Details Hide Floor Plan Details
Unable to load floor plan details.
805
$2,839
880 Sq. Ft.
Oct. 1
New
705
$2,734
880 Sq. Ft.
Oct. 17
UA6
Show Floor Plan Details Hide Floor Plan Details
Unable to load floor plan details.
423
$1,916
510 Sq. Ft.
Now
UA1
Show Floor Plan Details Hide Floor Plan Details
Unable to load floor plan details.
312
$2,029
485 Sq. Ft.
Now
A9 Premium
Show Floor Plan Details Hide Floor Plan Details
Unable to load floor plan details.
329
$2,321
692 Sq. Ft.
Now
A25
Show Floor Plan Details Hide Floor Plan Details
Unable to load floor plan details.
720
$2,664
777 Sq. Ft.
Now
A13
Show Floor Plan Details Hide Floor Plan Details
Unable to load floor plan details.
543
$2,726
714 Sq. Ft.
Now
A26 Premium
Show Floor Plan Details Hide Floor Plan Details
Unable to load floor plan details.
811
$2,806
781 Sq. Ft.
Now
A40
Show Floor Plan Details Hide Floor Plan Details
Unable to load floor plan details.
544
$2,834
890 Sq. Ft.
Now
A30
Show Floor Plan Details Hide Floor Plan Details
Unable to load floor plan details.
540
$2,656
802 Sq. Ft.
Sep. 30
A8 Premium
Show Floor Plan Details Hide Floor Plan Details
Unable to load floor plan details.
824
$2,541
682 Sq. Ft.
Oct. 1
A49 Premium
Show Floor Plan Details Hide Floor Plan Details
Unable to load floor plan details.
308
$2,546
861 Sq. Ft.
Oct. 3
UA4
Show Floor Plan Details Hide Floor Plan Details
Unable to load floor plan details.
515
$1,946
504 Sq. Ft.
Oct. 16
A16 Premium
Show Floor Plan Details Hide Floor Plan Details
Unable to load floor plan details.
327
$2,531
719 Sq. Ft.
Oct. 21
A45 Premium
Show Floor Plan Details Hide Floor Plan Details
Unable to load floor plan details.
622
$2,646
819 Sq. Ft.
Oct. 21
A32
Show Floor Plan Details Hide Floor Plan Details
Unable to load floor plan details.
227
$2,546
817 Sq. Ft.
Nov. 4
A16
Show Floor Plan Details Hide Floor Plan Details
Unable to load floor plan details.
527
$2,551
719 Sq. Ft.
Nov. 19
New
A15
Show Floor Plan Details Hide Floor Plan Details
Unable to load floor plan details.
A21
Show Floor Plan Details Hide Floor Plan Details
Unable to load floor plan details.
A23
Show Floor Plan Details Hide Floor Plan Details
Unable to load floor plan details.
A7
Show Floor Plan Details Hide Floor Plan Details
Unable to load floor plan details.
A12
Show Floor Plan Details Hide Floor Plan Details
Unable to load floor plan details.
A18
Show Floor Plan Details Hide Floor Plan Details
Unable to load floor plan details.
A19
Show Floor Plan Details Hide Floor Plan Details
Unable to load floor plan details.
A20
Show Floor Plan Details Hide Floor Plan Details
Unable to load floor plan details.
A22
Show Floor Plan Details Hide Floor Plan Details
Unable to load floor plan details.
A24
Show Floor Plan Details Hide Floor Plan Details
Unable to load floor plan details.
A34
Show Floor Plan Details Hide Floor Plan Details
Unable to load floor plan details.
UA3
Show Floor Plan Details Hide Floor Plan Details
Unable to load floor plan details.
A20 Premium
Show Floor Plan Details Hide Floor Plan Details
Unable to load floor plan details.
A23 Premium
Show Floor Plan Details Hide Floor Plan Details
Unable to load floor plan details.
A42 Premium
Show Floor Plan Details Hide Floor Plan Details
Unable to load floor plan details.
A10
Show Floor Plan Details Hide Floor Plan Details
Unable to load floor plan details.
A14
Show Floor Plan Details Hide Floor Plan Details
Unable to load floor plan details.
UA5
Show Floor Plan Details Hide Floor Plan Details
Unable to load floor plan details.
A8
Show Floor Plan Details Hide Floor Plan Details
Unable to load floor plan details.
A9
Show Floor Plan Details Hide Floor Plan Details
Unable to load floor plan details.
A11
Show Floor Plan Details Hide Floor Plan Details
Unable to load floor plan details.
A17
Show Floor Plan Details Hide Floor Plan Details
Unable to load floor plan details.
A26
Show Floor Plan Details Hide Floor Plan Details
Unable to load floor plan details.
A27
Show Floor Plan Details Hide Floor Plan Details
Unable to load floor plan details.
A28
Show Floor Plan Details Hide Floor Plan Details
Unable to load floor plan details.
A29
Show Floor Plan Details Hide Floor Plan Details
Unable to load floor plan details.
A31
Show Floor Plan Details Hide Floor Plan Details
Unable to load floor plan details.
A33
Show Floor Plan Details Hide Floor Plan Details
Unable to load floor plan details.
A35
Show Floor Plan Details Hide Floor Plan Details
Unable to load floor plan details.
A36
Show Floor Plan Details Hide Floor Plan Details
Unable to load floor plan details.
A37
Show Floor Plan Details Hide Floor Plan Details
Unable to load floor plan details.
A38
Show Floor Plan Details Hide Floor Plan Details
Unable to load floor plan details.
A41
Show Floor Plan Details Hide Floor Plan Details
Unable to load floor plan details.
A15 Premium
Show Floor Plan Details Hide Floor Plan Details
Unable to load floor plan details.
A12 Premium
Show Floor Plan Details Hide Floor Plan Details
Unable to load floor plan details.
A11 Premium
Show Floor Plan Details Hide Floor Plan Details
Unable to load floor plan details.
A18 Premium
Show Floor Plan Details Hide Floor Plan Details
Unable to load floor plan details.
A19 Premium
Show Floor Plan Details Hide Floor Plan Details
Unable to load floor plan details.
A22 Premium
Show Floor Plan Details Hide Floor Plan Details
Unable to load floor plan details.
A24 Premium
Show Floor Plan Details Hide Floor Plan Details
Unable to load floor plan details.
A27 Premium
Show Floor Plan Details Hide Floor Plan Details
Unable to load floor plan details.
A43 Premium
Show Floor Plan Details Hide Floor Plan Details
Unable to load floor plan details.
A46 Premium
Show Floor Plan Details Hide Floor Plan Details
Unable to load floor plan details.
A48 Premium
Show Floor Plan Details Hide Floor Plan Details
Unable to load floor plan details.
A7 Premium
Show Floor Plan Details Hide Floor Plan Details
Unable to load floor plan details.
A29 Premium
Show Floor Plan Details Hide Floor Plan Details
Unable to load floor plan details.
A47 Premium
Show Floor Plan Details Hide Floor Plan Details
Unable to load floor plan details.
A50 Premium
Show Floor Plan Details Hide Floor Plan Details
Unable to load floor plan details.
B6 Premium
Show Floor Plan Details Hide Floor Plan Details
Unable to load floor plan details.
432
$3,386
983 Sq. Ft.
Now
B14 Premium
Show Floor Plan Details Hide Floor Plan Details
Unable to load floor plan details.
801
$3,481
1,070 Sq. Ft.
Now
B10 Premium
Show Floor Plan Details Hide Floor Plan Details
Unable to load floor plan details.
307
$3,546
1,016 Sq. Ft.
Now
B18
Show Floor Plan Details Hide Floor Plan Details
Unable to load floor plan details.
431
$3,361
1,150 Sq. Ft.
Oct. 1
B5 Premium
Show Floor Plan Details Hide Floor Plan Details
Unable to load floor plan details.
728
$3,246
982 Sq. Ft.
Oct. 5
B2
Show Floor Plan Details Hide Floor Plan Details
Unable to load floor plan details.
B6
Show Floor Plan Details Hide Floor Plan Details
Unable to load floor plan details.
B13
Show Floor Plan Details Hide Floor Plan Details
Unable to load floor plan details.
B3
Show Floor Plan Details Hide Floor Plan Details
Unable to load floor plan details.
B4
Show Floor Plan Details Hide Floor Plan Details
Unable to load floor plan details.
B5
Show Floor Plan Details Hide Floor Plan Details
Unable to load floor plan details.
B9
Show Floor Plan Details Hide Floor Plan Details
Unable to load floor plan details.
B12
Show Floor Plan Details Hide Floor Plan Details
Unable to load floor plan details.
B14
Show Floor Plan Details Hide Floor Plan Details
Unable to load floor plan details.
B3 Premium
Show Floor Plan Details Hide Floor Plan Details
Unable to load floor plan details.
B4 Premium
Show Floor Plan Details Hide Floor Plan Details
Unable to load floor plan details.
B7 Premium
Show Floor Plan Details Hide Floor Plan Details
Unable to load floor plan details.
B1
Show Floor Plan Details Hide Floor Plan Details
Unable to load floor plan details.
B8
Show Floor Plan Details Hide Floor Plan Details
Unable to load floor plan details.
B10
Show Floor Plan Details Hide Floor Plan Details
Unable to load floor plan details.
B11
Show Floor Plan Details Hide Floor Plan Details
Unable to load floor plan details.
B15
Show Floor Plan Details Hide Floor Plan Details
Unable to load floor plan details.
B16
Show Floor Plan Details Hide Floor Plan Details
Unable to load floor plan details.
B17
Show Floor Plan Details Hide Floor Plan Details
Unable to load floor plan details.
B2 Premium
Show Floor Plan Details Hide Floor Plan Details
Unable to load floor plan details.
B8 Premium
Show Floor Plan Details Hide Floor Plan Details
Unable to load floor plan details.
B12 Premium
Show Floor Plan Details Hide Floor Plan Details
Unable to load floor plan details.
B15 Premium
Show Floor Plan Details Hide Floor Plan Details
Unable to load floor plan details.
B16 Premium
Show Floor Plan Details Hide Floor Plan Details
Unable to load floor plan details.
B1 Premium
Show Floor Plan Details Hide Floor Plan Details
Unable to load floor plan details.
B11 Premium
Show Floor Plan Details Hide Floor Plan Details
Unable to load floor plan details.
B17 Premium
Show Floor Plan Details Hide Floor Plan Details
Unable to load floor plan details.
B18 Premium
Show Floor Plan Details Hide Floor Plan Details
Unable to load floor plan details.
Property Map
Select a unit to view pricing and availability
Details
Property Information
- Built in 2014
- 289 units8 stories
Fees & Policies
The fees below are based on community-supplied data and may exclude additional fees and utilities.
Utilities & Essentials
-
Environmental Fee$0.78 / mo
-
Utility - Billing Administrative Fee$5 / mo
-
Internet Services$70 / mo
-
Utility - Electric - Third PartyVaries / mo
-
Utility - SewerVaries / moDisclaimer: Utility apportionment is water use based on submetered hot water.
-
Utility - Sewer Capacity FeeVaries / moDisclaimer: Utility apportionment is allocation: divided eq per unit.
-
Utility - Stormwater/DrainageVaries / moDisclaimer: Utility apportionment is allocation: divided eq per unit.
-
Utility - WaterVaries / moDisclaimer: Utility apportionment is water use based on submetered hot water.
-
Hot Water EnergyVaries / moDisclaimer: Utility apportionment is allocation: unit size & occupants.
-
Trash Services - HaulingVaries / moDisclaimer: Utility apportionment is allocation: ratio occupancy formula.
-
Renters Liability Insurance - Third PartyVaries / moDisclaimer: Price varies based on selections with third party provider.
-
Common Area - ElectricVaries / moDisclaimer: Utility apportionment is allocation: divided eq per unit.
One-Time Basics
Due at Application
-
Application Fee$45
-
Holding Deposit (Refundable)$500
Due at Move-In
-
Security Deposit (Refundable)$500
Surface Lot
-
Parking Fee$175 / mo
Comments
Max of 1. Electric Vehicle Parking Spot - $200
Garage
-
Parking - Garage$185 / mo
Comments
Max of 1
Electric Vehicle Parking
-
Parking - EV$300 / mo
Comments
Max of 1
Other Pets Allowed
-
Pet Deposit (Refundable)$300
-
Pet Rent$50 / mo
Dogs Allowed
-
Dogs Allowed
0 lbs. Weight Limit
Restrictions
Rottweiler, doberman pinscher, pit bull terrier, staffordshire terrier, chow, presa canarias, akita, alaskan malamute, wolf hyrbid or any mix thereof.
Comments
| Restrictions: Rottweiler, doberman pinscher, pit bull terrier, staffordshire terrier, chow, presa canarias, akita, alaskan malamute, wolf hyrbid or any mix thereof.
Cats Allowed
-
Cats Allowed
0 lbs. Weight Limit
Restrictions
None
Comments
| Restrictions: None
Storage Unit
-
Storage Fee$10 - $75 / moDisclaimer: Price varies based on rentable item location.
Personalized Add-Ons
-
Renters Liability/Content - Property Program$21.25 / mo
-
Access Device - Additional$100 / occurrence
Situational
-
Payment Services - Third Party$15 / mo
-
Positive Credit Reporting Services$4.95 / mo
-
Late Fee$10 / occurrence
-
Access Device - Replacement$10 - $100 / occurrenceDisclaimer: Price varies based on device type.
-
Returned Payment Fee (NSF)$100 / occurrence
-
Renters Liability Only - Non-Compliance$15 / occurrence
-
Access/Lock Change Fee$175 / occurrence
-
Lease Violation - Trash$25 / occurrence
-
Utility - Vacant Processing Fee$50 / occurrence
-
Lease Buy Out300% of base rent / occurrence
-
Reletting Fee85% of base rent / occurrence
-
Utility - Vacant Cost RecoveryVaries / occurrence
-
Legal/Eviction FeesVaries / occurrenceDisclaimer: Price varies based on service level or type.
-
Security Deposit - Additional (Refundable)Varies / occurrenceDisclaimer: Price varies based on screening conditions.
Property Fee Disclaimer: Total Monthly Leasing Price includes base rent, all monthly mandatory and any user-selected optional fees. Excludes variable, usage-based, and required charges due at or prior to move-in or at move-out. Security Deposit may change based on screening results, but total will not exceed legal maximums. Some items may be taxed under applicable law. Some fees may not apply to rental homes subject to an affordable program. All fees are subject to application and/or lease terms. Prices and availability subject to change. Resident is responsible for damages beyond ordinary wear and tear. Resident may need to maintain insurance and to activate and maintain utility services, including but not limited to electricity, water, gas, and internet, per the lease. Additional fees may apply as detailed in the application and/or lease agreement, which can be requested prior to applying. Pets: Pet breed and other pet restrictions apply. Rentable Items: All Parking, storage, and other rentable items are subject to availability. Final pricing and availability will be determined during lease agreement. See Leasing Agent for details.
Matterport 3D Tours
Explore Commute Options
Property Highlights
- Additional Storage Avail
- Air Conditioning*
- Balconies*
- Controlled Access
- Courtyard
- Courtyard w/ BBQ Grills
- EV Charging Stations
- In-home Washer and Dryer
- Media Room
- Oversized Apartment Windows
- Pet Relief Area
- Rooftop Sun Deck
- Spacious Closets
- Virtual Tours Available
Apartment Features
- Air Conditioning
- Balcony
- Cable Ready
- Ceiling Fans
- Dishwasher
- Disposal
- Fireplace
- High Speed Internet Access
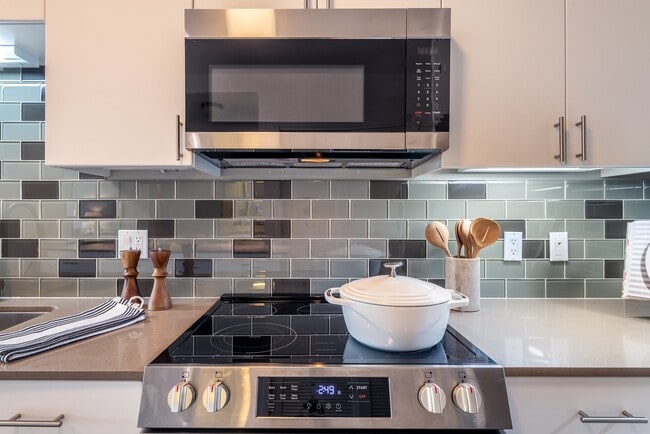
- Microwave
- Patio
- Refrigerator
- Stainless Steel Appliances
- Storage Space
- Views
- Walk-In Closets
- Washer/Dryer
- Wheelchair Accessible (Rooms)
- Window Coverings
Community Features
- Car Charging Station
- Clubhouse
- Controlled Access
- Courtyard
- Fitness Center
- Garages
- Maintenance on site
- Package Service
- Storage Space
- Sundeck
- Walking/Biking Trails
Map of Waymark
Area Scores
Walkability
Exceptionally walkable
Transit
Good public transit
Driveability
Somewhat drivable
Bikeability
Moderately bikeable
Walkability measures the walking distance to day-to-day needs.
Transit measures access to public transportation.
Driveability measures congestion, parking availability, and access to major roads.
Bikeability measures the suitability for cycling.
Soundscore™
Busy
A Sound Score rating aggregates noise caused by vehicle traffic, airplane traffic and local sources.
Transit
Airport
37 min Drive

Airport
37 min Drive
Moving to Ballard, Seattle, WA
Shopping Centers
Shoppers will appreciate Waymark proximity to Ballard Blocks I and Ballard Blocks II. Ballard Blocks I is 0.6 miles away, and Ballard Blocks II is within an 11 minute walk.
Commuting
With a TransitScore of 60, Waymark has good public transit, including 10 transit stops within 19.1 miles. Transit options include Roosevelt and Lake Union Park.
Parks and Recreation
Recreational activities near Waymark are plentiful. Discover 5 parks within 3 miles, including Chittenden Locks, Woodland Park Zoo, and Commodore Park.
Airports
Living in Ballard provides easy access to Seattle-Tacoma International, located just 35 minutes from Waymark. Another nearby airport is Seattle Paine Field International, located 21.3 miles away.
Local Education
Primary and Secondary Schools

Adams Elementary School
Grades K-5
Public

Greenwood Elementary School
Grades PK-5
Public
Whitman Middle School
Grades 6-8
Public

St. Alphonsus School
Grades PK-8
Private

Ballard High School
Grades 9-12
Public
Wexford School
Grades 6-12
Private
Data provided by GreatSchools.org © 2026. All rights reserved.

Colleges and Universities
| School | Commute Time (Distance) |
|---|---|
| Seattle Pacific University | Drive: 6 min (2.4 mi) |
| North Seattle College | Drive: 13 min (4 mi) |
| University of Washington | Drive: 13 min (4 mi) |
| Seattle Central Comm. Coll. | Drive: 15 min (5.9 mi) |
About Waymark
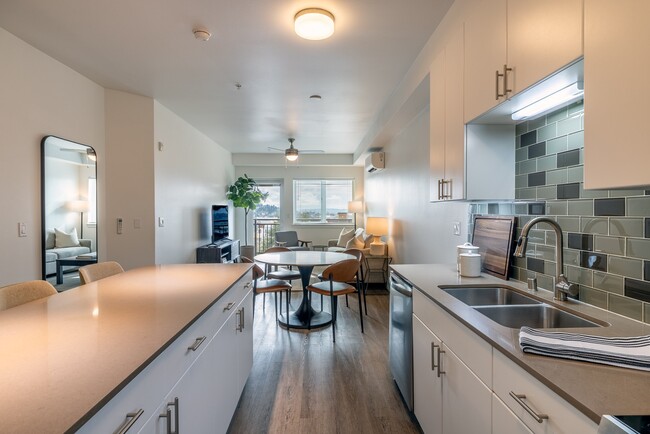
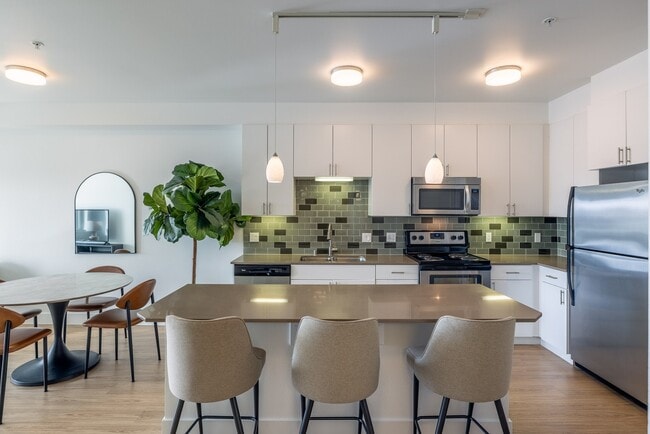
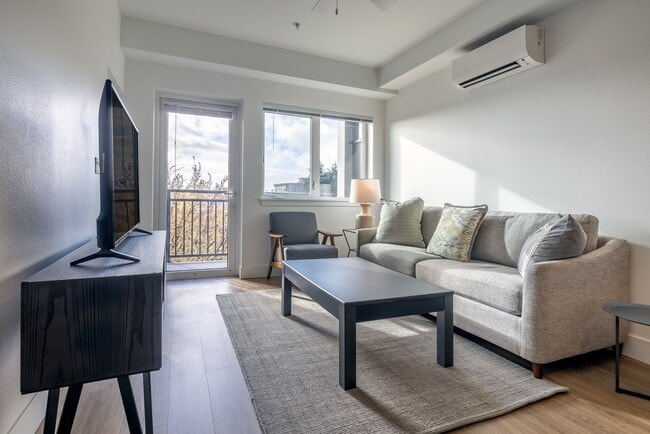
Modern Luxury Apartments in Ballard, WA
Modern Luxury Apartments in Ballard, WA
Waymark is an apartment community in Seattle, WA
Contact
Seattle, WA 98107
- Sunday 10:00 AM – 5:00 PM
- Monday 9:00 AM – 6:00 PM
- Tuesday 9:00 AM – 6:00 PM
- Wednesday 9:00 AM – 6:00 PM
- Thursday 9:00 AM – 6:00 PM
- Friday 9:00 AM – 6:00 PM
- Saturday 10:00 AM – 5:00 PM
Renter Reviews
For Waymark
5 Ratings & Reviews
-
9/4/26
Verified Renter
Maintenance should give a notice to when they will be coming to the apartment. The garage should be safer there should be cameras and a security team at the gate. If you guys know that mail is being stolen by a resident why is the police not called? Or the resident kicked out? That’s also unacceptable. There should be better amenities down in the lobby for the amount people pay to live here. People also aren’t picking up after their dogs it’s gross and I don’t understand it.
Review from Apartments.com
Property Manager at Waymark responded to this review
Thank you for sharing your concerns. We're very sorry to hear that your experience has left you feeling disappointed. We would genuinely appreciate the opportunity to speak with you directly and better understand your concerns and recommendations on… how our Community can improve for our valued residents. Please stop by the leasing office or contact our Management team at your convenience so we can listen, discuss your feedback in more detail, and address the issues you've raised. Your experience matters to us, and we'd welcome the chance to work toward solutions together. We are always open to hearing recommendations and feedback on amenity enhancements that residents find valuable. We have recently upgrade our Security Cameras in and around the property and work directly with our on-site Security Patrol. We hope to hear from you very soon.
Sincerely,
The Waymark Management Team
Waymark Gallery


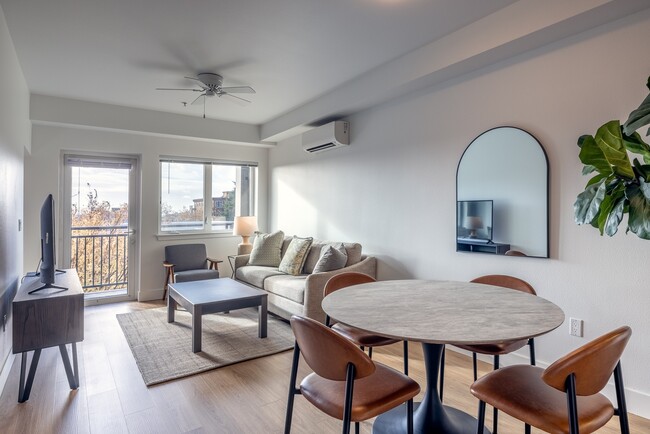
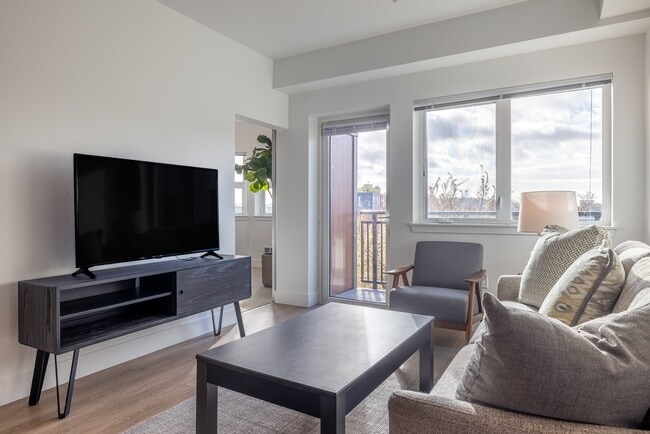
Nearby Properties You Might Like
Within 50 Miles of Waymark






Find More Rentals in Seattle
Bedrooms
Other Types of Rentals
Seattle Apartments by Amenity
- Pet-Friendly Apartments in Seattle
- Furnished Apartments in Seattle
- Waterfront Apartments in Seattle
- Apartments with a Pool in Seattle
- Apartments with Wheelchair Access in Seattle
- Apartments with Washer & Dryer in Seattle
- Apartments with Utilities Included in Seattle
- Apartments with a Garage in Seattle
- Apartments with EV Charging in Seattle
- Apartments with a Virtual Tour in Seattle
Apartment Specialties
Apartments in your Budget
Find More Rentals Nearby…
Cities
Neighborhoods
Contact This Property
(425) 522-5320Languages: English
Open 10:00 AM – 5:00 PM Today