
- Bedrooms
- 1 - 31 - 3 Beds
- Bathrooms
- 1 - 2.51 - 2.5 Baths
- Sq. Ft.
- 823 - 2,156 sq ft
Pricing and Floor Plans
CALUMET
Show Floor Plan Details Hide Floor Plan Details
Unable to load floor plan details.
POPLAR
Show Floor Plan Details Hide Floor Plan Details
Unable to load floor plan details.
LOMBARDY
Show Floor Plan Details Hide Floor Plan Details
Unable to load floor plan details.
BYWATER
Show Floor Plan Details Hide Floor Plan Details
Unable to load floor plan details.
D-203
$2,499
1,297 Sq. Ft.
Oct. 8
YATES
Show Floor Plan Details Hide Floor Plan Details
Unable to load floor plan details.
SENECA
Show Floor Plan Details Hide Floor Plan Details
Unable to load floor plan details.
DEAN
Show Floor Plan Details Hide Floor Plan Details
Unable to load floor plan details.
LONGACRE
Show Floor Plan Details Hide Floor Plan Details
Unable to load floor plan details.
BOYD
Show Floor Plan Details Hide Floor Plan Details
Unable to load floor plan details.
NAVAJO
Show Floor Plan Details Hide Floor Plan Details
Unable to load floor plan details.
MOHAWK
Show Floor Plan Details Hide Floor Plan Details
Unable to load floor plan details.
STORMONTH
Show Floor Plan Details Hide Floor Plan Details
Unable to load floor plan details.
REGENT
Show Floor Plan Details Hide Floor Plan Details
Unable to load floor plan details.
BRADLEY
Show Floor Plan Details Hide Floor Plan Details
Unable to load floor plan details.
FAIRCHILD
Show Floor Plan Details Hide Floor Plan Details
Unable to load floor plan details.
A-201
$3,366
1,628 Sq. Ft.
Sep. 22
B-120
$3,316
1,628 Sq. Ft.
Oct. 8
D-309
$3,461
1,628 Sq. Ft.
Oct. 8
B-211
$3,366
1,628 Sq. Ft.
Dec. 1
ACACIA
Show Floor Plan Details Hide Floor Plan Details
Unable to load floor plan details.
C-109
$3,366
1,633 Sq. Ft.
Sep. 19
JUNIPER
Show Floor Plan Details Hide Floor Plan Details
Unable to load floor plan details.
BARNETT
Show Floor Plan Details Hide Floor Plan Details
Unable to load floor plan details.
BELMONT
Show Floor Plan Details Hide Floor Plan Details
Unable to load floor plan details.
GREENVALE
Show Floor Plan Details Hide Floor Plan Details
Unable to load floor plan details.
Details
Lease Term Options
- 3 - 15 Month Leases
Property Information
- Built in 2019
- 103 units3 stories
Fees & Policies
The fees below are based on community-supplied data and may exclude additional fees and utilities.
One-Time Basics
-
Application FeeVaries by unit
Due at Application
-
Administrative Fee$250
Garage
-
Garage$120 - $170 / mo
Additional Parking Options
-
Electric Vehicle Parking
-
Parking
Pet policies are negotiable.
Dogs Allowed
-
Monthly Pet Rent$25 / mo
0 lbs. Weight Limit
Cats Allowed
-
Monthly Pet Rent$25 / mo
0 lbs. Weight Limit
Other Pets Allowed
-
Other Pets Allowed
Max of 2, 0 lbs. Weight Limit
Restrictions
Reptiles, birds and amphibians are not accepted.
Comments
Small caged animals are accepted (gerbils, hamsters, rabbits, etc).
Storage Unit
-
Storage$50 - $150 / mo
Comments
Small, located on each floor of building
Other Storage Fees
-
Small Storage
-
Medium Storage
-
Large Storage
Personalized Add-Ons
-
N/R Pet FeeVaries by unit
Property Fee Disclaimer: Based on community-supplied data and independent market research. Subject to change without notice. May exclude fees for mandatory or optional services and usage-based utilities.
Explore Commute Options
Property Highlights
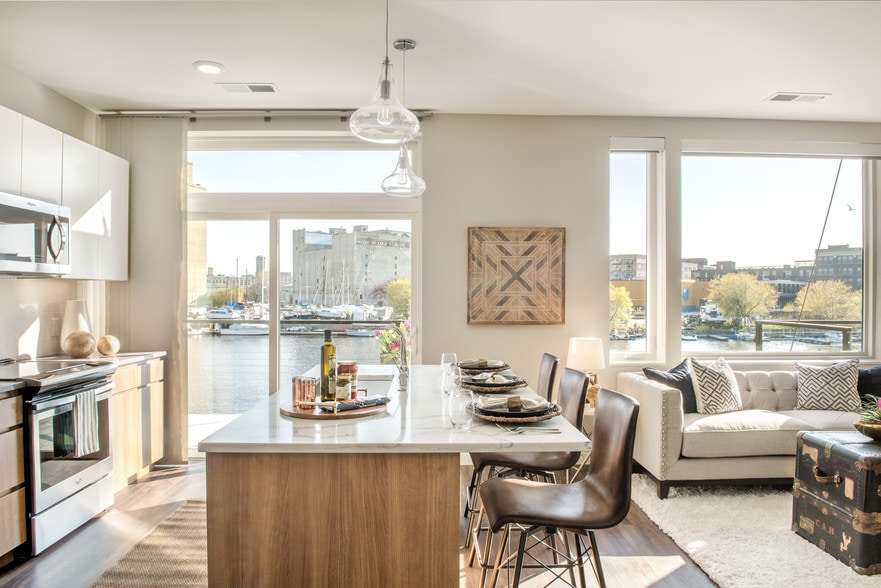
- 9-Foot ceilings
- Assigned Heated Underground
- Breakfast bars
- Buffets
- Build your credit by paying rent
- Built-in bookcases
- Clubhouse fireplaces
- Coffee station
- Entertainment lounge with kitchen (clubroom)
- Expansive floor plans
- Farmhouse sink
- Floor-to-ceiling windows
- Furnished Units Available by CORT
- Gas ranges
- Grilling Station
- Individual Climate Control
- Other
- Outdoor guest parking
- Pantries
- Patio / Balcony
- Pet-friendly community
- Quartz Countertops
- Split your rent into two payments with Flex
- Underground parking
Apartment Features
- Air Conditioning
- Balcony
- Built-In Bookshelves
- Cable Ready
- Carpet
- Ceiling Fans
- Crown Molding
- Deck
- Dishwasher
- Disposal
- Double Pane Windows
- Double Vanities
- Eat-in Kitchen
- Family Room
- Floor to Ceiling Windows
- Freezer
- Furnished
- Granite Countertops
- Hardwood Floors
- Heating
- High Ceilings
- High Speed Internet Access
- Ice Maker
- Intercom
- Island Kitchen
- Kitchen
- Large Bedrooms
- Linen Closet
- Microwave
- Oven
- Pantry
- Patio
- Porch
- Quartz Countertops
- Range
- Refrigerator
- Smoke Free
- Sprinkler System
- Stainless Steel Appliances
- Storage Space
- Tub/Shower
- Vaulted Ceiling
- Views
- Vinyl Flooring
- Walk-In Closets
- Washer/Dryer
- Window Coverings
Community Features
- Bicycle Storage
- Car Charging Station
- Clubhouse
- Controlled Access
- Disposal Chutes
- Elevator
- Fitness Center
- Furnished Units Available
- Garages
- Grill
- Key Fob Entry
- Lounge
- Maintenance on site
- Online Services
- Pet Washing Station
- Picnic Area
- Planned Social Activities
- Pool
- Property Manager on Site
- Recycling
- Renters Insurance Program
- Spa
- Walk-Up
- Walking/Biking Trails
- Wi-Fi
Map of The Chiswick at Dunwood
Area Scores
Walkability
Fairly walkable
Transit
Limited public transit
Driveability
Exceptionally drivable
Bikeability
Fairly bikeable
Walkability measures the walking distance to day-to-day needs.
Transit measures access to public transportation.
Driveability measures congestion, parking availability, and access to major roads.
Bikeability measures the suitability for cycling.
Soundscore™
Active
A Sound Score rating aggregates noise caused by vehicle traffic, airplane traffic and local sources.
Transit
Commuter Rail
17 min Drive

Airport
27 min Drive

Moving to North Shore, Fox Point, WI
Shopping Centers
Shoppers will appreciate The Chiswick at Dunwood proximity to Bradley Place, Glendale Market, and Fox Point Shops. Bradley Place is 0.5 miles away, and Glendale Market is within a 22 minute walk.
Commuting
With a TransitScore of 30, The Chiswick at Dunwood has limited public transit, including 3 transit stops within 34 miles. Transit options include Milwaukee and General Mitchell Intl. Airport Amtrak Station.
Parks and Recreation
Recreational activities near The Chiswick at Dunwood are plentiful. Discover 5 parks within 5 miles, including Kletzsch Park, Schlitz Audubon Nature Center, and Grasslyn Nature Preserve.
Airports
Living in North Shore provides easy access to General Mitchell International, located just 27 minutes from The Chiswick at Dunwood.
Local Education
Primary and Secondary Schools

Stormonth Elementary
Grades PK-5
Public

North Shore Montessori School
Grades PK-5
Private
Bayside Middle
Grades K-8
Public
St. Monica School
Grades PK-8
Private
St Johns Lutheran School
Grades PK-8
Private

Nicolet High
Grades 9-12
Public
University School of Milwaukee
Grades PK-12
Private
Data provided by GreatSchools.org © 2026. All rights reserved.

Colleges and Universities
| School | Commute Time (Distance) |
|---|---|
| Cardinal Stritch University | Drive: 5 min (1.6 mi) |
| Concordia Univ., Wis. | Drive: 13 min (7.4 mi) |
| Univ of Wisc., Milwaukee | Drive: 17 min (8.8 mi) |
| Milwaukee Tech., Mequon | Drive: 17 min (10 mi) |
About The Chiswick at Dunwood
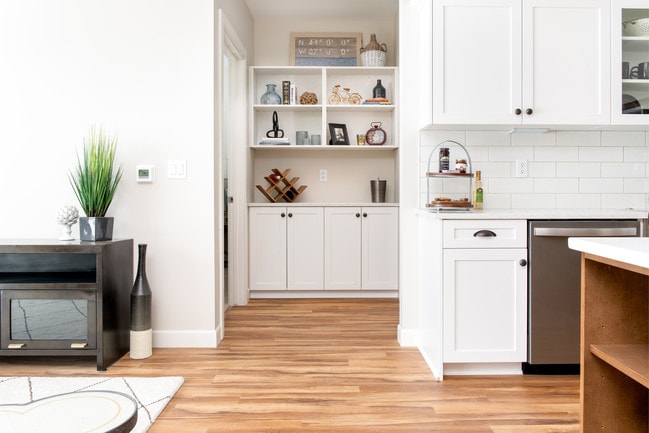
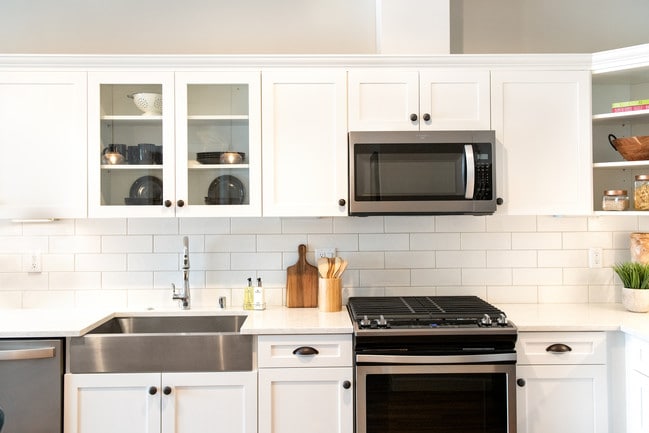
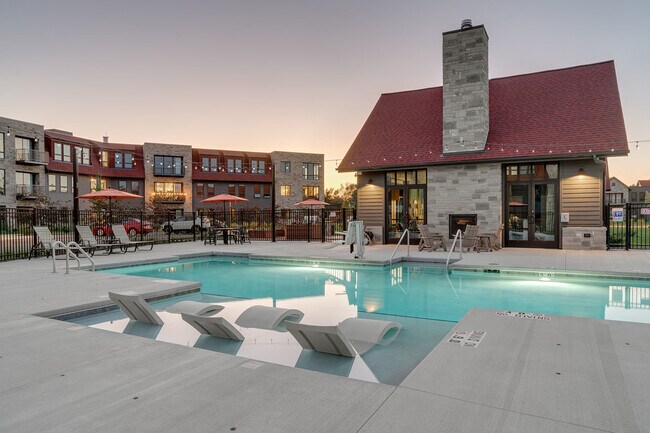
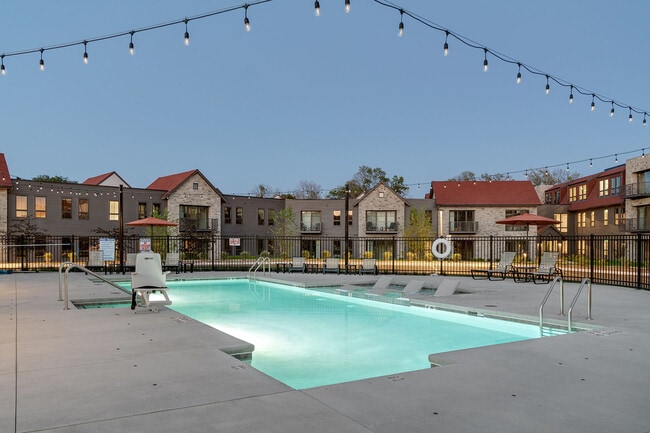
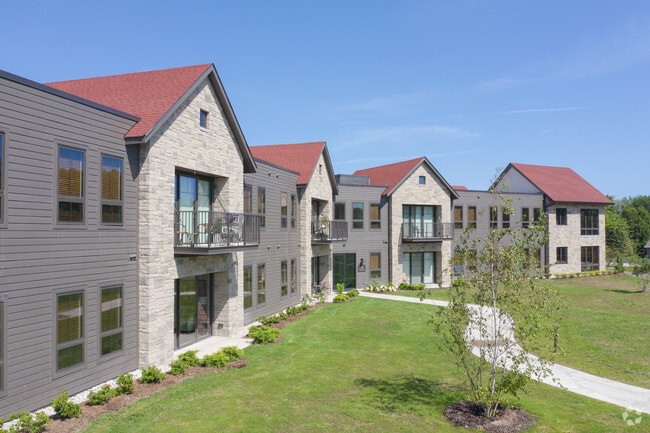
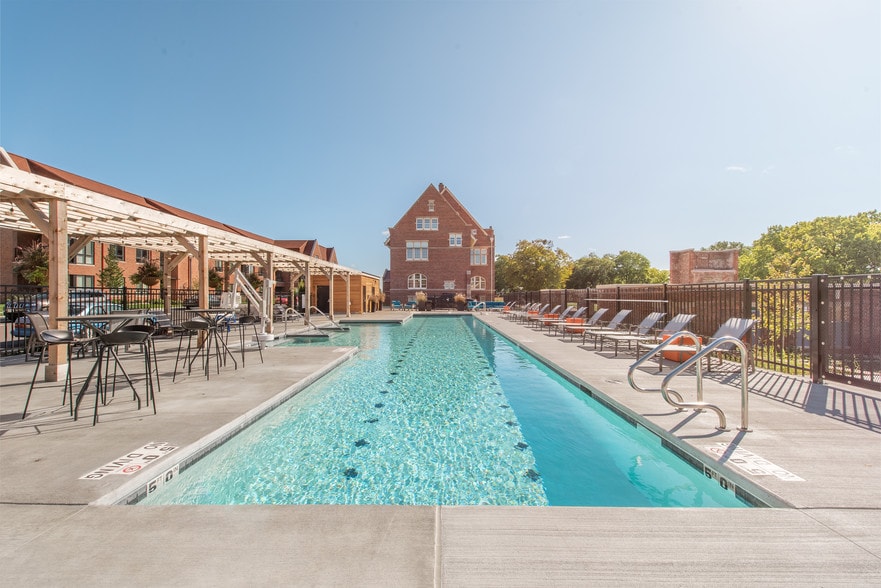
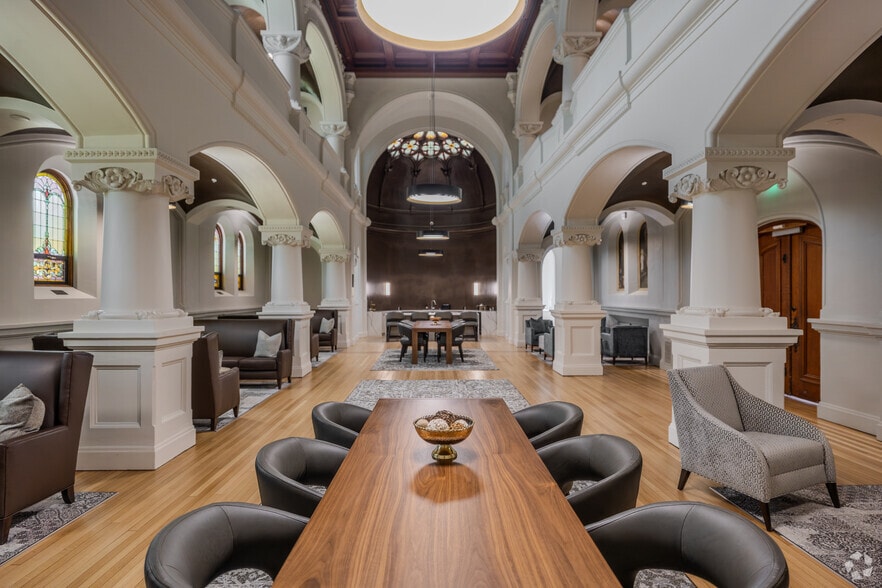
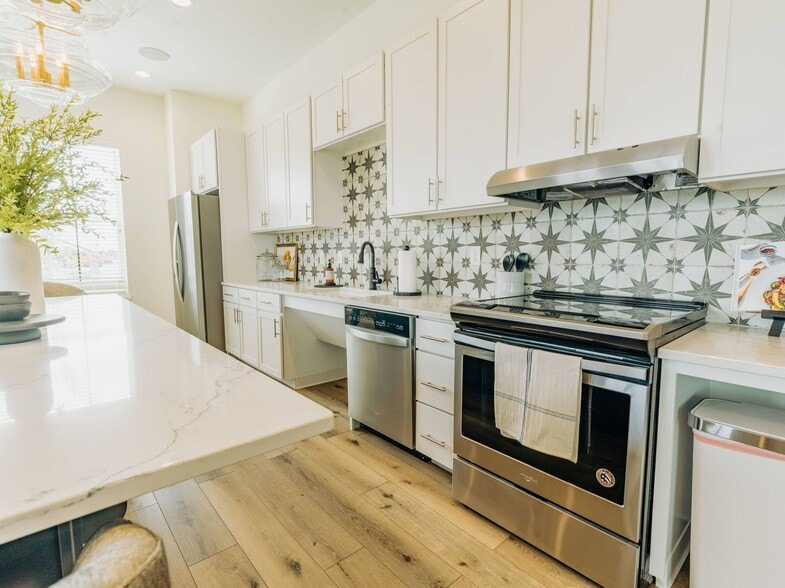
Minutes to everything... miles from ordinary. The Chiswick features 103 gracious luxury apartments with all of the comforts of home on your wish list; interior finishes include built-in bookcases, pantries, and buffets. Delight in amenities that… exceed expectations for you and your pet. A large community park, pet spa, fitness center, green roof terrace, 4,000 square foot clubhouse, and private outdoor pool with expansive deck are just a few of the community highlights! The Chiswick at Dunwood defines comfortable and easy living on Milwaukee's beautiful North Shore.
Minutes to everything... miles from ordinary. The Chiswick features 103 gracious luxury apartments with all of the comforts of home on your wish list; interior finishes include built-in bookcases, pantries, and buffets. Delight in amenities that exceed expectations for you and your pet. A large community park, pet spa, fitness center, green roof terrace, 4,000 square foot clubhouse, and private outdoor pool with expansive deck are just a few of the community highlights! The Chiswick at Dunwood defines comfortable and easy living on Milwaukee's beautiful North Shore.
The Chiswick at Dunwood is an apartment community in Fox Point, WI
Contact
Fox Point, WI 53217
- Sunday Closed
- Monday 9:00 AM – 5:00 PM
- Tuesday 9:00 AM – 5:00 PM
- Wednesday 9:00 AM – 5:00 PM
- Thursday 9:00 AM – 5:00 PM
- Friday 9:00 AM – 5:00 PM
- Saturday 9:00 AM – 2:00 PM

Renter Reviews
For The Chiswick at Dunwood
7 Ratings & Reviews
-
2/26/26
Wonderful place to live
I absolutely love the is place. It is so quaint and super quiet. The apartments are super luxurious and the premises are kept so well! The staff here is phenomenal! Elena the property manager is amazing and so helpful! Always has a pleasant demeanor and excited to see the residents. Joshua is super awesome as well. He keeps the grounds looking so beautiful and he is quick to take care of any maintenance issues that may arise! He does this while managing 2 other properties as well! Kudos to him!… Overall this has been a fabulous place to live!
Review from Apartments.com
Property Manager at The Chiswick at Dunwood responded to this review
WOW! Thank you SO MUCH for the wonderful review of not only our community but of our management team as well! We are dedicated to ensuring that all of our residents have a fantastic place to call home. We are elated that our hard work has paid off… and all your expectations have been exceeded. It truly is residents such as yourself that make our job an absolute pleasure. Thank you again!
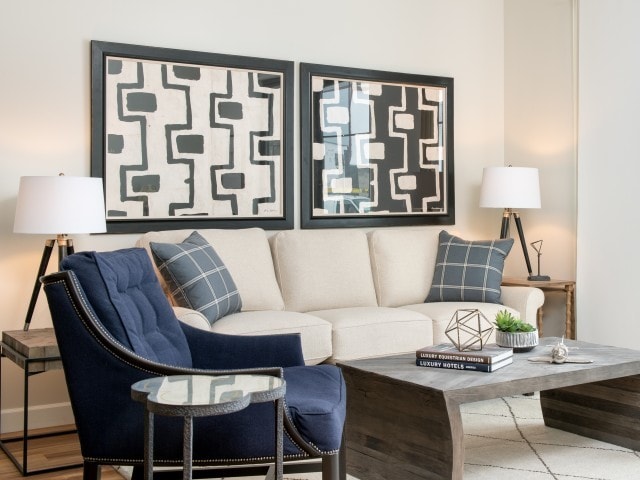
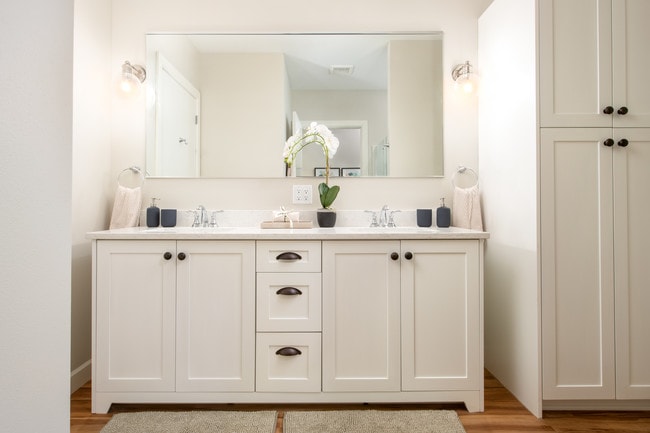
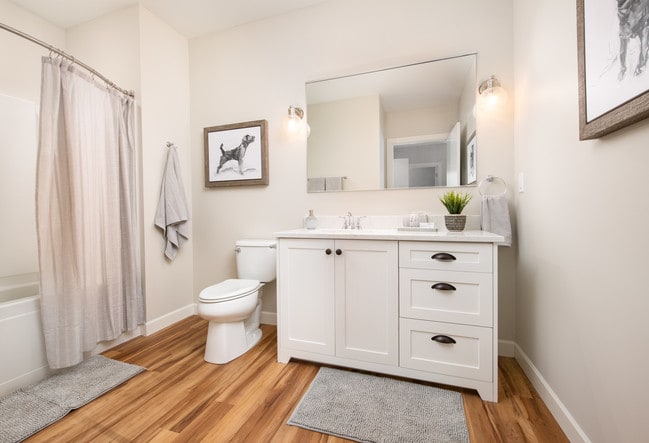
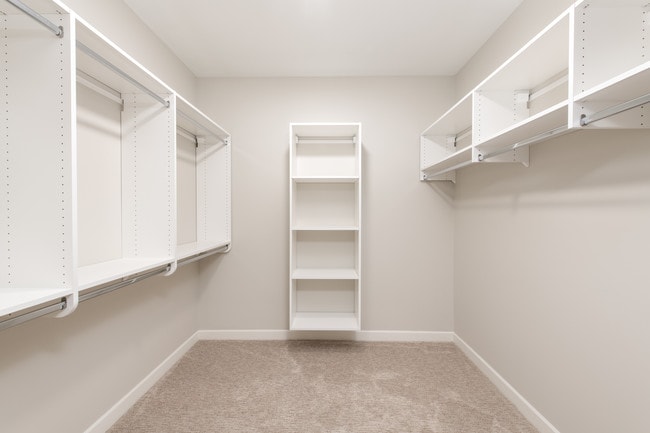
The Chiswick at Dunwood Gallery
Nearby Properties You Might Like
Within 50 Miles of The Chiswick at Dunwood
Find More Rentals in Fox Point
Bedrooms
Other Types of Rentals
Fox Point Apartments by Amenity
- Pet-Friendly Apartments in Fox Point
- Furnished Apartments in Fox Point
- Waterfront Apartments in Fox Point
- Apartments with a Pool in Fox Point
- Apartments with Wheelchair Access in Fox Point
- Apartments with Washer & Dryer in Fox Point
- Apartments with Utilities Included in Fox Point
- Apartments with a Garage in Fox Point
- Apartments with EV Charging in Fox Point
- Apartments with a Virtual Tour in Fox Point
Apartment Specialties
Find More Rentals Nearby…
Cities
Neighborhoods
Contact This Property
(262) 302-3005Languages: English
Open 9:00 AM – 5:00 PM Today