


Managed By

- Bedrooms
- 1 - 31 - 3 Beds
- Bathrooms
- 1 - 2.51 - 2.5 Baths
- Sq. Ft.
- 573 - 1,999 sq ft
Pricing and Floor Plans
Beech
Show Floor Plan Details Hide Floor Plan Details
Unable to load floor plan details.
700-2315
$2,875
777 Sq. Ft.
Nov. 27
Aspen
Show Floor Plan Details Hide Floor Plan Details
Unable to load floor plan details.
700-713
$2,150
573 Sq. Ft.
Dec. 5
Walnut
Show Floor Plan Details Hide Floor Plan Details
Unable to load floor plan details.
Ash
Show Floor Plan Details Hide Floor Plan Details
Unable to load floor plan details.
Cherry
Show Floor Plan Details Hide Floor Plan Details
Unable to load floor plan details.
Maple
Show Floor Plan Details Hide Floor Plan Details
Unable to load floor plan details.
Hickory
Show Floor Plan Details Hide Floor Plan Details
Unable to load floor plan details.
700-1002
$5,395
1,510 Sq. Ft.
Oct. 7
700-2202
$5,650
1,510 Sq. Ft.
Nov. 8
700-1702
$5,500
1,510 Sq. Ft.
Nov. 27
Cedar
Show Floor Plan Details Hide Floor Plan Details
Unable to load floor plan details.
700-1703
$4,175
1,155 Sq. Ft.
Oct. 26
700-1203
$3,795
1,155 Sq. Ft.
Oct. 27
700-1103
$3,450
1,155 Sq. Ft.
Nov. 7
Hemlock
Show Floor Plan Details Hide Floor Plan Details
Unable to load floor plan details.
700-1401
$4,700
1,421 Sq. Ft.
Nov. 21
700-1601
$4,825
1,421 Sq. Ft.
Nov. 27
700-1501
$4,795
1,421 Sq. Ft.
Dec. 25
Oak
Show Floor Plan Details Hide Floor Plan Details
Unable to load floor plan details.
Elm
Show Floor Plan Details Hide Floor Plan Details
Unable to load floor plan details.
Willow
Show Floor Plan Details Hide Floor Plan Details
Unable to load floor plan details.
700-1512
$4,750
1,494 Sq. Ft.
Oct. 1
700-1212
$4,650
1,494 Sq. Ft.
Nov. 6
700-2212
$4,995
1,494 Sq. Ft.
Nov. 7
Spruce
Show Floor Plan Details Hide Floor Plan Details
Unable to load floor plan details.
700-1704
$6,695
1,999 Sq. Ft.
Nov. 6
Willow Furnished
Show Floor Plan Details Hide Floor Plan Details
Unable to load floor plan details.
Fir
Show Floor Plan Details Hide Floor Plan Details
Unable to load floor plan details.
Details
Lease Term Options
- 6 - 15 Month Leases
Property Information
- Built in 2022
- 259 units25 stories
Fees & Policies
The fees below are based on community-supplied data and may exclude additional fees and utilities.
One-Time Basics
Due at Application
-
Application Fee Per Applicant$30
Due at Move-In
-
Administrative Fee$250
Dogs Allowed
-
One-Time Pet Fee$300
-
Monthly Pet Fee$45
0 lbs. Weight Limit
Restrictions
Must Be Spayed/Neutered
Cats Allowed
-
One-Time Pet Fee$300
-
Monthly Pet Fee$45
0 lbs. Weight Limit
Restrictions
Must Be Spayed/Neutered
Property Fee Disclaimer: Based on community-supplied data and independent market research. Subject to change without notice. May exclude fees for mandatory or optional services and usage-based utilities.
Explore Commute Options
Property Highlights
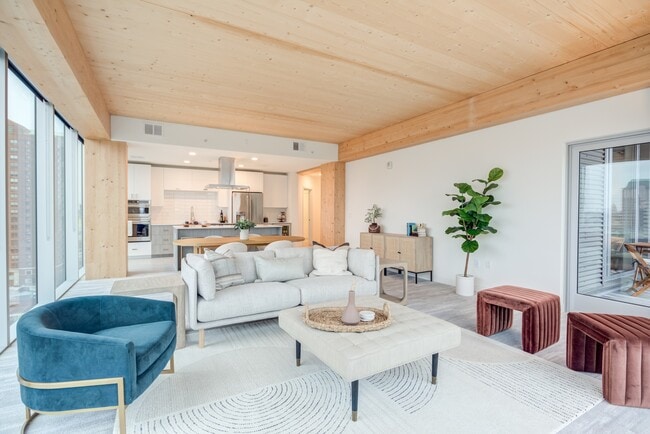
- Air Purification In Common Areas
- Artist in Residence
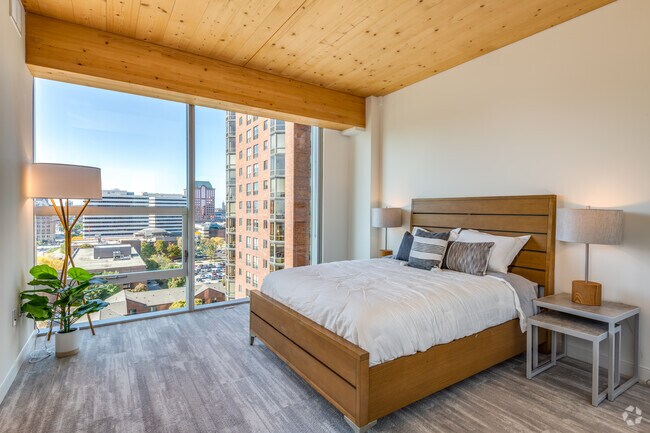
- City Views
- Complimentary Coffee
- Dedicated Electric Vehicle Charging
- Dog Grooming Spa
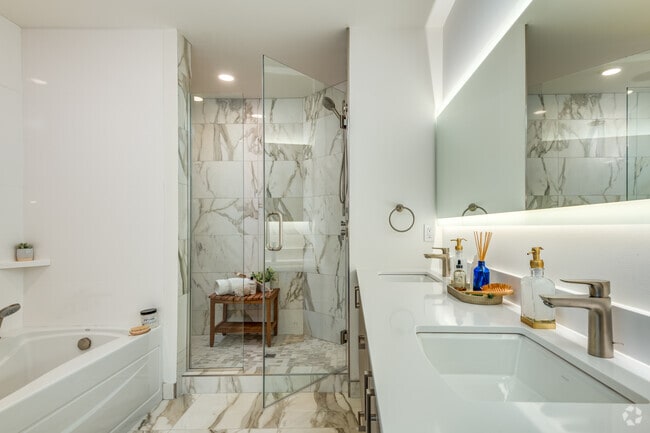
- Double Vanities In Some Units.
- Entertaining Kitchen
- Entertainment Bar In Some Units
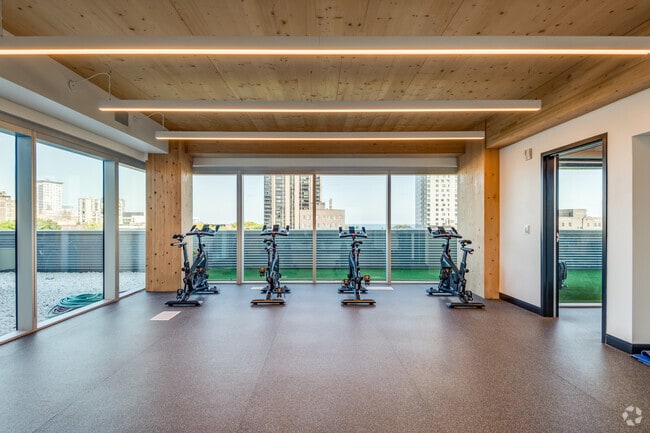
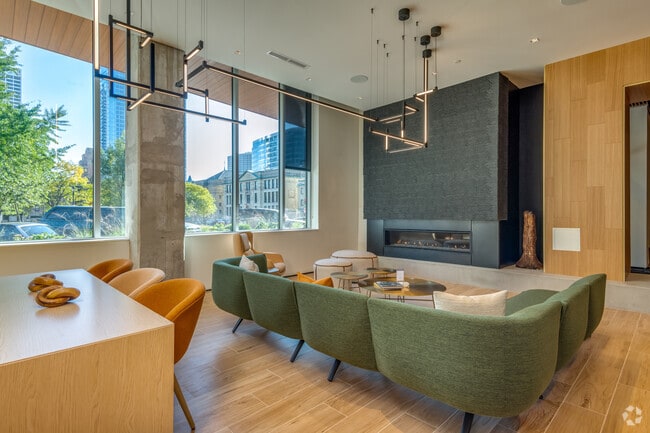
- Exposed Timber Throughout
- Fiber Optic Internet Ready
- Fire Pits
- Floor-to-ceiling Windows
- Golf Simulator
- Handrails Available In Select Units.
- Heated Floors
- Heated Indoor Parking
- Heated Outdoor Plaza
- Heated Wood-grain Floors
- Indoor Dog Agility Room
- Island Kitchen In Some Units
- Lake Views
- New Carpet
- Outdoor Theater
- Penthouse
- Professional On-site Management
- Recreation Room
- Smart Technology
- Stainless Steel Appliances
- Trash Compactor
- View
- Wine Fridge Available In Some Units
- Work Space
Apartment Features
- Air Conditioning
- Balcony
- Cable Ready
- Dishwasher
- Disposal
- Double Vanities
- Freezer
- Handrails
- Heating
- High Speed Internet Access
- Ice Maker
- Intercom
- Island Kitchen
- Kitchen
- Large Bedrooms
- Microwave
- Oven
- Patio
- Range
- Refrigerator
- Stainless Steel Appliances
- Storage Space
- Trash Compactor
- Tub/Shower
- Views
- Vinyl Flooring
- Walk-In Closets
- Warming Drawer
- Washer/Dryer
- Window Coverings
Community Features
- 24 Hour Access
- Bicycle Storage
- Business Center
- Car Charging Station
- Clubhouse
- Concierge
- Conference Rooms
- Controlled Access
- Elevator
- Fitness Center
- Grill
- Hearing Impaired Accessible
- Lake Access
- Lounge
- Online Services
- Package Service
- Pet Care
- Pet Play Area
- Pet Washing Station
- Planned Social Activities
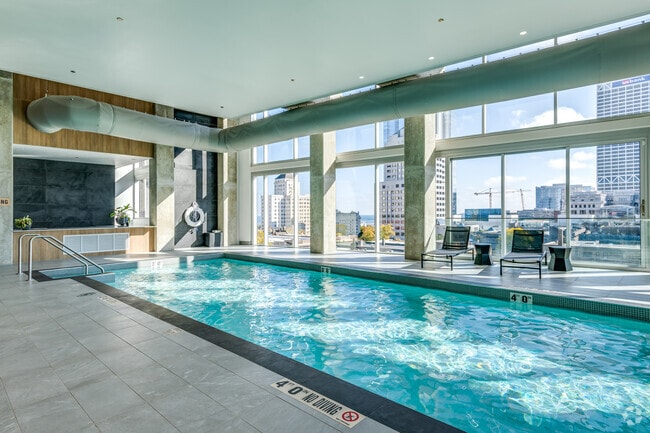
- Pool
- Property Manager on Site
- Recycling
- Roof Terrace
- Sauna
- Storage Space
- Vision Impaired Accessible
- Walking/Biking Trails
Map of Ascent
Area Scores
Walkability
Very walkable
Transit
Good public transit
Driveability
Exceptionally drivable
Bikeability
Moderately bikeable
Walkability measures the walking distance to day-to-day needs.
Transit measures access to public transportation.
Driveability measures congestion, parking availability, and access to major roads.
Bikeability measures the suitability for cycling.
Soundscore™
Active
A Sound Score rating aggregates noise caused by vehicle traffic, airplane traffic and local sources.
Transit
Commuter Rail
3 min Drive

Commuter Rail
17 min Drive
Airport
16 min Drive

Moving to Juneau Town, Milwaukee, WI
Shopping Centers
Shoppers will appreciate Ascent proximity to Juneau Village, East Pointe Marketplace, and Brady Place. Juneau Village is 0.2 miles away, and East Pointe Marketplace is within an 8 minute walk.
Commuting
With a TransitScore of 70, Ascent has good public transit, including 4 transit stops within 39.6 miles. Transit options include Milwaukee and General Mitchell Intl. Airport Amtrak Station.
Parks and Recreation
Recreational activities near Ascent are plentiful. Discover 4 parks within 0.9 miles, including Betty Brinn Children's Museum, The Milwaukee Art Museum, and The Pabst Theater.
Airports
Living in Juneau Town provides easy access to General Mitchell International, located just 17 minutes from Ascent.
Local Education
Primary and Secondary Schools

Roosevelt Middle School of the Arts
Grades 6-8
Public
Lincoln Center of the Arts
Grades 6-8
Public

Cass Street School
Grades PK-8
Public

Tamarack Waldorf School
Grades PK-8
Private

Riverside University High School
Grades 9-12
Public
St. Joan Antida High School
Grades 9-12
Private
Tenor High School
Grades 9-12
Public

Bradley Technology & Trade High School
Grades 9-12
Public

Golda Meir School
Grades K-12
Public
Data provided by GreatSchools.org © 2026. All rights reserved.

Colleges and Universities
| School | Commute Time (Distance) |
|---|---|
| Milwaukee Sch. of Engineering | Walk: 5 min (0.3 mi) |
| Milwaukee Tech., Downtown | Walk: 18 min (1 mi) |
| Marquette University | Drive: 5 min (1.7 mi) |
| Univ of Wisc., Milwaukee | Drive: 8 min (2.9 mi) |
About Ascent
Truly the first of its kind, Ascent is the tallest mass timber structure in the world and catapults Milwaukee to the forefront of the most exciting movement in building technology and aesthetics. With interior finishes that celebrate gorgeous timber…
architecture and a dazzling array of amenities, Ascent is the pinnacle of elevated downtown living.
Ascent is now open and leasing apartment homes.
Truly the first of its kind, Ascent is the tallest mass timber structure in the world and catapults Milwaukee to the forefront of the most exciting movement in building technology and aesthetics. With interior finishes that celebrate gorgeous timber architecture and a dazzling array of amenities, Ascent is the pinnacle of elevated downtown living.
Ascent is now open and leasing apartment homes.
Ascent is an apartment community in Milwaukee, WI
Contact
Milwaukee, WI 53202
- Sunday Closed
- Monday 9:00 AM – 6:00 PM
- Tuesday 9:00 AM – 8:00 PM
- Wednesday 9:00 AM – 6:00 PM
- Thursday 9:00 AM – 8:00 PM
- Friday 9:00 AM – 5:00 PM
- Saturday 10:00 AM – 3:00 PM
Renter Reviews
For Ascent
106 Ratings & Reviews
-
9/4/26
Verified Renter
Submitted by a verified resident of the apartment community. Participating residents may receive reward points in exchange for posting a review during their lease term, regardless of the nature of the review.Love this place so much I renewed my lease! Staff is always so helpful and everyone in the building (residents and staff) are so nice. The number one thing is how safe I feel / how safe it is to live here.
Review from Apartments.com
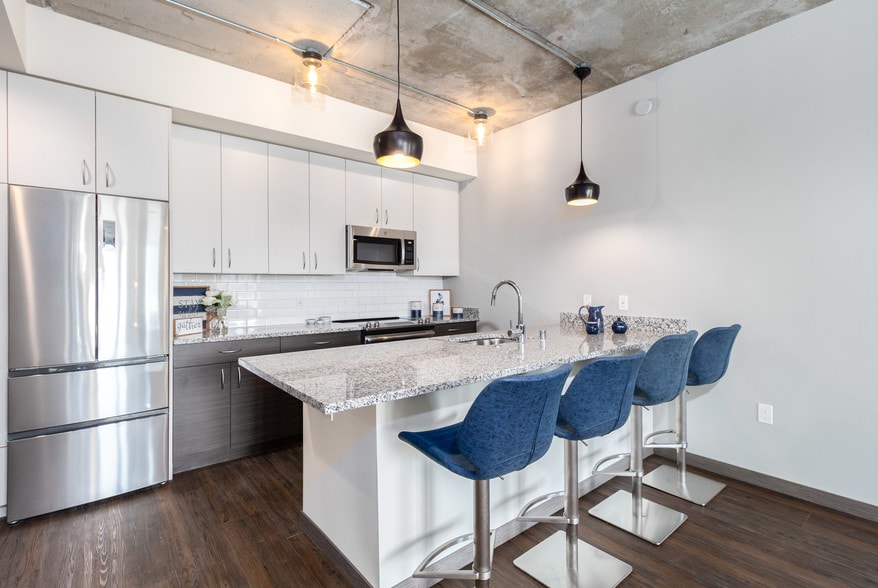
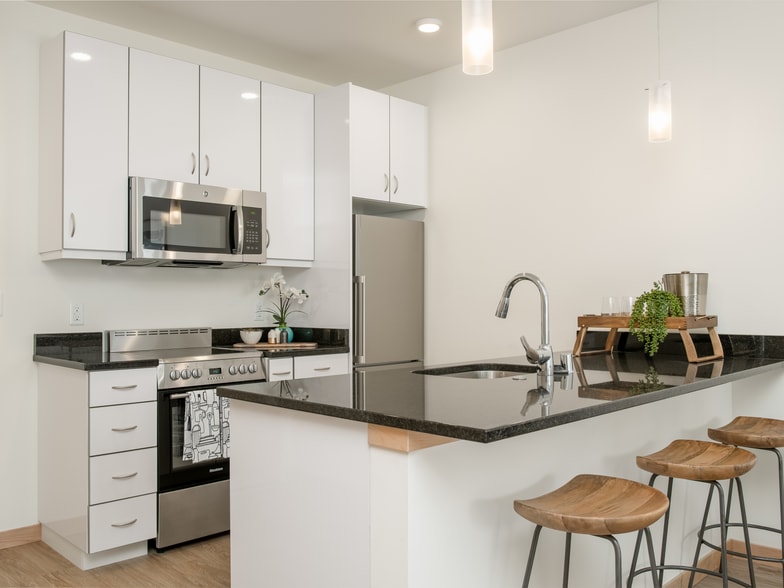
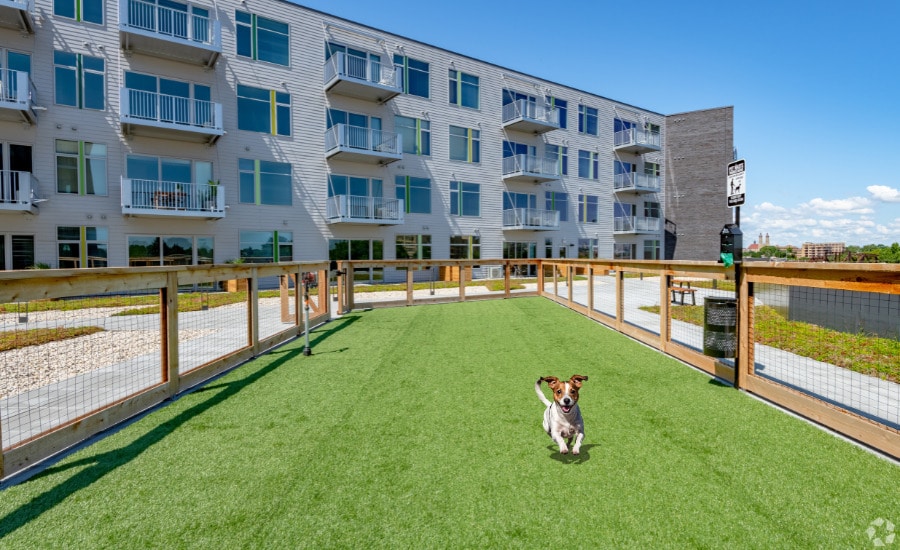
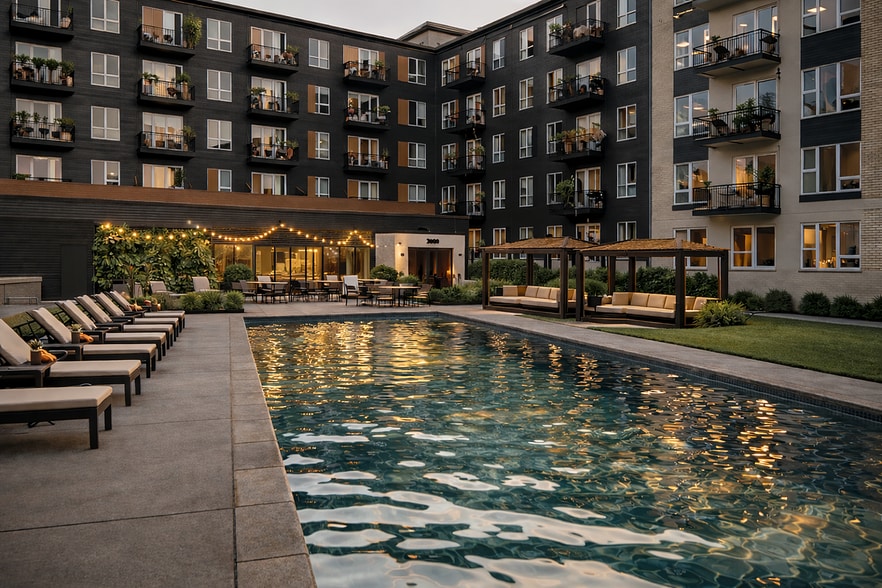
Ascent Gallery



Nearby Properties You Might Like
Within 50 Miles of Ascent
Find More Rentals in Milwaukee
Bedrooms
Other Types of Rentals
Milwaukee Apartments by Amenity
- Pet-Friendly Apartments in Milwaukee
- Furnished Apartments in Milwaukee
- Waterfront Apartments in Milwaukee
- Apartments with a Pool in Milwaukee
- Apartments with Wheelchair Access in Milwaukee
- Apartments with Washer & Dryer in Milwaukee
- Apartments with Utilities Included in Milwaukee
- Apartments with a Garage in Milwaukee
- Apartments with EV Charging in Milwaukee
- Apartments with a Virtual Tour in Milwaukee
Apartment Specialties
Apartments in your Budget
- Milwaukee Move-in Specials
- Cheap Apartments in Milwaukee
- Luxury Apartments in Milwaukee
- Apartments under $700 in Milwaukee
- Apartments under $900 in Milwaukee
- Apartments under $1000 in Milwaukee
- Apartments under $1500 in Milwaukee
- Apartments under $2000 in Milwaukee
- Apartments under $2500 in Milwaukee
Find More Rentals Nearby…
Cities
Neighborhoods
Contact This Property
(414) 404-9748Languages: English
Open 10:00 AM – 3:00 PM Today