
Managed By

- Bedrooms
- Studio - 3Studio - 3 Beds
- Bathrooms
- 1 - 21 - 2 Baths
- Sq. Ft.
- 411 - 1,341 sq ft
Pricing and Floor Plans
Quartz
Show Floor Plan Details Hide Floor Plan Details
Unable to load floor plan details.
1840-1015
$1,406
414 Sq. Ft.
Oct. 16
1840-1207
$1,614
414 Sq. Ft.
Nov. 5
Jasper
Show Floor Plan Details Hide Floor Plan Details
Unable to load floor plan details.
1840-PH04
$1,554
455 Sq. Ft.
Nov. 5
Opal
Show Floor Plan Details Hide Floor Plan Details
Unable to load floor plan details.
Pumice
Show Floor Plan Details Hide Floor Plan Details
Unable to load floor plan details.
Basalt
Show Floor Plan Details Hide Floor Plan Details
Unable to load floor plan details.
Galena
Show Floor Plan Details Hide Floor Plan Details
Unable to load floor plan details.
1840-706
$1,758
738 Sq. Ft.
Oct. 3
1840-906
$1,804
738 Sq. Ft.
Oct. 24
Graphite
Show Floor Plan Details Hide Floor Plan Details
Unable to load floor plan details.
1840-PH03
$2,056
541 Sq. Ft.
Now
Slate
Show Floor Plan Details Hide Floor Plan Details
Unable to load floor plan details.
1840-511
$1,755
634 Sq. Ft.
Nov. 11
Sandstone
Show Floor Plan Details Hide Floor Plan Details
Unable to load floor plan details.
Marble
Show Floor Plan Details Hide Floor Plan Details
Unable to load floor plan details.
Shale
Show Floor Plan Details Hide Floor Plan Details
Unable to load floor plan details.
Kimberlite
Show Floor Plan Details Hide Floor Plan Details
Unable to load floor plan details.
Granite
Show Floor Plan Details Hide Floor Plan Details
Unable to load floor plan details.
Limestone
Show Floor Plan Details Hide Floor Plan Details
Unable to load floor plan details.
Obsidian
Show Floor Plan Details Hide Floor Plan Details
Unable to load floor plan details.
Moonstone
Show Floor Plan Details Hide Floor Plan Details
Unable to load floor plan details.
1840-509
$2,995
1,341 Sq. Ft.
Now
1840-PH09
$3,543
1,341 Sq. Ft.
Now
Details
Lease Term Options
- 6 - 15 Month Leases
Property Information
- Built in 2018
- 154 units13 stories
Fees & Policies
The fees below are based on community-supplied data and may exclude additional fees and utilities.
Utilities & Essentials
-
Resident Utility Charge$25 / mo
One-Time Basics
Due at Application
-
Application Fee Per Applicant$30
Due at Move-In
-
Administrative Fee$250
Electric Vehicle Parking
-
Parking Fee$275 / mo
Comments
Max of 1
Tandem
-
Parking Fee$290 / mo
Comments
Max of 1
Dogs Allowed
-
One-Time Pet Fee$300
-
Monthly Pet Fee$45
0 lbs. Weight Limit
Restrictions
Must Be Spayed/Neutered
Cats Allowed
-
One-Time Pet Fee$300
-
Monthly Pet Fee$45
0 lbs. Weight Limit
Restrictions
Must Be Spayed/Neutered
Bike Rack
-
Storage DepositN/A
-
Storage RentN/A
Comments
Complimentary Bike Storage Available!
Property Fee Disclaimer: Based on community-supplied data and independent market research. Subject to change without notice. May exclude fees for mandatory or optional services and usage-based utilities.
Matterport 3D Tours
Explore Commute Options
Property Highlights
- California Closets
- Community Room Terrace
- Concrete Structure for Superior Soundproofing
- Designer Fixtures
- Designer Plumbing Fixtures
- Floor To Ceiling Glass
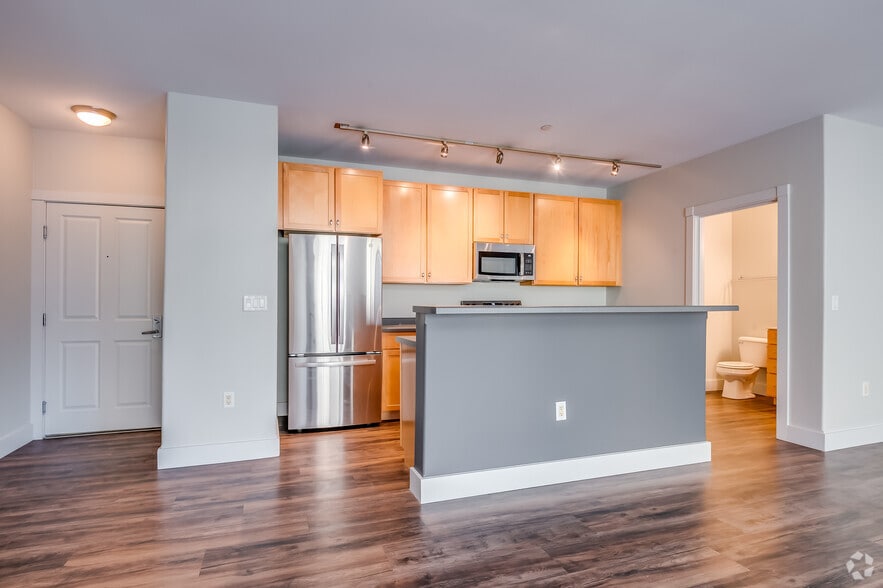
- Full Community Kitchen
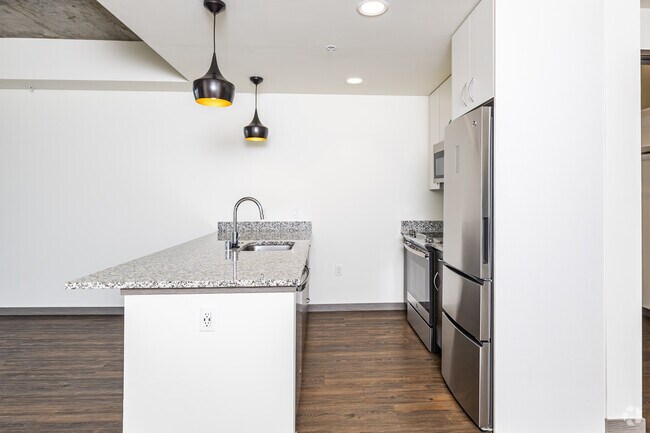
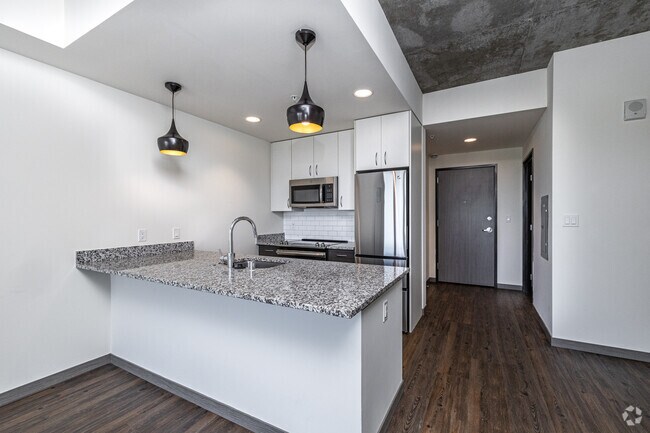
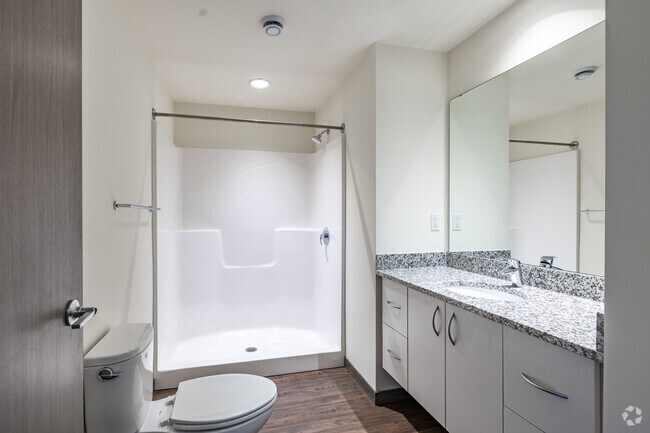
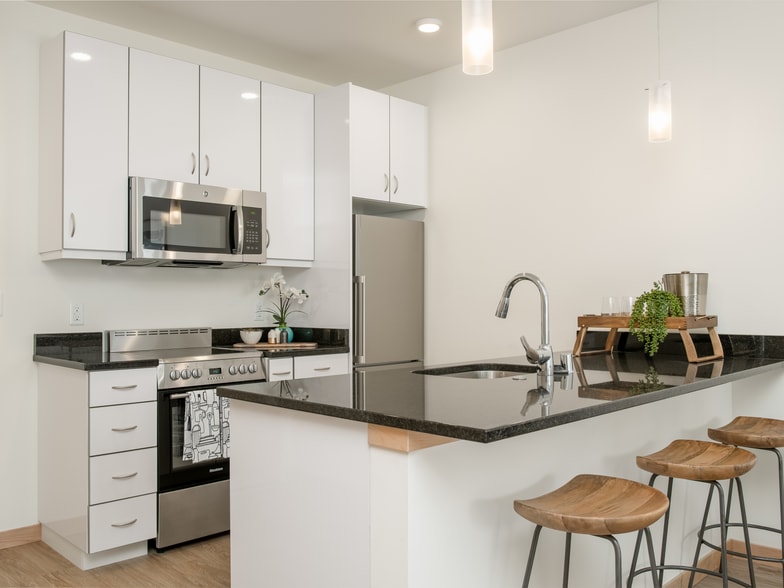
- Granite Countertops
- Heated Community Terrace
- Lower Level Corner
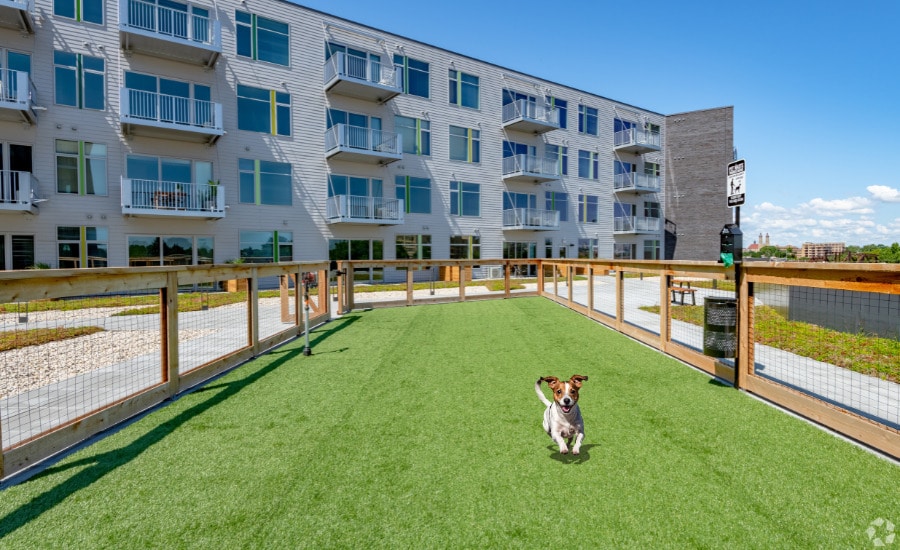
- Pet Friendly
- Private Balconies
- Professional On-site Management
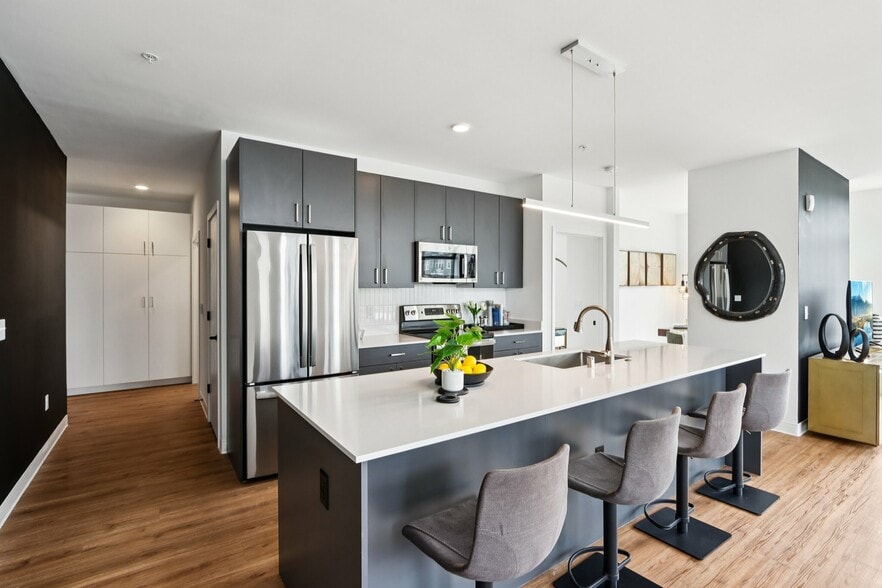
- Stainless Steel Appliances
- State of the Art Climate Control
- Upper Level Corner
- Woodgrain Flooring
- Woodgrain Floors
Apartment Features
- Air Conditioning
- Balcony
- Cable Ready
- Carpet
- Den
- Dishwasher
- Disposal
- Double Pane Windows
- Eat-in Kitchen
- Freezer
- Furnished
- Granite Countertops
- Handrails
- Hardwood Floors
- Heating
- High Speed Internet Access
- Intercom
- Island Kitchen
- Kitchen
- Linen Closet
- Microwave
- Office
- Oven
- Patio
- Range
- Refrigerator
- Smoke Free
- Sprinkler System
- Stainless Steel Appliances
- Storage Space
- Tub/Shower
- Views
- Walk-In Closets
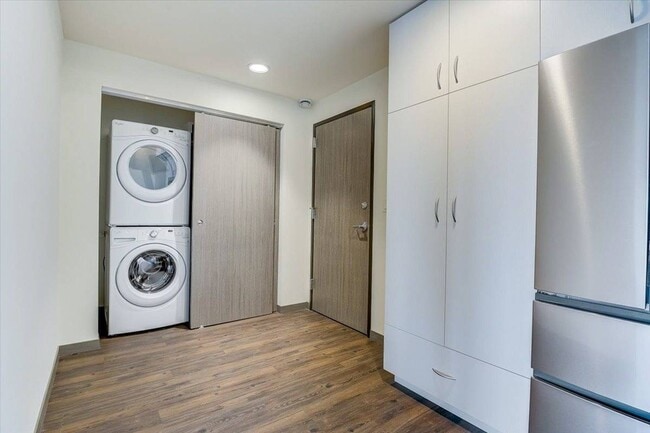
- Washer/Dryer
- Wheelchair Accessible (Rooms)
- Window Coverings
Community Features
- Bicycle Storage
- Breakfast/Coffee Concierge
- Car Charging Station
- Clubhouse
- Controlled Access
- Corporate Suites
- Disposal Chutes
- Elevator
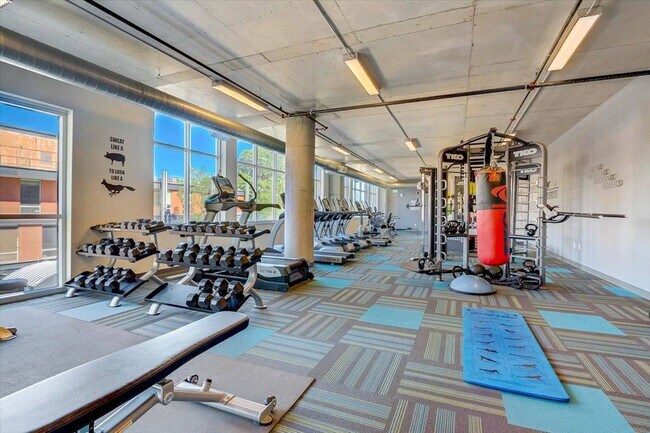
- Fitness Center
- Furnished Units Available
- Gameroom
- Grill
- Guest Apartment
- Lounge
- Maintenance on site
- Multi Use Room
- Online Services
- Package Service
- Planned Social Activities
- Property Manager on Site
- Recycling
- Renters Insurance Program
- Roof Terrace
- Storage Space
- Sundeck
- Walking/Biking Trails
Map of Urbanite
Area Scores
Walkability
Moderately walkable
Transit
Good public transit
Driveability
Very drivable
Bikeability
Moderately bikeable
Walkability measures the walking distance to day-to-day needs.
Transit measures access to public transportation.
Driveability measures congestion, parking availability, and access to major roads.
Bikeability measures the suitability for cycling.
Soundscore™
Active
A Sound Score rating aggregates noise caused by vehicle traffic, airplane traffic and local sources.
Transit
Commuter Rail
6 min Drive

Commuter Rail
20 min Drive
Airport
18 min Drive

Moving to Lower East Side, Milwaukee, WI
Shopping Centers
Shoppers will appreciate Urbanite proximity to Brady Place. Brady Place is 0.3 miles away.
Commuting
With a TransitScore of 60, Urbanite has good public transit, including 4 transit stops within 40.6 miles. Transit options include Milwaukee and General Mitchell Intl. Airport Amtrak Station.
Parks and Recreation
Recreational activities near Urbanite are plentiful. Discover 5 parks within 1.8 miles, including Urban Ecology Center-Riverside Park, The Milwaukee Art Museum, and Betty Brinn Children's Museum.
Airports
Living in Lower East Side provides easy access to General Mitchell International, located just 20 minutes from Urbanite.
Local Education
Primary and Secondary Schools

Lincoln Center of the Arts
Grades 6-8
Public

Rufus King International Middle School
Grades 6-8
Public

Cass Street School
Grades PK-8
Public

Maryland Avenue Montessori School
Grades PK-8
Public

All Saints Catholic East School
Grades PK-8
Private

Riverside University High School
Grades 9-12
Public
Coa Youth and Family Center
Grades 9-12
Private

Bradley Technology & Trade High School
Grades 9-12
Public
Data provided by GreatSchools.org © 2026. All rights reserved.

Colleges and Universities
| School | Commute Time (Distance) |
|---|---|
| Milwaukee Sch. of Engineering | Drive: 4 min (1.4 mi) |
| Univ of Wisc., Milwaukee | Drive: 5 min (1.8 mi) |
| Marquette University | Drive: 8 min (2.9 mi) |
| Medical College Of Wisconsin | Drive: 18 min (9.7 mi) |
About Urbanite
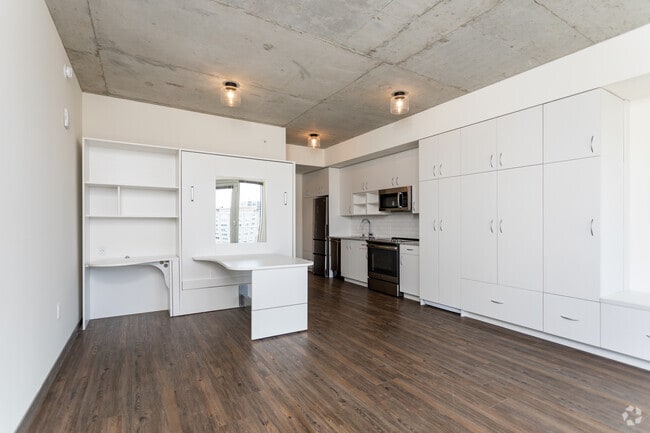
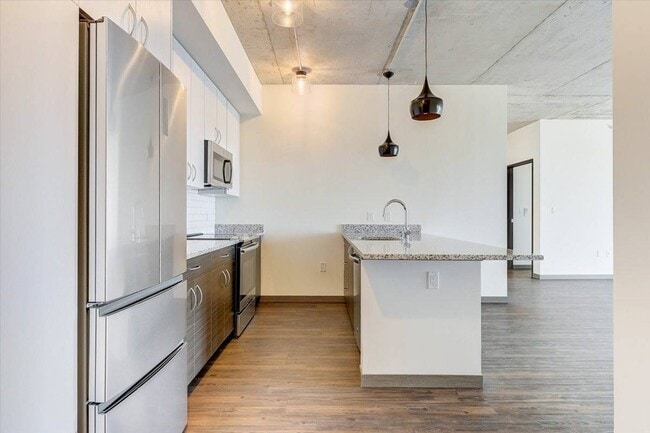
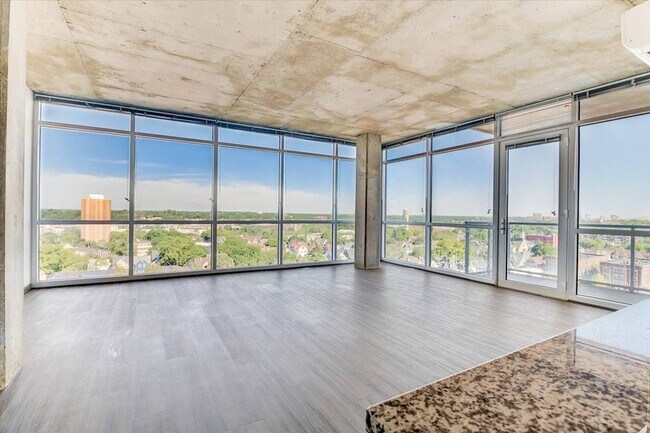
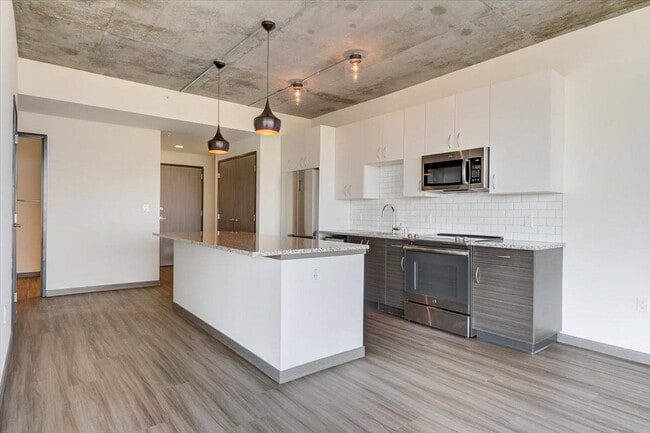
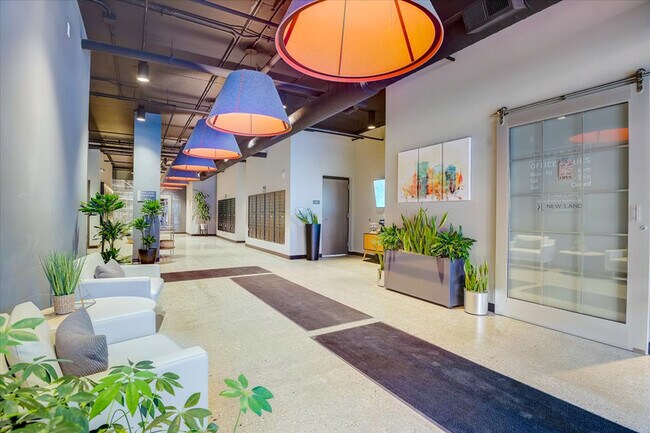
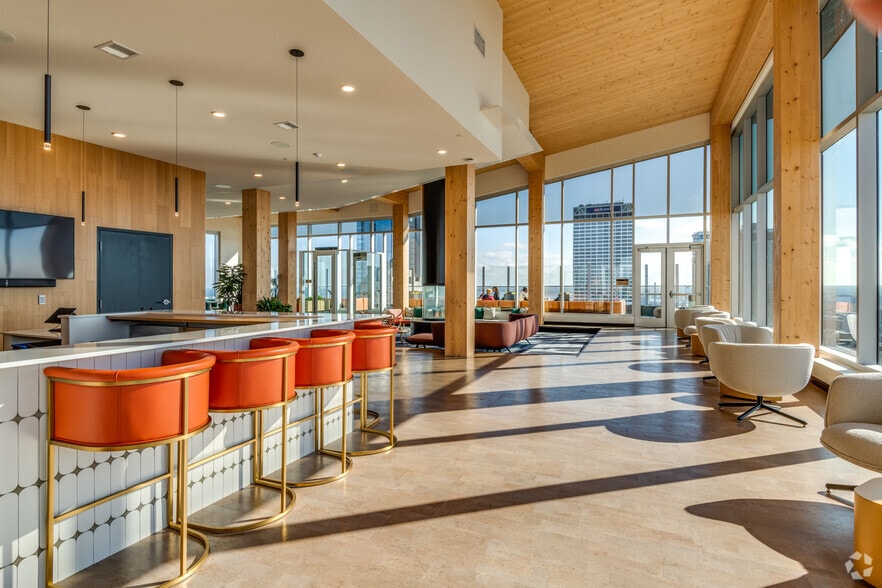
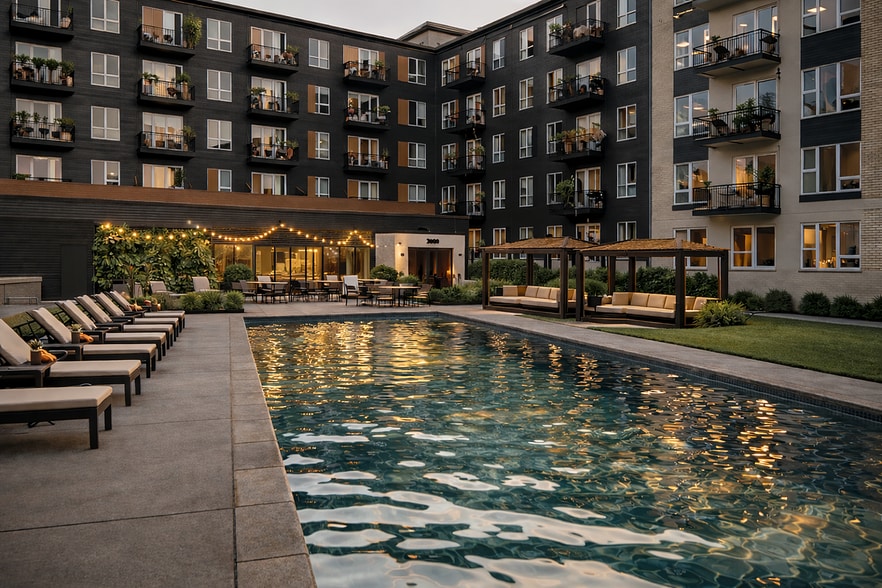
From world-class dining to local artisans, shopping, and music, the East Side is a hot spot for the active and adventurous--and Urbanite stands at the center of it all. The luxury high rise offers fantastic city views to the west and sparkling Lake… Michigan to the East. Residents enjoy an enormous Clubroom with Billards and Chef's Kitchen, as well as a SunDeck with Community Grills.
From world-class dining to local artisans, shopping, and music, the East Side is a hot spot for the active and adventurous--and Urbanite stands at the center of it all. The luxury high rise offers fantastic city views to the west and sparkling Lake Michigan to the East. Residents enjoy an enormous Clubroom with Billards and Chef's Kitchen, as well as a SunDeck with Community Grills.
Urbanite is an apartment community in Milwaukee, WI
Contact
Milwaukee, WI 53202
- Sunday Closed
- Monday 9:00 AM – 6:00 PM
- Tuesday 9:00 AM – 6:00 PM
- Wednesday 9:00 AM – 6:00 PM
- Thursday 9:00 AM – 6:00 PM
- Friday 9:00 AM – 5:00 PM
- Saturday 10:00 AM – 3:00 PM
Renter Reviews
For Urbanite
59 Ratings & Reviews
-
9/21/26
Verified Renter
Submitted by a verified resident of the apartment community. Participating residents may receive reward points in exchange for posting a review during their lease term, regardless of the nature of the review.John was extremely attentive and informative regarding the application process. The building looks perfect, and I had a great experience setting up the move-in duties.
Review from Apartments.com
Property Manager at Urbanite responded to this review
Thank you for the great review, Kenneth! We’re glad we were able to make the application and move-in process a smooth experience, and we’re excited to have you at Urbanite!
Urbanite Gallery

Nearby Properties You Might Like
Within 50 Miles of Urbanite
Find More Rentals in Milwaukee
Bedrooms
Other Types of Rentals
Milwaukee Apartments by Amenity
- Pet-Friendly Apartments in Milwaukee
- Furnished Apartments in Milwaukee
- Waterfront Apartments in Milwaukee
- Apartments with a Pool in Milwaukee
- Apartments with Wheelchair Access in Milwaukee
- Apartments with Washer & Dryer in Milwaukee
- Apartments with Utilities Included in Milwaukee
- Apartments with a Garage in Milwaukee
- Apartments with EV Charging in Milwaukee
- Apartments with a Virtual Tour in Milwaukee
Apartment Specialties
Apartments in your Budget
- Milwaukee Move-in Specials
- Cheap Apartments in Milwaukee
- Luxury Apartments in Milwaukee
- Apartments under $700 in Milwaukee
- Apartments under $900 in Milwaukee
- Apartments under $1000 in Milwaukee
- Apartments under $1500 in Milwaukee
- Apartments under $2000 in Milwaukee
- Apartments under $2500 in Milwaukee
Find More Rentals Nearby…
Cities
Neighborhoods
Contact This Property
(833) 685-5809Languages: English
Open 9:00 AM – 6:00 PM Today