
Managed By

- Bedrooms
- 1 - 21 - 2 Beds
- Bathrooms
- 1 - 2.51 - 2.5 Baths
- Sq. Ft.
- 692 - 2,651 sq ft
Pricing and Floor Plans
1 Bed / 1 Bath + Den - 972 SF
Show Floor Plan Details Hide Floor Plan Details
Unable to load floor plan details.
144-202
$2,100
972 Sq. Ft.
Nov. 19
1 Bed / 1 Bath - 692 SF
Show Floor Plan Details Hide Floor Plan Details
Unable to load floor plan details.
132-449
$1,862
692 Sq. Ft.
Dec. 8
1 Bed / 1 Bath - 714 SF
Show Floor Plan Details Hide Floor Plan Details
Unable to load floor plan details.
1 Bed / 1 Bath - 772 SF
Show Floor Plan Details Hide Floor Plan Details
Unable to load floor plan details.
1 Bed / 1 Bath - 754 SF
Show Floor Plan Details Hide Floor Plan Details
Unable to load floor plan details.
1 Bed / 1 Bath - 798 SF
Show Floor Plan Details Hide Floor Plan Details
Unable to load floor plan details.
1 Bed / 1 Bath - 720 SF
Show Floor Plan Details Hide Floor Plan Details
Unable to load floor plan details.
1 Bed / 1 Bath - 752 SF
Show Floor Plan Details Hide Floor Plan Details
Unable to load floor plan details.
1 Bed / 1 Bath - 824 SF
Show Floor Plan Details Hide Floor Plan Details
Unable to load floor plan details.
1 Bed / 1 Bath - 800 SF
Show Floor Plan Details Hide Floor Plan Details
Unable to load floor plan details.
1 Bed / 1 Bath - 890 SF
Show Floor Plan Details Hide Floor Plan Details
Unable to load floor plan details.
1 Bed / 1 Bath - 830 SF
Show Floor Plan Details Hide Floor Plan Details
Unable to load floor plan details.
1 Bed / 1 Bath - 816 SF
Show Floor Plan Details Hide Floor Plan Details
Unable to load floor plan details.
1 Bed / 1 Bath - 826 SF
Show Floor Plan Details Hide Floor Plan Details
Unable to load floor plan details.
1 Bed / 1 Bath - 900 SF
Show Floor Plan Details Hide Floor Plan Details
Unable to load floor plan details.
1 Bed / 1.5 Bath - 982 SF
Show Floor Plan Details Hide Floor Plan Details
Unable to load floor plan details.
1 Bed / 1 Bath + Den - 1,040 SF
Show Floor Plan Details Hide Floor Plan Details
Unable to load floor plan details.
1 Bed / 1 Bath + Den - 979 SF
Show Floor Plan Details Hide Floor Plan Details
Unable to load floor plan details.
1 Bed / 1 Bath + Den - 1,072 SF
Show Floor Plan Details Hide Floor Plan Details
Unable to load floor plan details.
1 Bed / 1.5 Bath + Den - 1,245 SF
Show Floor Plan Details Hide Floor Plan Details
Unable to load floor plan details.
2 Bed / 1.5 Bath + Den - 1,412 SF
Show Floor Plan Details Hide Floor Plan Details
Unable to load floor plan details.
132-235
$2,485
1,412 Sq. Ft.
Sep. 25
133-431
$2,595
1,412 Sq. Ft.
Oct. 14
132-237
$2,525
1,412 Sq. Ft.
Nov. 12
2 Bed / 2 Bath - 1,455 SF
Show Floor Plan Details Hide Floor Plan Details
Unable to load floor plan details.
141-519
$2,585
1,455 Sq. Ft.
Oct. 15
141-419
$2,565
1,455 Sq. Ft.
Nov. 6
2 Bed / 2 Bath - 1,508 SF
Show Floor Plan Details Hide Floor Plan Details
Unable to load floor plan details.
141-617
$2,615
1,508 Sq. Ft.
Sep. 25
2 Bed / 1.5 Bath + Den - 1,670 SF
Show Floor Plan Details Hide Floor Plan Details
Unable to load floor plan details.
132-241
$2,800
1,670 Sq. Ft.
Oct. 3
2 Bed / 1.5 Bath + Den + Townhouse - 1,654 SF
Show Floor Plan Details Hide Floor Plan Details
Unable to load floor plan details.
141-121
$2,804
1,654 Sq. Ft.
Oct. 29
2 Bed / 2 Bath + Den + Penthouse - 1,509 SF
Show Floor Plan Details Hide Floor Plan Details
Unable to load floor plan details.
145-611
$3,350
1,509 Sq. Ft.
Nov. 6
New
2 Bed / 2 Bath - 938 SF
Show Floor Plan Details Hide Floor Plan Details
Unable to load floor plan details.
2 Bed / 2 Bath - 1,046 SF
Show Floor Plan Details Hide Floor Plan Details
Unable to load floor plan details.
2 Bed / 2 Bath - 1,170 SF
Show Floor Plan Details Hide Floor Plan Details
Unable to load floor plan details.
2 Bed / 1 Bath - 1,068 SF
Show Floor Plan Details Hide Floor Plan Details
Unable to load floor plan details.
2 Bed / 2 Bath - 1,086 SF
Show Floor Plan Details Hide Floor Plan Details
Unable to load floor plan details.
2 Bed / 2 Bath - 1,252 SF
Show Floor Plan Details Hide Floor Plan Details
Unable to load floor plan details.
2 Bed / 1.5 Bath - 1,054 SF
Show Floor Plan Details Hide Floor Plan Details
Unable to load floor plan details.
2 Bed / 2 Bath - 988 SF
Show Floor Plan Details Hide Floor Plan Details
Unable to load floor plan details.
2 Bed / 2 Bath - 1,057 SF
Show Floor Plan Details Hide Floor Plan Details
Unable to load floor plan details.
2 Bed / 1.5 Bath Townhouse - 1,380 SF
Show Floor Plan Details Hide Floor Plan Details
Unable to load floor plan details.
2 Bed / 1.5 Bath + Den - 1,392 SF
Show Floor Plan Details Hide Floor Plan Details
Unable to load floor plan details.
2 Bed / 2 Bath + Den - 1,146 SF
Show Floor Plan Details Hide Floor Plan Details
Unable to load floor plan details.
2 Bed / 2 Bath + Den - 1,335 SF
Show Floor Plan Details Hide Floor Plan Details
Unable to load floor plan details.
2 Bed / 2 Bath - 1,302 SF
Show Floor Plan Details Hide Floor Plan Details
Unable to load floor plan details.
2 Bed / 1.5 Bath - 1,284 SF
Show Floor Plan Details Hide Floor Plan Details
Unable to load floor plan details.
2 Bed / 2 Bath - 1,167 SF
Show Floor Plan Details Hide Floor Plan Details
Unable to load floor plan details.
2 Bed / 2 Bath - 1,300 SF
Show Floor Plan Details Hide Floor Plan Details
Unable to load floor plan details.
2 Bed / 1.5 Bath - 1,340 SF
Show Floor Plan Details Hide Floor Plan Details
Unable to load floor plan details.
2 Bed / 2 Bath - 1,195 SF
Show Floor Plan Details Hide Floor Plan Details
Unable to load floor plan details.
2 Bed / 2 Bath - 1,186 SF
Show Floor Plan Details Hide Floor Plan Details
Unable to load floor plan details.
2 Bed / 2 Bath - 1,168 SF
Show Floor Plan Details Hide Floor Plan Details
Unable to load floor plan details.
2 Bed / 2 Bath - 1,280 SF
Show Floor Plan Details Hide Floor Plan Details
Unable to load floor plan details.
2 Bed / 2 Bath - 1,070 SF
Show Floor Plan Details Hide Floor Plan Details
Unable to load floor plan details.
2 Bed / 1.5 Bath + Den + Townhouse - 1,475 SF
Show Floor Plan Details Hide Floor Plan Details
Unable to load floor plan details.
2 Bed / 2 Bath - 1,693 SF
Show Floor Plan Details Hide Floor Plan Details
Unable to load floor plan details.
2 Bed / 1.5 Bath + Den - 1,522 SF
Show Floor Plan Details Hide Floor Plan Details
Unable to load floor plan details.
2 Bed / 2.5 Bath + Den + Townhouse - 1,507 SF
Show Floor Plan Details Hide Floor Plan Details
Unable to load floor plan details.
2 Bed / 2 Bath - 1,313 SF
Show Floor Plan Details Hide Floor Plan Details
Unable to load floor plan details.
2 Bed / 2 Bath - 1,275 SF
Show Floor Plan Details Hide Floor Plan Details
Unable to load floor plan details.
2 Bed / 2 Bath - 1,364 SF
Show Floor Plan Details Hide Floor Plan Details
Unable to load floor plan details.
2 Bed / 2 Bath + Den - 1,952 SF
Show Floor Plan Details Hide Floor Plan Details
Unable to load floor plan details.
2 Bed / 2.5 Bath - 1,645 SF
Show Floor Plan Details Hide Floor Plan Details
Unable to load floor plan details.
2 Bed / 2.5 Bath + Den + Townhouse - 1,772 SF
Show Floor Plan Details Hide Floor Plan Details
Unable to load floor plan details.
2 Bed / 2.5 Bath + Den + Townhouse - 1,858 SF
Show Floor Plan Details Hide Floor Plan Details
Unable to load floor plan details.
2 Bed / 2.5 Bath + Den + Townhouse - 2,077 SF
Show Floor Plan Details Hide Floor Plan Details
Unable to load floor plan details.
2 Bed / 2 Bath Penthouse - 1,455 SF
Show Floor Plan Details Hide Floor Plan Details
Unable to load floor plan details.
2 Bed / 2 Bath + Den + Penthouse - 2,651 SF
Show Floor Plan Details Hide Floor Plan Details
Unable to load floor plan details.
Details
Lease Term Options
- 6 - 15 Month Leases
Property Information
- Built in 2005
- 225 units6 stories
Fees & Policies
The fees below are based on community-supplied data and may exclude additional fees and utilities.
One-Time Basics
Due at Application
-
Application Fee Per Applicant$30
Due at Move-In
-
Move-In Fee$250
Surface Lot
-
Parking Fee$95 / mo
Comments
Max of 1
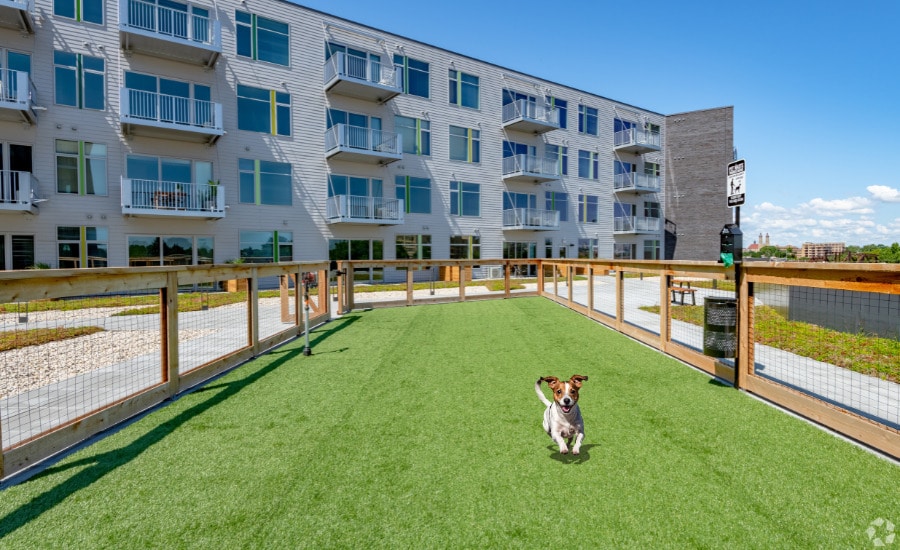
Dogs Allowed
-
One-Time Pet Fee$300
-
Monthly Pet Fee$45
50 lbs. Weight Limit, Pet Interview, Spayed/Neutered
Comments
Breed and weight restrictions apply.
Cats Allowed
-
One-Time Pet Fee$300
-
Monthly Pet Fee$45
0 lbs. Weight Limit, Pet Interview, Spayed/Neutered
Property Fee Disclaimer: Based on community-supplied data and independent market research. Subject to change without notice. May exclude fees for mandatory or optional services and usage-based utilities.
Matterport 3D Tours
Explore Commute Options
Property Highlights
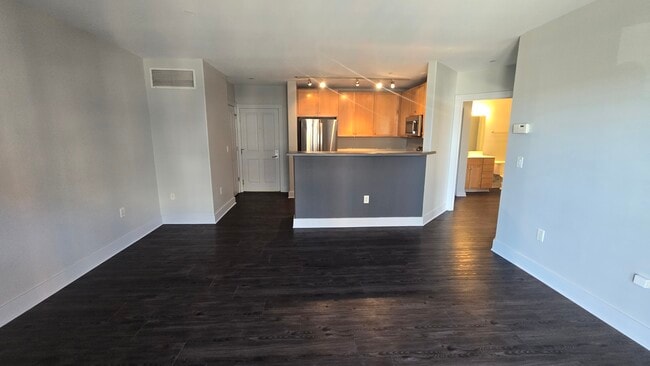
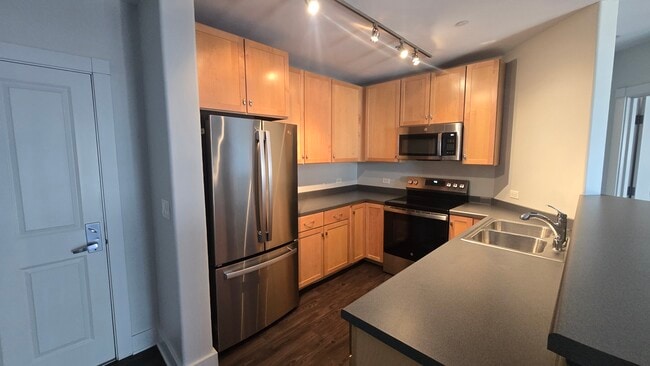
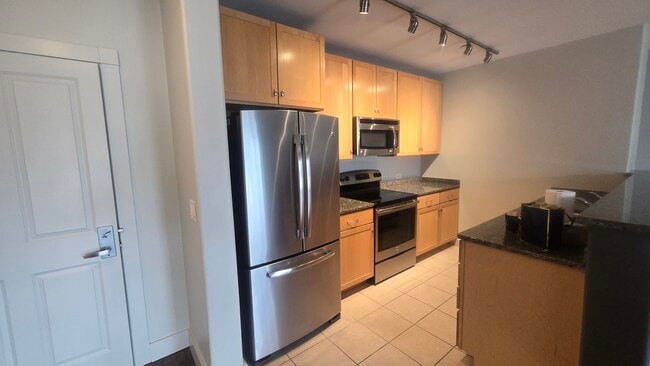
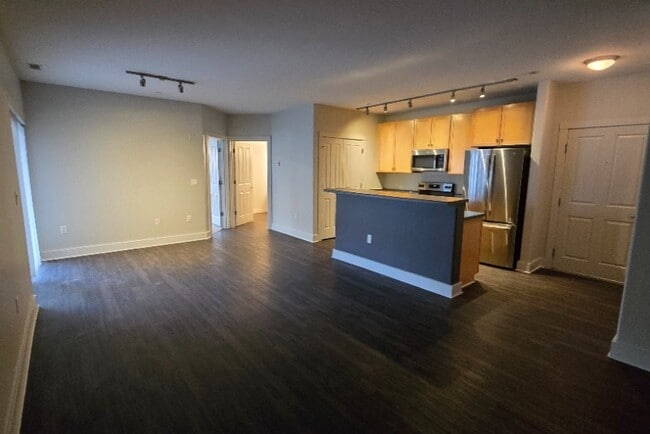
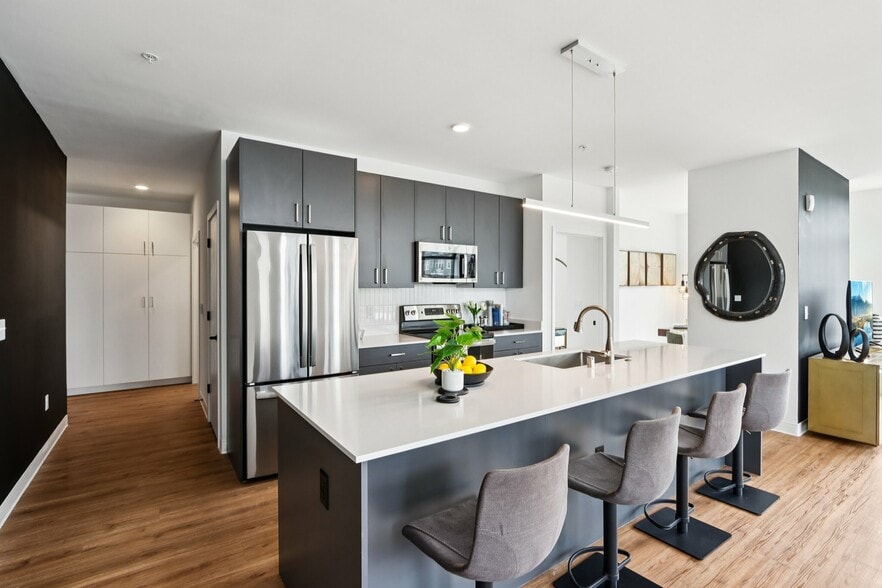
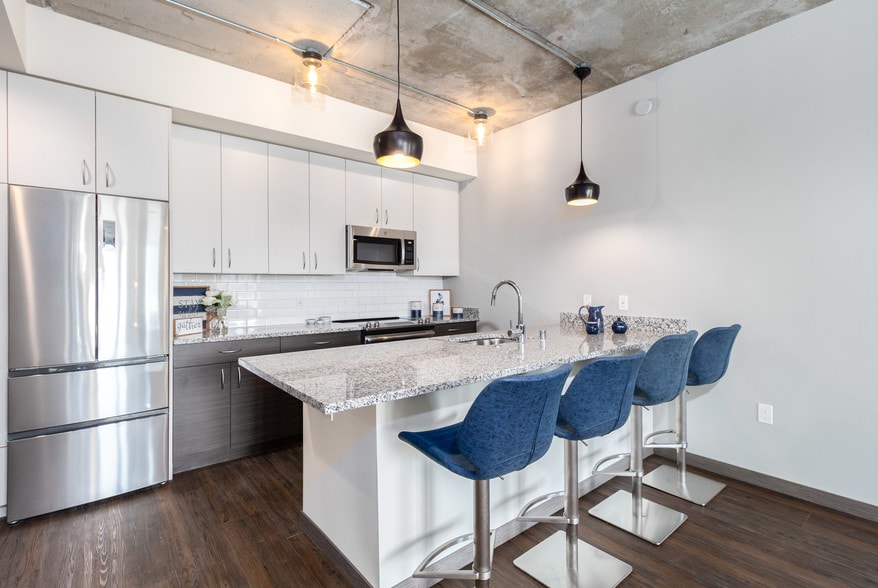
- Beautiful maple kitchens with snack bar
- Breakfast bars in kitchen
- Coffee Bar
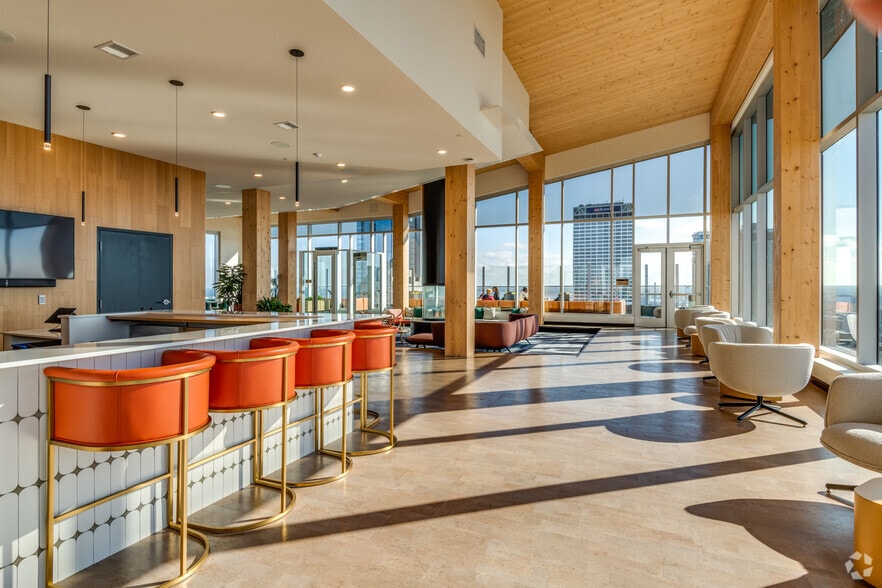
- Community Room
- Granite Countertops, Select Units
- Guest Suite Reservations
- Heated Indoor Parking And Courtyard Park
- High Speed Fiber Internet Available
- Luxury GE appliances
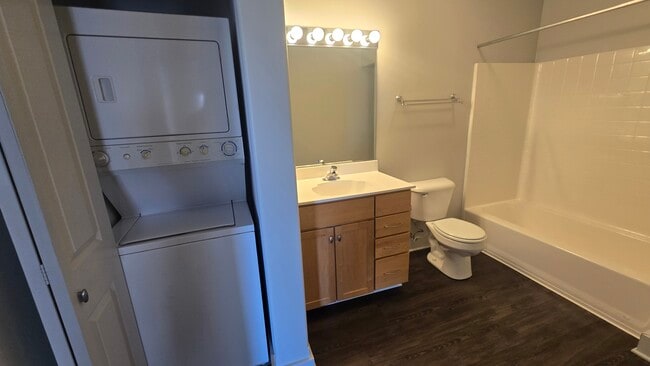
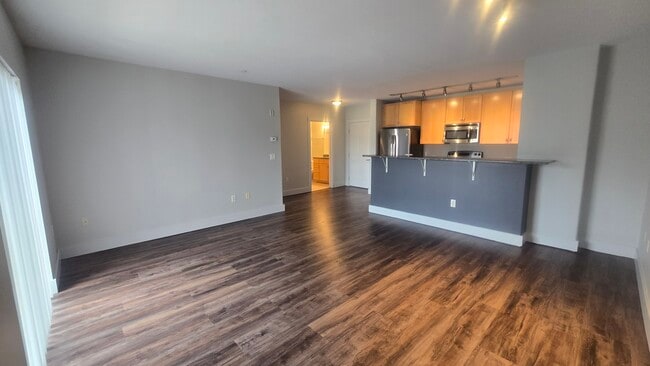
- Lvp Flooring, Select Units
- Over 55 Unique Floor plans
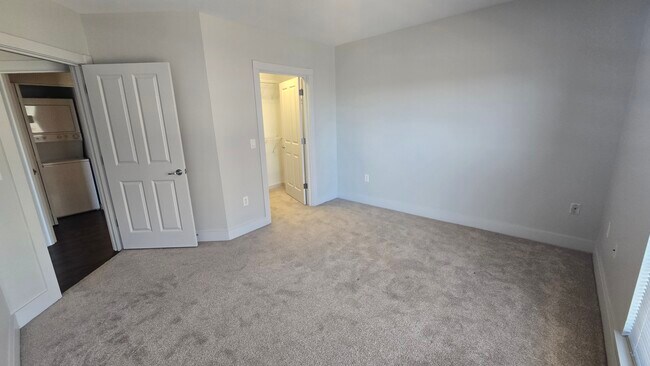
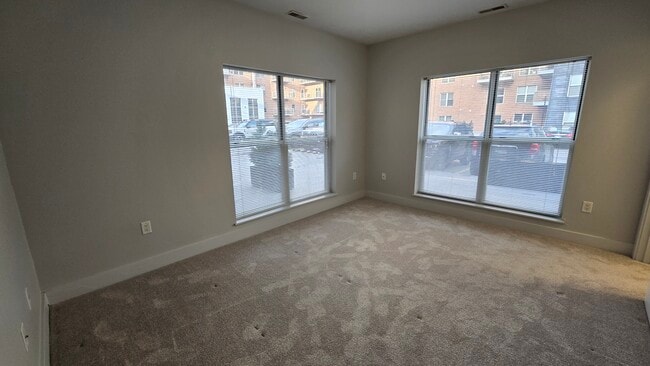
- Plush Carpeting
- Programmable Climate Control
- Solid Maple Cabinetry
- Stainless Steel Appliances, Select Units
- Striking Granite & Brick Exterior
Apartment Features
- Air Conditioning
- Balcony
- Cable Ready
- Carpet
- Den
- Dining Room
- Dishwasher
- Disposal
- Double Pane Windows
- Freezer
- Granite Countertops
- Hardwood Floors
- Heating
- High Speed Internet Access
- Ice Maker
- Instant Hot Water
- Intercom
- Island Kitchen
- Kitchen
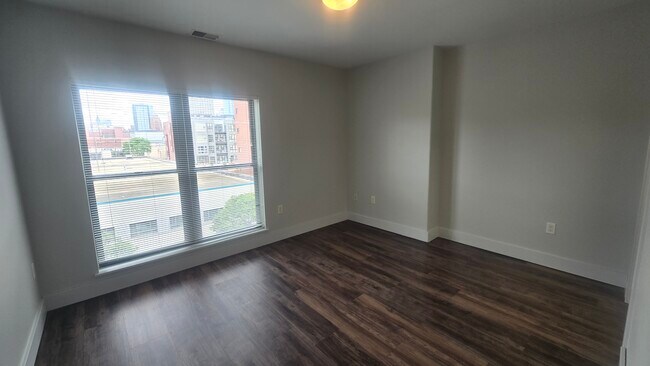
- Large Bedrooms
- Linen Closet
- Loft Layout
- Microwave
- Oven
- Patio
- Range
- Refrigerator
- Smoke Free
- Sprinkler System
- Stainless Steel Appliances
- Storage Space
- Tile Floors
- Tub/Shower
- Vaulted Ceiling
- Views
- Vinyl Flooring
- Walk-In Closets
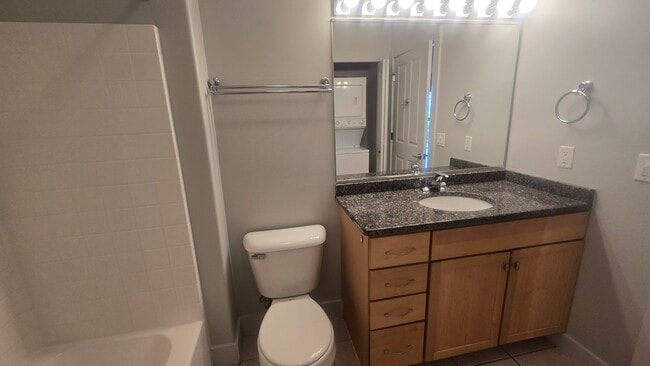
- Washer/Dryer
- Wheelchair Accessible (Rooms)
- Window Coverings
Community Features
- Bicycle Storage
- Car Charging Station
- Clubhouse
- Controlled Access
- Courtyard
- Dry Cleaning Service
- Elevator
- Fitness Center
- Furnished Units Available
- Guest Apartment
- Laundry Facilities
- Maintenance on site
- On-Site Retail
- Pet Care
- Property Manager on Site
- Recycling
- Storage Space
Map of Jefferson Block Apartments
Area Scores
Walkability
Moderately walkable
Transit
Some public transit
Driveability
Very drivable
Bikeability
Moderately bikeable
Walkability measures the walking distance to day-to-day needs.
Transit measures access to public transportation.
Driveability measures congestion, parking availability, and access to major roads.
Bikeability measures the suitability for cycling.
Soundscore™
Active
A Sound Score rating aggregates noise caused by vehicle traffic, airplane traffic and local sources.
Transit
Commuter Rail
3 min Drive

Commuter Rail
16 min Drive
Airport
16 min Drive

Moving to Historic Third Ward, Milwaukee, WI
Shopping Centers
Shoppers will appreciate Jefferson Block Apartments proximity to Walkers Point Plaza, Juneau Village, and Freshwater Plaza. Walkers Point Plaza is 0.8 miles away, and Juneau Village is within a 19 minute walk.
Commuting
With a TransitScore of 50, Jefferson Block Apartments has some public transit, including 4 transit stops within 38.2 miles. Transit options include Milwaukee and General Mitchell Intl. Airport Amtrak Station.
Parks and Recreation
Recreational activities near Jefferson Block Apartments are plentiful. Discover 4 parks within 1 mile, including Discovery World at Pier Wisconsin, Betty Brinn Children's Museum, and The Pabst Theater.
Airports
Living in Historic Third Ward provides easy access to General Mitchell International, located just 16 minutes from Jefferson Block Apartments.
Local Education
Primary and Secondary Schools

Roosevelt Middle School of the Arts
Grades 6-8
Public
Lincoln Center of the Arts
Grades 6-8
Public

Cass Street School
Grades PK-8
Public

Vieau Elementary
Grades PK-8
Public

Academy of Excellence
Grades PK-8
Private
Milwaukee High School of the Arts
Grades 9-12
Public
St. Joan Antida High School
Grades 9-12
Private
Milwaukee Community Cyber High School
Grades 9-12
Public

Bradley Technology & Trade High School
Grades 9-12
Public

Golda Meir School
Grades K-12
Public
Data provided by GreatSchools.org © 2026. All rights reserved.

Colleges and Universities
| School | Commute Time (Distance) |
|---|---|
| Milwaukee Sch. of Engineering | Drive: 3 min (1 mi) |
| Milwaukee Tech., Downtown | Drive: 5 min (1.7 mi) |
| Marquette University | Drive: 5 min (1.9 mi) |
| Univ of Wisc., Milwaukee | Drive: 11 min (3.8 mi) |
About Jefferson Block Apartments
All Jefferson Block Apartment homes feature luxury finishes, free community amenities, EnergyStar appliances, with professional on-site management and maintenance.
Located in Milwaukee's Historic Third Ward neighborhood, your new apartment home is…
within walking distance to all the attractions and amenities of the city. Within a few blocks, you will find Milwaukee's most diverse concentration of boutique shops, art galleries, theatres, restaurants, cafes & bars.
All Jefferson Block Apartment homes feature luxury finishes, free community amenities, EnergyStar appliances, with professional on-site management and maintenance.
Located in Milwaukee's Historic Third Ward neighborhood, your new apartment home is within walking distance to all the attractions and amenities of the city. Within a few blocks, you will find Milwaukee's most diverse concentration of boutique shops, art galleries, theatres, restaurants, cafes & bars.
Jefferson Block Apartments is an apartment community in Milwaukee, WI
Contact
Milwaukee, WI 53202
- Sunday Closed
- Monday 9:00 AM – 6:00 PM
- Tuesday 9:00 AM – 6:00 PM
- Wednesday 9:00 AM – 6:00 PM
- Thursday 9:00 AM – 6:00 PM
- Friday 9:00 AM – 5:00 PM
- Saturday 10:00 AM – 3:00 PM
Renter Reviews
For Jefferson Block Apartments
95 Ratings & Reviews
-
8/13/26
Verified Renter
Submitted by a verified resident of the apartment community. Participating residents may receive reward points in exchange for posting a review during their lease term, regardless of the nature of the review.Moving out in a month. My time in the build had been good. My time in the third ward ha been great! As like everything else in the day it is becoming too expensive
Review from Apartments.com
Property Manager at Jefferson Block Apartments responded to this review
Thanks for the kind words! We're glad you've enjoyed your time here and in the Third Ward. We're sorry to see you go, but we wish you all the best in your next chapter!
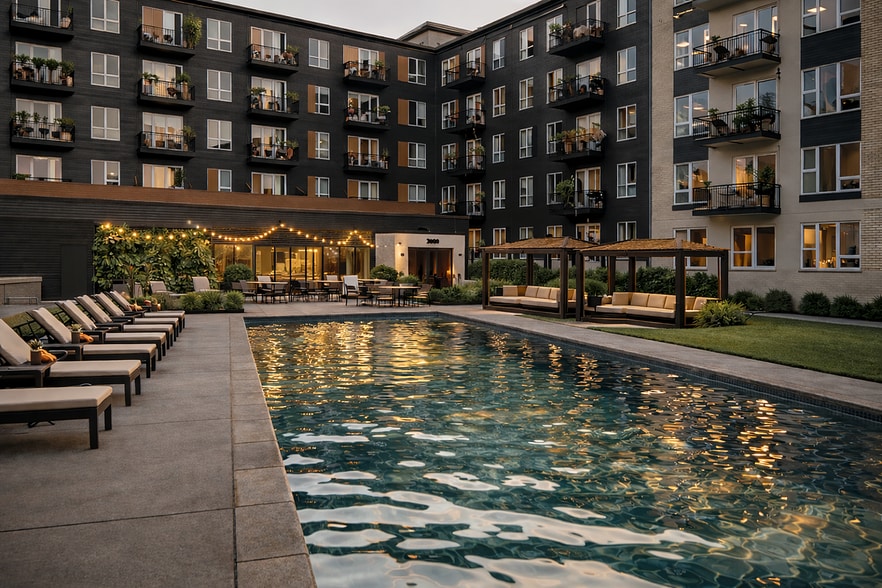
Jefferson Block Apartments Gallery
Nearby Properties You Might Like
Within 50 Miles of Jefferson Block Apartments
Find More Rentals in Milwaukee
Bedrooms
Other Types of Rentals
Milwaukee Apartments by Amenity
- Pet-Friendly Apartments in Milwaukee
- Furnished Apartments in Milwaukee
- Waterfront Apartments in Milwaukee
- Apartments with a Pool in Milwaukee
- Apartments with Wheelchair Access in Milwaukee
- Apartments with Washer & Dryer in Milwaukee
- Apartments with Utilities Included in Milwaukee
- Apartments with a Garage in Milwaukee
- Apartments with EV Charging in Milwaukee
- Apartments with a Virtual Tour in Milwaukee
Apartment Specialties
Apartments in your Budget
- Milwaukee Move-in Specials
- Cheap Apartments in Milwaukee
- Luxury Apartments in Milwaukee
- Apartments under $700 in Milwaukee
- Apartments under $900 in Milwaukee
- Apartments under $1000 in Milwaukee
- Apartments under $1500 in Milwaukee
- Apartments under $2000 in Milwaukee
- Apartments under $2500 in Milwaukee
Find More Rentals Nearby…
Cities
Neighborhoods
Contact This Property
(855) 236-7772Languages: English
Open 9:00 AM – 6:00 PM Today