
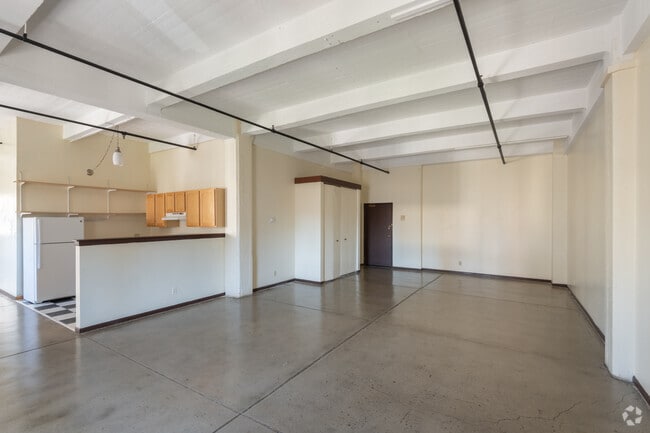


- Bedrooms
- Studio - 2Studio - 2 Beds
- Bathrooms
- 1 Bath1 Bath
- Sq. Ft.
- 600 - 1,300 sq ft
Pricing and Floor Plans
0J
Show Floor Plan Details Hide Floor Plan Details
Unable to load floor plan details.
823-810
$1,480
1,300 Sq. Ft.
Oct. 6
New
0A
Show Floor Plan Details Hide Floor Plan Details
Unable to load floor plan details.
0B
Show Floor Plan Details Hide Floor Plan Details
Unable to load floor plan details.
0C
Show Floor Plan Details Hide Floor Plan Details
Unable to load floor plan details.
0D
Show Floor Plan Details Hide Floor Plan Details
Unable to load floor plan details.
0E
Show Floor Plan Details Hide Floor Plan Details
Unable to load floor plan details.
0F
Show Floor Plan Details Hide Floor Plan Details
Unable to load floor plan details.
0G
Show Floor Plan Details Hide Floor Plan Details
Unable to load floor plan details.
0I
Show Floor Plan Details Hide Floor Plan Details
Unable to load floor plan details.
0H
Show Floor Plan Details Hide Floor Plan Details
Unable to load floor plan details.
1A
Show Floor Plan Details Hide Floor Plan Details
Unable to load floor plan details.
1B
Show Floor Plan Details Hide Floor Plan Details
Unable to load floor plan details.
1C
Show Floor Plan Details Hide Floor Plan Details
Unable to load floor plan details.
2A
Show Floor Plan Details Hide Floor Plan Details
Unable to load floor plan details.
2B
Show Floor Plan Details Hide Floor Plan Details
Unable to load floor plan details.
Details
Lease Term Options
- 6 - 15 Month Leases
Property Information
- Built in 1912
- 112 units9 stories
Fees & Policies
The fees below are based on community-supplied data and may exclude additional fees and utilities.
One-Time Basics
Due at Application
-
Application Fee Per Applicant$30
Dogs Allowed
-
One-Time Pet Fee$300
-
Monthly Pet Fee$45
0 lbs. Weight Limit
Cats Allowed
-
One-Time Pet Fee$300
-
Monthly Pet Fee$45
0 lbs. Weight Limit
Storage Unit
-
Storage DepositN/A
-
Storage Rent$100 / mo
Property Fee Disclaimer: Based on community-supplied data and independent market research. Subject to change without notice. May exclude fees for mandatory or optional services and usage-based utilities.
Explore Commute Options
Apartment Features
- Carpet
- Hardwood Floors
- Heating
- High Speed Internet Access
- Kitchen
- Smoke Free
- Storage Space
- Vaulted Ceiling
- Views
Community Features
- 24 Hour Access
- Elevator
- Laundry Facilities
- On-Site Retail
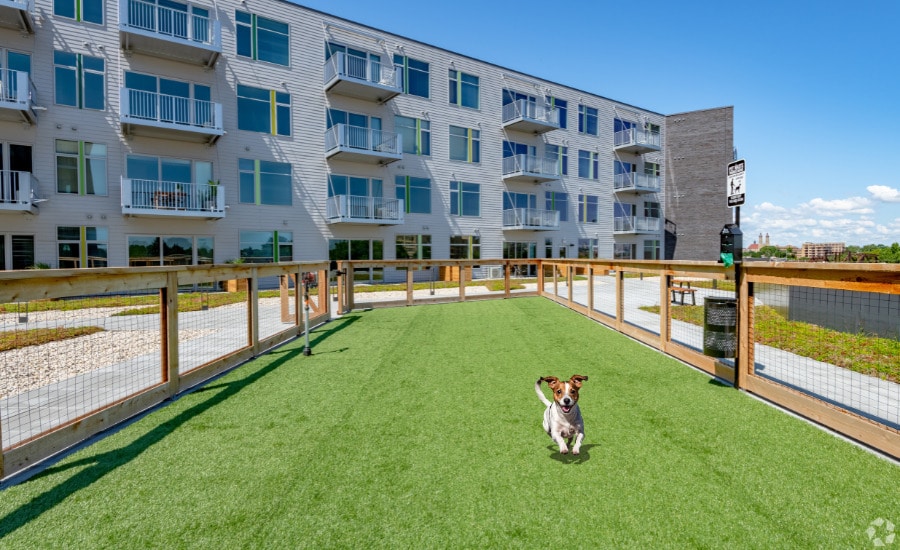
- Pet Play Area
- Storage Space
Map of Riverside Lofts
Area Scores
Walkability
Exceptionally walkable
Transit
Good public transit
Driveability
Moderately drivable
Bikeability
Moderately bikeable
Walkability measures the walking distance to day-to-day needs.
Transit measures access to public transportation.
Driveability measures congestion, parking availability, and access to major roads.
Bikeability measures the suitability for cycling.
Soundscore™
Busy
A Sound Score rating aggregates noise caused by vehicle traffic, airplane traffic and local sources.
Transit
Commuter Rail
3 min Drive

Commuter Rail
18 min Drive
Airport
17 min Drive

Moving to Westown, Milwaukee, WI
Shopping Centers
Shoppers will appreciate Riverside Lofts proximity to Juneau Village and East Pointe Marketplace. Juneau Village is 0.8 miles away, and East Pointe Marketplace is within a 19 minute walk.
Commuting
With a TransitScore of 70, Riverside Lofts has good public transit, including 4 transit stops within 39.1 miles. Transit options include Milwaukee and General Mitchell Intl. Airport Amtrak Station.
Parks and Recreation
Recreational activities near Riverside Lofts are plentiful. Discover 4 parks within 3.5 miles, including The Pabst Theater, Milwaukee Public Museum, and Betty Brinn Children's Museum.
Airports
Living in Westown provides easy access to General Mitchell International, located just 16 minutes from Riverside Lofts.
Local Education
Primary and Secondary Schools

Roosevelt Middle School of the Arts
Grades 6-8
Public
Lincoln Center of the Arts
Grades 6-8
Public

Tamarack Waldorf School
Grades PK-8
Private

Highland Community School
Grades PK-8
Public
Milwaukee High School of the Arts
Grades 9-12
Public
St. Joan Antida High School
Grades 9-12
Private
Tenor High School
Grades 9-12
Public

Bradley Technology & Trade High School
Grades 9-12
Public

Golda Meir School
Grades K-12
Public

Wisconsin Conservatory of Lifelong Learning
Grades PK-12
Public
Data provided by GreatSchools.org © 2026. All rights reserved.

Colleges and Universities
| School | Commute Time (Distance) |
|---|---|
| Milwaukee Sch. of Engineering | Walk: 9 min (0.5 mi) |
| Milwaukee Tech., Downtown | Walk: 11 min (0.6 mi) |
| Marquette University | Walk: 19 min (1 mi) |
| Univ of Wisc., Milwaukee | Drive: 10 min (3.5 mi) |
About Riverside Lofts
Riverside Lofts is the perfect spot for dynamic downtown living - just steps from the action at Deer District, the Riverwalk, the Riverside Theater, and a wide variety of dining, nightlife and entertainment options - you're never going to run out of… exciting things to do.
Riverside Lofts is the perfect spot for dynamic downtown living - just steps from the action at Deer District, the Riverwalk, the Riverside Theater, and a wide variety of dining, nightlife and entertainment options - you're never going to run out of exciting things to do.
Riverside Lofts is an apartment community in Milwaukee, WI
Contact
Milwaukee, WI 53203
- Sunday Closed
- Monday 9:00 AM – 6:00 PM
- Tuesday 9:00 AM – 6:00 PM
- Wednesday Closed
- Thursday 9:00 AM – 6:00 PM
- Friday 9:00 AM – 5:00 PM
- Saturday Closed

Renter Reviews
For Riverside Lofts
5 Ratings & Reviews
-
5/2/25
Building is not fully ready.
The only reason this got two stars and not one is because Lily, the property manager, and Martin, the maintenance guy, are very attentive and respond quickly. This review is mostly concerning the building in general.
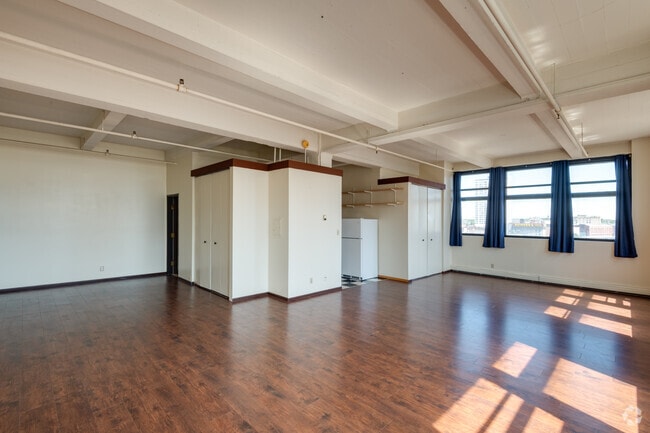
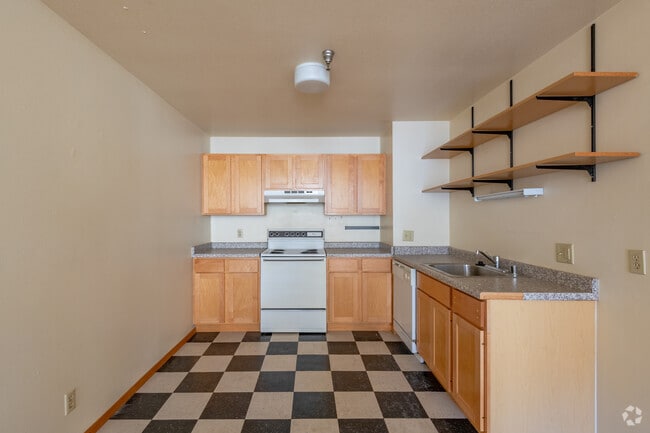
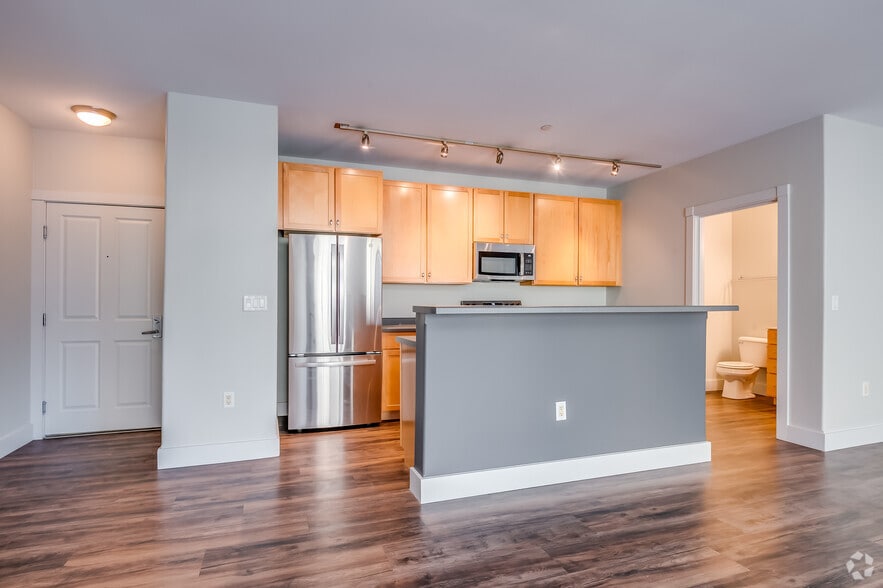
The apartments, from what I can tell, are not fully renovated. The pictures online by no means match every apartment in the building. Mine in particular has no barn door, proper flooring, and everything in here is egregiously old. The price for the location might make it appealing… but you pay for what you get. Zero amenities, old base boards, very old kitchen equipment/cabinets/shelves, no light fixtures except in bathroom and kitchen, and bathroom furniture is old and ugly (stains from its age). Although the spaces are bigger than average apartments in the city, the allocation is very poor. My apartment in particular barely fits my queen bed, and the kitchen and bathroom is much too small. You're essentially paying for a huge open living room in my case.
Besides aesthetics, the heating unit is not up to 2025 standards. It takes much too long for the heater to do anything and it is concentrated on the one wall that it runs along. The apartments not having AC has proven to be a much bigger problem than I anticipated. If the temperature goes up to even 55 degrees and you have the big windows be ready for your apartment to be at least 75 degrees inside. The room being a cubicle with poor air circulation gets even harder than the living room. On top of that if you request an AC unit they charge you monthly to use it (even though you have to pay the electricity bill so really you're paying twice a month) and it is not big or powerful enough to make a meaningful difference in the summer.
If you skipped my long review, here is the conclusion. The building is not fully renovated and the company, since it owns many buildings in the city, should have allowed peoples leases to run out and FULLY renovated all the empty apartments before leasing them to new tenants. If you are not huge on the little things like modern looking finishes and up to date appliances and want a good location for a decent price then the place is good for you. However, I think the price point is still a bit too high with all things considered and I hope you are ready for sweaty nights in the summer.Review from Apartments.com
2 People Found This Helpful
Riverside Lofts Gallery
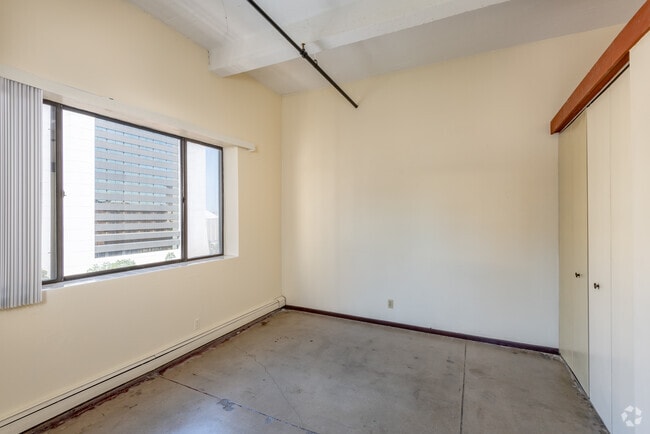
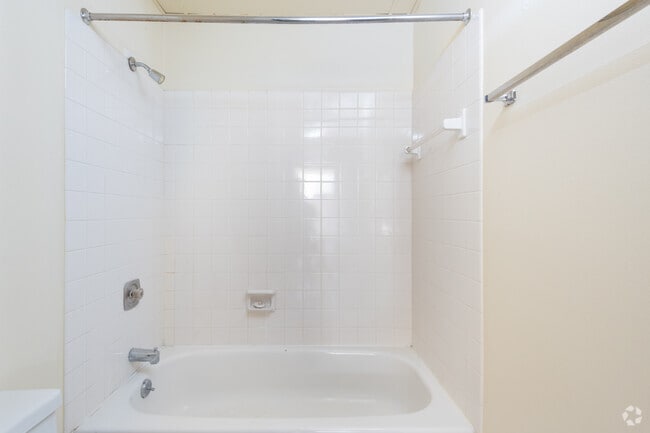
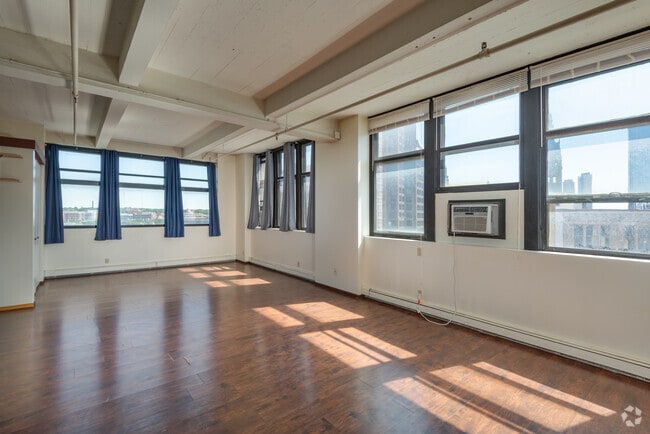

Nearby Properties You Might Like
Within 50 Miles of Riverside Lofts

Find More Rentals in Milwaukee
Bedrooms
Other Types of Rentals
Milwaukee Apartments by Amenity
- Pet-Friendly Apartments in Milwaukee
- Furnished Apartments in Milwaukee
- Waterfront Apartments in Milwaukee
- Apartments with a Pool in Milwaukee
- Apartments with Wheelchair Access in Milwaukee
- Apartments with Washer & Dryer in Milwaukee
- Apartments with Utilities Included in Milwaukee
- Apartments with a Garage in Milwaukee
- Apartments with EV Charging in Milwaukee
- Apartments with a Virtual Tour in Milwaukee
Apartment Specialties
Apartments in your Budget
- Milwaukee Move-in Specials
- Cheap Apartments in Milwaukee
- Luxury Apartments in Milwaukee
- Apartments under $700 in Milwaukee
- Apartments under $900 in Milwaukee
- Apartments under $1000 in Milwaukee
- Apartments under $1500 in Milwaukee
- Apartments under $2000 in Milwaukee
- Apartments under $2500 in Milwaukee
Find More Rentals Nearby…
Cities
Neighborhoods
Contact This Property
(414) 250-8905Languages: English
Open 9:00 AM – 6:00 PM Today