
3535 Sevenoaks St, River Falls, WI 54022
What This House Offers
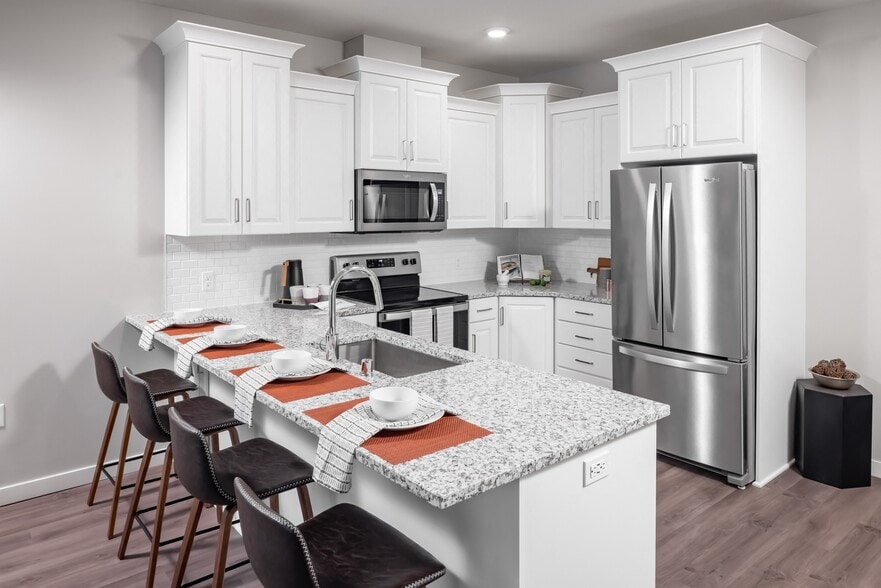
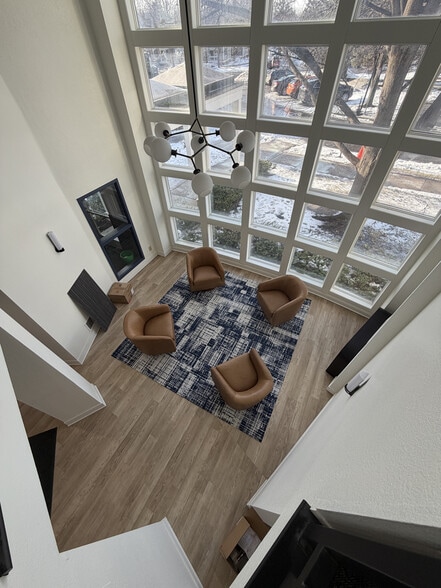
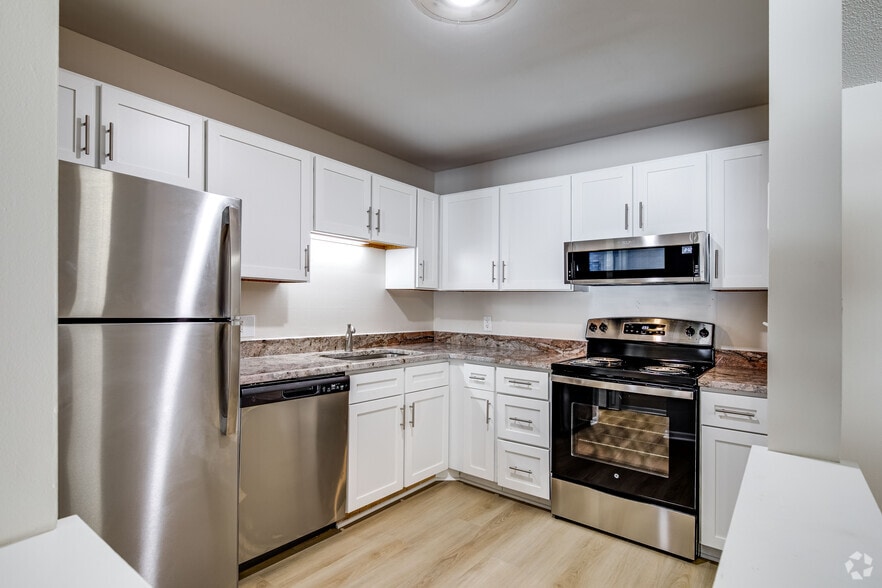
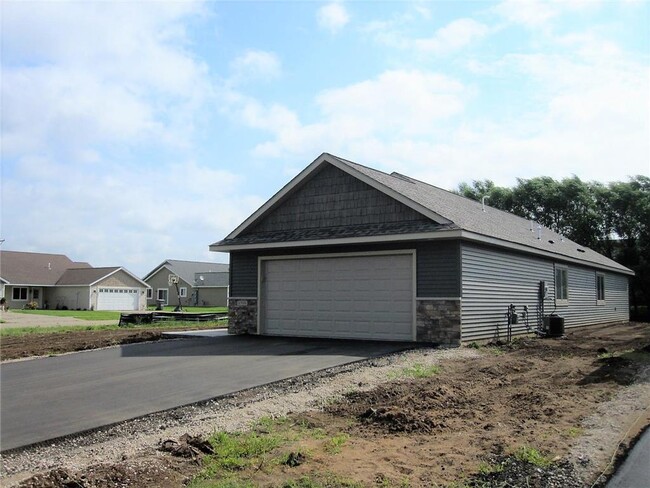
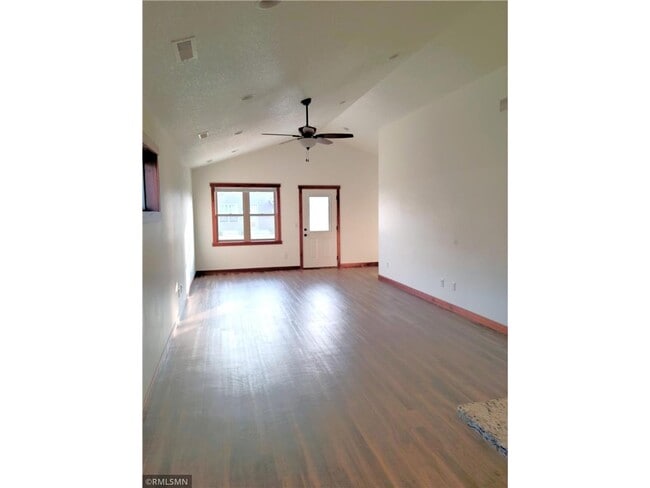
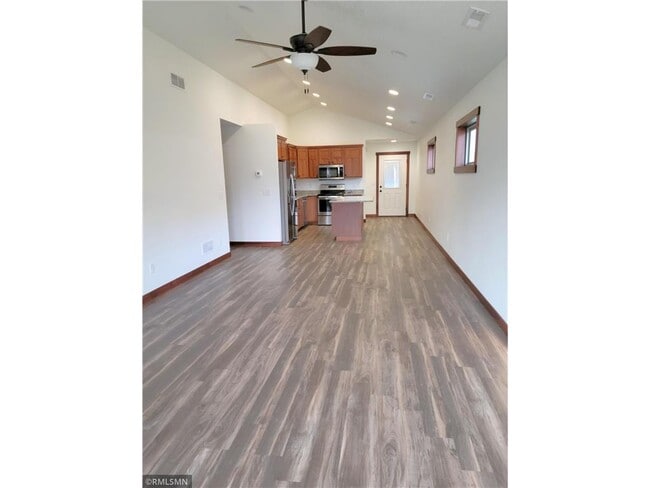
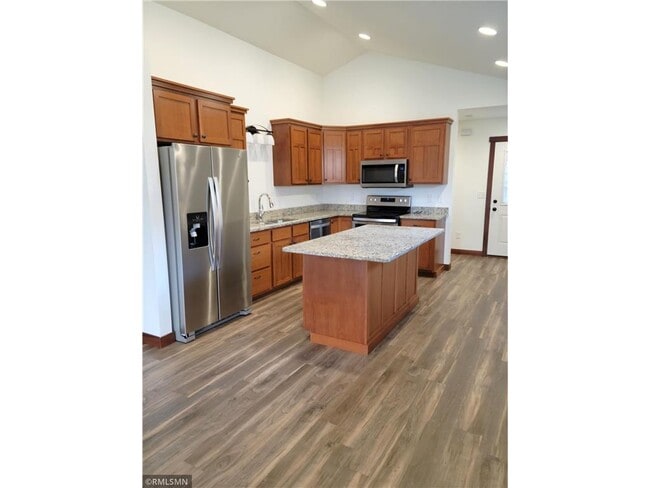
This 1,464 square foot home was built in 2019. This is a 3 bedroom, 1.75 bath single level home. This spacious home features vaulted ceilings, granite counter tops, stainless steel appliances, custom cabinetry, large patio space, walk-in closets in all three bedrooms, double vanity master bath and insulated 24x24 two-car attached garage. Appliances include stove, fridge, dishwasher, microwave, washer and dryer. Natural gas forced air furnace and central air. Tenants pay all utilities and maintains lawn care and snow removal. Tenant to maintain weeding and watering of lawn and landscaping areas as needed. This property is pet friendly with prior approval, vet records and applicable deposits and fees. Available 10/9/2026 $2100/month 9 month lease **All information deemed accurate but not guaranteed**
Unit
Home Features
- Air Conditioning
- Dishwasher
- Heating
- Microwave
- Range
- Refrigerator
- Washer/Dryer
Community Features
- Garages
3535 Sevenoaks St is a single-family home for rent in River Falls, WI
Fees & Policies
The fees below are based on community-supplied data and may exclude additional fees and utilities.
One-Time Basics
Due at Application
-
Application Fee Per Applicant$35
Due at Move-In
-
Security Deposit - Refundable$2,100
-
Garage
Property Fee Disclaimer: Based on community-supplied data and independent market research. Subject to change without notice. May exclude fees for mandatory or optional services and usage-based utilities.
Home Details
Home Design
- Built in 2019 | Newly Remodeled
- Single Family Detached Home
- Vinyl Siding
- Stone Exterior Construction
- Slab Foundation
Interior Spaces
- Vaulted Ceiling
- 1-Story Property
- 1464 Sq Ft Home
Kitchen
- Range
- Microwave
- Dishwasher
Bedrooms and Bathrooms
- 2 Bathrooms
- 3 Bedrooms | 2 Bathrooms
- 3 Bedrooms
Laundry
- Dryer
- Laundry in unit
- Washer
Parking
- 2 Car Attached Garage
Accessible Home Design
- No Interior Steps
- Accessible Pathway
Lot Details
- Lot Dimensions are 54 x 172 x 57 x 114
Utilities
- Forced Air Heating and Cooling System
- Natural Gas Available
Listing and Financial Details
- Property Available on 2026-10-09
- Assessor Parcel Number 276115531000
- Tenant pays for cable TV, electricity, fuel, heat, trash collection
Community Details
Overview
- No Home Owners Association
- Villas/Sterling Ponds Ph 2 Subdivision
Explore Commute Options
What's nearby 3535 Sevenoaks St
Get In Touch
River Falls, WI 54022

Copyright © 2026 Regional Multiple Listing Service of Minnesota [NorthStarMLS]. All rights reserved. All information provided by the listing agent/broker is deemed reliable but is not guaranteed and should be independently verified.
Area Scores
Walkability
Not walkable
Driveability
Exceptionally drivable
Bikeability
Fairly bikeable
Walkability measures the walking distance to day-to-day needs.
Driveability measures congestion, parking availability, and access to major roads.
Bikeability measures the suitability for cycling.
Soundscore™
Active
A Sound Score rating aggregates noise caused by vehicle traffic, airplane traffic and local sources.
Travel and Transit
Airport
46 min Drive

Local Education
Primary and Secondary Schools

Rocky Branch Elementary School
Grades PK-5
Public

Meyer Middle School
Grades 6-8
Public

St Bridget Parish School
Grades PK-8
Private

River Falls High School
Grades 9-12
Public
Good Shepherd Christian Academy
Grades 9-12
Private
Data provided by GreatSchools.org © 2026. All rights reserved.

Colleges and Universities
| School | Commute Time (Distance) |
|---|---|
| Univ of Wisc., River Falls | Drive: 13 min (6.6 mi) |
Discover St Croix Far Eastern Suburbs, River Falls, WI
Airports
Living in St Croix Far Eastern Suburbs provides easy access to Minneapolis-St Paul International/Wold-Chamberlain, located just 49 minutes from 3535 Sevenoaks St.
Avoid Scams
Protect yourself from fraud. Do not send money to anyone you don't know.
Nearby Properties You Might Like
Within 50 Miles of 3535 Sevenoaks St