
- Bedrooms
- Studio - 3Studio - 3 Beds
- Bathrooms
- 1 - 21 - 2 Baths
- Sq. Ft.
- 519 - 1,556 sq ft
Pricing and Floor Plans
Studio
Show Floor Plan Details Hide Floor Plan Details
Unable to load floor plan details.
1E
Show Floor Plan Details Hide Floor Plan Details
Unable to load floor plan details.
E-E127
$1,602
864 Sq. Ft.
Oct. 4
1A
Show Floor Plan Details Hide Floor Plan Details
Unable to load floor plan details.
W-W319
$1,549
712 Sq. Ft.
Oct. 24
1C
Show Floor Plan Details Hide Floor Plan Details
Unable to load floor plan details.
1B
Show Floor Plan Details Hide Floor Plan Details
Unable to load floor plan details.
1D
Show Floor Plan Details Hide Floor Plan Details
Unable to load floor plan details.
2F
Show Floor Plan Details Hide Floor Plan Details
Unable to load floor plan details.
W-W215
$2,078
1,121 Sq. Ft.
Sep. 26
New
2D
Show Floor Plan Details Hide Floor Plan Details
Unable to load floor plan details.
E-E222
$1,980
1,028 Sq. Ft.
Oct. 17
2A
Show Floor Plan Details Hide Floor Plan Details
Unable to load floor plan details.
W-W100
$2,099
1,158 Sq. Ft.
Nov. 6
2C
Show Floor Plan Details Hide Floor Plan Details
Unable to load floor plan details.
2E
Show Floor Plan Details Hide Floor Plan Details
Unable to load floor plan details.
2H
Show Floor Plan Details Hide Floor Plan Details
Unable to load floor plan details.
2B
Show Floor Plan Details Hide Floor Plan Details
Unable to load floor plan details.
2G
Show Floor Plan Details Hide Floor Plan Details
Unable to load floor plan details.
3E
Show Floor Plan Details Hide Floor Plan Details
Unable to load floor plan details.
E-E308
$2,299
1,228 Sq. Ft.
Now
New
3C
Show Floor Plan Details Hide Floor Plan Details
Unable to load floor plan details.
W-W201
$2,262
1,427 Sq. Ft.
Oct. 6
New
3A
Show Floor Plan Details Hide Floor Plan Details
Unable to load floor plan details.
W-W218
$2,242
1,386 Sq. Ft.
Oct. 12
3B
Show Floor Plan Details Hide Floor Plan Details
Unable to load floor plan details.
3D
Show Floor Plan Details Hide Floor Plan Details
Unable to load floor plan details.
Details
Lease Term Options
- 6 - 15 Month Leases
Property Information
- Built in 2019
- 177 units3 stories
Fees & Policies
The fees below are based on community-supplied data and may exclude additional fees and utilities.
One-Time Basics
Due at Application
-
Administrative Fee$300
-
Application Fee$50
Surface Lot
-
Parking Fee$60 / mo
Garage
-
Garage$40 - $140 / mo
-
Garage$90 / mo
Additional Parking Options
-
Parking
Dogs Allowed
-
Monthly Pet Rent$25 / mo
0 lbs. Weight Limit
Cats Allowed
-
Monthly Pet Rent$25 / mo
0 lbs. Weight Limit
Other Pets Allowed
-
Other Pets Allowed
Max of 2, 0 lbs. Weight Limit
Restrictions
Reptiles, birds and amphibians are not accepted.
Comments
Small caged animals are accepted (gerbils, hamsters, rabbits, etc).
Storage Unit
-
Storage DepositN/A
-
Storage Rent$25 / mo
-
Storage$3 - $35 / mo
Personalized Add-Ons
-
N/R Pet Fee$300
Property Fee Disclaimer: Based on community-supplied data and independent market research. Subject to change without notice. May exclude fees for mandatory or optional services and usage-based utilities.
Explore Commute Options
Property Highlights
- 24/7 Package Room
- 3,000 Square Foot Dog Park
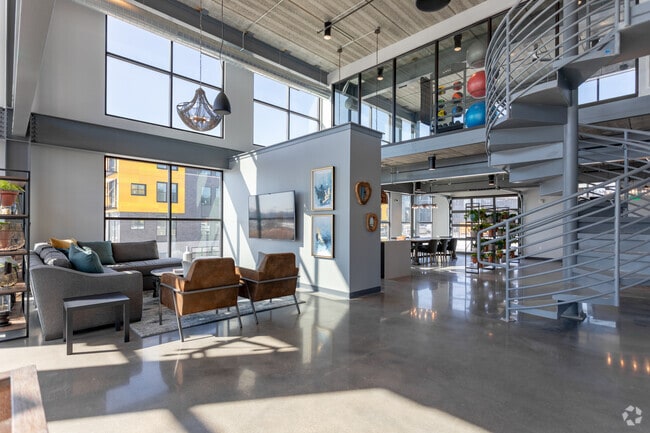
- 3-Story Programmed Amenity Space
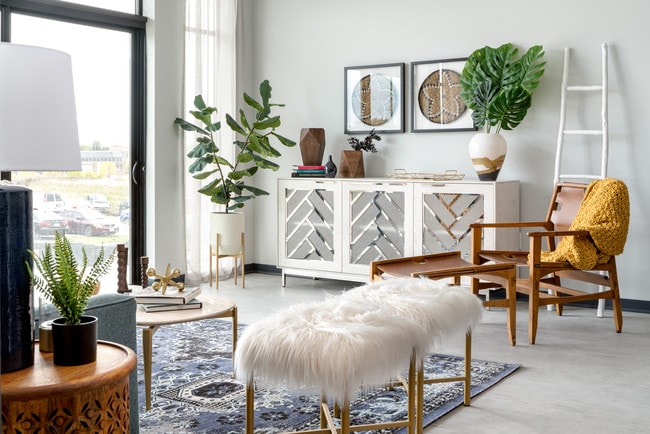
- 9-Foot Ceilings
- Art Gallery (Coming Soon!)
- Balconies / patios
- Bike Storage
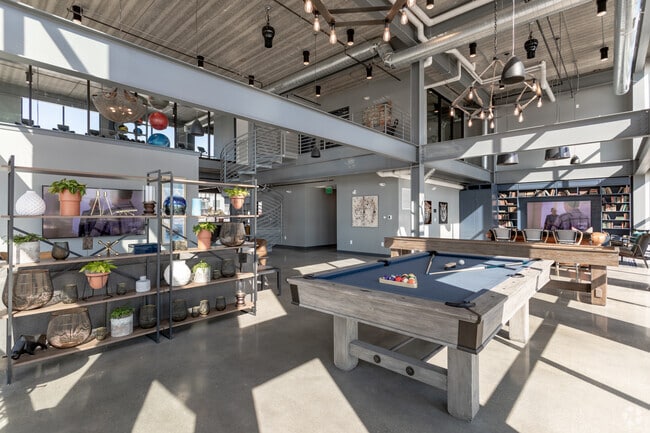
- Billiards and Shuffleboard Games
- Build your credit by paying rent
- Central Courtyard
- Coffee / Espresso Machine
- Community Wi-Fi
- Cornhole Game
- Electric Vehicle Charging Stations
- Floor-to-Ceiling Windows
- Full-size washer/dryer
- Furnished Units Available by CORT
- Grilling Station with Seating Area
- Hard Flooring
- Herb Gardens
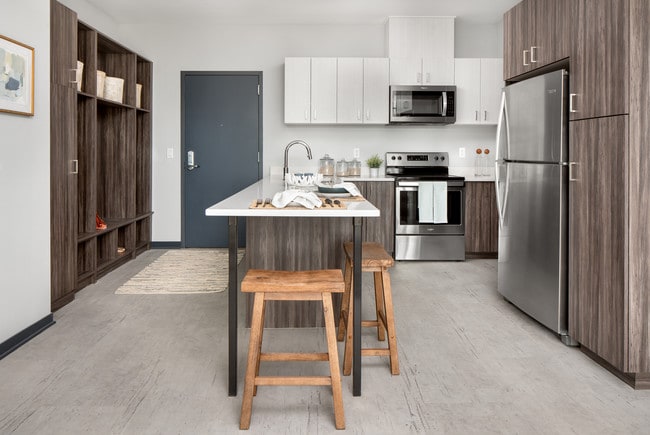
- Island Kitchen
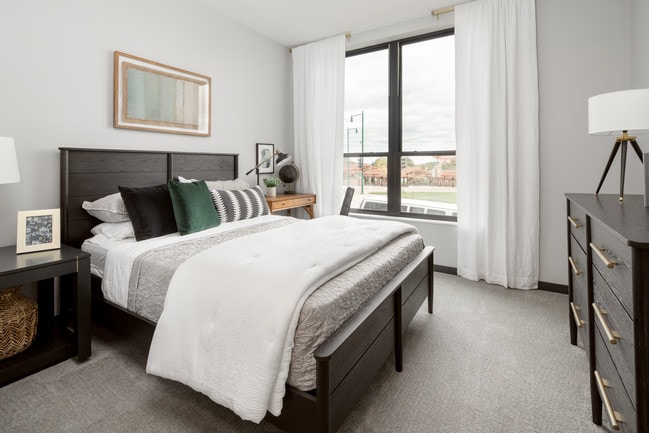
- Large Bedrooms
- Linen Closets
- Located only minutes from the Milwaukee County Research Park, Regional Medical Campus, University of
- On-Site Management & Maintenance
- Outdoor Patio with Lounge and Dining Area
- Oversized shower stalls
- Pantry
- Patio / Balcony
- Pet Wash Station
- Pool Table
- Private Storage Rooms
- Private Yoga / Workout Room
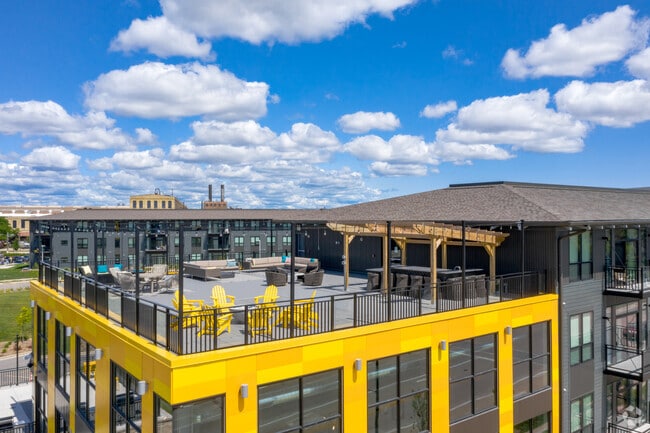
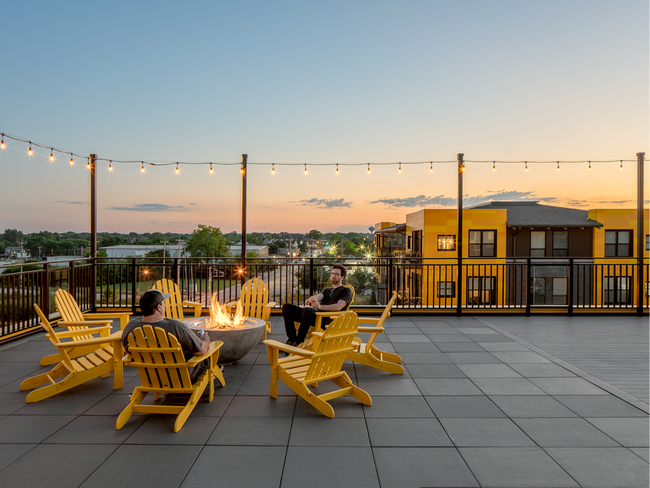
- Rooftop Terrace With Firepit / Bar/ TV
- Rooftop Terrace with Seating Areas, Fire Pits, and Full-Service Outdoor Kitchen
- Split your rent into two payments with Flex
- Walk-In Closets
Apartment Features
- Air Conditioning
- Balcony
- Carpet
- Deck
- Den
- Dining Room
- Dishwasher
- Disposal
- Eat-in Kitchen
- Family Room
- Floor to Ceiling Windows
- Freezer
- Furnished
- Hardwood Floors
- Heating
- Island Kitchen
- Kitchen
- Large Bedrooms
- Lawn
- Linen Closet
- Microwave
- Oven
- Pantry
- Patio
- Porch
- Quartz Countertops
- Refrigerator
- Security System
- Smoke Free
- Stainless Steel Appliances
- Storage Space
- Tub/Shower
- Views
- Vinyl Flooring
- Walk-In Closets
- Washer/Dryer
- Wi-Fi
- Window Coverings
Community Features
- Bicycle Storage
- Business Center
- Car Charging Station
- Clubhouse
- Conference Rooms
- Controlled Access
- Courtyard
- Disposal Chutes
- Dog Park
- Elevator
- Fitness Center
- Furnished Units Available
- Gameroom
- Garages
- Grill
- Key Fob Entry
- Lounge
- Maintenance on site
- Multi Use Room
- Pet Play Area
- Pet Washing Station
- Picnic Area
- Planned Social Activities
- Property Manager on Site
- Recycling
- Renters Insurance Program
- Roof Terrace
- Storage Space
- Sundeck
- Wi-Fi
Map of The West Living
Area Scores
Walkability
Moderately walkable
Transit
Some public transit
Driveability
Very drivable
Bikeability
Fairly bikeable
Walkability measures the walking distance to day-to-day needs.
Transit measures access to public transportation.
Driveability measures congestion, parking availability, and access to major roads.
Bikeability measures the suitability for cycling.
Soundscore™
Active
A Sound Score rating aggregates noise caused by vehicle traffic, airplane traffic and local sources.
Transit
Commuter Rail
8 min Drive

Airport
20 min Drive

Moving to Wauwatosa/West Allis, West Allis, WI
Shopping Centers
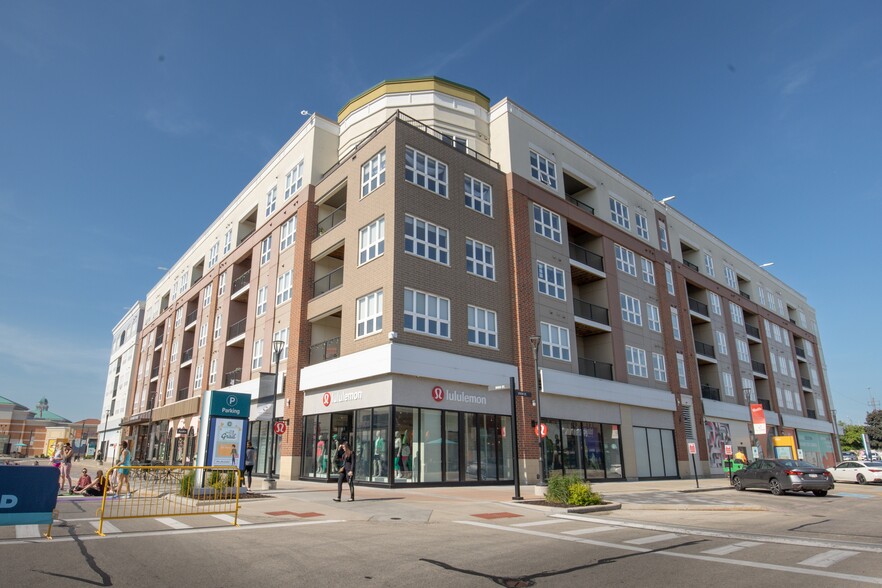
Shoppers will appreciate The West Living proximity to Market Square Shopping Center, West Allis Towne Centre, and State Fair Court. Market Square Shopping Center is 0.3 miles away, and West Allis Towne Centre is within an 8 minute walk.
Commuting
With a TransitScore of 50, The West Living has some public transit, including 4 transit stops within 38.8 miles. Transit options include Milwaukee and General Mitchell Intl. Airport Amtrak Station.
Parks and Recreation
Recreational activities near The West Living are plentiful. Discover 5 parks within 4.5 miles, including Urban Ecology Center--Menomonee Valley, Hank Aaron State Trail, and The Domes.
Airports
Living in Wauwatosa/West Allis provides easy access to General Mitchell International, located just 21 minutes from The West Living.
Local Education
Primary and Secondary Schools

Jefferson Elementary
Grades PK-5
Public

Horace Mann Elementary School
Grades PK-5
Public
West Milwaukee Intermediate
Grades 6-8
Public

St. Augustine Elementary School
Grades PK-8
Private
Central High School
Grades 9-12
Public
Southside Baptist School
Grades K-12
Private
Data provided by GreatSchools.org © 2026. All rights reserved.

Colleges and Universities
| School | Commute Time (Distance) |
|---|---|
| Milwaukee Tech., West Allis | Walk: 11 min (0.6 mi) |
| Wisconsin Lutheran College | Drive: 8 min (3.2 mi) |
| Alverno College | Drive: 10 min (3.7 mi) |
| Medical College Of Wisconsin | Drive: 10 min (4.4 mi) |
About The West Living
The West Living brings modern apartment living to the heart of West Allis, just minutes from Milwaukee County Research Park, the Regional Medical Campus, UW-Milwaukee's Innovation Campus, Children's Hospital, and Froedtert. Our studio to…
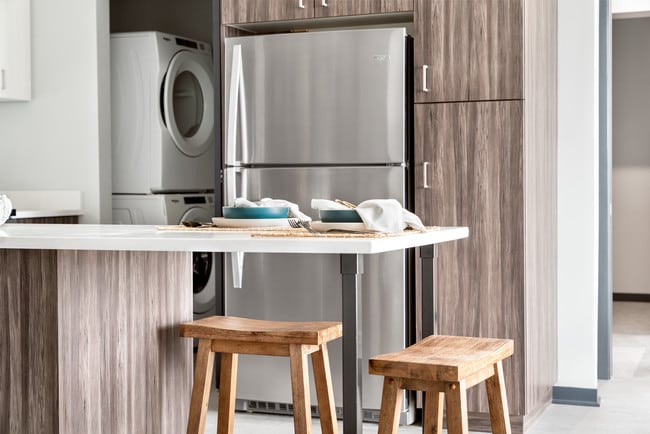
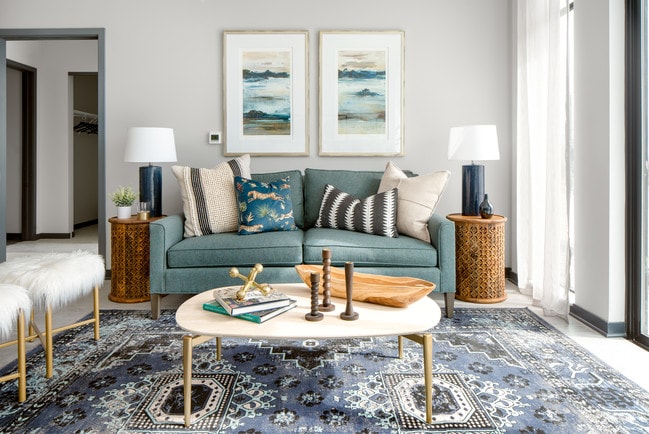
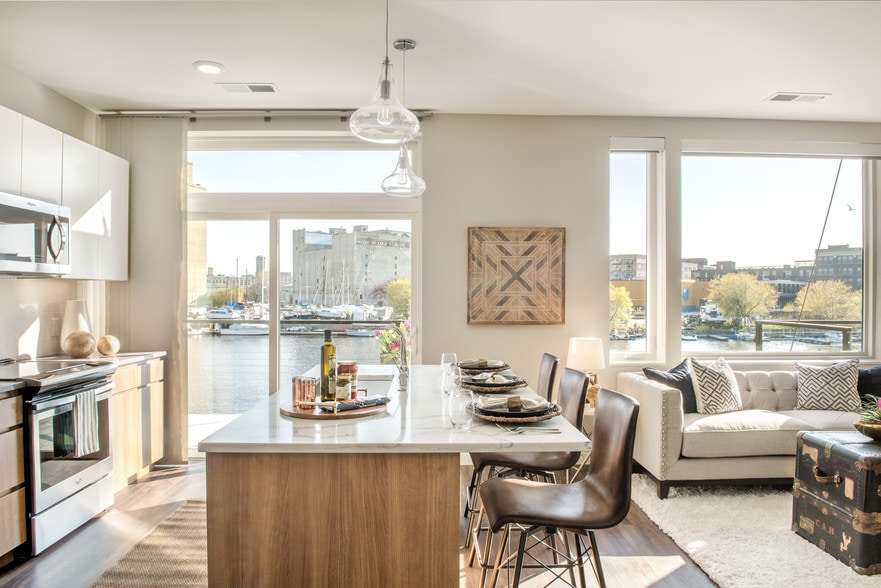
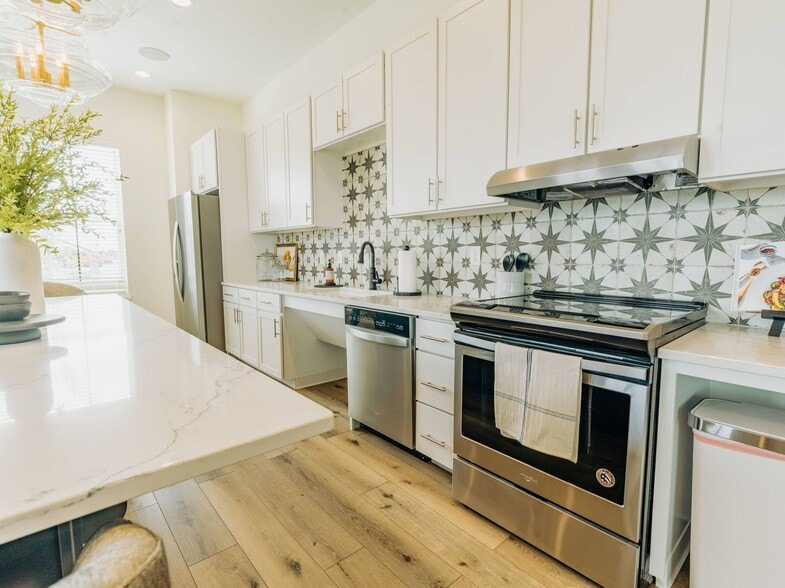
three-bedroom apartments blend style and comfort with 9-foot ceilings, floor-to-ceiling windows, stainless steel appliances, quartz countertops, in-home laundry, and spacious walk-in closets, with select homes featuring private balconies or patios.
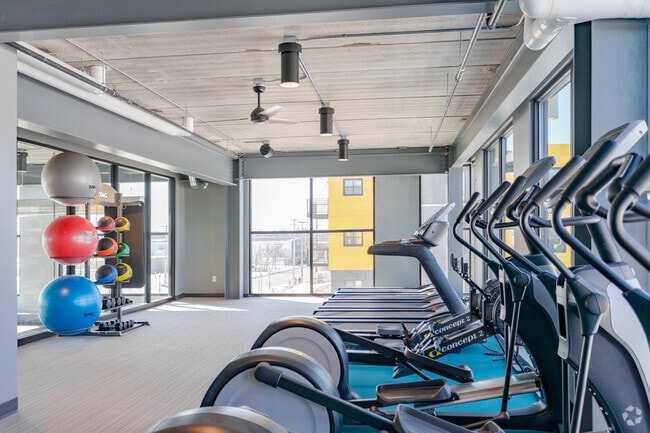
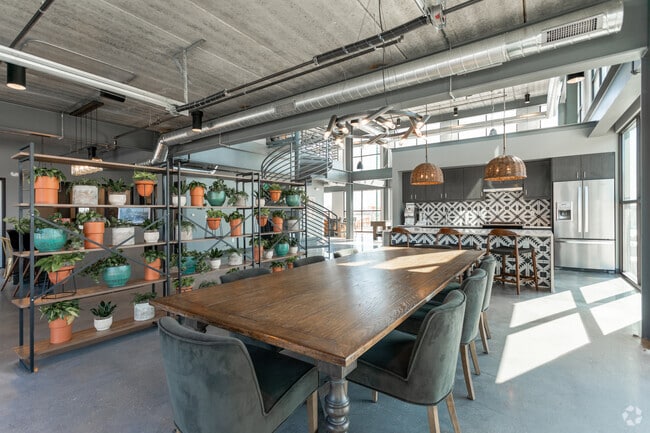
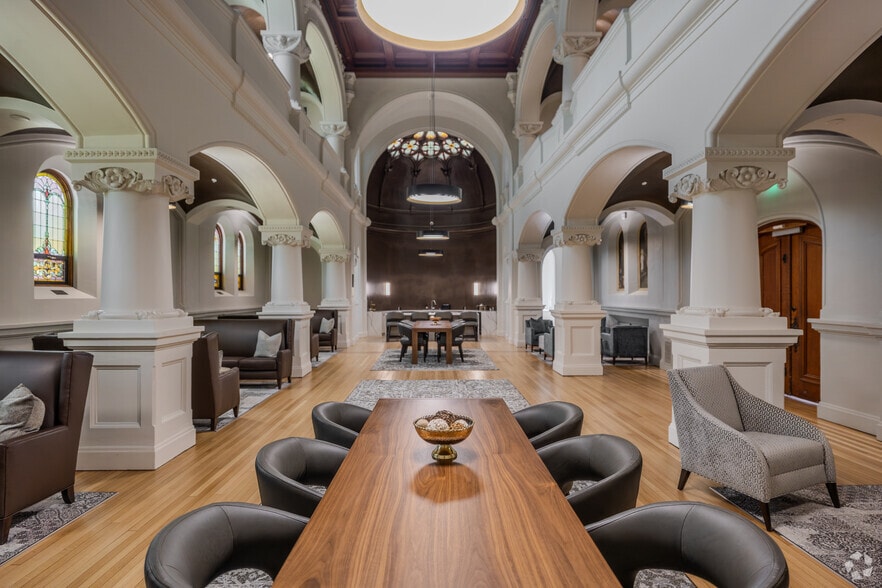
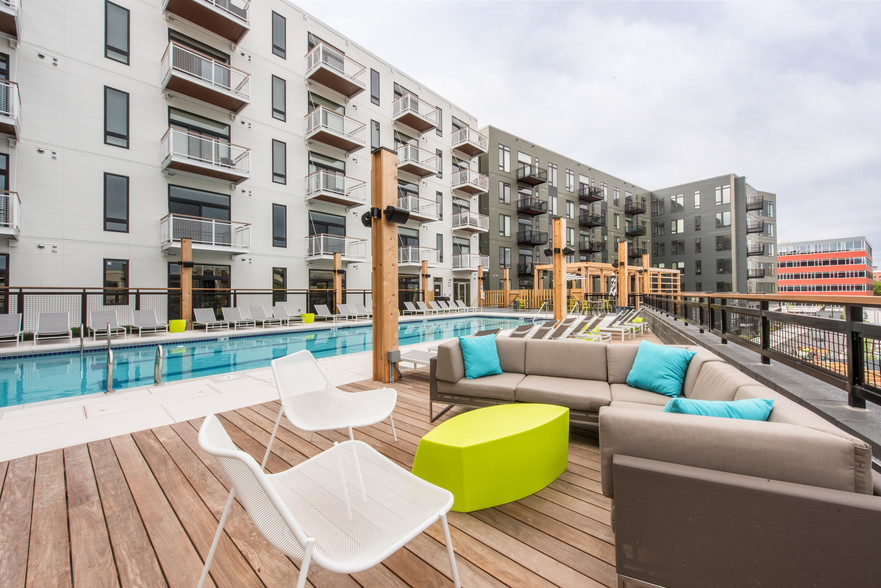
Enjoy amenities include a fitness suite, yoga studio, and clubroom with a demonstration kitchen, billiards, and shuffleboard, along with a private pet spa, 3,000-square-foot dog park, and outdoor spaces like a rooftop terrace with fire pits, grilling stations, and lounge areas. Steps from the West Allis Farmers Market and surrounded by an active neighborhood, The West offers a vibrant and connected place to call home.
The West Living brings modern apartment living to the heart of West Allis, just minutes from Milwaukee County Research Park, the Regional Medical Campus, UW-Milwaukee's Innovation Campus, Children's Hospital, and Froedtert. Our studio to three-bedroom apartments blend style and comfort with 9-foot ceilings, floor-to-ceiling windows, stainless steel appliances, quartz countertops, in-home laundry, and spacious walk-in closets, with select homes featuring private balconies or patios.
Enjoy amenities include a fitness suite, yoga studio, and clubroom with a demonstration kitchen, billiards, and shuffleboard, along with a private pet spa, 3,000-square-foot dog park, and outdoor spaces like a rooftop terrace with fire pits, grilling stations, and lounge areas. Steps from the West Allis Farmers Market and surrounded by an active neighborhood, The West offers a vibrant and connected place to call home.
The West Living is an apartment community in West Allis, WI
Contact
West Allis, WI 53214
- Sunday Closed
- Monday 9:00 AM – 5:00 PM
- Tuesday 9:00 AM – 5:00 PM
- Wednesday 9:00 AM – 5:00 PM
- Thursday 9:00 AM – 5:00 PM
- Friday 9:00 AM – 5:00 PM
- Saturday 9:00 AM – 2:00 PM

Renter Reviews
For The West Living
7 Ratings & Reviews
-
10/3/24
Never reached lease office employees
Me and my husband interested to view west apts. Website shows office hour 9am to 2pm on Sat. We called in advance like 3 times but no one pick up with only voice messages. We went to office directly at 11am on Sat, no one in office. We called and waited for one hour. still nothing...nobody. The most shocking thing, after we left 5 voice messages with our numbers to call back. Nobody responded for over 1 month.
Review from Apartments.com
5 People Found This Helpful
The West Living Gallery
Nearby Properties You Might Like
Within 50 Miles of The West Living
Find More Rentals in West Allis
Bedrooms
Other Types of Rentals
West Allis Apartments by Amenity
- Pet-Friendly Apartments in West Allis
- Furnished Apartments in West Allis
- Apartments with a Pool in West Allis
- Apartments with Wheelchair Access in West Allis
- Apartments with Washer & Dryer in West Allis
- Apartments with Utilities Included in West Allis
- Apartments with a Garage in West Allis
- Apartments with EV Charging in West Allis
- Apartments with a Virtual Tour in West Allis
Apartment Specialties
Apartments in your Budget
Find More Rentals Nearby…
Cities
Neighborhoods
Contact This Property
(414) 441-6307Languages: English
Open 9:00 AM – 5:00 PM Today