
Skip to content
  • Photo - 4421 S Washington St
$3,100 Total Monthly Price

4421 S Washington St, Chandler, AZ 85249

Last Updated:

What This House Offers

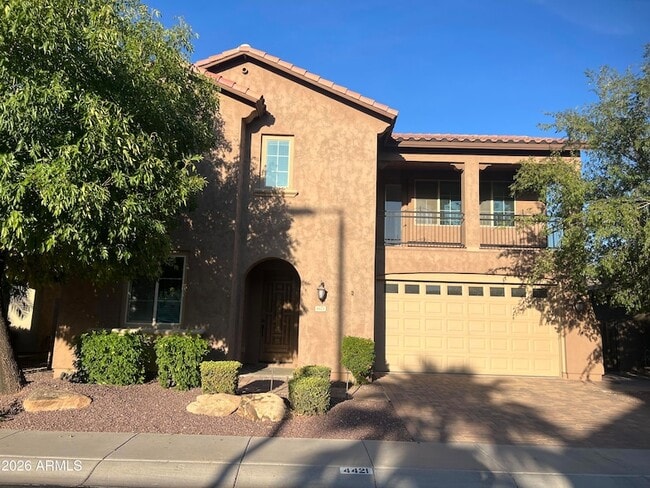
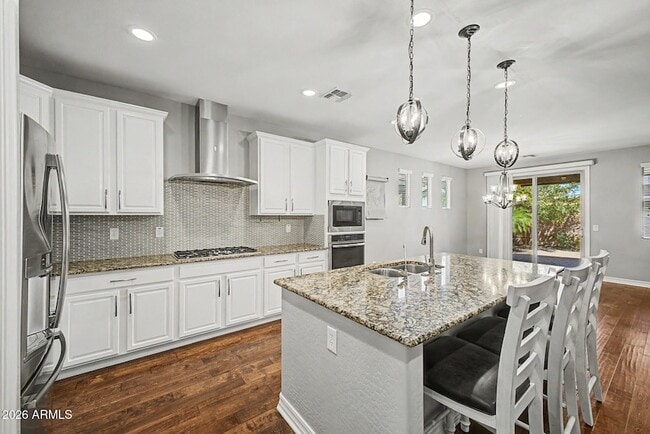
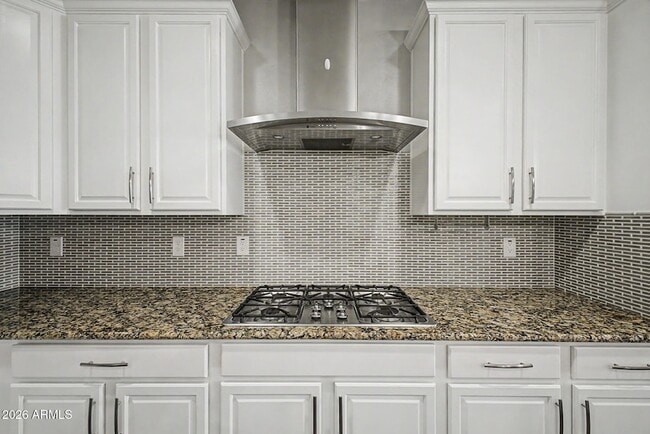
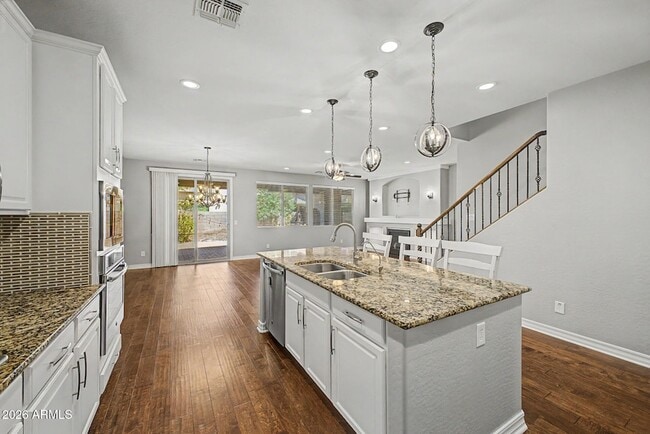
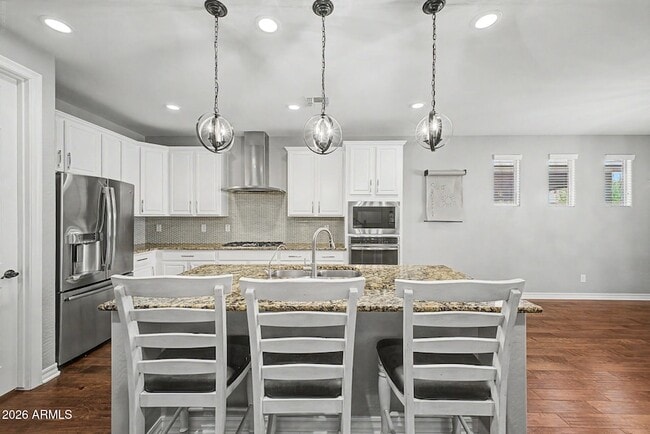
Location! Luxury living in the highly sought after gated community of Reserve at Fulton Ranch! This beautifully designed 4 bedroom, 3 bath home offers the... perfect blend of comfort, style, and functionality in Chandler's A+ school district. Step inside to an open concept floor plan featuring gorgeous hardwood floors, and designer finishes throughout. The chef's kitchen is the heart of the home with white cabinetry, Stainless steel appliances, gas cooktop an oversized island, and walk in pantry. Walk into dining and great room, perfect for entertaining. The spacious primary suite is conveniently located on the first level. Downstairs also features a dedicated office and a guest bath, ideal for working from home or accommodating visitors. Upstairs, you'll find a large loft. and large sized guest bedrooms, offering flexibility for a media room, playroom, or additional living area. Large covered balcony off the upstairs loft.Enjoy Arizona living in the low-maintenance backyard designed for easy upkeep and more time to relax. Residents of Reserve at Fulton Ranch enjoy gated privacy along with access to a community pool, walking paths, playground and beautifully maintained surroundings.

Unit

  • $3,100 Total Monthly Price
  • 4 Beds
  • 3 Baths
  • 2721 sq. ft.
  • Available Now

Home Features

  • Air Conditioning
  • Cable Ready
  • Carpet
  • Ceiling Fans
  • Dining Room
  • Dishwasher
  • Disposal
  • Double Pane Windows
  • Fireplace
  • Hardwood Floors

Community Features

  • Garages
  • Pool
  • Spa

4421 S Washington St is a single-family home for rent in Chandler, AZ

Fees and Policies

The fees below are based on community-supplied data and may exclude additional fees and utilities.

  • Garage

Property Fee Disclaimer Based on community-supplied data and independent market research. Subject to change without notice. May exclude fees for mandatory or optional services and usage-based utilities.

Home Details

Home Design

  • Built in 2013
  • Contemporary Architecture
  • Tile Roof
  • Single Family Detached Home
  • Stucco
  • Wood Frame Construction

Interior Spaces

  • Loft
  • Great Room
  • Double Pane Windows
  • Ceiling height of 9 feet or more
  • Combination Dining and Living Room
  • Ceiling Fan
  • ENERGY STAR Qualified Windows
  • Gas Fireplace
  • 2721 Sq Ft Home
  • 2-Story Property
  • Blinds

Kitchen

  • Reverse Osmosis System
  • Granite Countertops
  • Walk-In Pantry
  • Breakfast Bar
  • Kitchen Island
  • Gas Cooktop
  • ENERGY STAR Qualified Appliances
  • Microwave
  • Dishwasher
  • Disposal

Flooring

  • Wood
  • Tile
  • Carpet

Bedrooms and Bathrooms

  • Primary Bedroom on Main
  • 3 Full Bathrooms
  • Split Bedroom Floorplan
  • Separate Shower in Primary Bathroom
  • Double Vanity
  • Walk-In Closet
  • 4 Bedrooms
  • 4 Bedrooms | 3 Bathrooms
  • Bathtub With Separate Shower Stall
  • Private Water Closet

Laundry

  • Laundry in unit
  • 220 Volts In Laundry
  • Washer Hookup

Parking

  • 2 Car Direct Access Garage

Eco-Friendly Details

  • Smoke Free Home

Pool

  • Play Pool

Outdoor Features

  • Covered Patio or Porch
  • Balcony

Lot Details

  • 4817 Sq Ft Lot
  • Desert faces the front and back of the property
  • Private Yard
  • Private Streets
  • Artificial Turf
  • Block Wall Fence
  • Front and Back Yard Sprinklers
  • Sprinklers on Timer

Schools

  • Ira A. Fulton Elementary School
  • Santan Elementary Middle School
  • Hamilton High School

Utilities

  • Zoned Heating and Cooling System
  • Programmable Thermostat
  • Water Softener
  • ENERGY STAR Qualified Water Heater
  • High Speed Internet
  • Gas Water Heater
  • Heating System Uses Natural Gas
  • Cable TV Available
  • Public Water Source

Listing and Financial Details

  • Property Available on 2026-07-30
  • 12-Month Minimum Lease Term
  • Tax Lot 125
  • Assessor Parcel Number 303-54-798

Community Details

Overview

  • Property has a Home Owners Association
  • Reserve At Fulton Association, Phone Number (480) 345-0046
  • Built by Fulton Homes
  • Reserve At Fulton Ranch Subdivision

Recreation

  • Heated Community Pool
  • Fenced Community Pool
  • Lap or Exercise Community Pool
  • Community Spa
  • Community Playground
  • Bike Trail

Explore Commute Options

Destination Address
  • Drive Time
    --
  • Walk Time
    --
  • Bike Ride Time
    --
  • Public Transit
    --

What's nearby 4421 S Washington St

Loading...

About the Listing Agent

Primary Contact Photo

Parul Tailor

LISTING AGENT

Realty ONE Group

Area Scores

Walkability

Somewhat walkable30 / 100

Driveability

Very drivable80 / 100

Bikeability

Fairly bikeable50 / 100

Scores provided by

Soundscore

Active75 / 100

Scores provided by
HowLoud

Travel and Transit

Airport
Phoenix-Mesa Gateway
24 min Drive
Airport
Phoenix Sky Harbor International
33 min Drive
Phoenix Sky Harbor International

Local Education

Primary and Secondary Schools

8 rating

Ira A. Fulton Elementary School

Grades PK-5

Public

8 rating

Santan Junior High School

Grades 6-8

Public

undefined rating

East Valley Acton Academy

Grades PK-8

Private

9 rating

Hamilton High School

Grades 6-12

Public

undefined rating

Tri-City Christian Academy

Grades K-12

Private

Data provided by GreatSchools.org © 2026. All rights reserved.

GreatSchools Logo

Colleges and Universities

School

Commute Time (Distance)

Chandler-Gilbert CC. Sun Lakes

Drive: 5 min (2.9 mi)

Chandler-Gilbert C.C., Pecos

Drive: 14 min (6.9 mi)

Arizona State Univ., Polytech

Drive: 22 min (13.9 mi)

Mesa C.C., Southern and Dobson

Drive: 22 min (14.4 mi)

Discover Ocotillo, Chandler, AZ

Shopping Centers

Shoppers will appreciate 4421 S Washington St proximity to Southshore Town Center, The Shoppes at Chandler Heights, and Fulton Ranch Towne Center. Southshore Town Center is 0.5 miles away, and The Shoppes at Chandler Heights is within an 11 minute walk.

Parks and Recreation

Recreational activities near 4421 S Washington St are plentiful. Discover 1 park within 4.8 miles, including City of Chandler Environmental Education Center.

Airports

Living in Ocotillo provides easy access to Phoenix-Mesa Gateway, located just 24 minutes from 4421 S Washington St. Another nearby airport is Phoenix Sky Harbor International, located 23.2 miles away.

Protect yourself from fraud. Do not send money to anyone you don't know.
Avoid Scams

Nearby Properties You Might Like

Within 50 Miles of 4421 S Washington St
Find More Rentals in Chandler

Find More Rentals Nearby…

Call