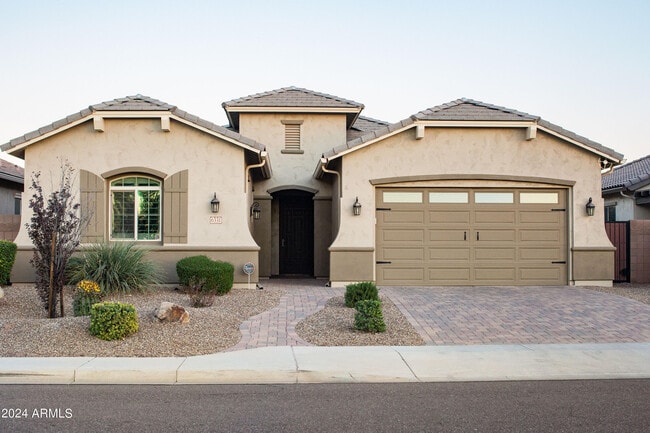

6331 S Fresno St, Chandler, AZ 85249
What This House Offers
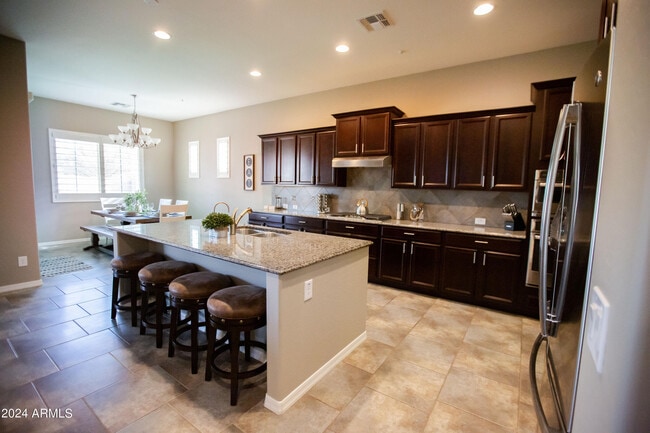
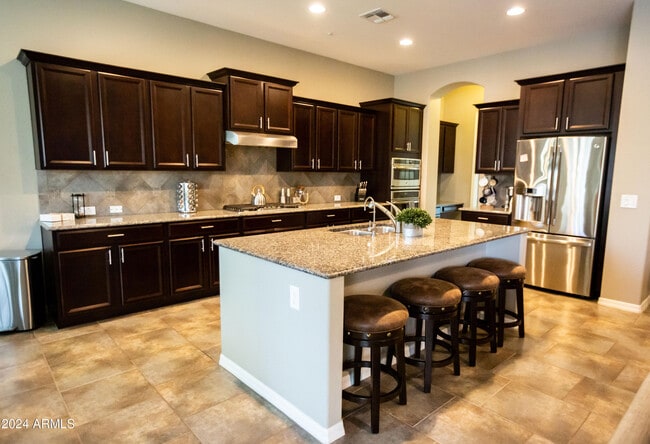
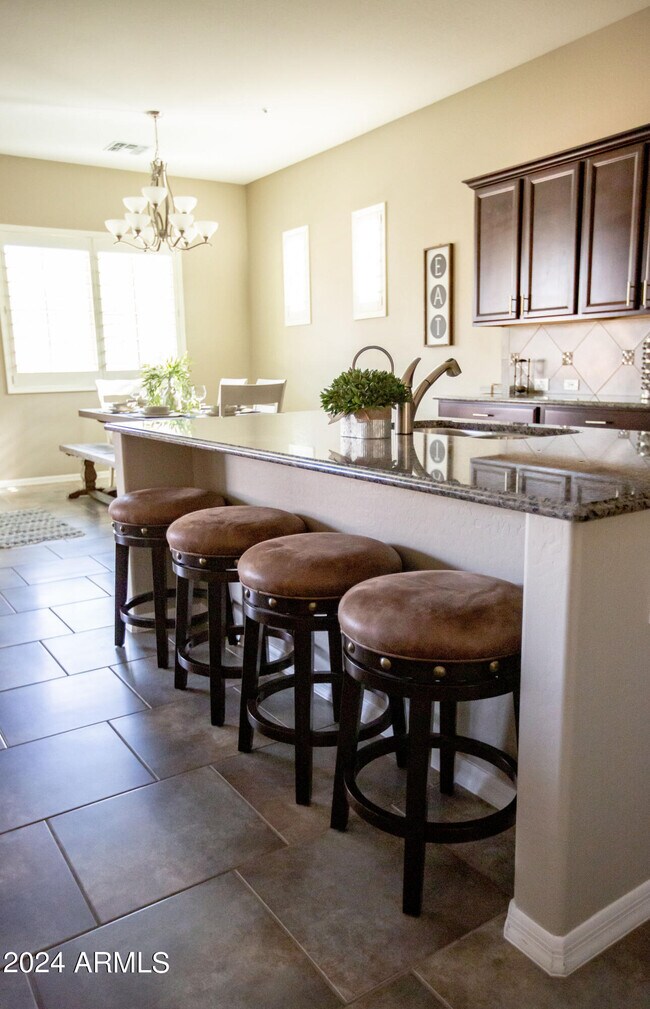
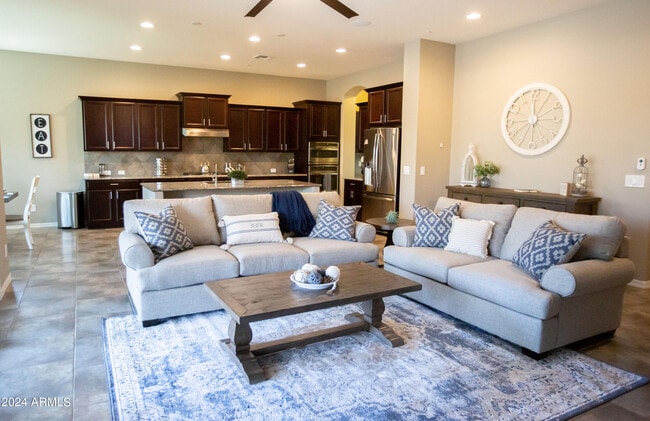
Step into luxury with this newly renovated,fully furnished gem that combines modern elegance with comfort. This 3-bedroom,2.5-bathroom home features an... open-concept living area perfect for entertaining and everyday living. The chef's kitchen is a culinary dream,boasting granite countertops,stainless steel appliances,and a central island with a breakfast bar. Whether you're cooking a gourmet meal or enjoying a casual breakfast,this space is both functional and stylish. The spacious bedrooms offer comfort and versatility,while the Jack and Jill bathroom ensures convenience for family and guests. The master suite is a private retreat with a beautifully tiled glass shower and an expansive walk-in closet,providing ample storage and luxury. MLS ID 7063354
Unit
- $3,500 / month
- 3 Beds
- 3 Baths
- 2171 sq. ft.
- Available Now
Home Features
- Furnished
6331 S Fresno St is a single-family home for rent in Chandler, AZ
Fees and Policies
The fees below are based on community-supplied data and may exclude additional fees and utilities.
One-Time Basics
Due at Application
- Application Fee Per ApplicantN/A
Due at Move-In
- Security Deposit - Refundable$3,500
Property Fee Disclaimer Based on community-supplied data and independent market research. Subject to change without notice. May exclude fees for mandatory or optional services and usage-based utilities.
Home Details
Home Design
- Built in 2014
- Tile Roof
- Single Family Detached Home
- Composition Roof
- Stucco
- Wood Frame Construction
Interior Spaces
- Furnished
- Great Room
- Double Pane Windows
- Ceiling height of 9 feet or more
- ENERGY STAR Qualified Windows with Low Emissivity
- 2171 Sq Ft Home
- 1-Story Property
- Wired For Sound
- Vinyl Clad Windows
- Blinds
Kitchen
- Reverse Osmosis System
- Granite Countertops
- Eat-In Kitchen
- Breakfast Bar
- Kitchen Island
- Gas Cooktop
- Microwave
- Dishwasher
- Gas Stub for Range
- Disposal
Flooring
- Tile
- Carpet
Bedrooms and Bathrooms
- Double Vanity
- Walk-In Closet
- 2.5 Bathrooms
- 3 Bedrooms
- 3 Bedrooms | 3 Bathrooms
- Private Water Closet
Laundry
- Dryer
- Laundry in unit
- Washer
Home Security
- Fire Sprinkler System
Parking
- 3 Car Direct Access Garage
- Tandem Parking
- 2 Open Parking Spaces
Eco-Friendly Details
- Smoke Free Home
Pool
- Heated Spa
- Pool
- Above Ground Spa
- Pool Pump
Outdoor Features
- Covered Patio or Porch
- Built-In Barbecue
- Playground
Lot Details
- 8000 Sq Ft Lot
- Desert faces the front and back of the property
- Private Yard
- Cul-De-Sac
- Block Wall Fence
- Sprinklers on Timer
Location
- Property is near bus stop
Schools
- Ira A. Fulton Elementary School
- Santan Junior High School
- Hamilton High School
Utilities
- Central Air
- Water Softener
- High Speed Internet
- Gas Water Heater
- Heating System Uses Natural Gas
- Cable TV Available
- Public Water Source
Listing and Financial Details
- Property Available on 2026-08-06
- $2 Move-In Fee
- 12-Month Minimum Lease Term
- Tax Lot 81
- Assessor Parcel Number 303-88-405
Community Details
Overview
- Property has a Home Owners Association
- Autumn Park Association, Phone Number (480) 704-2900
- Autumn Park Subdivision, Rancho Mirage Floorplan
Amenities
- Common Area
Recreation
- Community Playground
- Bike Trail
Pet Policy
- No Pets Allowed
Explore Commute Options
- Drive Time--
- Walk Time--
- Bike Ride Time--
- Public Transit--
Get In Touch
Chandler, AZ 85249
Copyright 2026 Arizona Regional MLS. All rights reserved. Information is deemed reliable but not guaranteed.
Area Scores
Walkability
Somewhat walkable30 / 100
Driveability
Very drivable80 / 100
Bikeability
Moderately bikeable70 / 100

Soundscore ™
Active80 / 100
Travel and Transit

Local Education
Primary and Secondary Schools
Ira A. Fulton Elementary School
Grades PK-5
Public
Montessori Christian Academy
Grades PK-5
Private
Santan Junior High School
Grades 6-8
Public
East Valley Acton Academy
Grades PK-8
Private
Hamilton High School
Grades 6-12
Public
Tri-City Christian Academy
Grades K-12
Private
Data provided by GreatSchools.org © 2026. All rights reserved.

Colleges and Universities
School
Commute Time (Distance)
Chandler-Gilbert CC. Sun Lakes
Drive: 4 min (1.9 mi)
Chandler-Gilbert C.C., Pecos
Drive: 17 min (8.2 mi)
Arizona State Univ., Polytech
Drive: 25 min (14.8 mi)
Discover South Chandler, Chandler, AZ
Shopping Centers
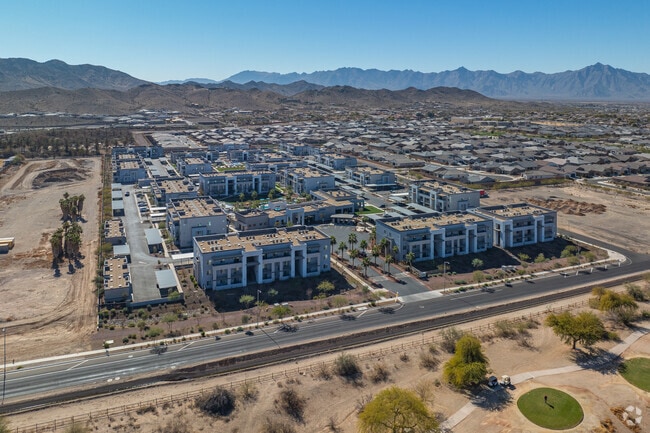
Shoppers will appreciate 6331 S Fresno St proximity to Riggs Marketplace, Riggs Marketplace, and The Village at Sun Lakes. Riggs Marketplace is 1 mile away, and Riggs Marketplace is within an 18 minute walk.
Airports
Living in South Chandler provides easy access to Phoenix-Mesa Gateway, located just 27 minutes from 6331 S Fresno St. Another nearby airport is Phoenix Sky Harbor International, located 23.8 miles away.
Nearby Properties You Might Like
Within 50 Miles of 6331 S Fresno St

Find More Rentals in Chandler
- Houses with Pets Allowed in Chandler
- Affordable Houses for Rent in Chandler
- Fully Furnished Homes for Rent in Chandler
- Modern Homes for Rent in Chandler
- Houses for Rent with Pool in Chandler
- Houses for Rent with a Yard in Chandler
- Homes for Rent with a Garage in Chandler
- Houses for Rent with Fireplace in Chandler
- Houses for Rent with a Patio in Chandler
- Houses for Rent with Washer and Dryer in Chandler
- Houses for Rent with Utilities Paid in Chandler