
MAA Val Vista
Studio - 2 Beds
$1,313 - $2,253


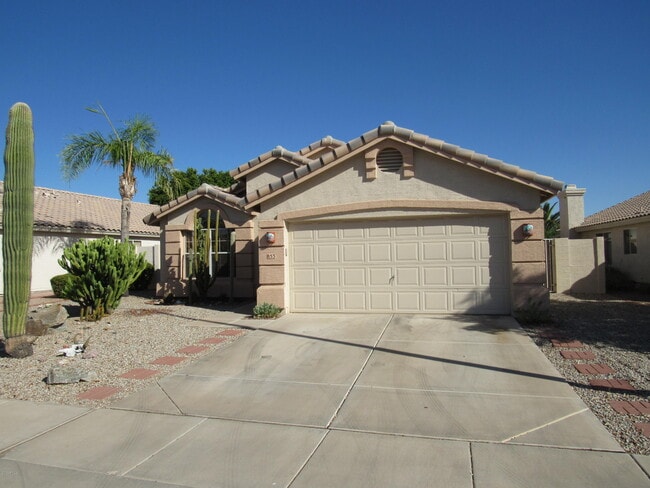
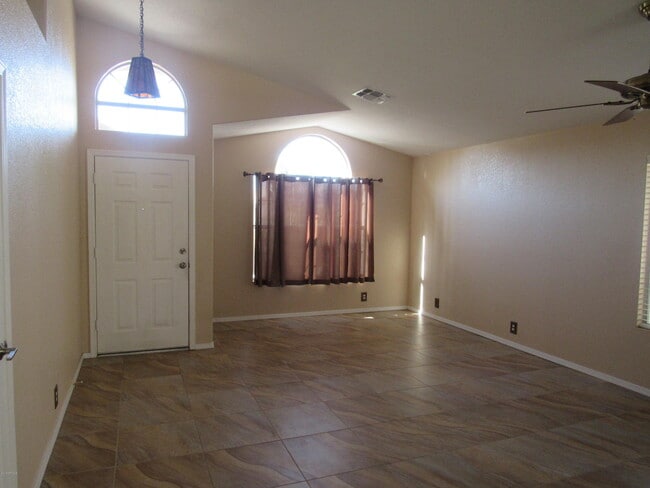
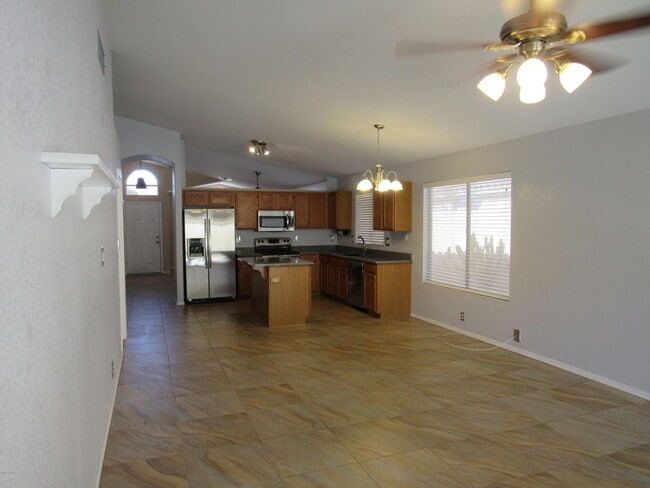
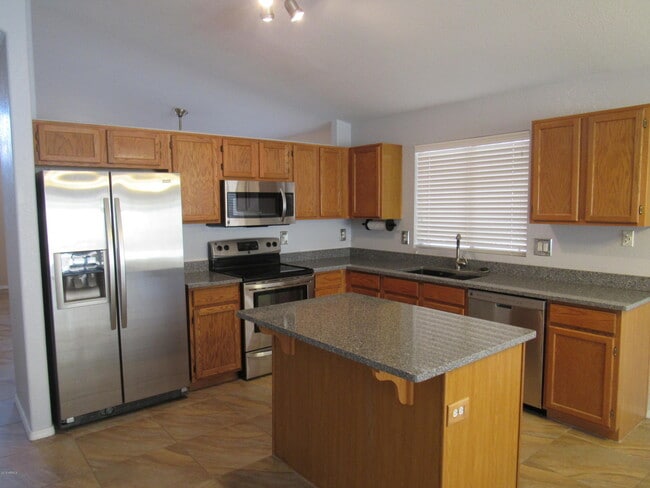
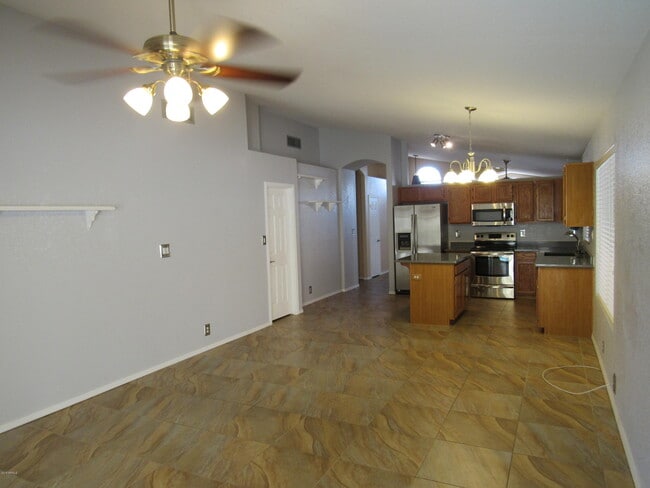
This Chandler home has tile floors throughout except the bedrooms,Quartz counter tops in the kitchen,Window blinds throughout,Ceiling fans in the family room... ,master bedroom,living room,and patio; Sparkling play pool,Tiled patio,Walk in Pantry,Upgraded shower in master bath,with custom walk in closet w/mood lighting,all upgraded lights and fans Granite counter tops on bathroom vanities. New custom cabinets in the laundry rm. TOTAL MONTHLY RENT IS $2,850.90 INCLUDES 2% MONTHLY ADMIN FEE (WITHOUT PETS). $100.00 NON-REFUNDABLE MOVE OUT INSPECTION FEE WILL BE DEDUCTED FROM THE TENANT'S DEPOSITS AT MOVE OUT. PROOF OF RENTERS/LIABILITY INSURANCE WITH A MINIMUM COVERAGE OF $300,000.00 REQUIRED 24 HOURS BEFORE DATE OF POSSESSION LISTING AZ RESIDENTIAL MGMT. AS ADDITIONAL INTEREST. PROOF OF UTILITY TURN ON IS REQUIRED 24 HOURS BEFORE LEASE START DATE. APPLICATIONS AND GUIDELINES CAN BE FOUND AND FILLED OUT ON OUR WEBSITE AT Application Guidelines provided in Documents,please ensure your client reads requirements before applying on the link provided in the application section. $100.00 ADMIN FEE DUE AT LEASE SIGNING. $250.00 PET DEPOSIT,PER PET,$30.00 PET RENT PER PET. APPLICATION FEE IS $45 PER PERSON. NO VAPING OR SMOKING IN THE HOME. SECURITY DEPOSIT REQUIRED WITHIN 24 HOUR OF APPLICATION APPROVAL. ALL INFORMATION DEEMED RELIABLE BUT NOT GUARANTEED MLS ID 7050042
853 E Constitution Dr is a single-family home for rent in Chandler, AZ
The fees below are based on community-supplied data and may exclude additional fees and utilities.
Property Fee Disclaimer Based on community-supplied data and independent market research. Subject to change without notice. May exclude fees for mandatory or optional services and usage-based utilities.
Copyright 2026 Arizona Regional MLS. All rights reserved. Information is deemed reliable but not guaranteed.
Walkability
Fairly walkable50 / 100
Transit
Limited public transit20 / 100
Driveability
Very drivable80 / 100
Bikeability
Fairly bikeable50 / 100

Soundscore ™
Active74 / 100


Rudy G Bologna Elementary School
Grades PK-5
Public

A Simple Path Montessori
Grades PK-5
Private

John M Andersen Junior High School
Grades 6-8
Public
St Mary-Basha Catholic School
Grades PK-8
Private
Chandler High School
Grades 6-12
Public
Lifeshare Educational Resources
Grades K-12
Private
Data provided by GreatSchools.org © 2026. All rights reserved.

School
Commute Time (Distance)
Chandler-Gilbert C.C., Pecos
Drive: 10 min (4.5 mi)
Benedictine University
Drive: 13 min (6.7 mi)
Alverno College
Drive: 14 min (7.1 mi)
Mesa C.C., Southern and Dobson
Drive: 16 min (8.1 mi)
Shoppers will appreciate 853 E Constitution Dr proximity to The Provinces, Cobblestone Square Retail, and Shops At Ray Plaza. The Provinces is 0.4 miles away, and Cobblestone Square Retail is within a 10 minute walk.
Living in The Islands provides easy access to Phoenix-Mesa Gateway, located just 20 minutes from 853 E Constitution Dr. Another nearby airport is Phoenix Sky Harbor International, located 18.8 miles away.
Within 50 Miles of 853 E Constitution Dr