
MAA Val Vista
Studio - 2 Beds
$1,318 - $1,803



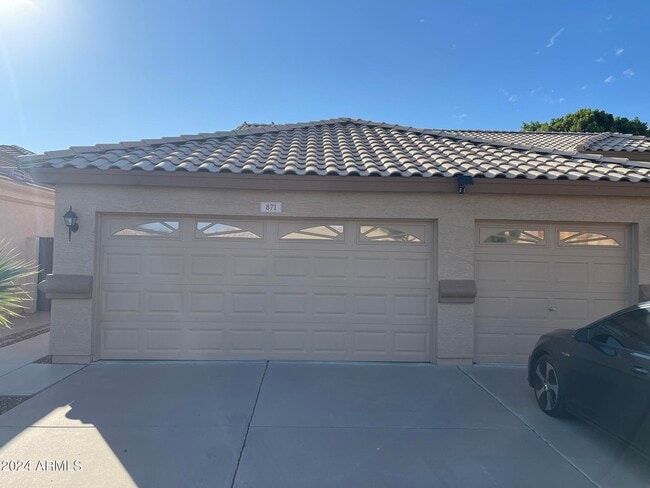
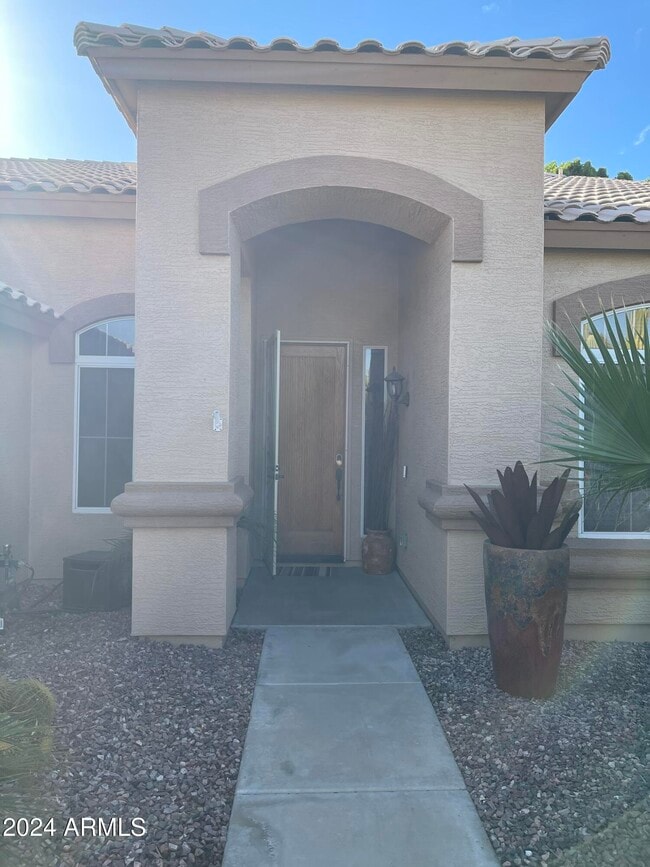
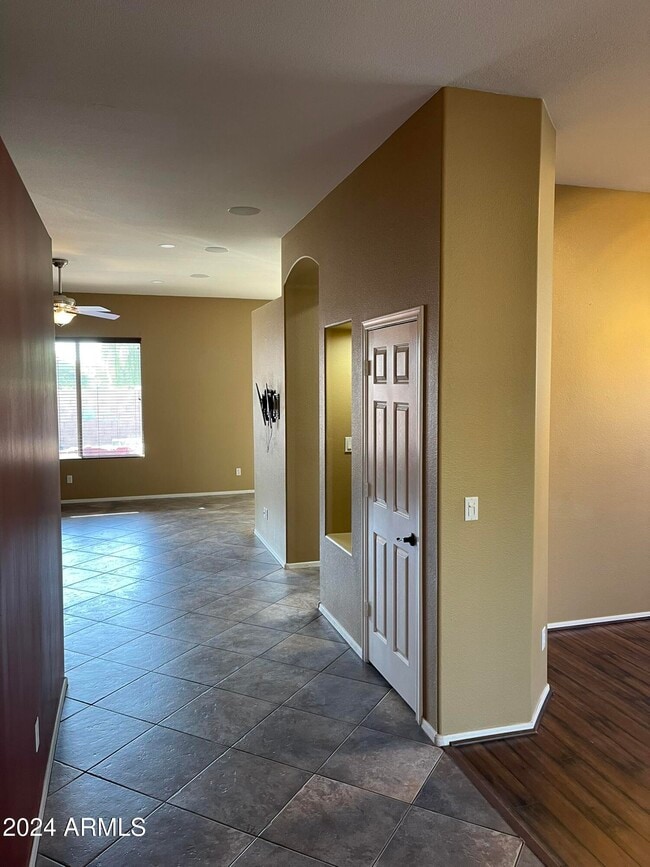
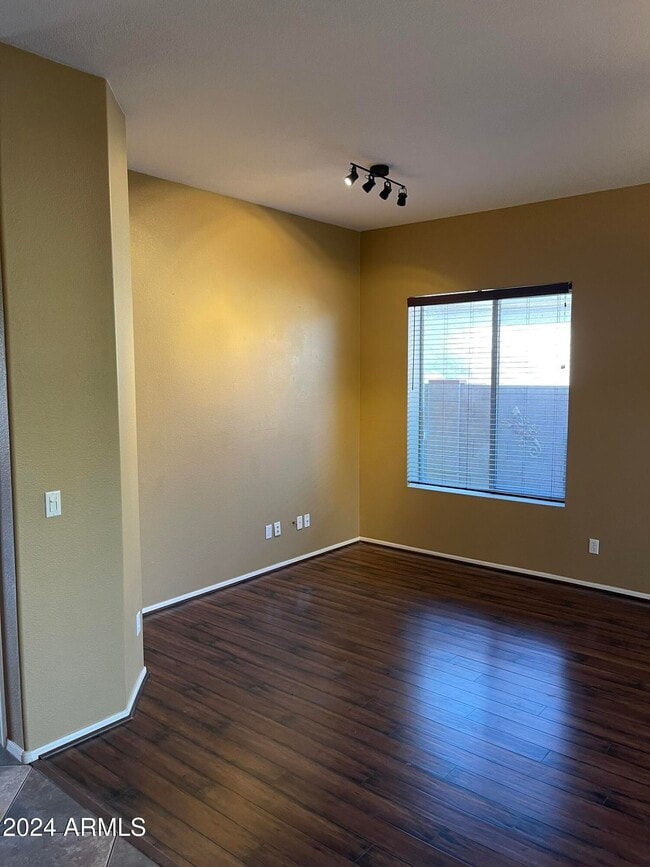
NICE 4BR,2BA PLAN W/SPARKLING POOL IN SO. CHANDLERS FINEST LAKE COMMUNITY! FANTASTIC OPEN KIT.W/CENTER ISLAND,PANTRY AND SEPERATE DINETTE AREA. FORMAL LIVING &... DINING ROOMS + NICE FR W/EXIT TO A HUGH COVERED PATIO & POO- SPA AS IS. MST. SUITE HAS NICE MIRRORED WALK-IN CLOSETS & SEPERATE EXIT TO COVERED PATIO. VERY LIGHT,BRIGHT & AIRY. LAKE,PARK & CLOSE TO SHOPPING IS A MUST SEE! OVERSIZED GARAGE W/SEPERATE EXIT TO REAR YARD. TOTAL MONTHLY RENT IS $3,054.90 INCLUDES 2% MONTHLY ADMIN FEE (WITHOUT PETS). $100.00 ADMIN FEE DUE AT LEASE SIGNING. $250.00 PET DEPOSIT,PER PET,$450.00 CLEANING DEPOSIT NON-REFUNDABLE $30.00 PET RENT PER PET. APPLICATION FEE IS $45 PER PERSON. NO VAPING OR SMOKING IN THE HOME. SECURITY DEPOSIT REQUIRED WITHIN 24 HOUR OF APPLICATION APPROVAL. $100.00 NON-REFUNDABLE MOVE OUT INSPECTION FEE WILL BE DEDUCTED FROM THE TENANT'S DEPOSITS AT MOVE OUT. PROOF OF RENTERS/LIABILITY INSURANCE WITH A MINIMUM COVERAGE OF $300,000.00 REQUIRED 24 HOURS BEFORE DATE OF POSSESSION LISTING AZ RESIDENTIAL MGMT. AS ADDITIONAL INTEREST. PROOF OF UTILITY TURN ON IS REQUIRED 24 HOURS BEFORE LEASE START DATE. APPLICATIONS AND GUIDELINES CAN BE FOUND AND FILLED OUT ON OUR WEBSITE AT MLS ID 7052489
871 W Cherrywood Dr is a single-family home for rent in Chandler, AZ
The fees below are based on community-supplied data and may exclude additional fees and utilities.
Property Fee Disclaimer Based on community-supplied data and independent market research. Subject to change without notice. May exclude fees for mandatory or optional services and usage-based utilities.
Copyright 2026 Arizona Regional MLS. All rights reserved. Information is deemed reliable but not guaranteed.
Walkability
Fairly walkable40 / 100
Driveability
Very drivable80 / 100
Bikeability
Moderately bikeable60 / 100

Soundscore ™
Active72 / 100


Anna Marie Jacobson  Elementary School
Grades PK-5
Public

Bogle Junior High School
Grades 6-8
Public

East Valley Acton Academy
Grades PK-8
Private
Hamilton High School
Grades 6-12
Public
Tri-City Christian Academy
Grades K-12
Private
Data provided by GreatSchools.org © 2026. All rights reserved.

School
Commute Time (Distance)
Chandler-Gilbert CC. Sun Lakes
Drive: 3 min (1.1 mi)
Chandler-Gilbert C.C., Pecos
Drive: 16 min (8 mi)
Alverno College
Drive: 23 min (11.8 mi)
Mesa C.C., Southern and Dobson
Drive: 23 min (14.3 mi)
Shoppers will appreciate 871 W Cherrywood Dr proximity to The Summit at Chandler Heights, Summit at Chandler Heights, and The Promenade at Fulton Ranch. The Summit at Chandler Heights is 0.3 miles away, and Summit at Chandler Heights is within a 6 minute walk.
Recreational activities near 871 W Cherrywood Dr are plentiful. Discover 1 park within 4.9 miles, including City of Chandler Environmental Education Center.
Living in South Chandler provides easy access to Phoenix-Mesa Gateway, located just 26 minutes from 871 W Cherrywood Dr. Another nearby airport is Phoenix Sky Harbor International, located 23.1 miles away.
Within 50 Miles of 871 W Cherrywood Dr