
Skip to content
  • Photo - 1966 E Indian Wells Dr
$5,200 /month

1966 E Indian Wells Dr, Gilbert, AZ 85298

Last Updated:

Room for Rent

This listing offers a private bedroom within a shared property. You may share common spaces like the kitchen, living room, and possibly bathrooms with other renters or the property owner.

What This House Offers

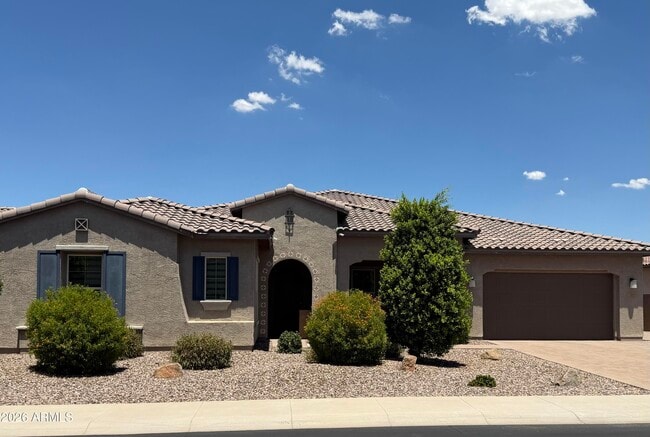
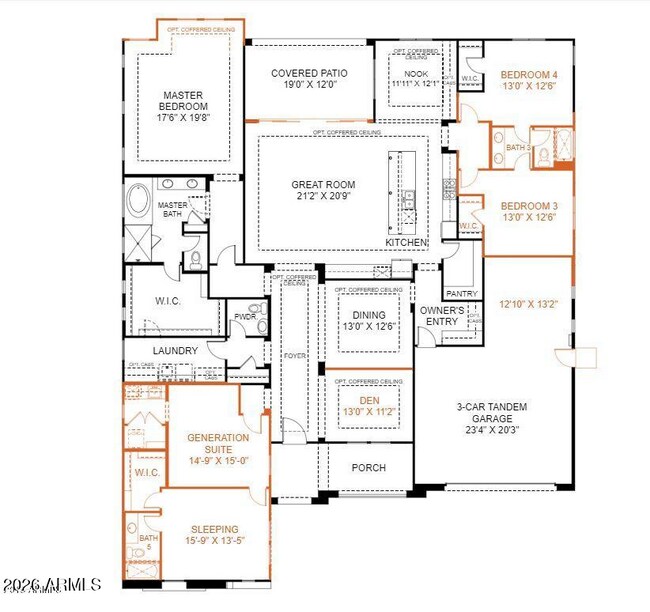
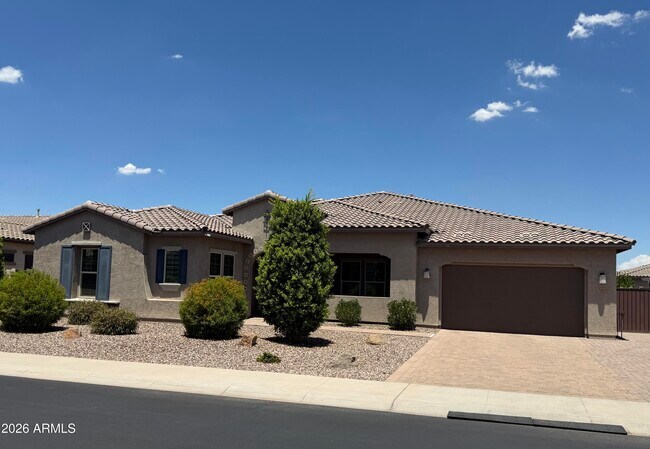
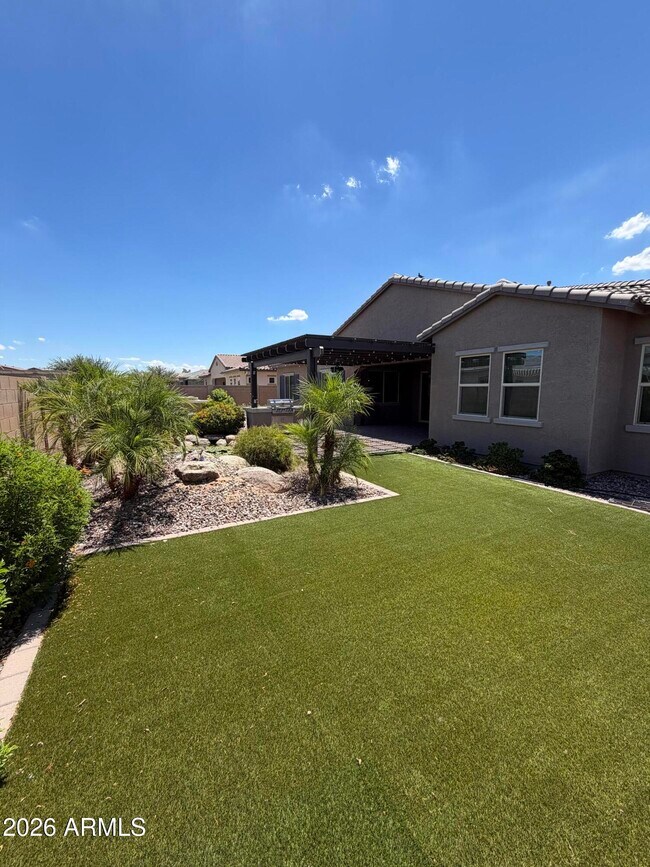
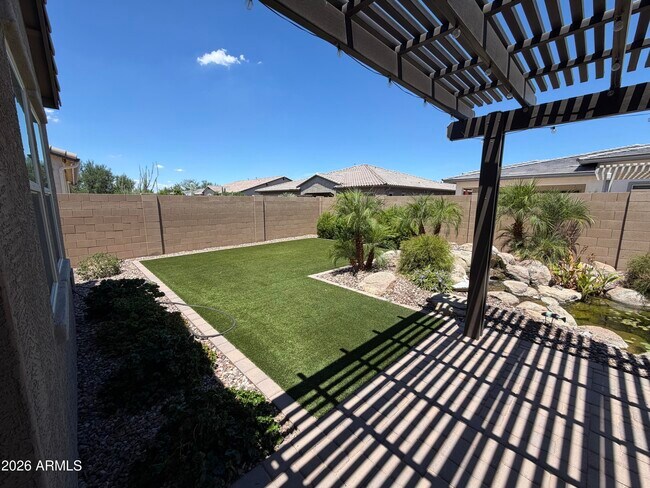
Nearly new build in Southwest Gilbert's Marathon Ranch! Award winning Chandler School District,gated neighborhood of single level homes,with walking trails... ,hiking,and playground. Quiet community with mountain views and easy access to every convenience. This spacious floorplan allows for easy open living and entertaining. 12 foot ceilings,more than ample storage,16 foot glass slider adjoins indoor/outdoor living with covered patio,outdoor kitchen,firepit,Koi pond,and hot tub. Extra large primary suite,and 2 bedrooms with Jack/Jill bath are split,in addition to an office and attached casita with its own private bedroom,family room,mini kitchen,full bath and laundry. 3Car AC garage & RV gate. Floorplan works perfectly for live in help,in-laws suite,or private office space. Seville Golf Club,Gilbert Regional Park,Santan Mountain Preserve and Pecan Lake Entertainment,Queen Creek are all right down the street! MLS ID 7058354

Unit

  • $5,200 / month
  • 4 Beds
  • 4 Baths
  • 3762 sq. ft.
  • Available Now

1966 E Indian Wells Dr is a room for rent in Gilbert, AZ

Fees and Policies

The fees below are based on community-supplied data and may exclude additional fees and utilities.

One-Time Basics

Due at Application

  • Application Fee Per Applicant
    N/A

Due at Move-In

  • Security Deposit - Refundable
    $5,200

Property Fee Disclaimer Based on community-supplied data and independent market research. Subject to change without notice. May exclude fees for mandatory or optional services and usage-based utilities.

Home Details

Home Design

  • Built in 2019
  • Brick Veneer
  • Tile Roof
  • Single Family Detached Home
  • Low Volatile Organic Compounds (VOC) Products or Finishes
  • Stucco
  • Wood Frame Construction

Interior Spaces

  • Great Room
  • Breakfast Room
  • Formal Dining Room
  • Double Pane Windows
  • Ceiling height of 9 feet or more
  • Ceiling Fan
  • ENERGY STAR Qualified Windows with Low Emissivity
  • 3762 Sq Ft Home
  • 1-Story Property
  • Wired For Sound
  • Roller Shields
  • Blinds

Kitchen


  • Eat-In Kitchen
  • Breakfast Bar
  • Kitchen Island
  • Gas Cooktop
  • Microwave
  • Dishwasher
  • Disposal

Flooring

  • Tile
  • Carpet

Bedrooms and Bathrooms

  • Sitting Area In Primary Bedroom
  • Primary Bathroom is a Full Bathroom
  • Split Bedroom Floorplan
  • Separate Shower in Primary Bathroom
  • Primary Bathroom includes a Walk-In Shower
  • Double Vanity
  • Walk-In Closet
  • 3.5 Bathrooms
  • 4 Bedrooms
  • 4 Bedrooms | 4 Bathrooms
  • Bathtub With Separate Shower Stall
  • Private Water Closet

Laundry

  • Stacked Washer and Dryer
  • Laundry in unit

Parking

  • RV Access or Parking
  • 3 Car Direct Access Garage
  • Tandem Parking

Accessible Home Design

  • No Interior Steps

Eco-Friendly Details

  • Smoke Free Home
  • ENERGY STAR Qualified Equipment
  • Mechanical Fresh Air
  • North or South Exposure
  • No or Low VOC Paint or Finish

Pool

  • Heated Spa
  • Above Ground Spa

Outdoor Features

  • Covered Patio or Porch
  • Built-In Barbecue

Lot Details

  • 12600 Sq Ft Lot
  • Desert faces the front and back of the property
  • Private Streets
  • Artificial Turf
  • Misting System
  • Back Yard Fenced
  • Block Wall Fence
  • Front and Back Yard Sprinklers
  • Sprinklers on Timer

Additional Homes

  • Guest House
  • Separate Entry Quarters

Schools

  • Charlotte Patterson Elementary School
  • Willie & Coy Payne Jr. High Middle School
  • Basha High School

Utilities

  • Ductless Heating Or Cooling System
  • Mini Split Air Conditioners
  • Tankless Water Heater
  • Programmable Thermostat
  • Central Air
  • Water Purifier
  • Water Softener
  • High Speed Internet
  • Multiple Phone Lines
  • Gas Water Heater
  • Heating System Uses Natural Gas
  • Cable TV Available
  • Phone Available
  • Public Water Source
  • Natural Gas Connected

Listing and Financial Details

  • Property Available on 2026-07-29
  • 6-Month Minimum Lease Term
  • Tax Lot 41
  • Assessor Parcel Number 313-24-477
  • Rent includes gardening service

Community Details

Overview

  • Property has a Home Owners Association
  • Marathon Ranch Association, Phone Number (602) 437-4777
  • Built by Maracay
  • Marathon Ranch Subdivision, Residence 1 6531 Floorplan

Recreation

  • Community Playground
  • Bike Trail

Explore Commute Options

Destination Address
  • Drive Time
    --
  • Walk Time
    --
  • Bike Ride Time
    --
  • Public Transit
    --

What's nearby 1966 E Indian Wells Dr

Loading...

Get In Touch

Property Address:
1966 E Indian Wells Dr,
Gilbert, AZ 85298
Listed by
Holly Ann Mettham-Mattouk | HomeSmart
Phone Number: (480) 326-1929

Copyright 2026 Arizona Regional MLS. All rights reserved. Information is deemed reliable but not guaranteed.

Area Scores

Walkability

Somewhat walkable20 / 100

Driveability

Exceptionally drivable90 / 100

Bikeability

Fairly bikeable40 / 100

Scores provided by

Soundscore

Active78 / 100

Scores provided by
HowLoud

Travel and Transit

Airport
Phoenix-Mesa Gateway
22 min Drive
Airport
Phoenix Sky Harbor International
43 min Drive
Phoenix Sky Harbor International

Local Education

Primary and Secondary Schools

undefined rating

Montessori Christian Academy

Grades PK-5

Private

10 rating

Charlotte Patterson Elementary School

Grades PK-5

Public

8 rating

Willie & Coy Payne Jr. High School

Grades 6-8

Public

9 rating

Basha High School

Grades PK-12

Public

undefined rating

Ambassador Christian Academy

Grades K-12

Private

Data provided by GreatSchools.org © 2026. All rights reserved.

GreatSchools Logo

Colleges and Universities

School

Commute Time (Distance)

Chandler-Gilbert CC. Sun Lakes

Drive: 13 min (7.2 mi)

Chandler-Gilbert C.C., Pecos

Drive: 18 min (8.7 mi)

Arizona State Univ., Polytech

Drive: 21 min (10.8 mi)

Chandler-Gilbert C.C., Mesa

Drive: 23 min (11.4 mi)

Discover South Chandler, Gilbert, AZ

Shopping Centers

Shoppers will appreciate 1966 E Indian Wells Dr proximity to Val Vista Marketplace. Val Vista Marketplace is 1.3 miles away.

Parks and Recreation

Recreational activities near 1966 E Indian Wells Dr are plentiful. Discover 1 park within 3.2 miles, including City of Chandler Environmental Education Center.

Airports

Living in South Chandler provides easy access to Phoenix-Mesa Gateway, located just 21 minutes from 1966 E Indian Wells Dr. Another nearby airport is Phoenix Sky Harbor International, located 29.1 miles away.

Protect yourself from fraud. Do not send money to anyone you don't know.
Avoid Scams

Nearby Properties You Might Like

Within 50 Miles of 1966 E Indian Wells Dr
Find More Rentals in Gilbert

Find More Rentals Nearby…

Call