
Skip to content
  • Photo - 4230 E Sandy Way
$2,399 /month

4230 E Sandy Way, Gilbert, AZ 85297

Last Updated:

What This House Offers

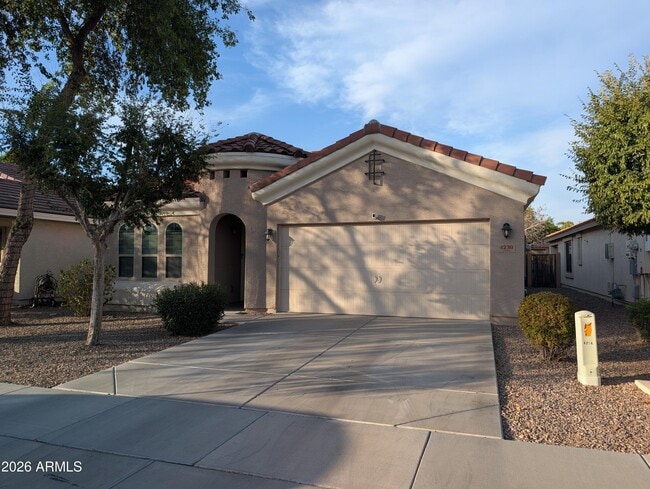

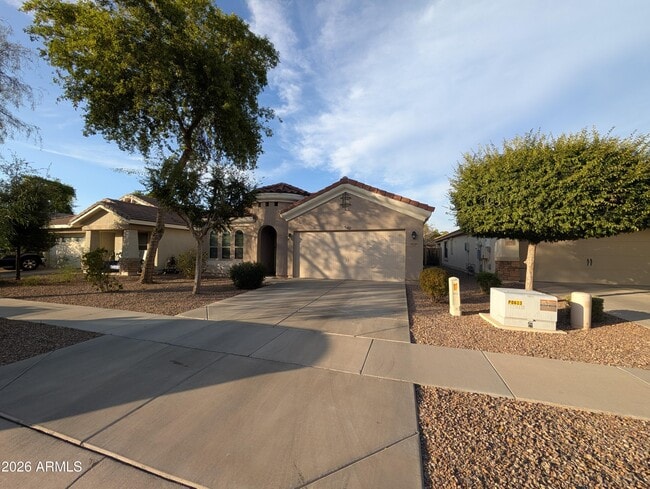
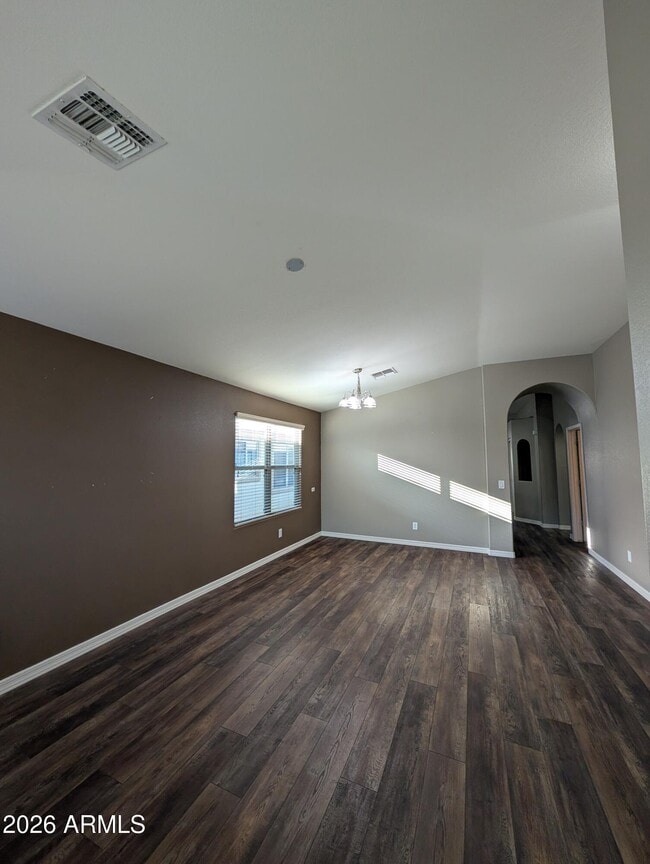
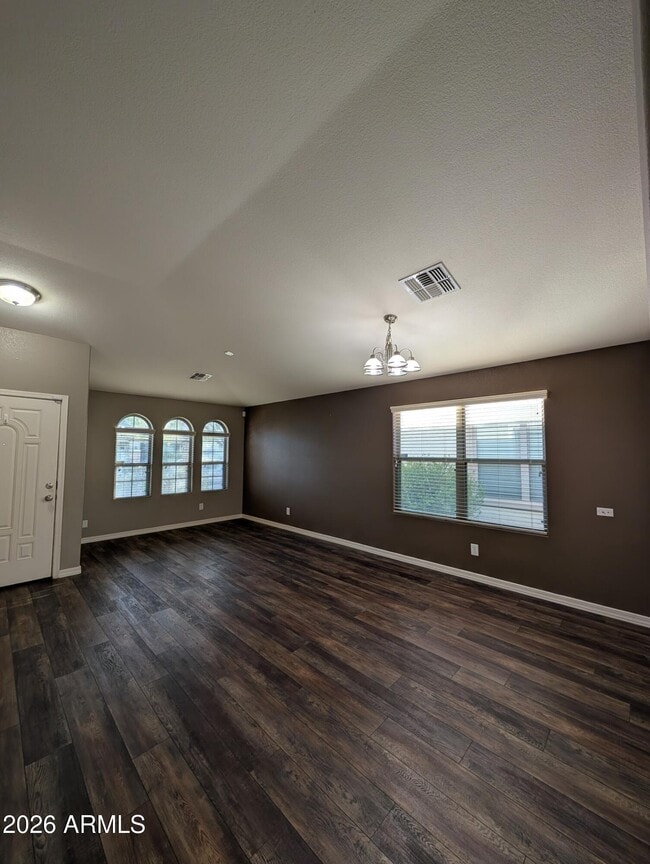
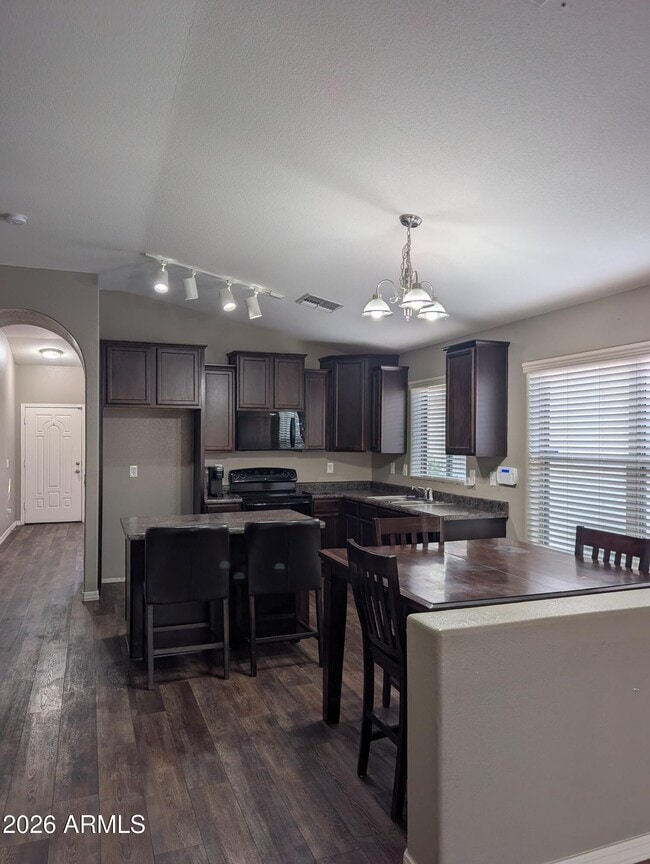
Come see this beautiful 4-bedroom,2-bathroom home located in a wonderful Gilbert community! This inviting home features stylish LVP flooring throughout,creating... a clean and cohesive look that's both attractive and easy to maintain. The well-appointed kitchen offers abundant counter space,updated cabinetry,a center island,and a comfortable dining area. Overlooking the spacious great room,the open layout makes it easy to stay connected while entertaining family and friends. Retreat to the generously sized primary suite featuring a private ensuite with dual sinks,a separate soaking tub and shower,private water closet,and walk-in closet. Three additional bedrooms offer plenty of flexibility and share a convenient Jack-and-Jill-style hall bathroom. Additional features include an inside laundry room and a 2-car garage. Step outside and enjoy the beautiful Arizona weather from your back patio and private yard--perfect for relaxing,entertaining,or creating your own outdoor retreat. Enjoy all the community has to offer,including parks,pools,a clubhouse,and more! Conveniently located near schools,shopping,dining,freeways,and everyday amenities. This Gilbert home offers a wonderful combination of comfort,convenience,and community. A must-see! MLS ID 7062399

Unit

  • $2,399 / month
  • 4 Beds
  • 2 Baths
  • 1784 sq. ft.
  • Available Now

4230 E Sandy Way is a single-family home for rent in Gilbert, AZ

Fees and Policies

The fees below are based on community-supplied data and may exclude additional fees and utilities.

One-Time Basics

Due at Application

  • Application Fee Per Applicant
    N/A

Due at Move-In

  • Security Deposit - Refundable
    $2,399

Property Fee Disclaimer Based on community-supplied data and independent market research. Subject to change without notice. May exclude fees for mandatory or optional services and usage-based utilities.

Home Details

Home Design

  • Built in 2009
  • Tile Roof
  • Single Family Detached Home
  • Stone Exterior Construction
  • Stucco
  • Wood Frame Construction
  • Stone

Interior Spaces

  • Vaulted Ceiling
  • 1 Fireplace
  • Great Room
  • Double Pane Windows
  • Combination Dining and Living Room
  • Ceiling Fan
  • Family Room
  • Window Screens
  • 1784 Sq Ft Home
  • 1-Story Property
  • Blinds

Kitchen

  • Breakfast Area or Nook
  • Eat-In Kitchen
  • Breakfast Bar
  • Kitchen Island
  • Gas Range
  • Microwave
  • Dishwasher
  • Disposal
  • Laminate Countertops

Flooring

  • Tile
  • Vinyl

Bedrooms and Bathrooms

  • 2 Full Bathrooms
  • Separate Shower in Primary Bathroom
  • Soaking Tub
  • Double Vanity
  • Walk-In Closet
  • 4 Bedrooms
  • 4 Bedrooms | 2 Bathrooms
  • Bathtub With Separate Shower Stall
  • Private Water Closet

Laundry

  • Laundry Room
  • 220 Volts In Laundry
  • Washer Hookup

Parking

  • 2 Car Direct Access Garage

Accessible Home Design

  • No Interior Steps

Eco-Friendly Details

  • Smoke Free Home

Outdoor Features

  • Covered Patio or Porch

Lot Details

  • 4950 Sq Ft Lot
  • Back Yard Fenced
  • Block Wall Fence

Schools

  • Centennial Elementary School
  • Sossaman Middle School
  • Higley High School

Utilities

  • Forced Air Heating and Cooling System
  • High Speed Internet
  • Cable TV Available
  • Public Water Source

Listing and Financial Details

  • Property Available on 2026-08-04
  • $250 Move-In Fee
  • 12-Month Minimum Lease Term
  • Tax Lot 62
  • Assessor Parcel Number 309-28-179

Community Details

Overview

  • Property has a Home Owners Association
  • Power Ranch Association, Phone Number (480) 988-0960
  • Power Ranch Neighborhood 11A B Subdivision

Amenities

  • Clubhouse

Recreation

  • Community Cabanas
  • Fenced Community Pool
  • Lap or Exercise Community Pool
  • Community Playground
  • Bike Trail

Explore Commute Options

Destination Address
  • Drive Time
    --
  • Walk Time
    --
  • Bike Ride Time
    --
  • Public Transit
    --

What's nearby 4230 E Sandy Way

Loading...

Get In Touch

Property Address:
4230 E Sandy Way,
Gilbert, AZ 85297
Listed by
Kirk A DeSpain | Call Realty,Inc.
Phone Number: (602) 989-1755

Copyright 2026 Arizona Regional MLS. All rights reserved. Information is deemed reliable but not guaranteed.

Area Scores

Walkability

Somewhat walkable30 / 100

Driveability

Very drivable80 / 100

Bikeability

Moderately bikeable60 / 100

Scores provided by

Soundscore

Active76 / 100

Scores provided by
HowLoud

Travel and Transit

Airport
Phoenix-Mesa Gateway
7 min Drive
Airport
Phoenix Sky Harbor International
40 min Drive
Phoenix Sky Harbor International

Local Education

Primary and Secondary Schools

8 rating

Sossaman Middle School

Grades 6-8

Public

9 rating

Centennial Elementary School

Grades PK-8

Public

7 rating

Higley High School

Grades 6-12

Public

undefined rating

Canyon State Academy

Grades K-12

Private

Data provided by GreatSchools.org © 2026. All rights reserved.

GreatSchools Logo

Colleges and Universities

School

Commute Time (Distance)

Arizona State Univ., Polytech

Drive: 6 min (2.7 mi)

Chandler-Gilbert C.C., Mesa

Drive: 8 min (3.3 mi)

Chandler-Gilbert C.C., Pecos

Drive: 14 min (6.8 mi)

A.T. Still Univ. AZ

Drive: 15 min (7.6 mi)

Discover South Gilbert, Gilbert, AZ

Shopping Centers

Shoppers will appreciate 4230 E Sandy Way proximity to Power Marketplace and The Post at Cooley Station. Power Marketplace is 1.2 miles away, and The Post at Cooley Station is within a 32 minute walk.

Airports

Living in South Gilbert provides easy access to Phoenix-Mesa Gateway, located just 7 minutes from 4230 E Sandy Way. Another nearby airport is Phoenix Sky Harbor International, located 29.3 miles away.

Protect yourself from fraud. Do not send money to anyone you don't know.
Avoid Scams

Nearby Properties You Might Like

Within 50 Miles of 4230 E Sandy Way

Find More Rentals in Gilbert

Find More Rentals Nearby…

Call