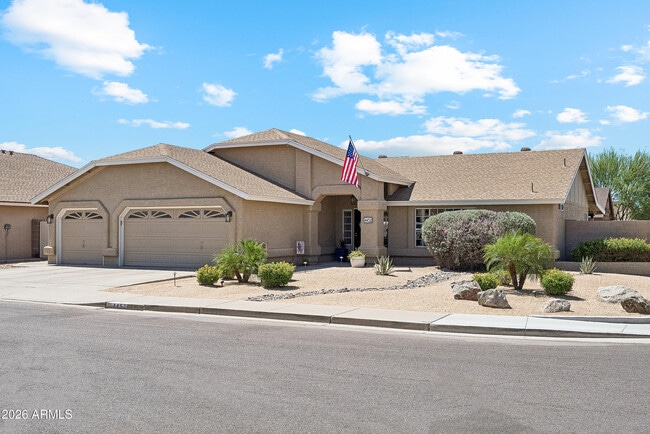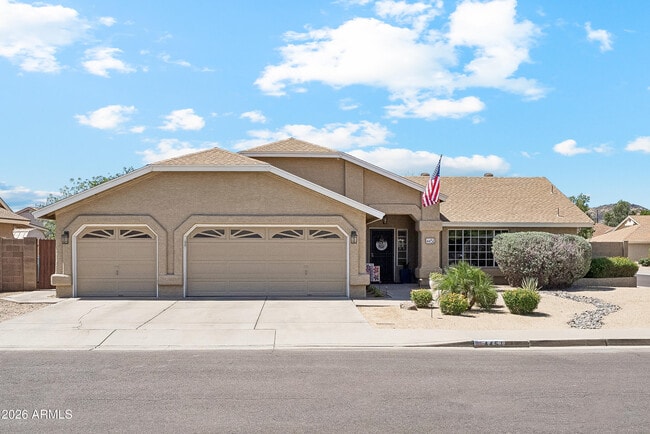
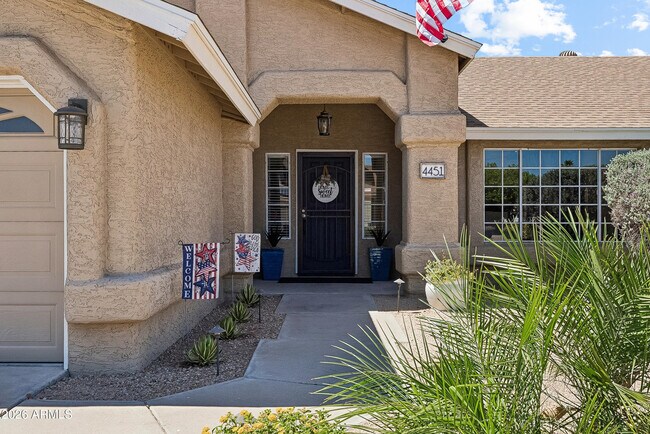

4451 W Creedance Blvd, Glendale, AZ 85310
What This House Offers
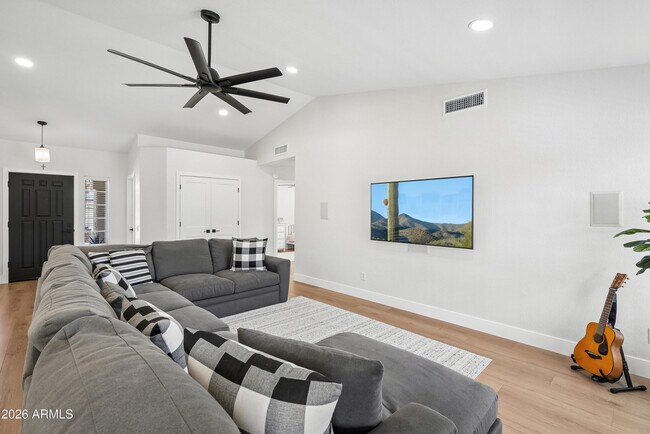
Enjoy living in this highly desirable North Glendale Community close to EVERYTHING EXCITING - Hiking,Parks,Shopping,Dining,Golfing,Water Park & Quick Access to... 101 & I-17 FREEWAYS,featuring 3 Bedrooms,2 Baths,3-CAR Oversized Garage,Large Great Room with Vaulted Ceilings,Custom Kitchen,Granite Countertops,Lots of Cabinetry w/Pantry Storage,Tile Backsplash,LED Recessed Lighting,SS Appliances,Refrigerator Included,Remodeled Bathrooms,MODERN Luxury Wood Style Flooring,Built-in Surround Sound Speakers,Newer TRANE A/C and Water Heater,WiFi Garage Opener,EV POWER hookup,Washer & Dryer Included,Premium Ceiling Fans & Light Fixtures,PREMIUM oversized Backyard w/Large Covered Patio & Artificial Grass Space,additional Detached Shaded Pavilion to Relax & Entertain - MUST SEE! MLS ID 7044042
Unit
- $2,400 / month
- 3 Beds
- 2 Baths
- 1553 sq. ft.
- Available Now
4451 W Creedance Blvd is a single-family home for rent in Glendale, AZ
Fees and Policies
The fees below are based on community-supplied data and may exclude additional fees and utilities.
One-Time Basics
Due at Application
- Application Fee Per ApplicantN/A
Due at Move-In
- Security Deposit - Refundable$2,595
Property Fee Disclaimer Based on community-supplied data and independent market research. Subject to change without notice. May exclude fees for mandatory or optional services and usage-based utilities.
Home Details
Home Design
- Built in 1988
- Wood Siding
- Single Family Detached Home
- Composition Roof
- Stucco
- Wood Frame Construction
Interior Spaces
- Vaulted Ceiling
- 1 Fireplace
- Great Room
- Bay Window
- Solar Screens
- Recessed Lighting
- Storage
- Combination Dining and Living Room
- Ceiling Fan
- Family Room
- Window Screens
- 1553 Sq Ft Home
- 1-Story Property
- Wired For Sound
- Drapes & Rods
- Blinds
Kitchen
- Granite Countertops
- Eat-In Kitchen
- Electric Oven
- Microwave
- Dishwasher
- Disposal
Flooring
- Tile
- Laminate
Bedrooms and Bathrooms
- Sitting Area In Primary Bedroom
- Split Bedroom Floorplan
- Double Vanity
- Walk-In Closet
- 2 Full Bathrooms
- 3 Bedrooms
- 3 Bedrooms | 2 Bathrooms
Laundry
- Dryer
- Laundry in unit
- Washer
Parking
- Electric Vehicle Home Charger
- 3 Car Garage
Eco-Friendly Details
- Smoke Free Home
- ENERGY STAR/CFL/LED Lights
- North or South Exposure
Outdoor Features
- Covered Patio or Porch
- Outdoor Storage
Lot Details
- 8142 Sq Ft Lot
- Desert faces the front and back of the property
- Corner Lot
- Artificial Turf
- Back Yard Fenced
- Block Wall Fence
- Front Yard Sprinklers
- Sprinklers on Timer
Schools
- Las Brisas Elementary School
- Hillcrest Middle School
- Sandra Day O'connor High School
Utilities
- Programmable Thermostat
- Central Air
- High Speed Internet
- Heat Pump System
- Cable TV Available
- Public Water Source
- Electric Water Heater
Listing and Financial Details
- Property Available on 2026-07-15
- 12-Month Minimum Lease Term
- Tax Lot 84
- Assessor Parcel Number 205-12-314
Community Details
Overview
- Property has a Home Owners Association
- Pinnacle Peak Cross Association, Phone Number (480) 551-4300
- Pinnacle Peak Crossing Subdivision, Complete Remodel!! Floorplan
Recreation
- Community Playground
Pet Policy
- Pets Allowed
Explore Commute Options
- Drive Time--
- Walk Time--
- Bike Ride Time--
- Public Transit--
Get In Touch
Glendale, AZ 85310
Copyright 2026 Arizona Regional MLS. All rights reserved. Information is deemed reliable but not guaranteed.
Area Scores
Walkability
Somewhat walkable20 / 100
Driveability
Exceptionally drivable90 / 100
Bikeability
Moderately bikeable70 / 100

Soundscore ™
Active76 / 100
Travel and Transit

Local Education
Primary and Secondary Schools
Las Brisas Elementary School
Grades PK-5
Public
Hillcrest Middle School
Grades 6-8
Public
Atonement Lutheran
Grades PK-8
Private
Sandra Day O'Connor High School
Grades 6-12
Public
Arrowhead Christian Academy
Grades K-12
Private
Data provided by GreatSchools.org © 2026. All rights reserved.

Colleges and Universities
School
Commute Time (Distance)
Glendale C.C., North Campus
Drive: 6 min (3 mi)
Midwestern University
Drive: 10 min (4.3 mi)
Thunderbird, West Campus
Drive: 16 min (7.3 mi)
Arizona State University, West
Drive: 18 min (9.3 mi)
Discover Deer Valley, Glendale, AZ
Shopping Centers
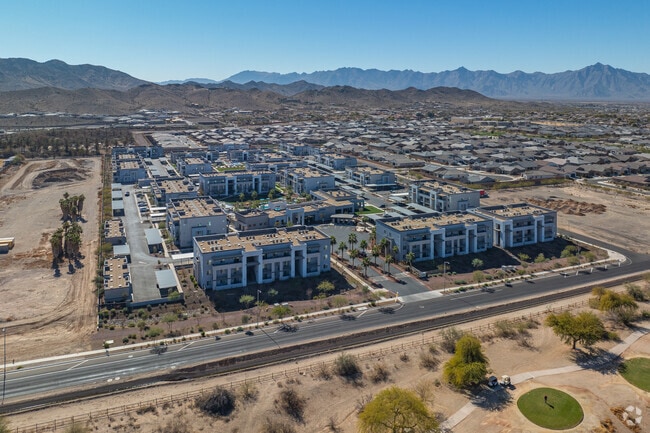
Shoppers will appreciate 4451 W Creedance Blvd proximity to Retail Development Coming Soon, 3632 W Pinnacle Peak Rd, and North Canyon Ranch. Retail Development Coming Soon is 0.5 miles away, and 3632 W Pinnacle Peak Rd is within a 20 minute walk.
Parks and Recreation
Recreational activities near 4451 W Creedance Blvd are plentiful. Discover 4 parks within 4.9 miles, including Adobe Dam Regional Park, Paseo Highlands Park, and Adobe Mountain Park.
Airports
Living in Deer Valley provides easy access to Phoenix Sky Harbor International, located just 38 minutes from 4451 W Creedance Blvd.
Nearby Properties You Might Like
Within 50 Miles of 4451 W Creedance Blvd

Find More Rentals in Glendale
- Houses with Pets Allowed in Glendale
- Affordable Houses for Rent in Glendale
- Fully Furnished Homes for Rent in Glendale
- Modern Homes for Rent in Glendale
- Houses for Rent with Pool in Glendale
- Houses for Rent with a Yard in Glendale
- Homes for Rent with a Garage in Glendale
- Houses for Rent with Fireplace in Glendale
- Houses for Rent with a Patio in Glendale
- Houses for Rent with Washer and Dryer in Glendale
- Houses for Rent with Utilities Paid in Glendale