
- Bedrooms
- Studio - 2Studio - 2 Beds
- Bathrooms
- 1 - 21 - 2 Baths
- Sq. Ft.
- 460 - 977 sq ft
Pricing and Floor Plans
Studio
Show Floor Plan Details Hide Floor Plan Details
Unable to load floor plan details.
0139
$819
465 Sq. Ft.
Now
0138
$868
465 Sq. Ft.
Now
0164
$836
465 Sq. Ft.
Now
One Bedroom Junior
Show Floor Plan Details Hide Floor Plan Details
Unable to load floor plan details.
W212
$800
460 Sq. Ft.
Sep. 20
W260
$800
460 Sq. Ft.
Sep. 25
W108
$803
460 Sq. Ft.
Oct. 6
One Bedroom Large
Show Floor Plan Details Hide Floor Plan Details
Unable to load floor plan details.
0247
$924
678 Sq. Ft.
Now
0222
$940
678 Sq. Ft.
Sep. 18
0218
$940
678 Sq. Ft.
Sep. 24
One Bedroom Small
Show Floor Plan Details Hide Floor Plan Details
Unable to load floor plan details.
W203
$817
645 Sq. Ft.
Now
W234
$934
645 Sq. Ft.
Now
W258
$833
645 Sq. Ft.
Oct. 15
Two Bedroom One Bathroom
Show Floor Plan Details Hide Floor Plan Details
Unable to load floor plan details.
W127
$1,141
841 Sq. Ft.
Oct. 25
W232
$1,026
841 Sq. Ft.
Nov. 7
W162
$1,141
841 Sq. Ft.
Nov. 16
Two Bedroom Two Bathroom
Show Floor Plan Details Hide Floor Plan Details
Unable to load floor plan details.
Details
Lease Term Options
- 6 - 18 Month Leases
Property Information
- Built in 1982
- 276 units2 stories
Fees & Policies
The fees below are based on community-supplied data and may exclude additional fees and utilities.
Utilities & Essentials
-
Monthly Billing Fee$5.50 / mo
-
Common Area ElectricVaries / mo
-
Common Area GasVaries / mo
-
SewerVaries / mo
-
WaterVaries / mo
-
TrashVaries / mo
One-Time Basics
Due at Application
-
Administrative Fee$150
-
Application Fee$50
Due at Move-In
-
Deposit$200
-
Refundable Security Deposit$500
-
Other
-
Covered
-
Surface Lot
Other Pets Allowed
-
Pet FeeVaries one-time
Dogs Allowed
-
Dogs Allowed
Restrictions
None
Comments
| Restrictions: None
Cats Allowed
-
Cats Allowed
Restrictions
None
Comments
| Restrictions: None
Property Fee Disclaimer: Based on community-supplied data and independent market research. Subject to change without notice. May exclude fees for mandatory or optional services and usage-based utilities.
Matterport 3D Tours
Explore Commute Options
Property Highlights
- All-electric Kitchen
- Balcony or Patio
- Beautiful Landscaping
- Cable Available
- Central Air and Heating
- Easy Access to Freeways
- Easy Access to Shopping
- Guest Parking
- Mini Blinds
- On-call Maintenance
- Preinstalled Wifi with 1st Month Free From COX
- Public Parks Nearby
- Vertical Blinds
- Washer and Dryer in Home
Apartment Features
- Air Conditioning
- Balcony
- Cable Ready
- Ceiling Fans
- Dining Room
- Dishwasher
- Disposal
- Freezer
- Hardwood Floors
- Heating
- High Speed Internet Access
- Kitchen
- Microwave
- Oven
- Pantry
- Patio
- Range
- Refrigerator
- Smoke Free
- Stainless Steel Appliances
- Storage Space
- Tile Floors
- Tub/Shower
- Walk-In Closets
- Washer/Dryer
- Washer/Dryer Hookup
- Wi-Fi
- Window Coverings
Community Features
- Gated
- Maintenance on site
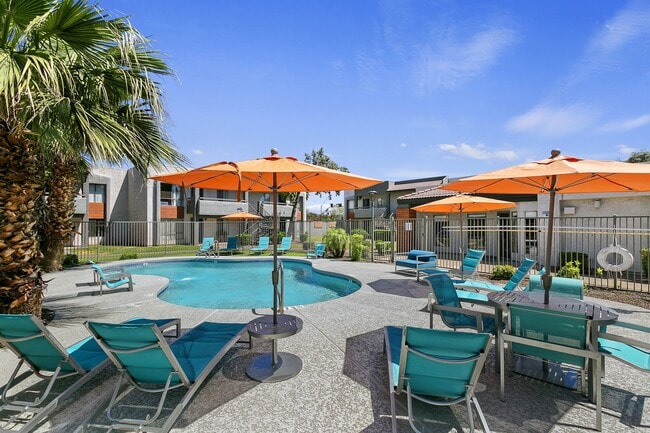
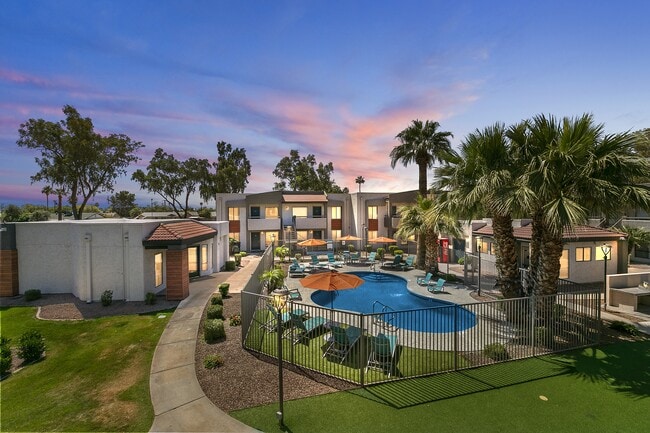
- Pool
- Public Transportation
- Walk-Up
Map of Ardella on 67th
Area Scores
Walkability
Fairly walkable
Transit
Limited public transit
Driveability
Moderately drivable
Bikeability
Fairly bikeable
Walkability measures the walking distance to day-to-day needs.
Transit measures access to public transportation.
Driveability measures congestion, parking availability, and access to major roads.
Bikeability measures the suitability for cycling.
Soundscore™
Active
A Sound Score rating aggregates noise caused by vehicle traffic, airplane traffic and local sources.
Transit
Airport
27 min Drive

Moving to Westside, Glendale, AZ
Shopping Centers
Shoppers will appreciate Ardella on 67th proximity to Bethany Center, Fry's Bethany Plaza, and A-1 Plaza. Bethany Center is 0.4 miles away, and Fry's Bethany Plaza is within a 7 minute walk.
Commuting
With a TransitScore of 30, Ardella on 67th has limited public transit, including 6 transit stops within 43.5 miles. Transit options include Montebello/19Th Ave and 19Th Ave/Camelback.
Parks and Recreation
Recreational activities near Ardella on 67th are plentiful. Discover 2 parks within 3.7 miles, including Maryvale Park and El Oso Park.
Airports
Living in Westside provides easy access to Phoenix Sky Harbor International, located just 27 minutes from Ardella on 67th. Another nearby airport is Phoenix-Mesa Gateway, located 42.5 miles away.
Local Education
Primary and Secondary Schools

Don Mensendick School
Grades K-8
Public

Grace Lutheran School
Grades PK-8
Private

William C Jack School
Grades PK-8
Public
West-Mec - Glendale High School
Grades 9-12
Public

Glendale High School
Grades 9-12
Public
Children's Center For Neurodevelopmental Studies
Grades PK-12
Private
Data provided by GreatSchools.org © 2026. All rights reserved.

Colleges and Universities
| School | Commute Time (Distance) |
|---|---|
| Glendale Community College | Drive: 10 min (4.2 mi) |
| Grand Canyon University | Drive: 12 min (5 mi) |
| Arizona State University, West | Drive: 18 min (8.8 mi) |
| Argosy University | Drive: 17 min (9.1 mi) |
About Ardella on 67th
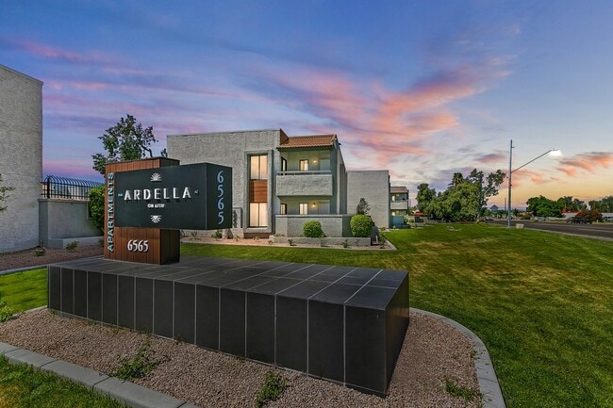
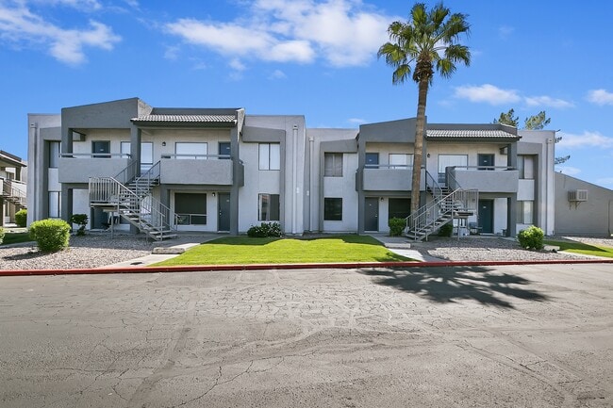
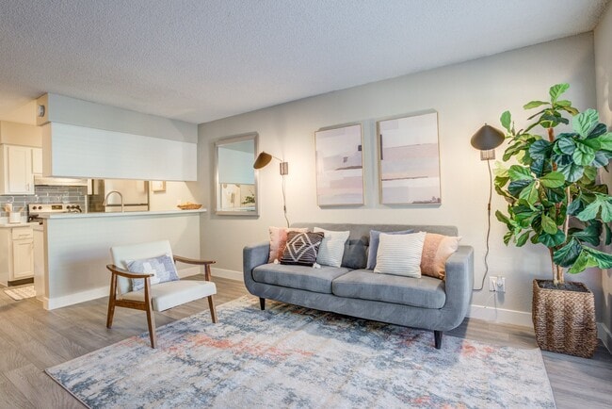
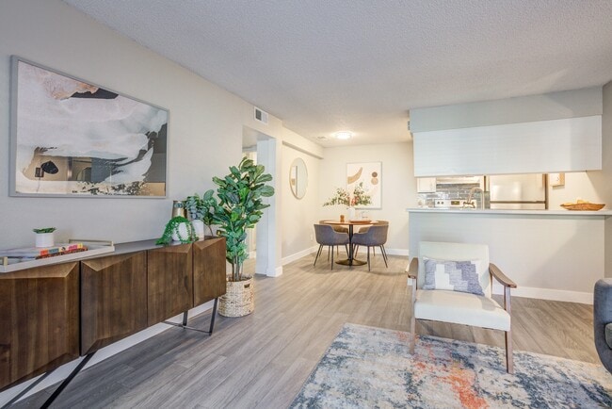
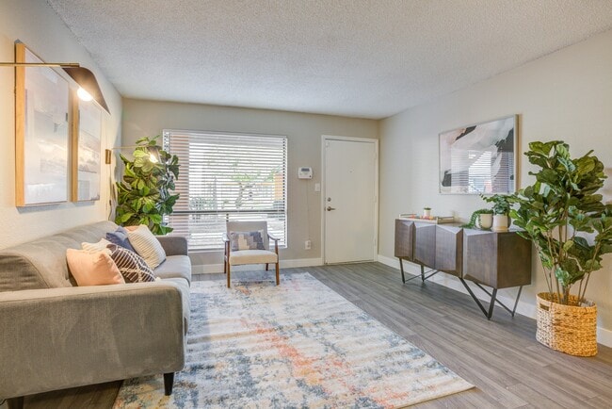
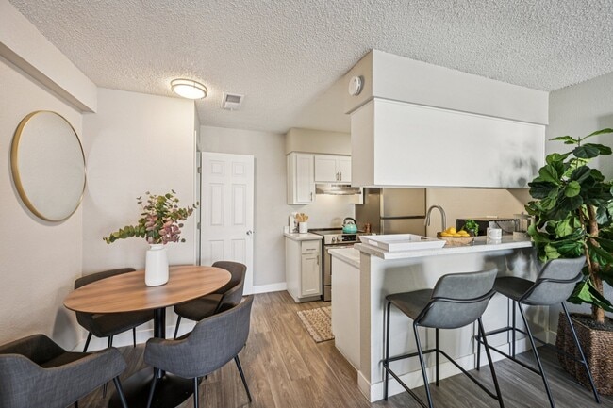
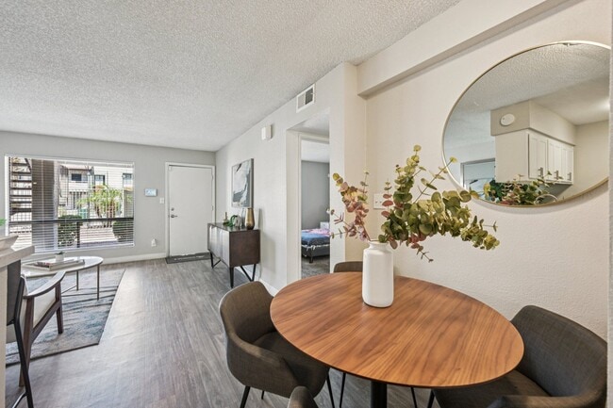
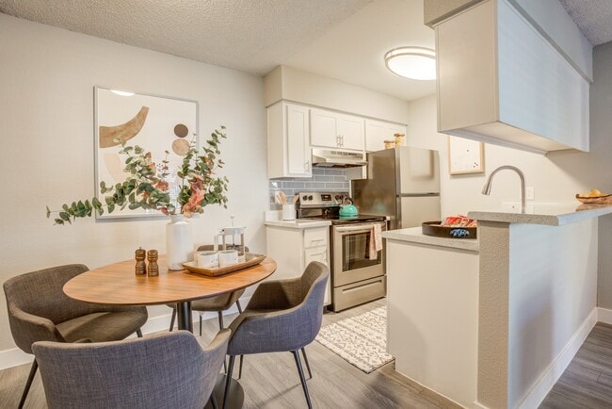
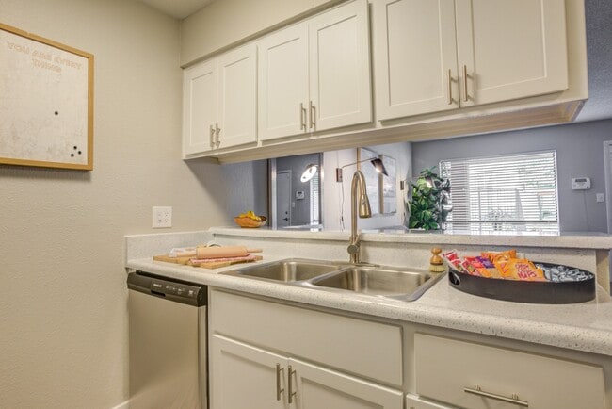
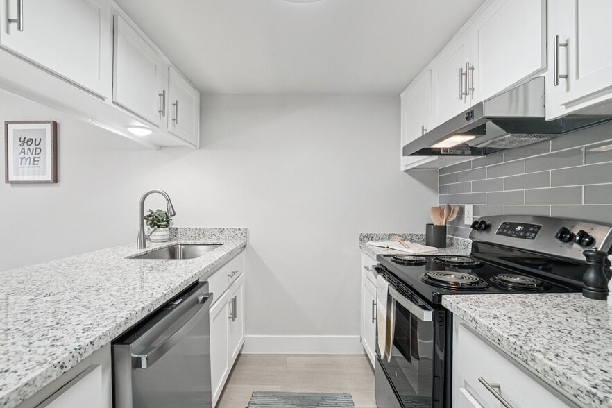
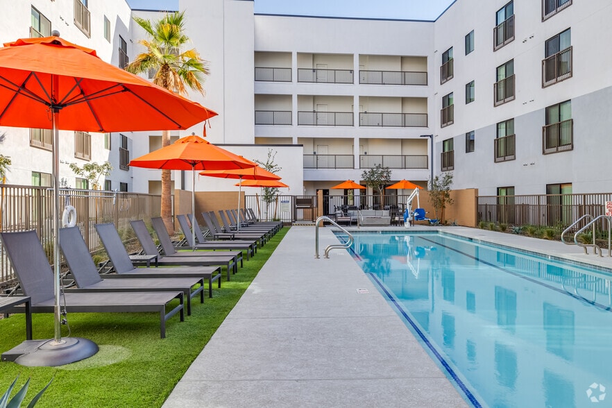
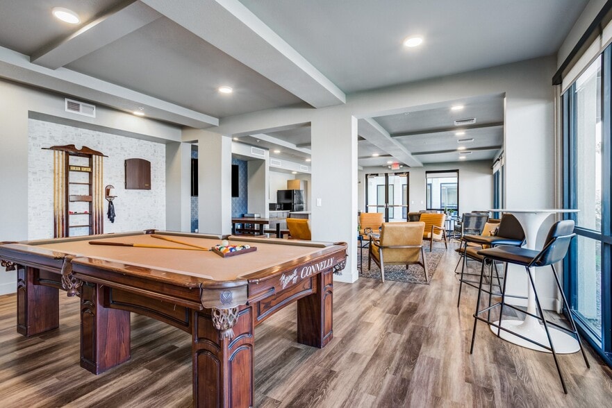
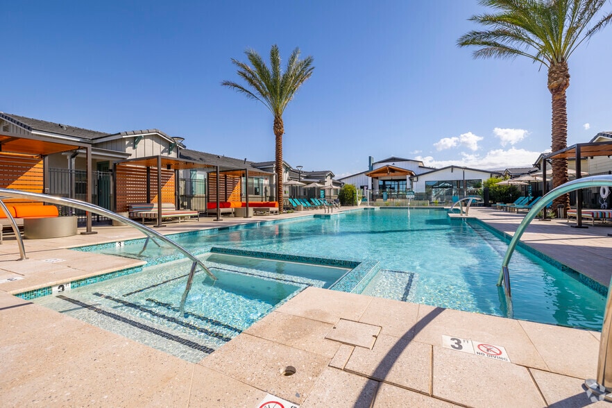
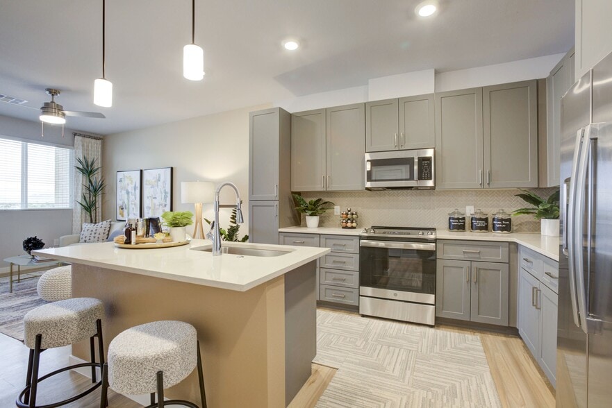
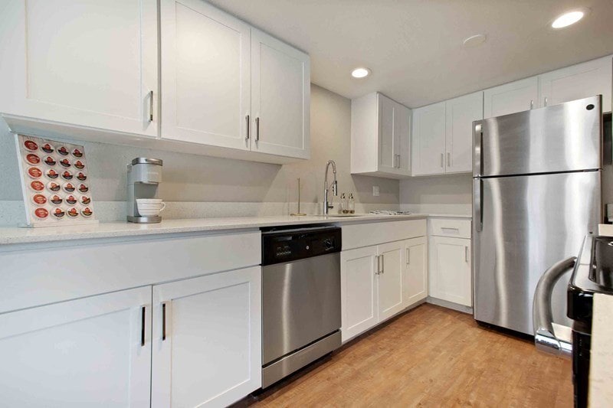
Ardella on 67th (formerly known as Solano Pointe) is the number one community in Glendale. We are beautifully landscaped and conveniently located. You will enjoy being just minutes from West Wind Glendale 9 Drive-in, Desert Sky Mall, local parks, and… delicious restaurants. Let us be your gateway to fun and excitement. You are going to love the openness of our studio, one, and two-bedroom apartments in Glendale, AZ. Our homes are designed with you in mind and are sure to fit all your needs. Standard apartment home features include an all-electric kitchen with a dishwasher, ceiling fans, hardwood and tile flooring, walk-in closets, an in-home washer and dryer, and a balcony or patio. Your pets are welcome at Ardella on 67th, as they are family, too. Contact us today to schedule a tour!
Ardella on 67th (formerly known as Solano Pointe) is the number one community in Glendale. We are beautifully landscaped and conveniently located. You will enjoy being just minutes from West Wind Glendale 9 Drive-in, Desert Sky Mall, local parks, and delicious restaurants. Let us be your gateway to fun and excitement. You are going to love the openness of our studio, one, and two-bedroom apartments in Glendale, AZ. Our homes are designed with you in mind and are sure to fit all your needs. Standard apartment home features include an all-electric kitchen with a dishwasher, ceiling fans, hardwood and tile flooring, walk-in closets, an in-home washer and dryer, and a balcony or patio. Your pets are welcome at Ardella on 67th, as they are family, too. Contact us today to schedule a tour!
Ardella on 67th is an apartment community in Glendale, AZ
Contact
Glendale, AZ 85301
- Sunday 11:00 AM – 5:00 PM
- Monday 9:00 AM – 6:00 PM
- Tuesday 9:00 AM – 6:00 PM
- Wednesday 9:00 AM – 6:00 PM
- Thursday 9:00 AM – 6:00 PM
- Friday 9:00 AM – 6:00 PM
- Saturday 10:00 AM – 5:00 PM

Renter Reviews
For Ardella on 67th
55 Ratings & Reviews
-
9/3/26
Verified Renter
they don't stick to their words I went to see the apartment after making an appointment. I was promised to a room with a price but then they changed it after I sumitted the application. Then again they changed the promised move-in date. It was terrible experience
Review from Apartments.com
Ardella on 67th Gallery
Nearby Properties You Might Like
Within 50 Miles of Ardella on 67th
Find More Rentals in Glendale
Bedrooms
Other Types of Rentals
Glendale Apartments by Amenity
- Pet-Friendly Apartments in Glendale
- Furnished Apartments in Glendale
- Waterfront Apartments in Glendale
- Apartments with a Pool in Glendale
- Apartments with Wheelchair Access in Glendale
- Apartments with Washer & Dryer in Glendale
- Apartments with Utilities Included in Glendale
- Apartments with a Garage in Glendale
- Apartments with EV Charging in Glendale
- Apartments with a Virtual Tour in Glendale
Apartment Specialties
Apartments in your Budget
Find More Rentals Nearby…
Cities
Neighborhoods
Contact This Property
(602) 560-7056Languages: English
Open 9:00 AM – 6:00 PM Today