
The Fountains at Lake Pleasant
1 - 2 Beds
$999 - $1,299


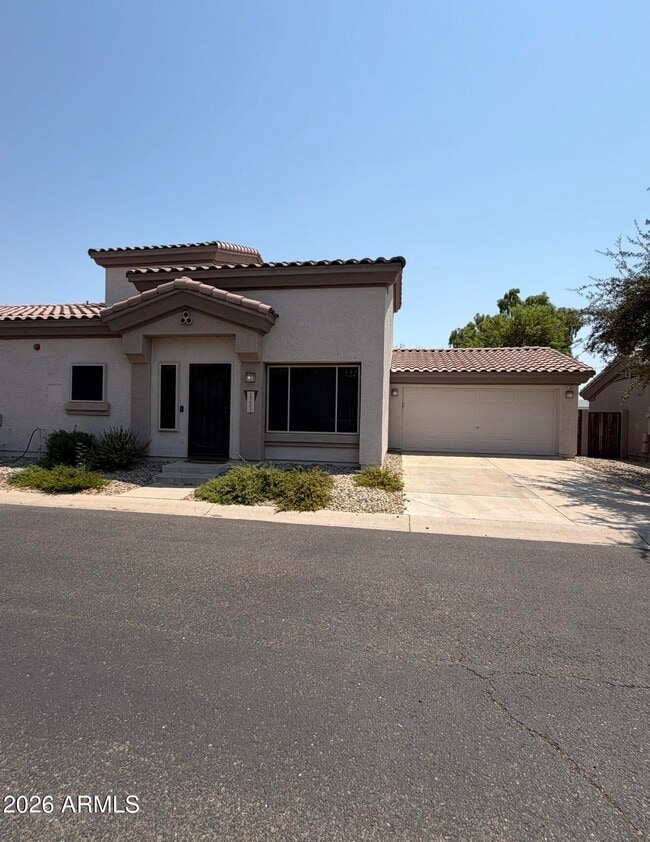
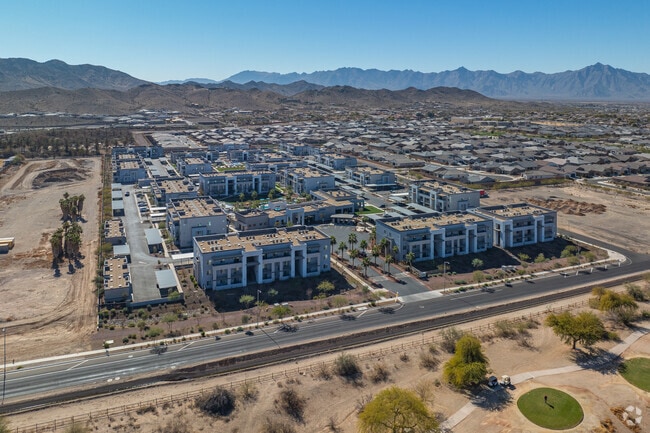
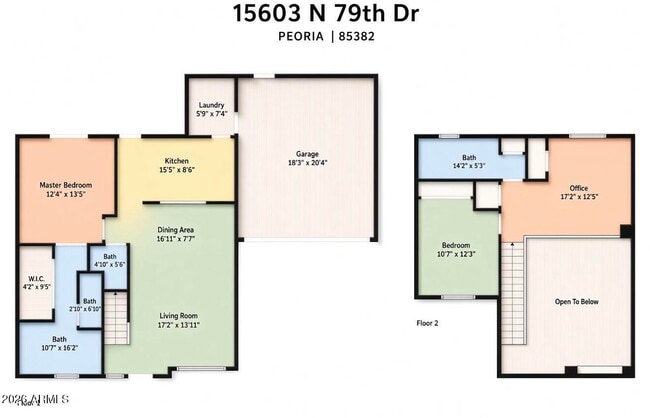
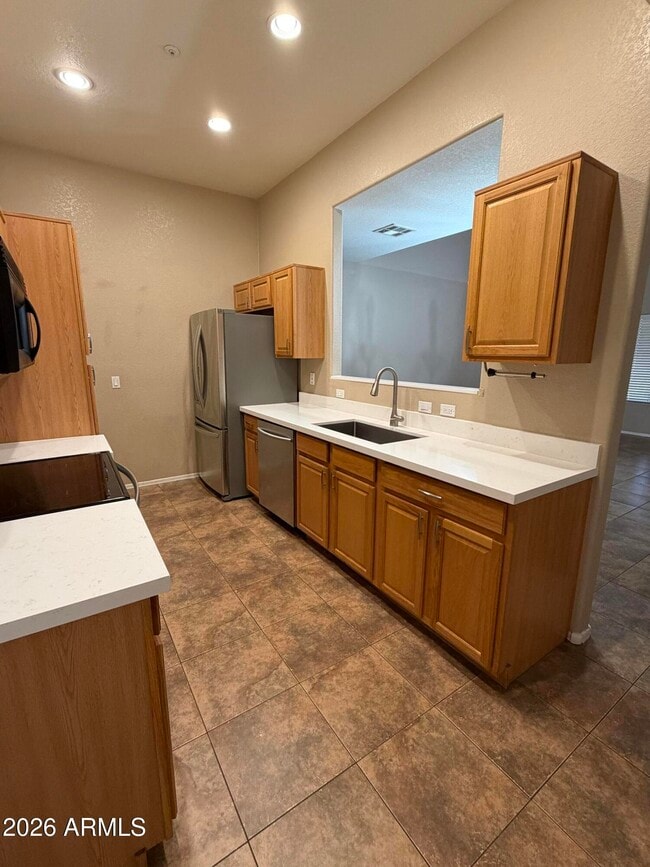
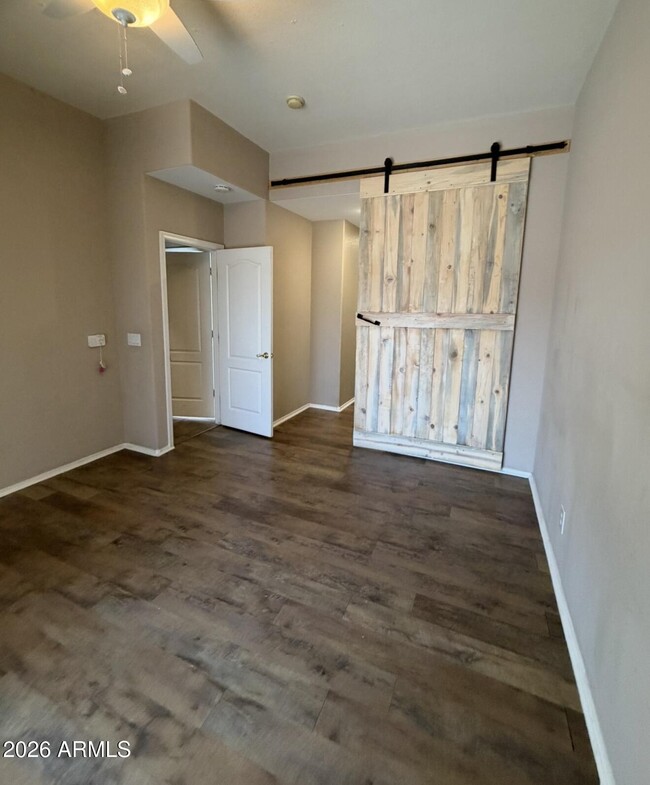
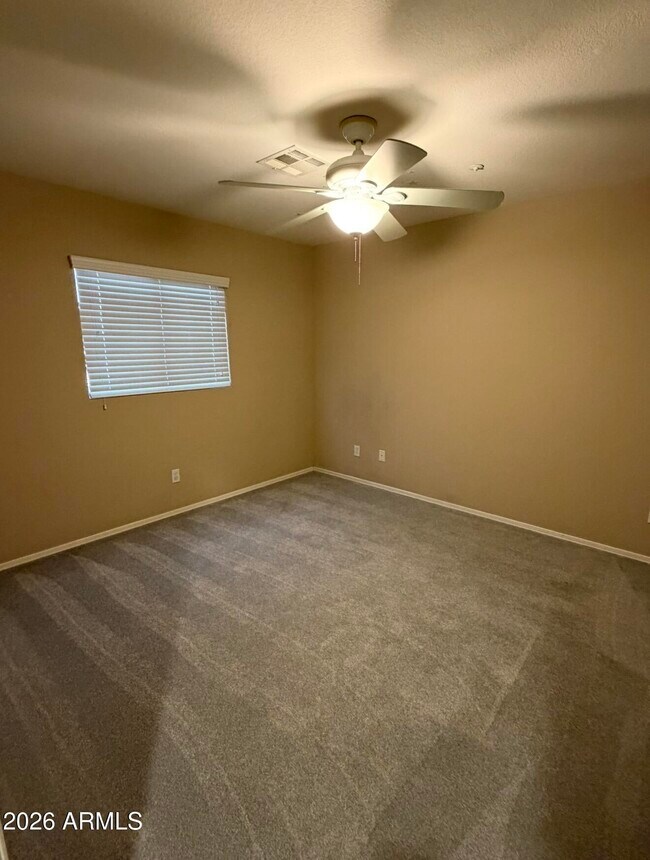
Welcome home to this beautifully updated 2-bedroom + loft,2.5-bath home located in a desirable gated community! The kitchen features stunning quartz countertops... ,a new stainless steel sink and faucet,and a brand-new self-cleaning oven,creating a bright and modern space for cooking and entertaining. The open,spacious floor plan boasts soaring vaulted ceilings,abundant natural light,neutral paint throughout,tile flooring in high-traffic areas,and plush carpet where it counts. The primary suite is conveniently located on the first floor and features luxury vinyl plank flooring,a large walk-in closet,private en-suite bathroom with dual sinks,and direct access to the backyard through a sliding glass door. A convenient half bath is also located downstairs for guests. Upstairs you'll find a second bedroom,a versatile loft that can be used as a home office,media room,or guest space,and a full shared bathroom. Ceiling fans throughout help keep the home comfortable year-round. Step outside to your own private backyard featuring a covered patio and a grassy area--perfect for relaxing with your morning coffee,entertaining friends,or letting kids and pets enjoy the outdoors. Additional features include a newer air conditioning system,newer water heater,custom security screens,and an attached two-car garage with built-in storage cabinets. Residents enjoy access to outstanding community amenities,including two sparkling swimming pools,a basketball court,a dog park,and scenic walking trails connecting to Skunk Creek and the P83 Entertainment District with shopping,dining,and entertainment just minutes away. This move-in-ready home offers the perfect combination of comfort,convenience,and an exceptional location. Don't miss your opportunity to make it your next home! MLS ID 7063859
15603 N 79th Dr is a townhome for rent in Peoria, AZ
The fees below are based on community-supplied data and may exclude additional fees and utilities.
Property Fee Disclaimer Based on community-supplied data and independent market research. Subject to change without notice. May exclude fees for mandatory or optional services and usage-based utilities.
Copyright 2026 Arizona Regional MLS. All rights reserved. Information is deemed reliable but not guaranteed.
Walkability
Fairly walkable40 / 100
Driveability
Exceptionally drivable90 / 100
Bikeability
Moderately bikeable70 / 100

Soundscore ™
Active77 / 100


Paseo Verde Elementary School
Grades PK-8
Public

Arrowhead Montessori
Grades PK-8
Private

Centennial High School
Grades 9-12
Public
Southwest Indian Schools/Living Word Academy
Grades K-12
Private
Data provided by GreatSchools.org © 2026. All rights reserved.

School
Commute Time (Distance)
Thunderbird, West Campus
Drive: 11 min (4.8 mi)
Midwestern University
Drive: 13 min (5.5 mi)
Arizona State University, West
Drive: 13 min (5.5 mi)
Glendale Community College
Drive: 14 min (6.2 mi)
Shoppers will appreciate 15603 N 79th Dr proximity to Greenway & 75th Center, Greenway Medical & Prof., and 83rd Ave Medica/Retail Plaza. Greenway & 75th Center is 0.9 miles away, and Greenway Medical & Prof. is within a 12 minute walk.
Recreational activities near 15603 N 79th Dr are plentiful. Discover 1 park within 4.9 miles, including Challenger Space Center.
Living in Arrowhead provides easy access to Phoenix Sky Harbor International, located just 40 minutes from 15603 N 79th Dr.
Within 50 Miles of 15603 N 79th Dr