
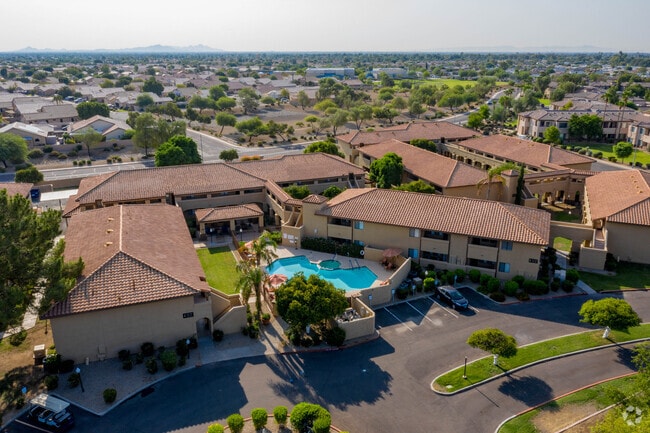
The Fountains at Lake Pleasant
1 - 2 Beds
$999 - $1,299


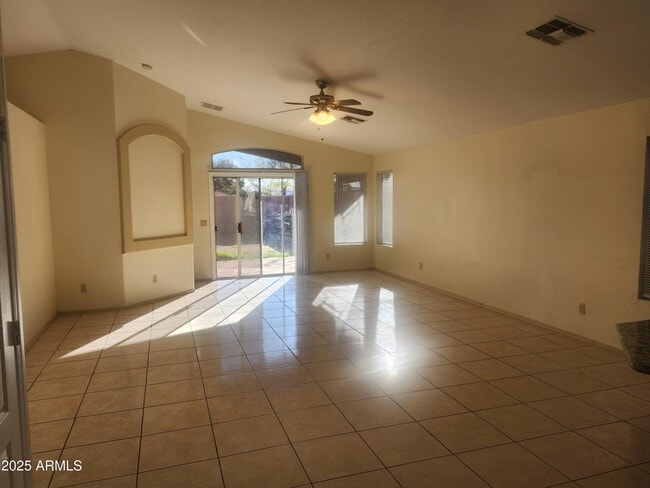

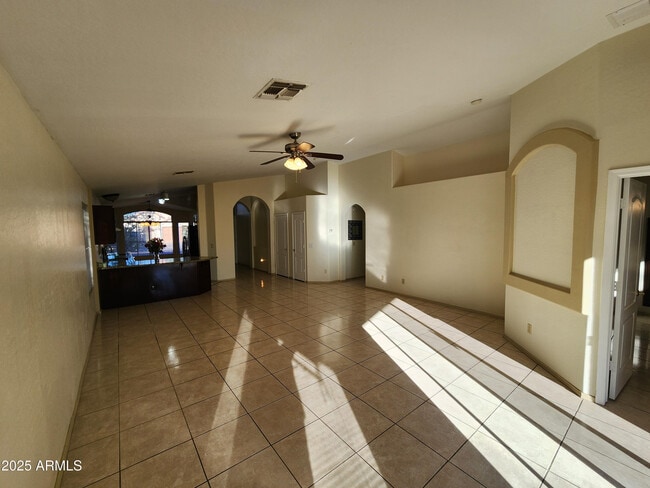
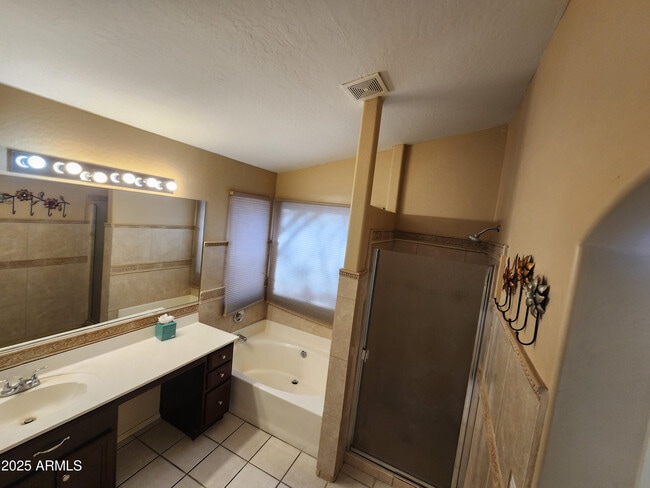
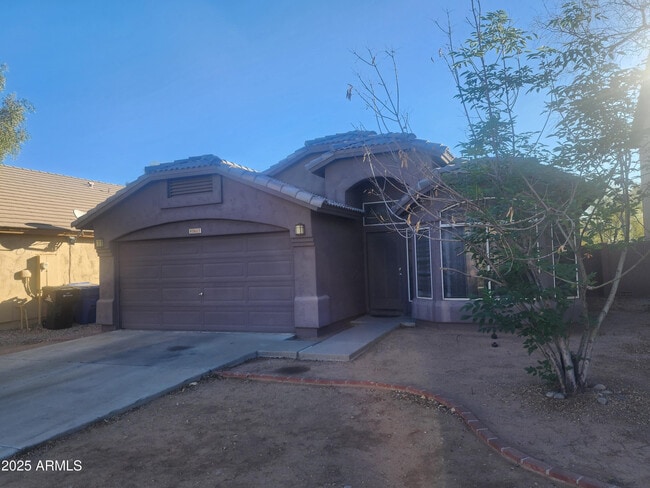
Beautifully updated 3-bedroom,2-bath home with vaulted ceilings and an open-concept floorplan in a prime North Phoenix location. The spacious great room and... dining area flow seamlessly into the remodeled kitchen featuring granite countertops,stainless steel appliances,abundant cabinetry,and a large breakfast bar--creating the perfect space for everyday living and entertaining. Sliding glass doors extend the living space to a generously sized backyard,while updated flooring,modern finishes,and beautifully remodeled bathrooms make this home truly move-in ready. Conveniently located with quick access to Loop 101,I-17,shopping,dining,parks,schools,and major employers. The vaulted ceilings and open layout create a bright,airy feel that lives much larger than the square footage suggests. The thoughtfully designed kitchen overlooks the main living area,making it easy to stay connected whether you're preparing meals,entertaining guests,or enjoying a quiet evening at home. Located in one of North Phoenix's most convenient areas,you'll enjoy easy access to restaurants,shopping,hiking,recreation,and commuter routes while coming home to a beautifully maintained property that's ready for immediate enjoyment. MLS ID 7003342
19417 N 7th Dr is a single-family home for rent in Phoenix, AZ
The fees below are based on community-supplied data and may exclude additional fees and utilities.
Property Fee Disclaimer Based on community-supplied data and independent market research. Subject to change without notice. May exclude fees for mandatory or optional services and usage-based utilities.
Copyright 2026 Arizona Regional MLS. All rights reserved. Information is deemed reliable but not guaranteed.
Walkability
Somewhat walkable30 / 100
Transit
Minimal public transit10 / 100
Driveability
Exceptionally drivable90 / 100
Bikeability
Fairly bikeable50 / 100

Soundscore ™
Busy67 / 100


Tutor Time Child Care Learning
Grades K-5
Private
Desert Winds Elementary School
Grades PK-6
Public

Esperanza Elementary School
Grades PK-5
Public
Christ the King Academy
Grades PK-5
Private

Deer Valley Middle School
Grades 6-8
Public
Brightmont Academy - Deer Valley
Grades 6-12
Private
Data provided by GreatSchools.org © 2026. All rights reserved.

School
Commute Time (Distance)
Paradise Valley Comm. Coll.
Drive: 10 min (5 mi)
Midwestern University
Drive: 12 min (7.1 mi)
Arizona State University, West
Drive: 16 min (8.3 mi)
Thunderbird, West Campus
Drive: 18 min (10.1 mi)
Shoppers will appreciate 19417 N 7th Dr proximity to Shops at Union Hills, 717 West, and Union Hills Village. Shops at Union Hills is 0.7 miles away, and 717 West is within a 12 minute walk.
Recreational activities near 19417 N 7th Dr are plentiful. Discover 4 parks within 4.6 miles, including Turtle Rock Basin, Grovers Basin, and Conocido Park.
Living in Deer Valley provides easy access to Phoenix Sky Harbor International, located just 33 minutes from 19417 N 7th Dr. Another nearby airport is Phoenix-Mesa Gateway, located 48.6 miles away.
Within 50 Miles of 19417 N 7th Dr