
The Fountains at Lake Pleasant
1 - 2 Beds
$999 - $1,299


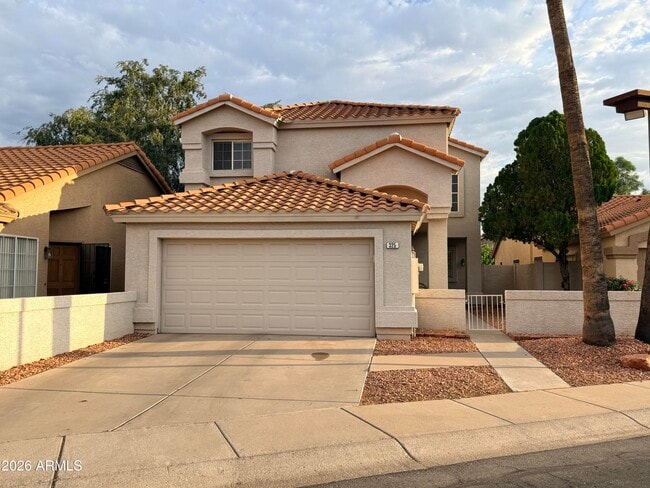
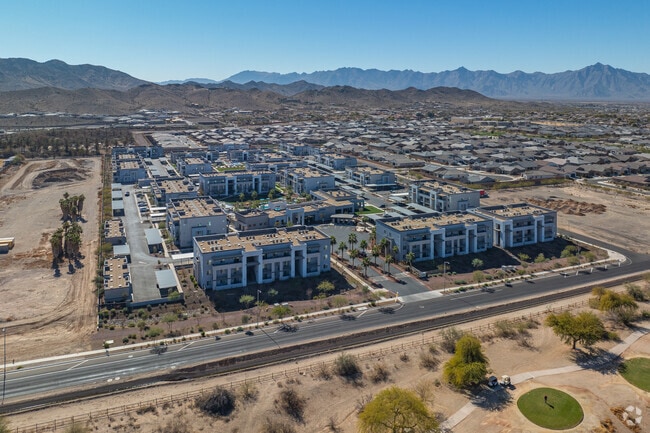
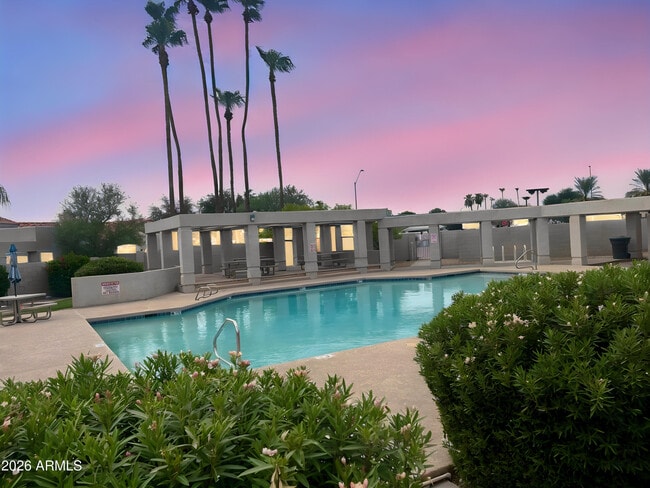
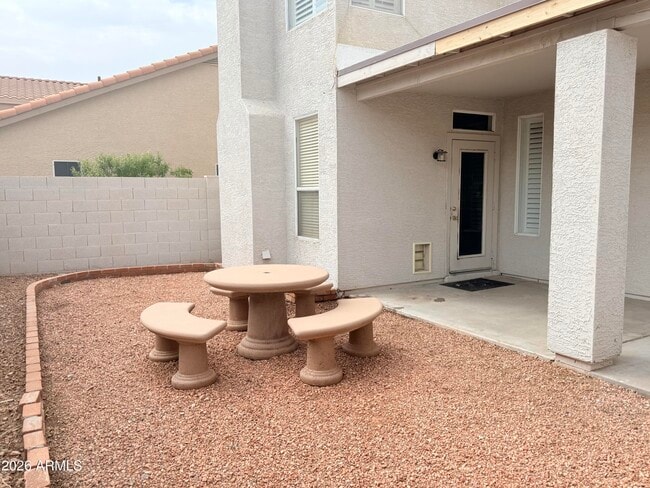
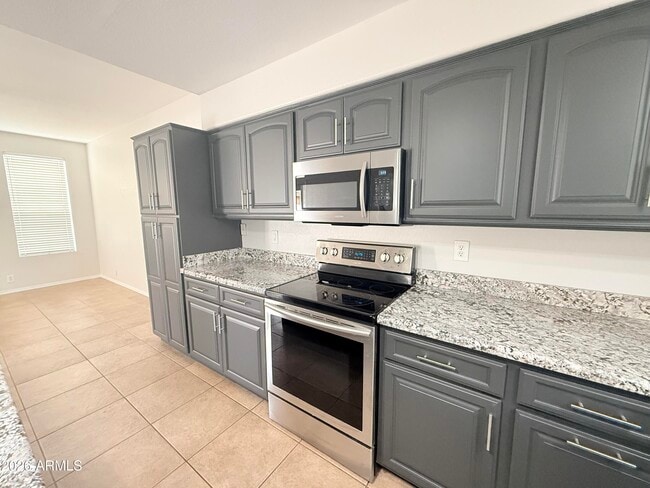
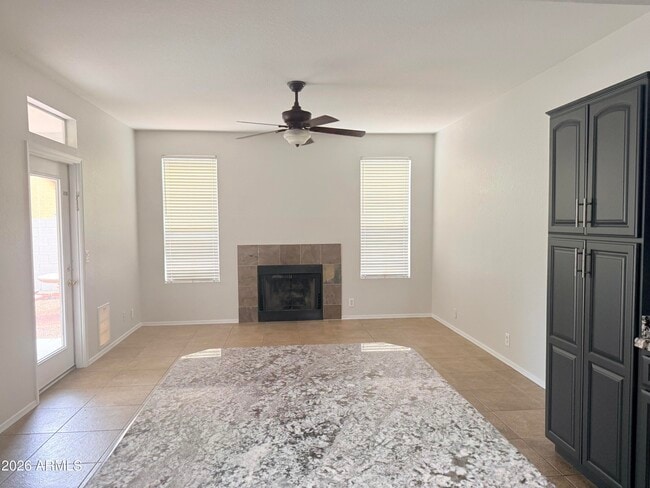
COMMUNITY POOL - 4 BEDROOMS - TWO FIREPLACES - NEW AC UNIT Freshly painted and located in one of North Phoenix's most sought-after neighborhoods,this 4-bedroom... home offers a layout designed for both everyday living and entertaining. The spacious kitchen opens directly to the family room,creating a natural gathering space anchored by a fireplace. A separate living room features a second wood-burning fireplace along with a formal dining room. The primary suite includes a large walk-in closet,dual sinks,a separate shower and soaking tub,and generous bathroom space. New ceiling fans with remote controls have been installed in every bedroom. The kitchen is equipped with stainless steel appliances,a large center island,and granite countertops. Just steps from the community pool! MLS ID 7062580
325 W Le Marche Ave is a single-family home for rent in Phoenix, AZ
The fees below are based on community-supplied data and may exclude additional fees and utilities.
Property Fee Disclaimer Based on community-supplied data and independent market research. Subject to change without notice. May exclude fees for mandatory or optional services and usage-based utilities.
Copyright 2026 Arizona Regional MLS. All rights reserved. Information is deemed reliable but not guaranteed.
Walkability
Fairly walkable40 / 100
Transit
Limited public transit30 / 100
Driveability
Very drivable80 / 100
Bikeability
Moderately bikeable60 / 100

Soundscore ™
Active75 / 100


Tutor Time Child Care Learning
Grades K-5
Private

Lookout Mountain School
Grades PK-5
Public
Christ the King Academy
Grades PK-5
Private

Mountain Sky Middle School
Grades 6-8
Public
Holy Cross Lutheran School
Grades K-8
Private

Thunderbird High School
Grades 9-12
Public
Accommodation School
Grades 9-12
Private
Data provided by GreatSchools.org © 2026. All rights reserved.

School
Commute Time (Distance)
Paradise Valley Comm. Coll.
Drive: 11 min (5.2 mi)
Arizona State University, West
Drive: 14 min (6.6 mi)
DeVry University, Arizona
Drive: 13 min (7.5 mi)
Argosy University
Drive: 13 min (7.5 mi)
Shoppers will appreciate 325 W Le Marche Ave proximity to The Shops at 3rd Avenue, Bell Towne Plaza, and Ross Walgreens Shopping Center. The Shops at 3rd Avenue is 0.8 miles away, and Bell Towne Plaza is within a 25 minute walk.
With a TransitScore of 30, 325 W Le Marche Ave has limited public transit, including 5 transit stops within 7.2 miles. Transit options include 19Th Ave/Dunlap and Metro Pkwy.
Recreational activities near 325 W Le Marche Ave are plentiful. Discover 5 parks within 5 miles, including Turtle Rock Basin, Lookout Mountain Park, and Grovers Basin.
Living in North Mountain provides easy access to Phoenix Sky Harbor International, located just 32 minutes from 325 W Le Marche Ave. Another nearby airport is Phoenix-Mesa Gateway, located 47.9 miles away.
Within 50 Miles of 325 W Le Marche Ave