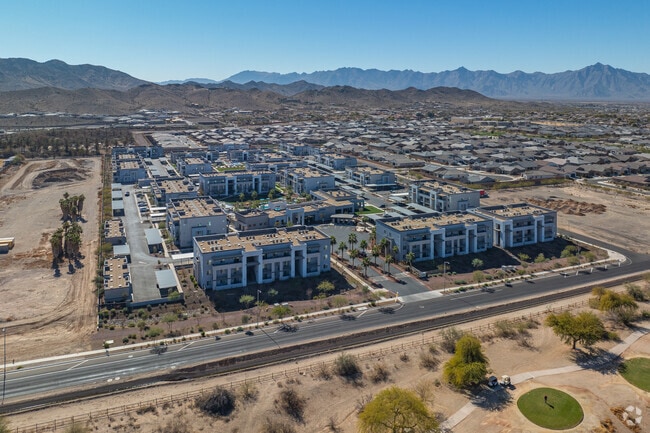
Sol38 by Liv
Studio - 3 Beds
$1,275 - $2,324


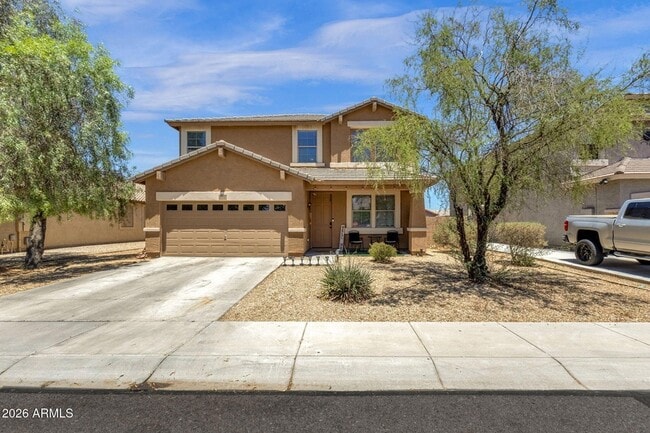
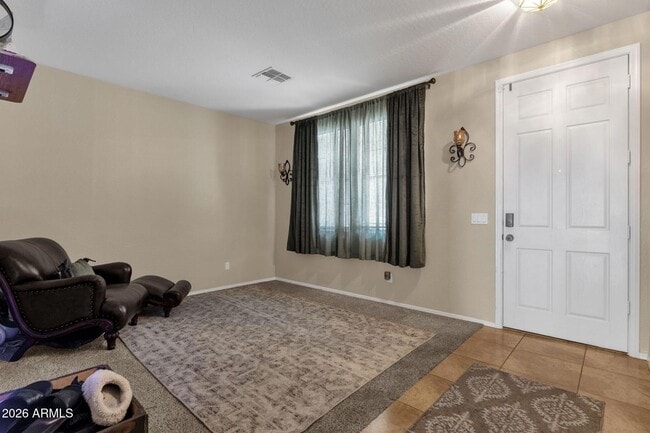
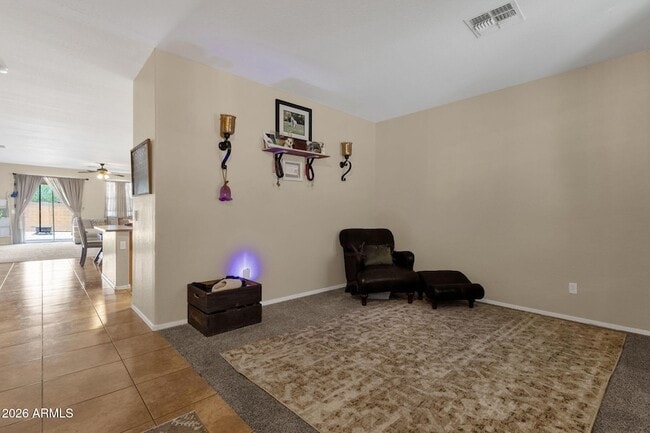
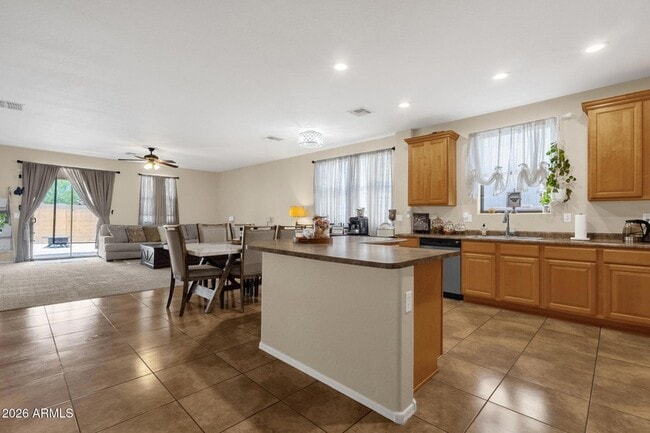
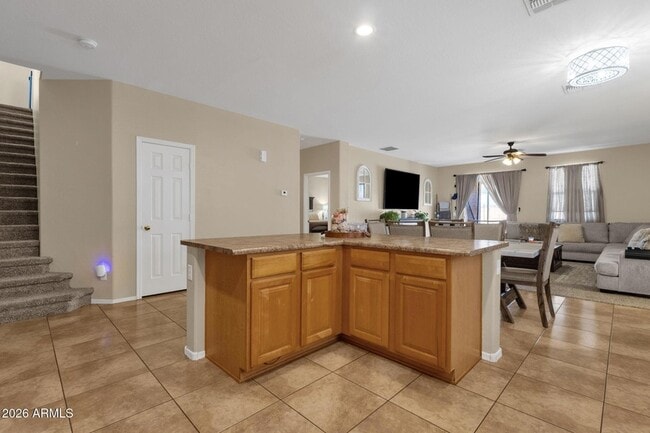
Spacious 3,181 sq ft, 4-bed, 3-bath home in Southern Views with a versatile loft flex room, great room, and covered patio. All new carpet as well as interior... and exterior paint in 2025. Kitchen features an island, breakfast bar, pantry, new refrigerator in 2025, built-in microwave, and dishwasher. Primary suite includes separate shower and tub with double vanity. Two new AC units installed 2025. Two-car garage with opener. Inside upstairs laundry. Tile roof, block fencing, and desert front landscaping. HOA includes common area maintenance with biking/walking path and playground on-site. Approx. 2.5 mi to South Mountain Park. 1.8 mi to Collective Coffee. FHA, VA, and conventional financing accepted.
3422 W Leodra Ln is a single-family home for rent in Phoenix, AZ
The fees below are based on community-supplied data and may exclude additional fees and utilities.
Property Fee Disclaimer Based on community-supplied data and independent market research. Subject to change without notice. May exclude fees for mandatory or optional services and usage-based utilities.

A.J. is a third generation Realtor, and part of a full-time husband and wife team, along with his wife Kristina. A.J. and Kristina have been serving buyers and sellers since 2017, and specializing in relocation to Arizona. With their partnership with Cook & Associates Real Estate Advisors based out of Scottsdale they have the ability to professionally handle relocations anywhere within the Phoenix Valley and Prescott areas. This partnerships allows for excellent communication, exclusive access to properties and buyers and a strong team support system to make sure every client is treated with the attention they deserve!
Walkability
Fairly walkable40 / 100
Transit
Limited public transit30 / 100
Driveability
Very drivable80 / 100
Bikeability
Fairly bikeable50 / 100

Soundscore ™
Active75 / 100


Cammack Christian Academy
Grades K-5
Private
Pleasantview Christian Elementary School
Grades K-8
Private

Bernard Black Elementary School
Grades PK-8
Public
St Catherine Of Siena
Grades PK-8
Private

Cesar Chavez High School
Grades 9-12
Public
Arizona Lutheran Academy
Grades 9-12
Private
Data provided by GreatSchools.org © 2026. All rights reserved.

School
Commute Time (Distance)
South Mountain Comm. Coll.
Drive: 15 min (7.4 mi)
Arizona State Univ., Downtown
Drive: 16 min (8.4 mi)
University of Arizona
Drive: 16 min (8.8 mi)
Phoenix College
Drive: 20 min (10.3 mi)
Shoppers will appreciate 3422 W Leodra Ln proximity to Laveen Village Center, Laveen Pavilions Shopping Center, and South Mountain Crossing. Laveen Village Center is 0.8 miles away, and Laveen Pavilions Shopping Center is within a 13 minute walk.
With a TransitScore of 30, 3422 W Leodra Ln has limited public transit, including 6 transit stops within 33.6 miles. Transit options include Jefferson/1St Ave and Washington/Central Ave.
Living in Laveen provides easy access to Phoenix Sky Harbor International, located just 22 minutes from 3422 W Leodra Ln. Another nearby airport is Phoenix-Mesa Gateway, located 33.3 miles away.
Within 50 Miles of 3422 W Leodra Ln




