
Skip to content
  • Photo - 5450 E Deer Valley Dr Unit 1193
$2,800 /month

5450 E Deer Valley Dr, Phoenix, AZ 85054

Last Updated:

What This Apartment Offers

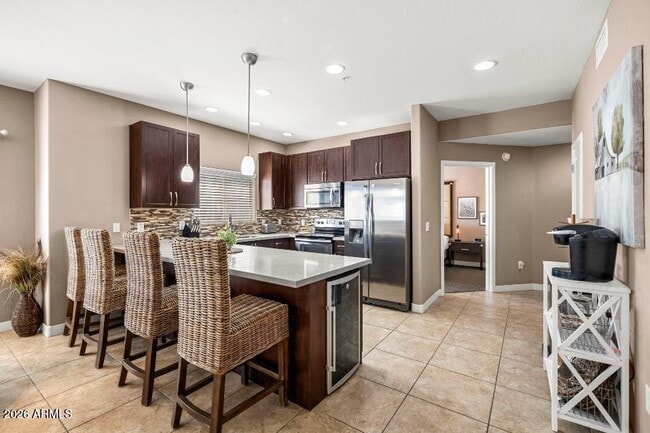
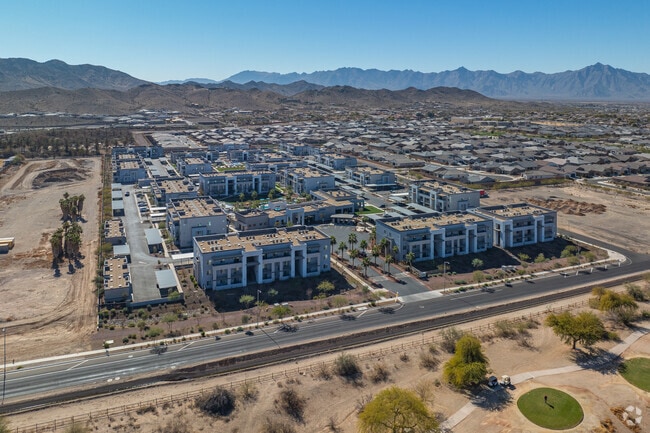
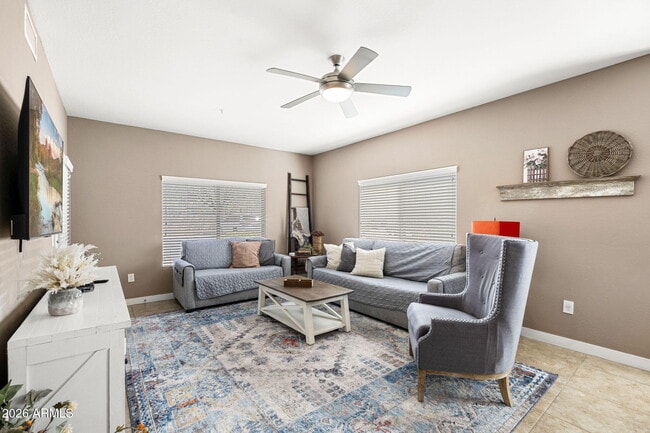
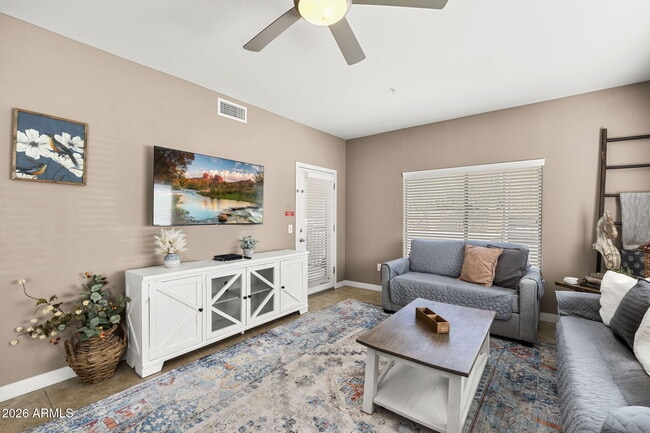
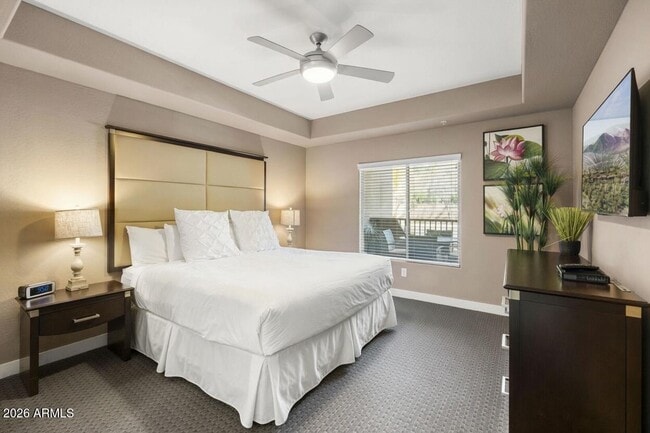
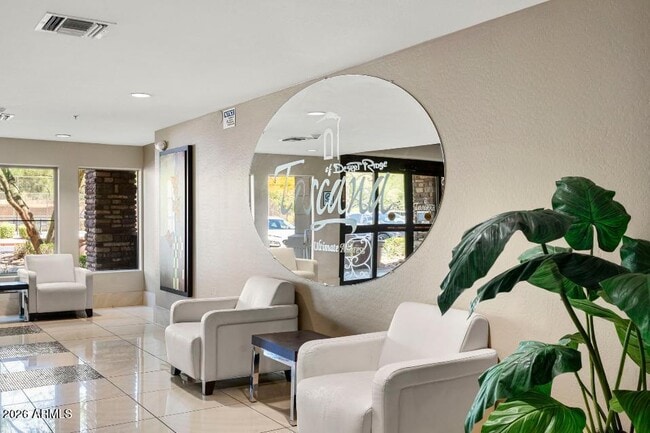
Professionally furnished 2 bed,2 bath first floor Toscana Luxury condo with versatile den,located a short distance to Desert Ridge and City North's shopping... ,dining,and entertainment. Open-concept layout with spacious great room,elegant granite counters,and seamless flow ideal for living or entertaining. Den works as office,media room,or guest space. Two assigned garage spots plus extra storage. Desirable Building 10. Community amenities include multiple pools,fitness centers,billiards rooms,ping pong,yoga,plus tennis and pickle ball courts just across the parking lot. Available furnished for short or long term rental. Wifi,Trash and Water included in the rent. MLS ID 7062871

Unit 1193

  • $2,800 / month
  • 2 Beds
  • 2 Baths
  • 1577 sq. ft.
  • Available Now

Apartment Features

  • Furnished

5450 E Deer Valley Dr Unit 1193 is an apartment for rent in Phoenix, AZ

Fees and Policies

The fees below are based on community-supplied data and may exclude additional fees and utilities.

One-Time Basics

Due at Application

  • Application Fee Per Applicant
    $50

Due at Move-In

  • Security Deposit - Refundable
    $2,800

Property Fee Disclaimer Based on community-supplied data and independent market research. Subject to change without notice. May exclude fees for mandatory or optional services and usage-based utilities.

Apartment Details

Home Design

  • Built in 2014
  • Contemporary Architecture
  • Cluster Home
  • Condominium
  • Block Exterior
  • Built-Up Roof
  • Stone Exterior Construction
  • Stucco
  • Wood Frame Construction
  • Stone

Interior Spaces

  • Elevator
  • Furnished
  • Great Room
  • Double Pane Windows
  • Ceiling height of 9 feet or more
  • Combination Dining and Living Room
  • Ceiling Fan
  • 1577 Sq Ft Home
  • 4-Story Property
  • Vinyl Clad Windows
  • Drapes & Rods
  • Blinds

Kitchen


  • Granite Countertops
  • Electric Range
  • Eat-In Kitchen
  • Breakfast Bar
  • Microwave
  • Dishwasher
  • Disposal

Flooring

  • Tile
  • Carpet

Bedrooms and Bathrooms

  • 2 Full Bathrooms
  • Split Bedroom Floorplan
  • Separate Shower in Primary Bathroom
  • Double Vanity
  • Walk-In Closet
  • 2 Bedrooms
  • 2 Bedrooms | 2 Bathrooms
  • Bathtub With Separate Shower Stall
  • Private Water Closet

Laundry

  • Dryer
  • Laundry in unit
  • Washer

Home Security

  • Fire Sprinkler System

Parking

  • Assigned Parking
  • Shared Driveway
  • 2 Car Garage
  • Parking Permit Required

Accessible Home Design

  • No Interior Steps

Eco-Friendly Details

  • Smoke Free Home
  • North or South Exposure

Pool

  • Heated Spa

Outdoor Features

  • Covered Patio or Porch
  • Outdoor Storage

Lot Details

  • 1527 Sq Ft Lot
  • Desert faces the front and back of the property
  • Private Streets
  • Wrought Iron Fence
  • Grass Covered Lot
  • Two or More Common Walls
  • Block Wall Fence

Location

  • Ground Level
  • Property is near bus stop
  • Unit is below another unit

Schools

  • Desert Trails Elementary School
  • Explorer Middle School
  • Pinnacle High School

Utilities

  • Central Air
  • High Speed Internet
  • Heating Available
  • Cable TV Available
  • Public Water Source
  • Electric Water Heater

Listing and Financial Details

  • Property Available on 2026-08-05
  • $200 Move-In Fee
  • 3-Month Minimum Lease Term
  • $50 Application Fee
  • Tax Lot 1193
  • Assessor Parcel Number 212-52-376

Community Details

Overview

  • Property has a Home Owners Association
  • Toscana Association
  • Built by Custom
  • Toscana Vacation Suites Condominium Subdivision, Santana Floorplan

Amenities

  • Clubhouse
  • Community Media Room

Recreation

  • Fitness Center
  • Heated Community Pool
  • Community Spa
  • Tennis Courts

Security

  • Gated with Attendant

Explore Commute Options

Destination Address
  • Drive Time
    --
  • Walk Time
    --
  • Bike Ride Time
    --
  • Public Transit
    --

What's nearby 5450 E Deer Valley Dr Unit 1193

Loading...

Get In Touch

Property Address:
5450 E Deer Valley Dr,
Phoenix, AZ 85054
Listed by
James Wehner | West USA Realty
Phone Number: (480) 323-5462

Copyright 2026 Arizona Regional MLS. All rights reserved. Information is deemed reliable but not guaranteed.

Area Scores

Walkability

Fairly walkable50 / 100

Transit

Limited public transit30 / 100

Driveability

Exceptionally drivable100 / 100

Bikeability

Moderately bikeable60 / 100

Scores provided by

Soundscore

Active73 / 100

Scores provided by
HowLoud

Travel and Transit

Airport
Phoenix Sky Harbor International
31 min Drive
Phoenix Sky Harbor International

Local Education

Colleges and Universities

School

Commute Time (Distance)

Paradise Valley Comm. Coll.

Drive: 9 min (4.8 mi)

Discover Desert View, Phoenix, AZ

Shopping Centers

Shoppers will appreciate 5450 E Deer Valley Dr Unit 1193 proximity to High Street, City North Market, and Desert Ridge Marketplace. High Street is 0.2 miles away, and City North Market is within a 37 minute walk.

Parks and Recreation

Recreational activities near 5450 E Deer Valley Dr Unit 1193 are plentiful. Discover 3 parks within 3.8 miles, including Cashman Park, Arizona Horse Lover's Park, and Reach 11 Recreation Area.

Airports

Living in Desert View provides easy access to Phoenix Sky Harbor International, located just 31 minutes from 5450 E Deer Valley Dr Unit 1193. Another nearby airport is Phoenix-Mesa Gateway, located 41.9 miles away.

Protect yourself from fraud. Do not send money to anyone you don't know.
Avoid Scams

Nearby Properties You Might Like

Within 50 Miles of 5450 E Deer Valley Dr Unit 1193

Find More Rentals in Phoenix

Find More Rentals Nearby…

Call