
Dryden
1 W Campbell Ave, Phoenix, AZ 85013
- Total Monthly Price
- $1,700 - $2,765
- Bedrooms
- 1 - 31 - 3 Beds
- Bathrooms
- 1 - 21 - 2 Baths
- Sq. Ft.
- 783 - 1,381 sq ft
Pricing and Floor Plans
A1
Show Floor Plan Details Hide Floor Plan Details
Unable to load floor plan details.
1101
$1,700
783 Sq. Ft.
Now
1168
$1,700
783 Sq. Ft.
Oct. 1
1156
$1,785
783 Sq. Ft.
Oct. 22
A2
Show Floor Plan Details Hide Floor Plan Details
Unable to load floor plan details.
1171
$1,895
787 Sq. Ft.
Oct. 16
A4
Show Floor Plan Details Hide Floor Plan Details
Unable to load floor plan details.
A3
Show Floor Plan Details Hide Floor Plan Details
Unable to load floor plan details.
B4
Show Floor Plan Details Hide Floor Plan Details
Unable to load floor plan details.
2095
$2,135
1,381 Sq. Ft.
Now
2062
$2,315
1,381 Sq. Ft.
Now
2089
$2,315
1,381 Sq. Ft.
Now
B2
Show Floor Plan Details Hide Floor Plan Details
Unable to load floor plan details.
2201
$2,065
984 Sq. Ft.
Now
2034
$2,165
984 Sq. Ft.
Now
2208
$2,065
984 Sq. Ft.
Now
B3
Show Floor Plan Details Hide Floor Plan Details
Unable to load floor plan details.
2205
$2,125
1,171 Sq. Ft.
Now
2184
$2,125
1,171 Sq. Ft.
Now
2140
$2,125
1,171 Sq. Ft.
Oct. 20
B1
Show Floor Plan Details Hide Floor Plan Details
Unable to load floor plan details.
2085
$2,275
963 Sq. Ft.
Now
C1
Show Floor Plan Details Hide Floor Plan Details
Unable to load floor plan details.
2135
$2,305
1,292 Sq. Ft.
Now
2170
$2,305
1,292 Sq. Ft.
Now
2061
$2,305
1,292 Sq. Ft.
Now
C2
Show Floor Plan Details Hide Floor Plan Details
Unable to load floor plan details.
2098
$2,335
1,366 Sq. Ft.
Now
2190
$2,335
1,366 Sq. Ft.
Now
2029
$2,535
1,366 Sq. Ft.
Now
2001
$2,535
1,366 Sq. Ft.
Nov. 27
Property Map
Select a unit to view pricing and availability
Details
Lease Term Options
- 1 - 15 Month Leases
Property Information
- Built in 1999
- 254 units3 stories
Fees & Policies
The fees below are based on community-supplied data and may exclude additional fees and utilities.
Utilities & Essentials
-
Utility - Paper Statement Fee$1.25 / mo
-
Pest Reimbursement$2 / mo
-
Property Protection$22 / mo
-
Technology Package$25 / mo
-
Utility - Service Fee$4 / mo
-
Utility - Common Area ElectricityVaries / mo
-
Utility - WaterVaries / mo
-
Utility - SewerVaries / mo
-
Utility - StormwaterVaries / mo
-
Utility - GasVaries / mo
-
RentPlus Credit Reporting FeeVaries / mo
-
Utility - TaxVaries / mo
One-Time Basics
Due at Application
-
Administrative Fee$257.55
Due at Move-In
-
100 Screening Fee$50.72
Other
-
1 Car Garage - Parking$125 / mo
-
2 Car Garage - Parking$175 / mo
Other Pets Allowed
-
Non-Refundable Pet Fee$350
-
Monthly Pet Rent$35 / mo
Cats Allowed
-
Cats Allowed
Max of 2
Dogs Allowed
-
Dogs Allowed
Max of 2
Medium Storage
-
Storage DepositN/A
-
Storage Rent$25 / mo
Other Storage Fees
-
Storage 4x4 - Storage$10 / mo
-
Storage 4x6 - Storage$15 / mo
-
Storage 7x6 - Storage$20 / mo
-
Storage 7x5 - Storage$20 / mo
-
Storage 9x4 - Storage$25 / mo
-
Storage 9x5 - Storage$30 / mo
-
Storage 8x6 - Storage$35 / mo
Situational
-
Utility - New Account Setup Fee$25
-
End of Lease Term Transfer Fee$250
-
Roommate Change Fee$250
-
Conditional Admin Fee$250
-
NSF Fee$50
-
Month To Month Charges$500
-
Mid-Term Transfer Fee$750
-
Late Fee10% of base rent
-
Lease Termination Fee200% of base rent
-
Application Reletting Fee85% of base rent
-
Short Term Fee 3-5 months$200 / mo
-
Short Term Fee 6-11 months$75 / mo
Property Fee Disclaimer: Based on community-supplied data and independent market research. Subject to change without notice. May exclude fees for mandatory or optional services and usage-based utilities.
Explore Commute Options
Property Highlights
- 1 Car Attached Garage
- 10 ft. Ceiling
- 2 Car Attached Garage
- 2 Car Detached Garage
- 2 Panel Doors
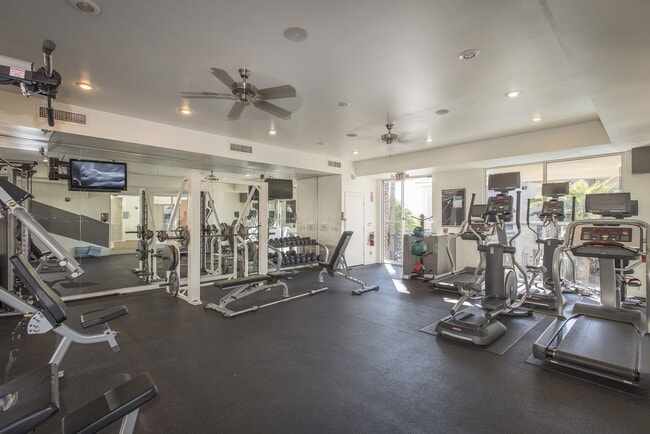
- 24-hour Fitness Center
- 24-hour Package Lockers
- 6 Inch Baseboards
- Billiards
- Brick Accent Wall
- Brown Cabinets in Bathroom
- Brown Wood Style Flooring
- Brushed Nickel Fixtures
- Carpet in Bedrooms
- Carport Included
- Ceramic bathroom flooring
- Ceramic Tile Backsplash
- Ceramic Tile Tub Surround
- Community Clubhouse
- Community Grilling Stations
- Courtyard view
- Covered Parking
- Detached Garage
- Double Patio
- Full Size Washer & Dryer
- Garages
- Glass Front Cabinets
- Glass Shower Door
- Gold Hardware
- Gray Wood Style Flooring
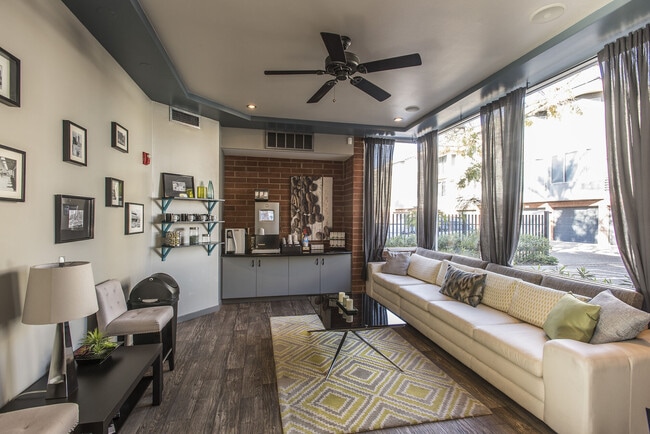
- Java Bar
- Mudroom
- On-Site Storage
- Patio/Balcony
- Premium Quartz
- Resort Style Pool
- Resurfaced Tub
- Smart Home System
- Smart Home Technology
- Stackable washer/dryer
- Stand up Shower
- Strength Training Free Weights
- Tan Cabinets
- Undermount Sink
- Upgraded cabinet fronts
- USB Port
- Vaulted Ceilings
- White Cabinets
- Wood Style Flooring
Apartment Features
- Air Conditioning
- Balcony
- Cable Ready
- Carpet
- Ceiling Fans
- Dining Room
- Dishwasher
- Disposal
- Eat-in Kitchen
- Family Room
- Fireplace
- Freezer
- Hardwood Floors
- Heating
- High Speed Internet Access
- Kitchen
- Large Bedrooms
- Linen Closet
- Loft Layout
- Microwave
- Oven
- Pantry
- Patio
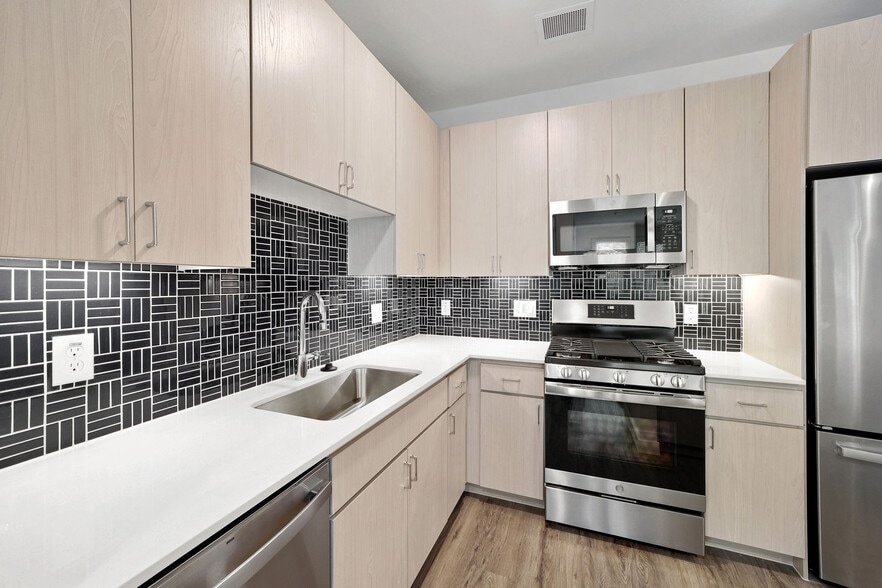
- Quartz Countertops
- Range
- Refrigerator
- Smoke Free
- Stainless Steel Appliances
- Storage Space
- Tub/Shower
- Vaulted Ceiling
- Vinyl Flooring
- Walk-In Closets
- Washer/Dryer
- Wi-Fi
- Window Coverings
Community Features
- 24 Hour Access
- Clubhouse
- Controlled Access
- Courtyard
- Fitness Center
- Gameroom
- Grill
- Hot Tub
- Maintenance on site
- Online Services
- Package Service
- Pool
- Sundeck
- Walk-Up
Map of Dryden
Area Scores
Walkability
Moderately walkable
Transit
Good public transit
Driveability
Moderately drivable
Bikeability
Exceptionally bikeable
Walkability measures the walking distance to day-to-day needs.
Transit measures access to public transportation.
Driveability measures congestion, parking availability, and access to major roads.
Bikeability measures the suitability for cycling.
Soundscore™
Busy
A Sound Score rating aggregates noise caused by vehicle traffic, airplane traffic and local sources.
Transit
Subway
1 min Drive

Subway
2 min Drive
Airport
17 min Drive

Airport
49 min Drive
Moving to Midtown Phoenix, Phoenix, AZ
Shopping Centers
Shoppers will appreciate Dryden proximity to 7th Ave & Campbell, Camel Center, and Uptown Plaza. 7th Ave & Campbell is 0.7 miles away, and Camel Center is within a 13 minute walk.
Commuting
With a TransitScore of 70, Dryden has good public transit, including 6 transit stops within 36.5 miles. Transit options include Campbell/Central Ave and Indian School/Central Ave.
Parks and Recreation
Recreational activities near Dryden are plentiful. Discover 4 parks within 4.5 miles, including Steele Indian School Park, Desert Storm Park, and Margaret T. Hance Park.
Airports
Living in Midtown Phoenix provides easy access to Phoenix Sky Harbor International, located just 16 minutes from Dryden. Another nearby airport is Phoenix-Mesa Gateway, located 35.4 miles away.
Local Education
Primary and Secondary Schools

Osborn Middle School
Grades 6-8
Public

St Francis Xavier School
Grades PK-8
Private

Longview Elementary School
Grades PK-8
Public

PXU City
Grades 9-12
Public

Central High School
Grades 9-12
Public
Brophy College Preparatory
Grades 6-12
Private
Data provided by GreatSchools.org © 2026. All rights reserved.

Colleges and Universities
| School | Commute Time (Distance) |
|---|---|
| Phoenix College | Drive: 5 min (2.1 mi) |
| Arizona State Univ., Downtown | Drive: 8 min (3.9 mi) |
| University of Arizona | Drive: 9 min (3.9 mi) |
| Grand Canyon University | Drive: 13 min (5 mi) |
About Dryden
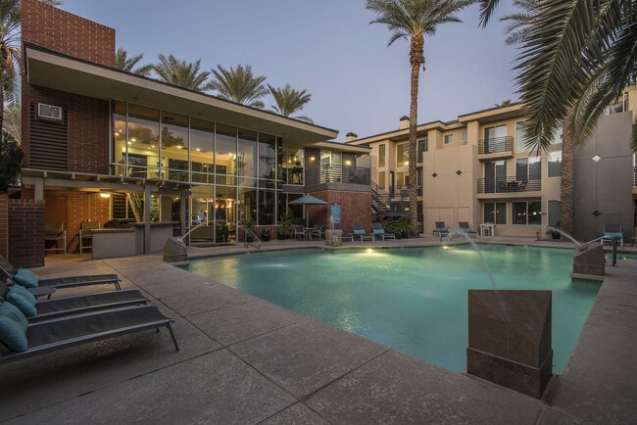
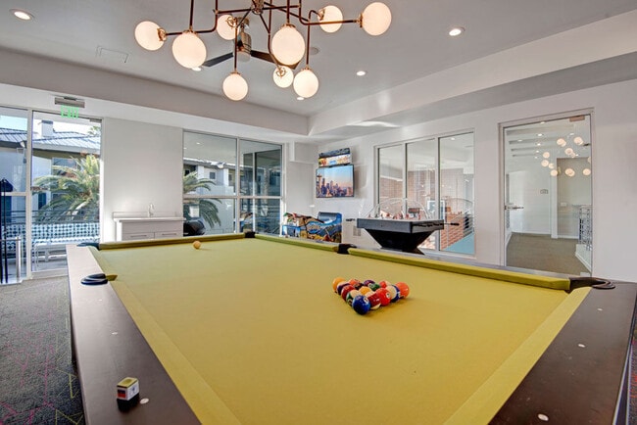
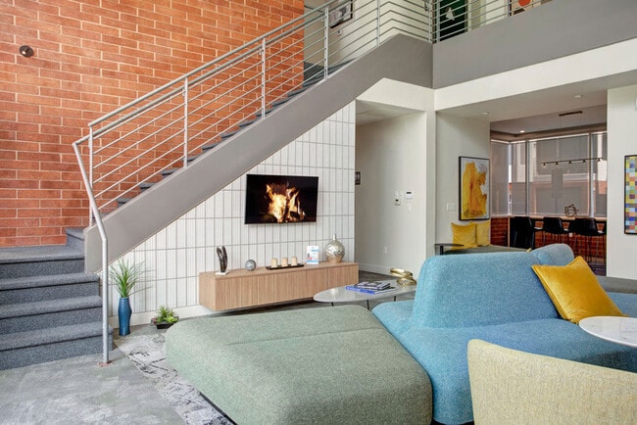
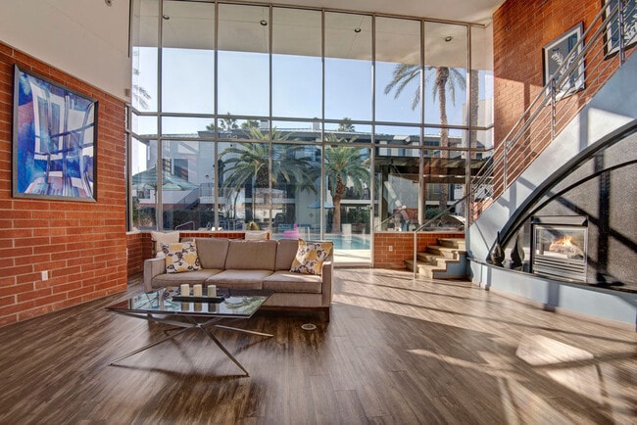
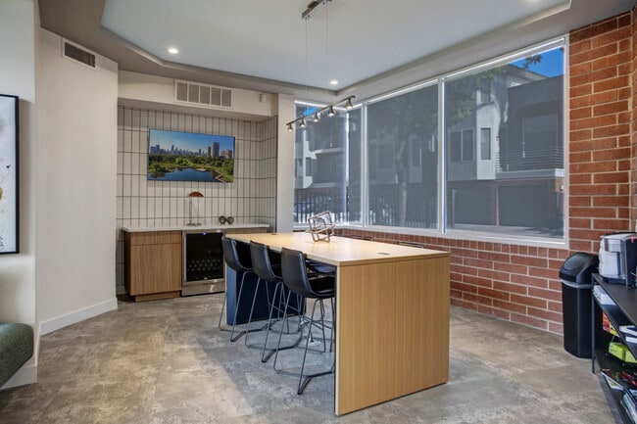
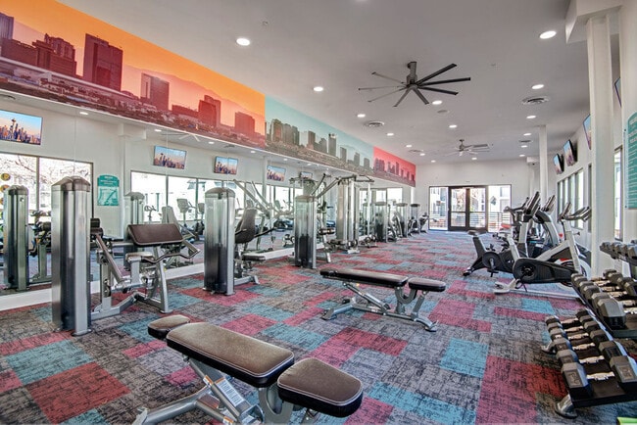
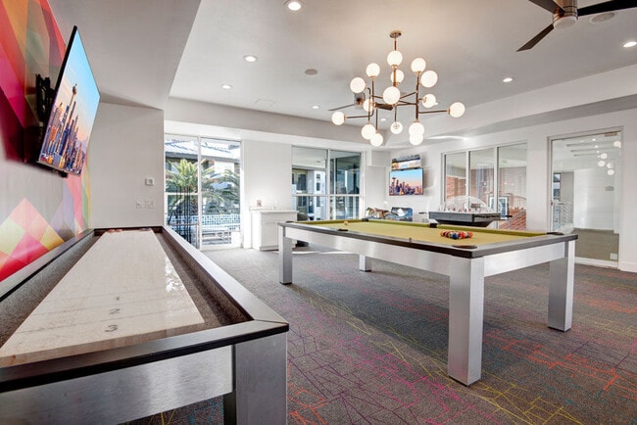
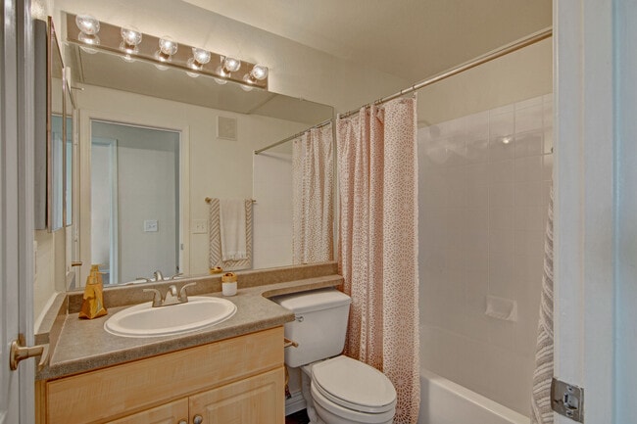
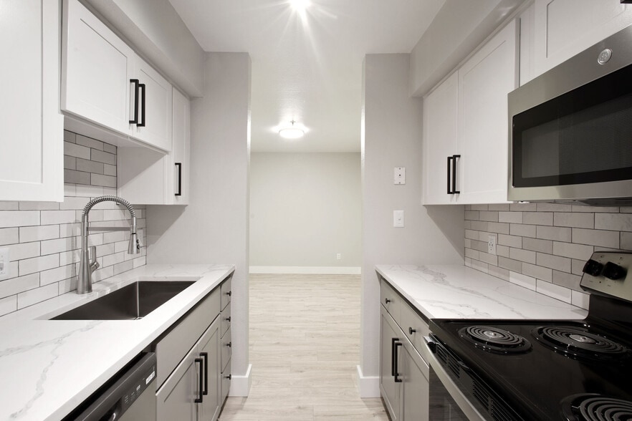
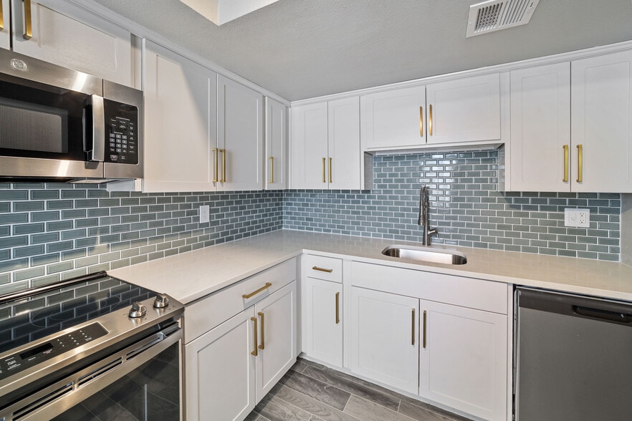
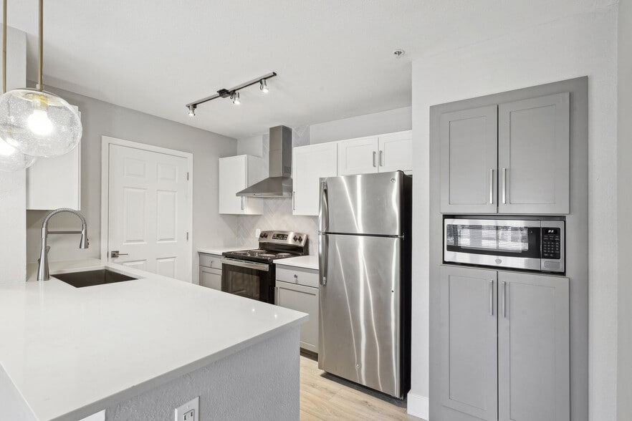
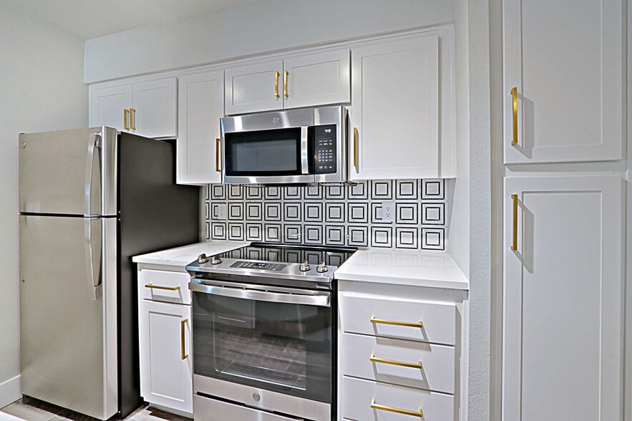
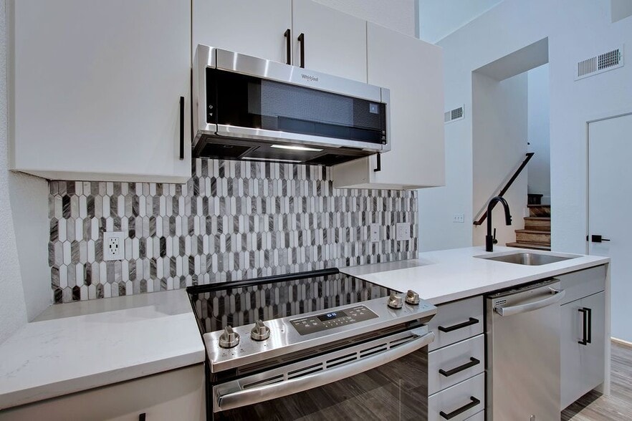
Discover a more spacious, private-entry way to live at Dryden Luxury Living, a modern apartment and townhome community located along Central Avenue in Uptown Phoenix. Offering a unique collection of one-bedroom apartments and spacious two- and… three-bedroom townhomes, Dryden combines the convenience of living in Uptown Phoenix with the amenities, privacy and extra space that our homes provide. Dryden’s multi-level townhomes offer a comfortable, functional approach to everyday living. Spacious layouts pair contemporary finishes with features designed for everyday convenience. Inside, nine-foot ceilings create an open feel, with vaulted ceilings available in select homes, while full-size washers and dryers simplify daily routines. Quartz countertops, stainless steel appliances and custom tile backsplashes give each home a polished, contemporary look. Beyond your front door, Dryden offers spaces to relax, stay active and spend time with neighbors. Residents have access to a resort-style swimming pool and spa, a fully equipped fitness center and a dedicated rowing room. Whether you’re unwinding after a long day, connecting with friends and neighbors or spending time in the game room, lounge or coffee bar, these amenities give you more ways to enjoy your time at home. Dryden places you along Central Avenue in Uptown Phoenix, near Uptown Plaza, Steele Indian School Park and the Campbell/Central light rail station. Camelback Road, SR 51 and I-17 provide convenient routes to Downtown Phoenix, area universities, sporting events and cultural attractions. From neighborhood restaurants and shops to museums and major venues downtown, Dryden offers a connected starting point for experiencing the Valley. Dryden is a pet-friendly community that welcomes cats and dogs, with up to two pets allowed per home. Fees and breed restrictions may apply. Dryden Luxury Living offers private-entry living in Uptown Phoenix. Schedule your in-person tour today!
Discover a more spacious, private-entry way to live at Dryden Luxury Living, a modern apartment and townhome community located along Central Avenue in Uptown Phoenix. Offering a unique collection of one-bedroom apartments and spacious two- and three-bedroom townhomes, Dryden combines the convenience of living in Uptown Phoenix with the amenities, privacy and extra space that our homes provide. Dryden’s multi-level townhomes offer a comfortable, functional approach to everyday living. Spacious layouts pair contemporary finishes with features designed for everyday convenience. Inside, nine-foot ceilings create an open feel, with vaulted ceilings available in select homes, while full-size washers and dryers simplify daily routines. Quartz countertops, stainless steel appliances and custom tile backsplashes give each home a polished, contemporary look. Beyond your front door, Dryden offers spaces to relax, stay active and spend time with neighbors. Residents have access to a resort-style swimming pool and spa, a fully equipped fitness center and a dedicated rowing room. Whether you’re unwinding after a long day, connecting with friends and neighbors or spending time in the game room, lounge or coffee bar, these amenities give you more ways to enjoy your time at home. Dryden places you along Central Avenue in Uptown Phoenix, near Uptown Plaza, Steele Indian School Park and the Campbell/Central light rail station. Camelback Road, SR 51 and I-17 provide convenient routes to Downtown Phoenix, area universities, sporting events and cultural attractions. From neighborhood restaurants and shops to museums and major venues downtown, Dryden offers a connected starting point for experiencing the Valley. Dryden is a pet-friendly community that welcomes cats and dogs, with up to two pets allowed per home. Fees and breed restrictions may apply. Dryden Luxury Living offers private-entry living in Uptown Phoenix. Schedule your in-person tour today!
Dryden is an apartment community in Phoenix, AZ
Contact
Phoenix, AZ 85013
- Sunday Closed
- Monday 9:00 AM – 6:00 PM
- Tuesday 9:00 AM – 6:00 PM
- Wednesday 9:00 AM – 6:00 PM
- Thursday 9:00 AM – 6:00 PM
- Friday 9:00 AM – 6:00 PM
- Saturday 10:00 AM – 5:00 PM

Dryden Gallery

Nearby Properties You Might Like
Within 50 Miles of Dryden
Find More Rentals in Phoenix
Bedrooms
Other Types of Rentals
Phoenix Apartments by Amenity
- Pet-Friendly Apartments in Phoenix
- Furnished Apartments in Phoenix
- Waterfront Apartments in Phoenix
- Apartments with a Pool in Phoenix
- Apartments with Wheelchair Access in Phoenix
- Apartments with Washer & Dryer in Phoenix
- Apartments with Utilities Included in Phoenix
- Apartments with a Garage in Phoenix
- Apartments with EV Charging in Phoenix
- Apartments with a Virtual Tour in Phoenix
Apartment Specialties
Apartments in your Budget
Find More Rentals Nearby…
Cities
Neighborhoods
Contact This Property
(623) 323-2840Languages: English
Open 10:00 AM – 5:00 PM Today