

- Total Monthly Price
- $1,341 - $3,296
- Bedrooms
- Studio - 3Studio - 3 Beds
- Bathrooms
- 1 - 31 - 3 Baths
- Sq. Ft.
- 505 - 1,571 sq ft
Pricing and Floor Plans
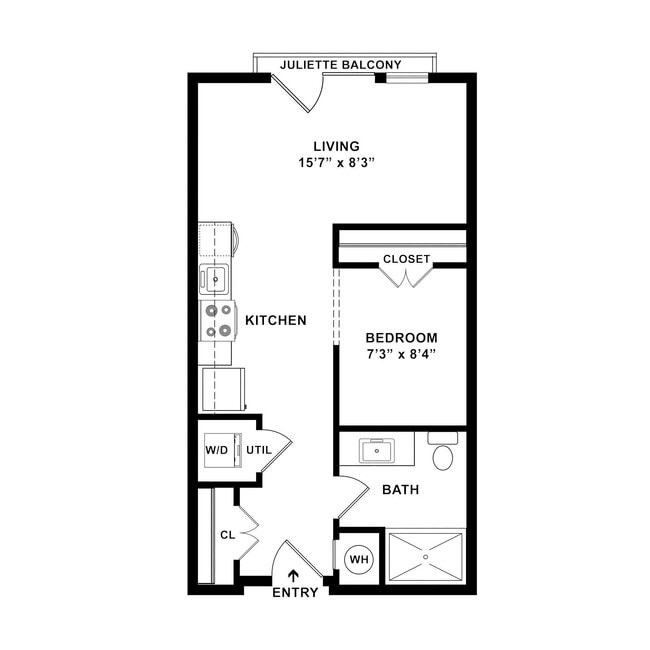
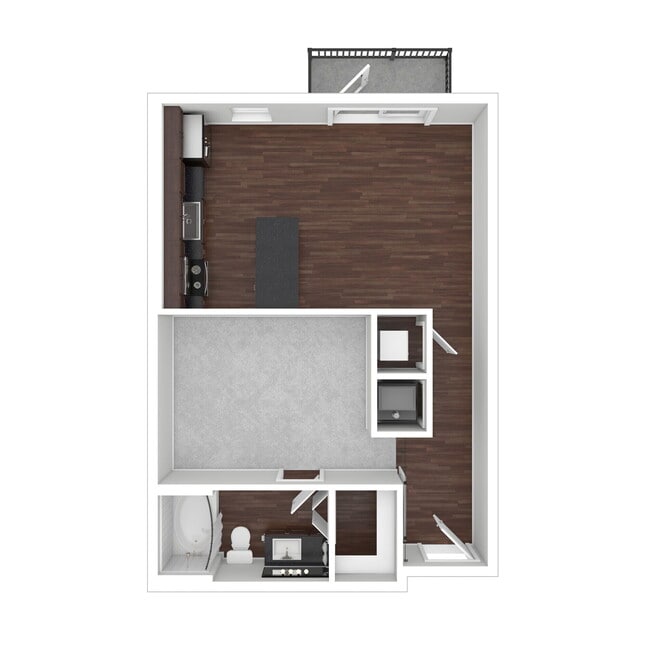
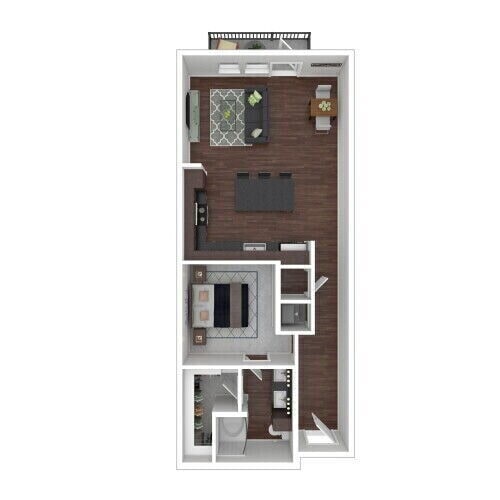
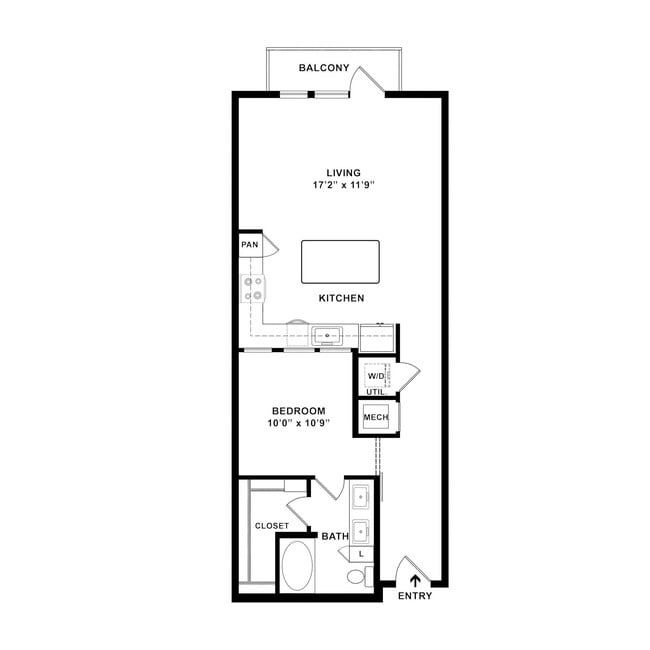
E1
Show Floor Plan Details Hide Floor Plan Details
Unable to load floor plan details.
1428
$1,341
505 Sq. Ft.
Now
1132
$1,356
505 Sq. Ft.
Sep. 29
1233
$1,341
505 Sq. Ft.
Oct. 2
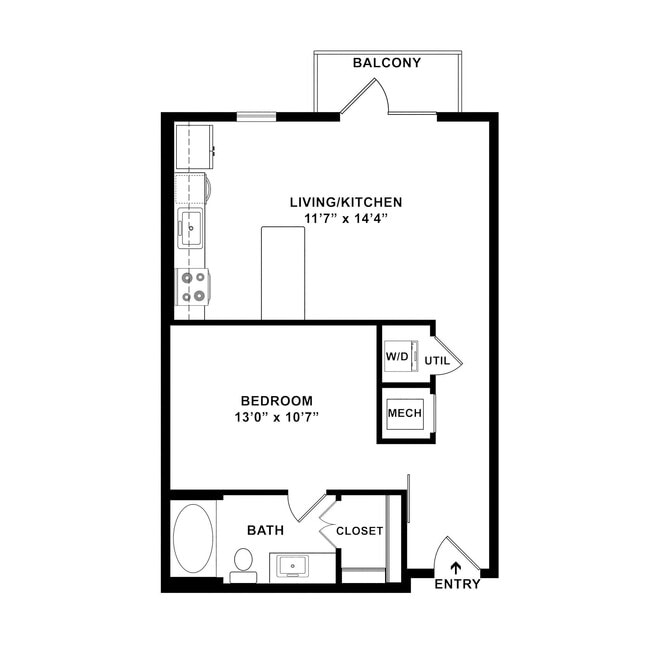
E2
Show Floor Plan Details Hide Floor Plan Details
Unable to load floor plan details.
1335
$1,381
540 Sq. Ft.
Now
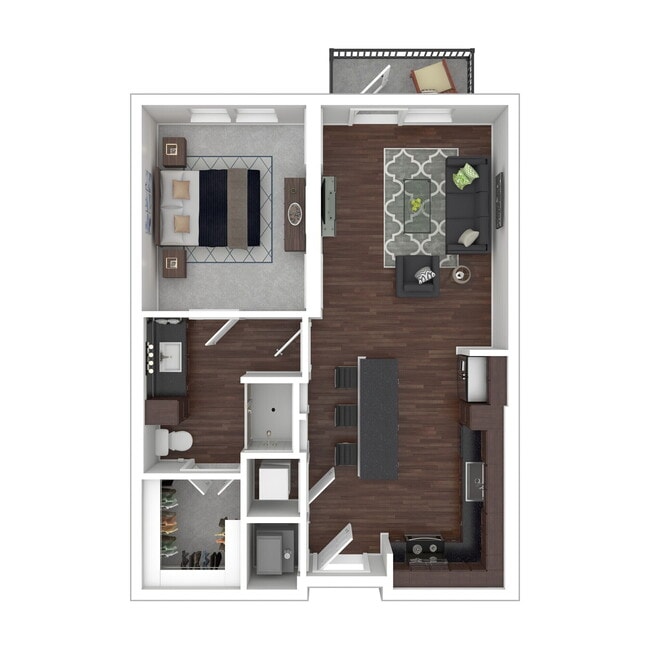
A4
Show Floor Plan Details Hide Floor Plan Details
Unable to load floor plan details.
1446
$1,896
846 Sq. Ft.
Now
1211
$1,896
846 Sq. Ft.
Now
2412
$1,896
846 Sq. Ft.
Now
A1
Show Floor Plan Details Hide Floor Plan Details
Unable to load floor plan details.
1425
$1,406
638 Sq. Ft.
Dec. 2
1439
$1,381
638 Sq. Ft.
Dec. 9
A2
Show Floor Plan Details Hide Floor Plan Details
Unable to load floor plan details.
A3
Show Floor Plan Details Hide Floor Plan Details
Unable to load floor plan details.
A5
Show Floor Plan Details Hide Floor Plan Details
Unable to load floor plan details.
A6
Show Floor Plan Details Hide Floor Plan Details
Unable to load floor plan details.
B2
Show Floor Plan Details Hide Floor Plan Details
Unable to load floor plan details.
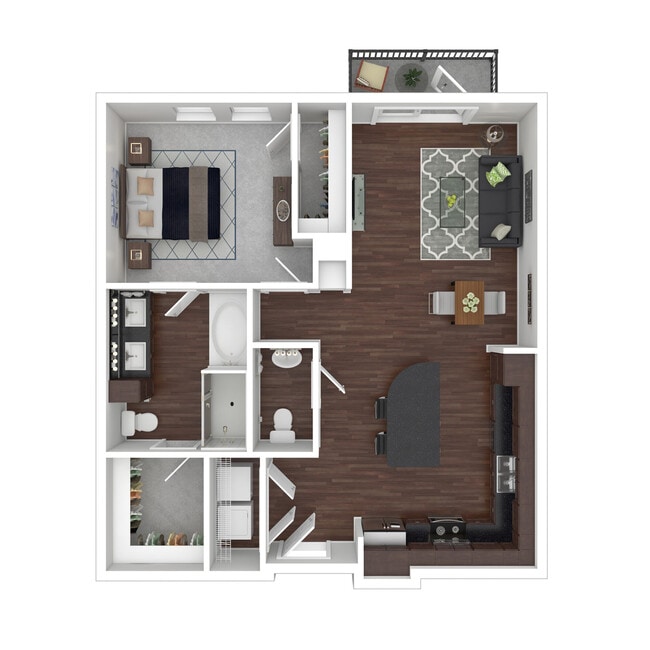
2106
$2,056
1,134 Sq. Ft.
Now
1447
$2,041
1,134 Sq. Ft.
Now
2214
$2,191
1,134 Sq. Ft.
Now
B6
Show Floor Plan Details Hide Floor Plan Details
Unable to load floor plan details.
2202
$2,611
1,260 Sq. Ft.
Now
2402
$2,611
1,260 Sq. Ft.
Now
2418
$2,611
1,260 Sq. Ft.
Now
B8
Show Floor Plan Details Hide Floor Plan Details
Unable to load floor plan details.
2305
$2,831
1,272 Sq. Ft.
Now
1207
$2,836
1,272 Sq. Ft.
Now
1507
$2,846
1,272 Sq. Ft.
Nov. 19
B3
Show Floor Plan Details Hide Floor Plan Details
Unable to load floor plan details.
2311
$2,296
1,141 Sq. Ft.
Now
2203
$2,296
1,141 Sq. Ft.
Nov. 9
B5
Show Floor Plan Details Hide Floor Plan Details
Unable to load floor plan details.
1413
$2,506
1,180 Sq. Ft.
Now
1313
$2,506
1,180 Sq. Ft.
Nov. 24
B1
Show Floor Plan Details Hide Floor Plan Details
Unable to load floor plan details.
2119
$2,101
1,121 Sq. Ft.
Now
B7
Show Floor Plan Details Hide Floor Plan Details
Unable to load floor plan details.
1212
$2,716
1,267 Sq. Ft.
Now
B4
Show Floor Plan Details Hide Floor Plan Details
Unable to load floor plan details.
C1
Show Floor Plan Details Hide Floor Plan Details
Unable to load floor plan details.
1215
$3,296
1,571 Sq. Ft.
Now
Details
Lease Term Options
- 3 - 16 Month Leases
Property Information
- Built in 2019
- 340 units5 stories
Fees & Policies
The fees below are based on community-supplied data and may exclude additional fees and utilities.
Utilities & Essentials
-
Gas Reimbursement$1 / mo
-
Property Protection$22 / mo
-
Technology Fee$25 / mo
-
Valet Trash$25 / mo
-
Pest$3 / mo
-
Rent Service Fee$5 / mo
-
RentPlus Credit Reporting FeeVaries / mo
One-Time Basics
Due at Application
-
Administrative Fee$257.55
-
100 Screening Fee$50.72
Other Pets Allowed
-
Non-Refundable Pet Fee$350
-
Monthly Pet Rent$35 / mo
Cats Allowed
-
Cats Allowed
Max of 2, 100 lbs. Weight Limit
Restrictions
We implement a 2-pet limit per apartment home. Please contact the office for pet fee and pet rent amounts required for each pet. Not approved but not limited to, Pit Bull Terriers, Staffordshire Terriers, Rottweilers, German Shepherd, Presa Canarios, Chow Chow, Doberman Pinschers, Akitas, Wolf hybrids, Mastiffs, Cane Corsos, Great Danes, Alaskan Malamutes, Siberian Huskies. Including any mix of the breeds listed above.
Comments
Please call our Leasing Office for complete Pet Policy information.
Dogs Allowed
-
Dogs Allowed
Max of 2, 100 lbs. Weight Limit
Restrictions
We implement a 2-pet limit per apartment home. Please contact the office for pet fee and pet rent amounts required for each pet. Not approved but not limited to, Pit Bull Terriers, Staffordshire Terriers, Rottweilers, German Shepherd, Presa Canarios, Chow Chow, Doberman Pinschers, Akitas, Wolf hybrids, Mastiffs, Cane Corsos, Great Danes, Alaskan Malamutes, Siberian Huskies. Including any mix of the breeds listed above.
Comments
Please call our Leasing Office for complete Pet Policy information.
-
Storage - Storage$150 / mo
Situational
-
End of Lease Term Transfer Fee$250
-
Roommate Change Fee$250
-
Conditional Admin Fee$250
-
NSF Fee$50
-
Month To Month Charges$500
-
Mid-Term Transfer Fee$750
-
Lease Termination Fee200% of base rent
-
Application Reletting Fee85% of base rent
-
Late FeeVaries / mo
Property Fee Disclaimer: Based on community-supplied data and independent market research. Subject to change without notice. May exclude fees for mandatory or optional services and usage-based utilities.
Explore Commute Options
Property Highlights
- 10 ft. Ceiling
- 15 ft. Ceiling
- 24-hour Fitness Center
- 2nd Floor
- 3rd Floor
- 4th Floor
- 5th Floor
- Balcony- Juliette
- Billiards
- Brushed Nickel Fixtures
- Ceramic Tile Tub
- City skyline view
- Community Grilling Stations
- Connected WiFi Lounge
- Covered Parking
- Firepit Lounge
- Free Wi-Fi at the Clubhouse
- Full Size Washer & Dryer
- Full Size Washer/Dryer
- Medium patio/balcony
- Mountain view
- No Patio/Balcony
- Outdoor TV Wall
- Oversized Patio
- Poolside Cabana
- Private Balcony and Patios
- Private Conference Room
- Quartz countertops
- Resort Style Pools
- Rooftop Deck/Patio
- Spruce Lifestyle Services
- Undermount Sink
- Wood thru out except bedrooms
- Wrap around balcony
Apartment Features
- Air Conditioning
- Balcony
- Cable Ready
- Carpet
- Ceiling Fans
- Crown Molding
- Deck
- Dining Room
- Dishwasher
- Disposal
- Double Pane Windows
- Double Vanities
- Eat-in Kitchen
- Family Room
- Freezer
- Hardwood Floors
- Heating
- High Speed Internet Access
- Ice Maker
- Island Kitchen
- Kitchen
- Microwave
- Office
- Oven
- Pantry
- Patio
- Quartz Countertops
- Range
- Refrigerator
- Smoke Free
- Stainless Steel Appliances
- Tub/Shower
- Views
- Vinyl Flooring
- Walk-In Closets
- Washer/Dryer
- Wi-Fi
- Window Coverings
Community Features
- 24 Hour Access
- Bicycle Storage
- Business Center
- Cabana
- Car Charging Station
- Clubhouse
- Conference Rooms
- Courtyard
- Dry Cleaning Service
- Elevator
- Fenced Lot
- Fitness Center
- Grill
- Hot Tub
- Key Fob Entry
- Lounge
- Maintenance on site
- Multi Use Room
- Online Services
- Package Service
- Picnic Area
- Planned Social Activities
- Pool
- Property Manager on Site
- Renters Insurance Program
- Roof Terrace
- Short Term Lease
- Spa
- Storage Space
- Trash Pickup - Door to Door
- Walking/Biking Trails
- Wi-Fi
Map of Portrait at Hance Park
Area Scores
Walkability
Moderately walkable
Transit
Good public transit
Driveability
Very drivable
Bikeability
Moderately bikeable
Walkability measures the walking distance to day-to-day needs.
Transit measures access to public transportation.
Driveability measures congestion, parking availability, and access to major roads.
Bikeability measures the suitability for cycling.
Soundscore™
Busy
A Sound Score rating aggregates noise caused by vehicle traffic, airplane traffic and local sources.
Transit
Subway
1 min Drive

Subway
2 min Drive
Subway
2 min Drive
Subway
2 min Drive
Subway
3 min Drive
Airport
11 min Drive

Airport
43 min Drive
Moving to Encanto, Phoenix, AZ
Shopping Centers
Shoppers will appreciate Portrait at Hance Park proximity to E McDowell Center, The Figueroa, and 705 N 1st St. E McDowell Center is 0.3 miles away, and The Figueroa is within a 9 minute walk.
Commuting
With a TransitScore of 60, Portrait at Hance Park has good public transit, including 6 transit stops within 34 miles. Transit options include Mcdowell/Central Ave and Roosevelt/Central Ave.
Parks and Recreation
Recreational activities near Portrait at Hance Park are plentiful. Discover 5 parks within 1.5 miles, including Margaret T. Hance Park, Japanese Friendship Garden, and Civic Space Park.
Airports
Living in Encanto provides easy access to Phoenix Sky Harbor International, located just 11 minutes from Portrait at Hance Park. Another nearby airport is Phoenix-Mesa Gateway, located 32.9 miles away.
Local Education
Primary and Secondary Schools

Phoenix Christian Academy
Grades PK-5
Private
Good Shepherd Lutheran School
Grades PK-8
Private

Ralph Waldo Emerson Elementary School
Grades PK-8
Public
St. Mary's Catholic High School
Grades 9-12
Private

Central High School
Grades 9-12
Public
Arizona School for the Arts
Grades K-12
Public
Data provided by GreatSchools.org © 2026. All rights reserved.

Colleges and Universities
| School | Commute Time (Distance) |
|---|---|
| Arizona State Univ., Downtown | Walk: 16 min (0.9 mi) |
| University of Arizona | Drive: 3 min (1.1 mi) |
| Phoenix College | Drive: 6 min (2.5 mi) |
| Gateway Community College | Drive: 8 min (5.3 mi) |
About Portrait at Hance Park
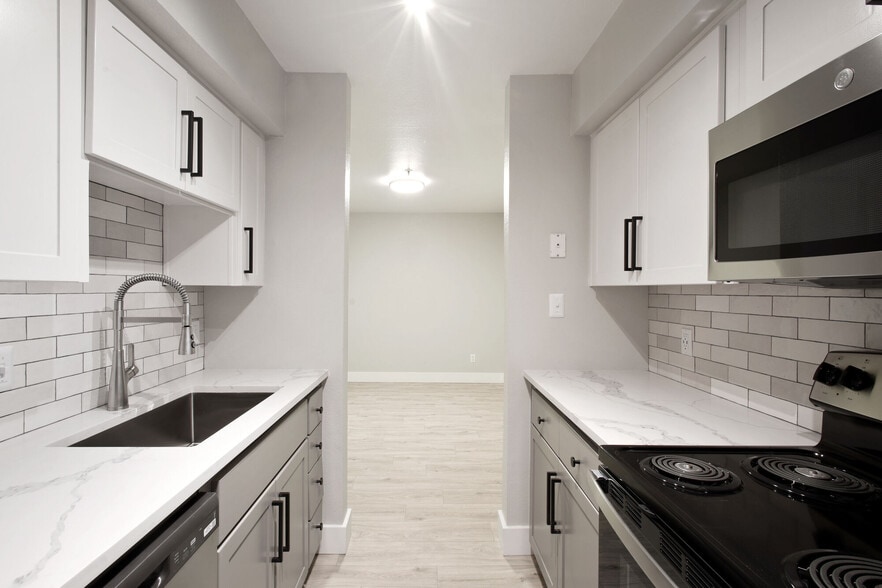
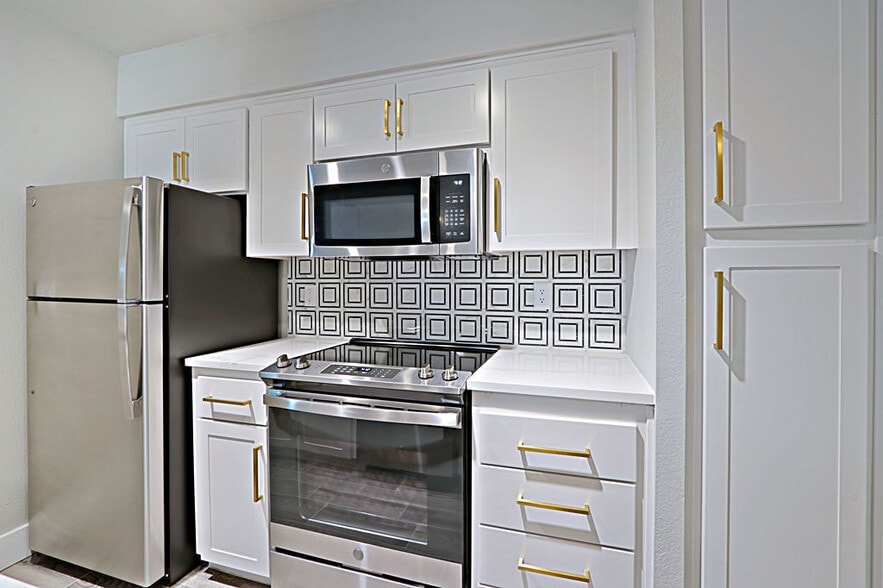
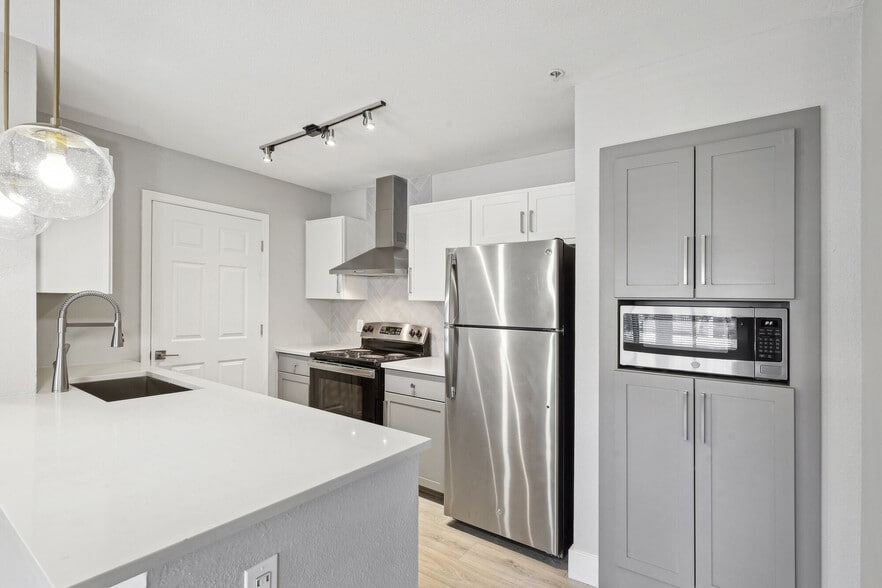
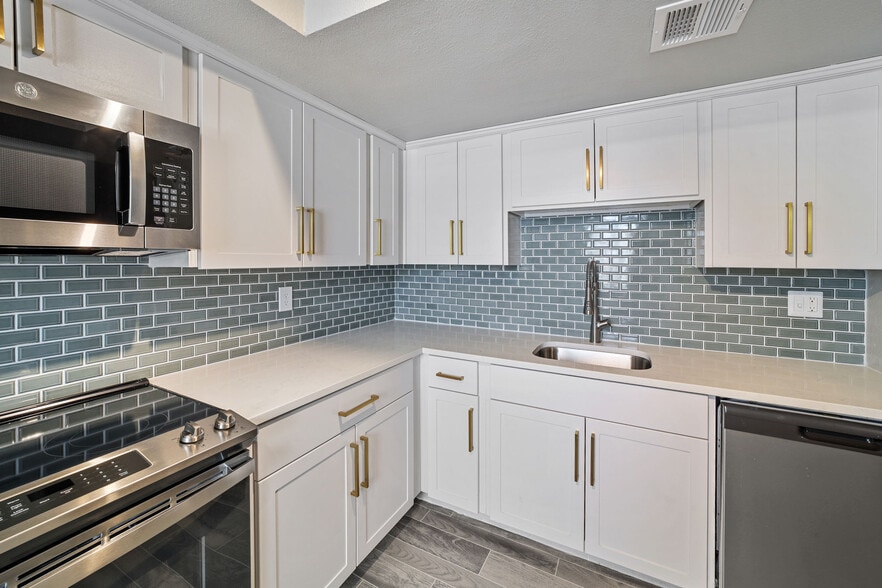
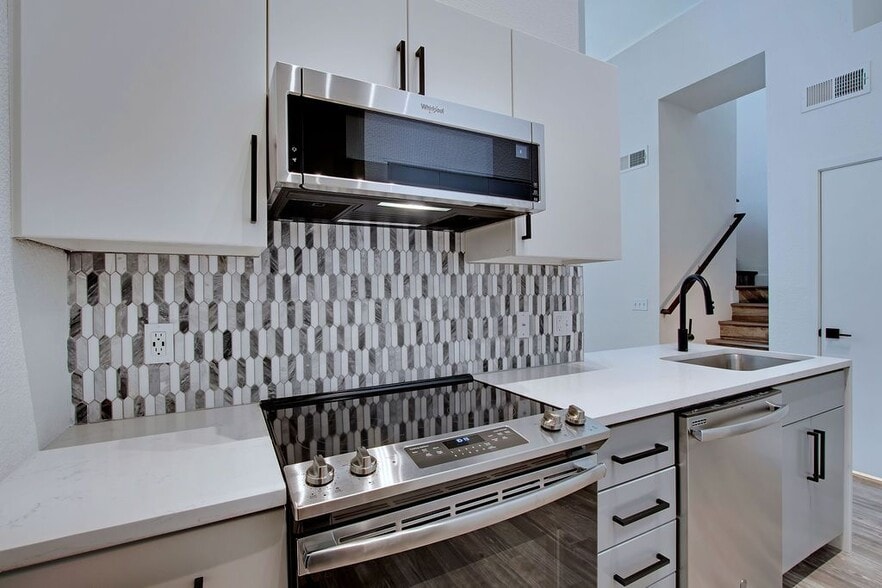
Escape to Portrait at Hance Park Apartments, where life becomes art. Located in Downtown Phoenix, AZ, our luxury apartment community features studio, one-bedroom, two-bedroom and three-bedroom apartments, as well as a variety of home and community… amenities. We have the perfect mix of amenities, friendliness and convenience. Tour Portrait at Hance Park today! There are several floor plans available at Portrait at Hance Park in your choice of studio, one-bedroom, two-bedroom or three-bedroom options. Features of our homes include nine-foot ceilings, custom trims, tile plank flooring in kitchen and baths, spacious walk-in closets, custom built-ins, stainless steel designer appliances, crown molding, ceiling fans in bedrooms, designer color schemes and more. Amenities at our luxury apartments include a wellness center with on-site trainers, complimentary classes for residents, an aqua lounge, meeting areas, a terrace with downtown views, fire pit and grilling kitchen, gourmet demonstration kitchen, a resident lounge, covered parking garages and more. You’ll find our friendly staff in the clubhouse, which is a popular place for residents, while our maintenance team is always quick to respond to requests and meticulously maintains our grounds. Location-wise, we’re in the perfect part of Phoenix. In the northern part of downtown, we’re within easy reach of hundreds of unique local businesses in a thriving mix of dining, shopping, entertainment and culture. There is plenty of vibrant greenspace at Margaret T. Hance Park as well, which is located in the heart of downtown and features attractions like the Japanese Friendship Garden, Irish Cultural Center, McClelland Irish Library, Phoenix Center for the Arts and more. Whatever your interest, you’re sure to satiate it here. Have Pets? We allow up to two pets per home and welcome a variety of cat and dog breeds. There are walking paths on site as well. Tour of Portrait at Hance Park today!
Escape to Portrait at Hance Park Apartments, where life becomes art. Located in Downtown Phoenix, AZ, our luxury apartment community features studio, one-bedroom, two-bedroom and three-bedroom apartments, as well as a variety of home and community amenities. We have the perfect mix of amenities, friendliness and convenience. Tour Portrait at Hance Park today! There are several floor plans available at Portrait at Hance Park in your choice of studio, one-bedroom, two-bedroom or three-bedroom options. Features of our homes include nine-foot ceilings, custom trims, tile plank flooring in kitchen and baths, spacious walk-in closets, custom built-ins, stainless steel designer appliances, crown molding, ceiling fans in bedrooms, designer color schemes and more. Amenities at our luxury apartments include a wellness center with on-site trainers, complimentary classes for residents, an aqua lounge, meeting areas, a terrace with downtown views, fire pit and grilling kitchen, gourmet demonstration kitchen, a resident lounge, covered parking garages and more. You’ll find our friendly staff in the clubhouse, which is a popular place for residents, while our maintenance team is always quick to respond to requests and meticulously maintains our grounds. Location-wise, we’re in the perfect part of Phoenix. In the northern part of downtown, we’re within easy reach of hundreds of unique local businesses in a thriving mix of dining, shopping, entertainment and culture. There is plenty of vibrant greenspace at Margaret T. Hance Park as well, which is located in the heart of downtown and features attractions like the Japanese Friendship Garden, Irish Cultural Center, McClelland Irish Library, Phoenix Center for the Arts and more. Whatever your interest, you’re sure to satiate it here. Have Pets? We allow up to two pets per home and welcome a variety of cat and dog breeds. There are walking paths on site as well. Tour of Portrait at Hance Park today!
Portrait at Hance Park is an apartment community in Phoenix, AZ
Contact
Phoenix, AZ 85004
- Sunday Closed
- Monday 9:00 AM – 6:00 PM
- Tuesday 9:00 AM – 6:00 PM
- Wednesday 9:00 AM – 6:00 PM
- Thursday 9:00 AM – 6:00 PM
- Friday 9:00 AM – 6:00 PM
- Saturday 10:00 AM – 5:00 PM

Renter Reviews
For Portrait at Hance Park
51 Ratings & Reviews
-
9/20/26
Verified Renter
Property is doing downhill and FAST There is STRONG LACK of communication from the front office via phone/email. The property is constantly dirty(stinky hallways, dirty elevators, HUGE spiders and spider webs in all the hallways, maggots in the trash rooms, trash in the garage). The garage doors have never been fixed the entire almost 3 years we’ve been here. Whenever issues are brought up to the leasing office it feels as though we’re ignored or disregarded. The maintenance is very nice and… friendly but ignore specifications on requests(like calling before entering, or trying to accommodate a time window requested). The apartment unit itself has been very pleasant though.
Review from Apartments.com
Property Manager at Portrait at Hance Park responded to this review
Stephanie, it's good to hear your home itself has been pleasant and that the maintenance team has been friendly. Your concerns about communication, cleanliness in shared areas, pest activity, and the garage doors are important, as are your… preferences for notice and scheduling on service requests. We would like to look into each item, so please reach out to our team at your convenience.
Knightvest Residential
Portrait at Hance Park Gallery



Nearby Properties You Might Like
Within 50 Miles of Portrait at Hance Park
Find More Rentals in Phoenix
Bedrooms
Other Types of Rentals
Phoenix Apartments by Amenity
- Pet-Friendly Apartments in Phoenix
- Furnished Apartments in Phoenix
- Waterfront Apartments in Phoenix
- Apartments with a Pool in Phoenix
- Apartments with Wheelchair Access in Phoenix
- Apartments with Washer & Dryer in Phoenix
- Apartments with Utilities Included in Phoenix
- Apartments with a Garage in Phoenix
- Apartments with EV Charging in Phoenix
- Apartments with a Virtual Tour in Phoenix
Apartment Specialties
Apartments in your Budget
Find More Rentals Nearby…
Cities
Neighborhoods
Contact This Property
(623) 400-5482Languages: English
Closed Today