The Beverly
Studio - 3 Beds
$1,959 - $4,814
14 Month Lease


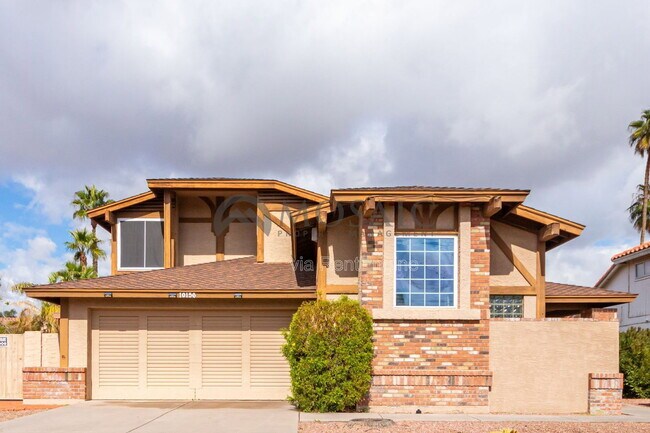

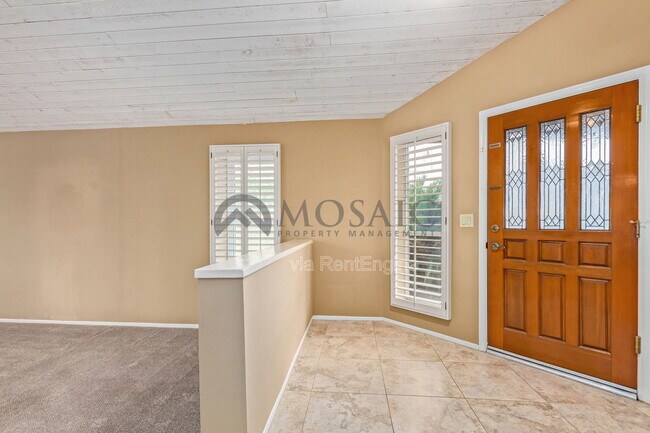
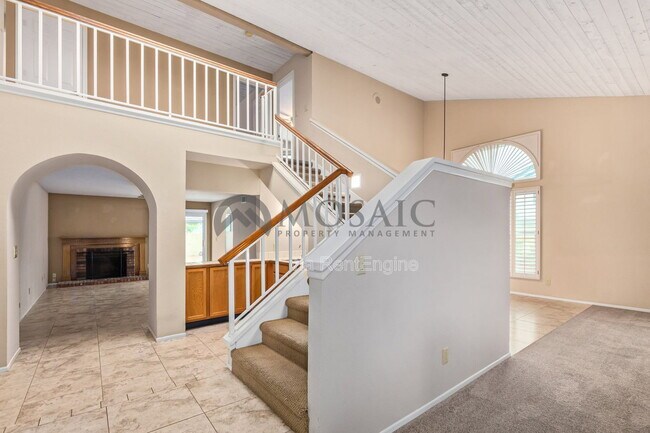
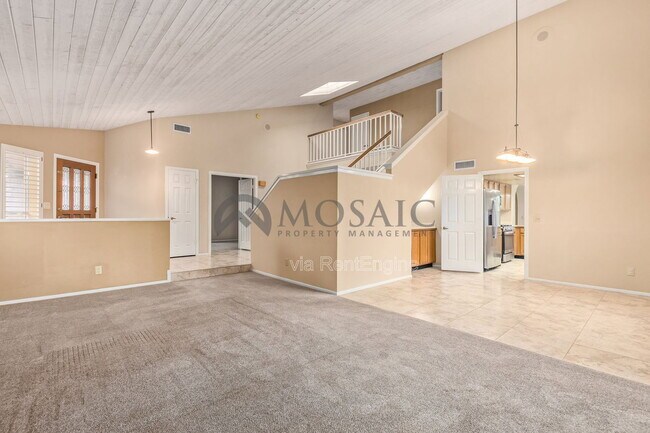
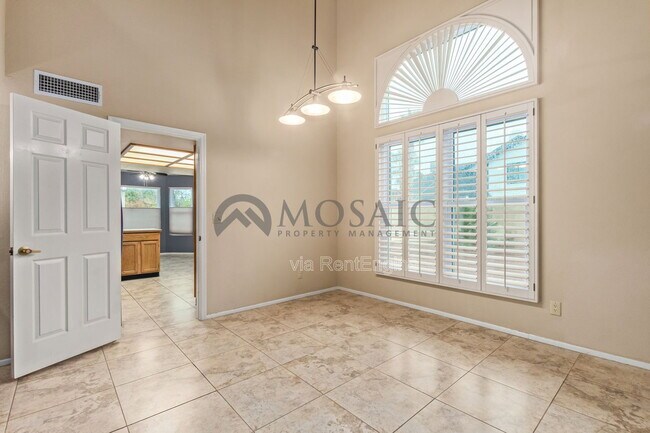
Welcome home to this former model home. Upon entering, you are welcomed into the formal living and dining areas with tongue in groove wood ceilings, a fireplace... and upgraded flooring. The master bedroom is conveniently located on the first floor for added space and privacy and also includes a fireplace. The kitchen is spacious with tile counter tops, a gas stove, stainless steel appliances and overlooks the family room. The family room opens out to the nicely landscaped backyard with fenced pool. Upstairs you will find 3 secondary bedrooms, 1 with a walk in closet and the other 2 open out to the upstairs balcony. Energy efficient windows throughout the home for electric costs savings.
$140 monthly charge for pool service.
Pets - No cats, small dogs only.
General information:
If pets are allowed at the home, there is a $30 per month / per pet fee. Pet approval is not guaranteed and some homes are not pet friendly. Approval varies based on type, size, breed, age and other relevant items.
All occupants 18 years or older must apply and there is a $55 application fee per applicant (nonrefundable). Providing accurate information for employers and landlords as well as submitting all required documents upfront helps speed up the application process.
A 12-month minimum lease term is required but longer lease terms are negotiable.
Upon application approval and to take the home off the market, the lease must be signed by all tenants and the security deposit paid. Failure to do so within 48 hours may result in cancellation so that other, more serious applicants, can move forward. A $225 one-time lease preparation fee, the non refundable cleaning fee and first month's rent are due prior to move-in.
Recurring monthly charges consist of monthly rent, 3% administration fee, $30 per pet rent (if applicable and does not apply to assistive animals), utility charge (if noted in the property listing) and other fees as noted in listing (HOA amenity fee, parking fee, etc).
*All information including advertised rent and other charges are deemed reliable but not guaranteed and are subject to change.
By submitting your information on this page you consent to being contacted by the Property Manager and RentEngine via SMS, phone, or email.
10156 E Becker Ln is a single-family home for rent in Scottsdale, AZ
The fees below are based on community-supplied data and may exclude additional fees and utilities.
No Pets Allowed
Property Fee Disclaimer Based on community-supplied data and independent market research. Subject to change without notice. May exclude fees for mandatory or optional services and usage-based utilities.
Walkability
Fairly walkable40 / 100
Driveability
Exceptionally drivable100 / 100
Bikeability
Fairly bikeable50 / 100

Soundscore ™
Active69 / 100


Camelback Desert School
Grades PK-5
Private

Laguna Elementary School
Grades PK-5
Public

Mountainside Middle School
Grades 6-8
Public

Desert Mountain High School
Grades 9-12
Public
Franklin Virtual Schools/Franklin Virtual High School
Grades 6-12
Private
Data provided by GreatSchools.org © 2026. All rights reserved.

School
Commute Time (Distance)
Scottsdale Community College
Drive: 15 min (8.4 mi)
Shoppers will appreciate 10156 E Becker Ln proximity to Plaza 108, 94 Hundred Shea, and Mercado At Scottsdale Ranch. Plaza 108 is 1.6 miles away, and 94 Hundred Shea is within a 23 minute walk.
Recreational activities near 10156 E Becker Ln are plentiful. Discover 1 park within 4.8 miles, including Butterfly Wonderland.
Living in Central Scottsdale provides easy access to Phoenix Sky Harbor International, located just 27 minutes from 10156 E Becker Ln. Another nearby airport is Phoenix-Mesa Gateway, located 34.2 miles away.
Within 50 Miles of 10156 E Becker Ln
14 Month Lease

12 Month Lease