
10191 E Filaree Ln, Scottsdale, AZ 85262
What This House Offers

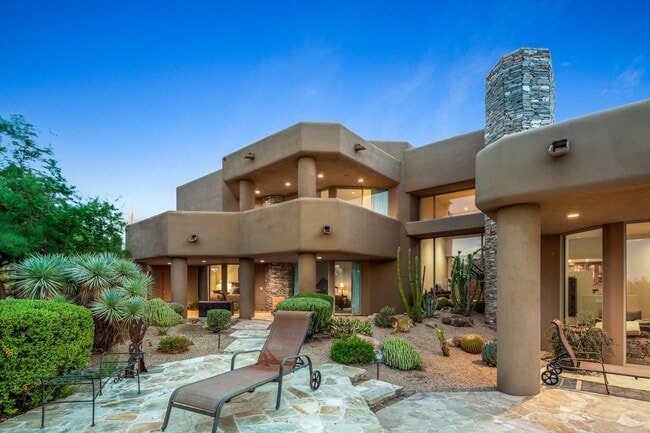
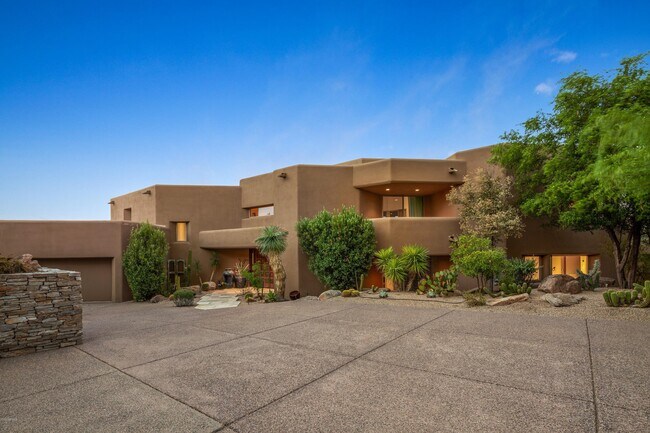
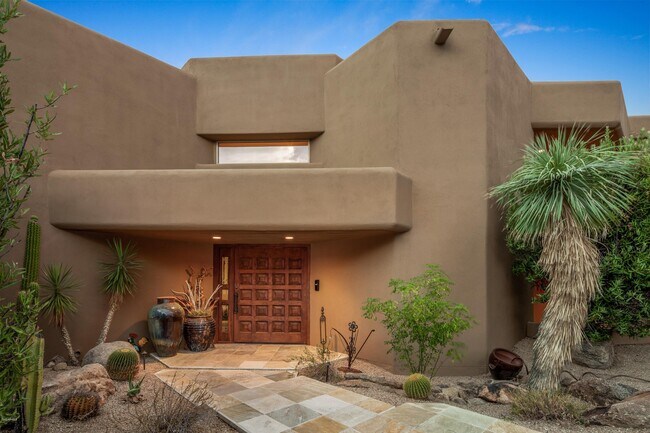
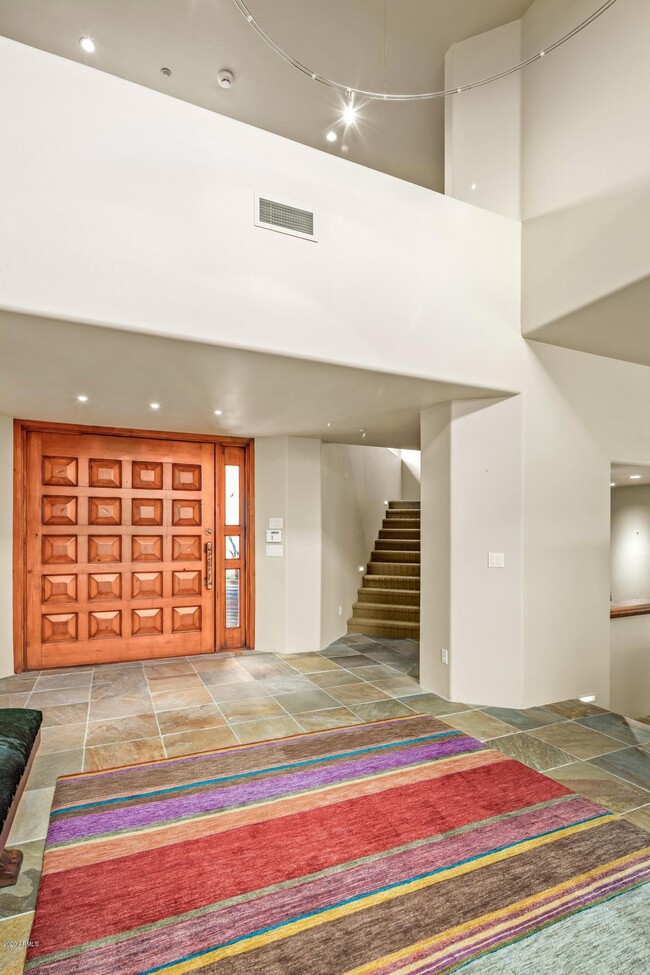
Private,soft contemporary custom home in Desert Mountain's Village of Mountain Skyline. Expansive patio,both covered and uncovered spaces for year round outdoor... entertainment both in and out of the sun! Spacious chef's kitchen with large island with seating spilling into family room/ TV area. Casual living room with dining room for more formal gatherings or larger gatherings,all with access to patio for indoor/outdoor entertaining. Master bedroom with adjacent ensuite office (4th bedroom with pullout) upstairs. Downstairs is a junior master and one additional ensuite bedroom. Adjacent to Sonoran Nature Trail and a short walk to Sonoran Fitness/Spa with pickle ball,tennis and Cafe Verde. All in fabulous Desert Mountain Club with 7 golf courses,7 restaurants,fitness,tennis and 15+ miles of private hiking. Located conveniently for both urban amenities and outdoor desert activities. Desert Mountain Club & Golf amenities available only to members,non-members may not enter the club properties. Not for Rent to any non-owner or non-Club member for less than 30 days MLS ID 6128345
Unit
- $18,000 / month
- 4 Beds
- 5 Baths
- 5963 sq. ft.
- Available Now
Home Features
- Furnished
10191 E Filaree Ln is a single-family home for rent in Scottsdale, AZ
Fees and Policies
The fees below are based on community-supplied data and may exclude additional fees and utilities.
One-Time Basics
Due at Application
- Application Fee Per ApplicantN/A
Due at Move-In
- Security Deposit - Refundable$12,000
Property Fee Disclaimer Based on community-supplied data and independent market research. Subject to change without notice. May exclude fees for mandatory or optional services and usage-based utilities.
Home Details
Home Design
- Built in 2000
- Contemporary Architecture
- Single Family Detached Home
- Block Exterior
- Foam Roof
- Stone Exterior Construction
- Stucco
- Wood Frame Construction
- Stone
Interior Spaces
- Family Room with Fireplace
- 3 Fireplaces
- Living Room with Fireplace
- Furnished
- Breakfast Room
- Formal Dining Room
- Double Pane Windows
- Wet Bar
- Solar Screens
- Ceiling height of 9 feet or more
- Ceiling Fan
- Central Vacuum
- Gas Fireplace
- 5963 Sq Ft Home
- 2-Story Property
- Tinted Windows
- Roller Shields
- Blinds
Kitchen
- Reverse Osmosis System
- Walk-In Pantry
- Built-In Oven
- Gas Cooktop
- Eat-In Kitchen
- Breakfast Bar
- Electric Oven
- Kitchen Island
- Microwave
- Dishwasher
- Disposal
Flooring
- Stone
- Carpet
Bedrooms and Bathrooms
- Sitting Area In Primary Bedroom
- Fireplace in Primary Bedroom
- Jettted Tub and Separate Shower in Primary Bathroom
- Hydromassage or Jetted Bathtub
- Primary Bathroom is a Full Bathroom
- Split Bedroom Floorplan
- Double Vanity
- Walk-In Closet
- Primary Bedroom Upstairs
- 4.5 Bathrooms
- 4 Bedrooms | 5 Bathrooms
- 4 Bedrooms
- Bathtub With Separate Shower Stall
- Private Water Closet
Laundry
- Dryer
- Laundry in unit
- Washer
Home Security
- Intercom
- Fire Sprinkler System
Parking
- 3 Carport Spaces
- 3 Open Parking Spaces
- 3 Car Garage
Eco-Friendly Details
- North or South Exposure
Pool
- Heated Spa
- Heated Pool
- Fence Around Pool
Outdoor Features
- Outdoor Fireplace
- Covered Patio or Porch
- Balcony
- Fire Pit
- Built-In Barbecue
Lot Details
- 1.31 Acre Lot
- Desert faces the front and back of the property
- Private Yard
- Private Streets
- Wrought Iron Fence
- Block Wall Fence
- Front and Back Yard Sprinklers
- Sprinklers on Timer
Additional Homes
- Separate Entry Quarters
Schools
- Black Mountain Elementary School
- Sonoran Trails Middle School
- Cactus Shadows High School
Utilities
- Zoned Heating and Cooling System
- Water Purifier
- High Speed Internet
- Heating System Uses Natural Gas
- Cable TV Available
- Public Water Source
Listing and Financial Details
- 1-Month Minimum Lease Term
- Tax Lot 100
- Assessor Parcel Number 219-56-541
Community Details
Overview
- Property has a Home Owners Association
- Desert Mountain Association, Phone Number (480) 635-5600
- Built by Bigler
- Desert Mountain Subdivision
Amenities
- Concierge
- Clubhouse
Recreation
- Golf Course Community
- Fitness Center
- Community Pool
- Community Spa
- Tennis Courts
- Bike Trail
Security
- Gated with Attendant
Explore Commute Options
- Drive Time--
- Walk Time--
- Bike Ride Time--
- Public Transit--
Get In Touch
Scottsdale, AZ 85262
Copyright 2026 Arizona Regional MLS. All rights reserved. Information is deemed reliable but not guaranteed.
Area Scores
Walkability
Not walkable10 / 100
Driveability
Exceptionally drivable100 / 100
Bikeability
Somewhat bikeable20 / 100

Soundscore ™
Active78 / 100
Travel and Transit

Local Education
Primary and Secondary Schools
Black Mountain Elementary School
Grades K-5
Public
Cave Creek Montessori
Grades PK-5
Private
Grayhawk Elementary School
Grades PK-5
Public
Sonoran Trails Middle School
Grades 6-8
Public
Foothills Academy
Grades K-8
Charter
Annunciation Catholic School
Grades K-8
Private
Cactus Shadows High School
Grades 6-12
Public
Bella Vista College Preparatory
Grades 6-12
Private
Data provided by GreatSchools.org © 2026. All rights reserved.

Discover Pinnacle Peak, Scottsdale, AZ
Airports
Living in Pinnacle Peak provides easy access to Phoenix Sky Harbor International, located just 56 minutes from 10191 E Filaree Ln.
Nearby Properties You Might Like
Within 50 Miles of 10191 E Filaree Ln
Find More Rentals in Scottsdale
- Houses with Pets Allowed in Scottsdale
- Affordable Houses for Rent in Scottsdale
- Fully Furnished Homes for Rent in Scottsdale
- Modern Homes for Rent in Scottsdale
- Houses for Rent with Pool in Scottsdale
- Houses for Rent with a Yard in Scottsdale
- Homes for Rent with a Garage in Scottsdale
- Houses for Rent with Fireplace in Scottsdale
- Houses for Rent with a Patio in Scottsdale
- Houses for Rent with Washer and Dryer in Scottsdale
- Houses for Rent with Utilities Paid in Scottsdale