
Skip to content
  • Photo - 10638 E Yearling Dr
$8,900 /month

10638 E Yearling Dr, Scottsdale, AZ 85255

Last Updated:

What This House Offers

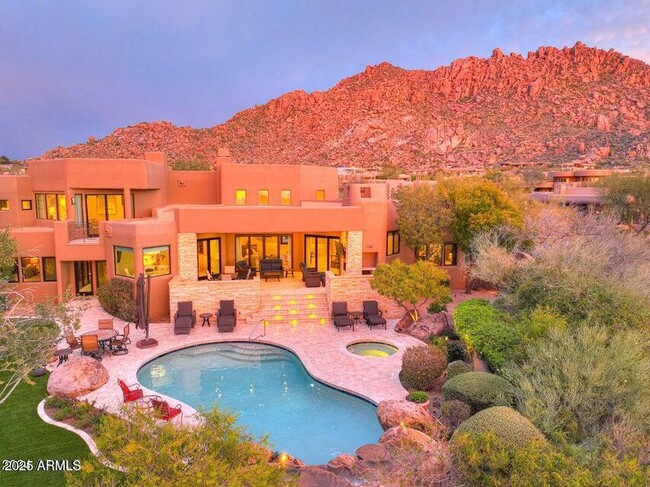
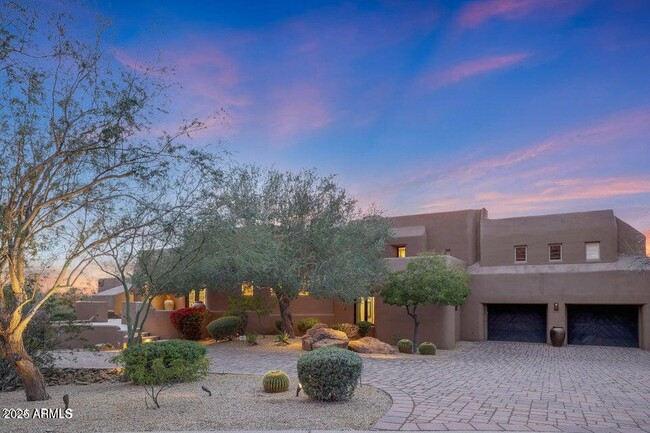
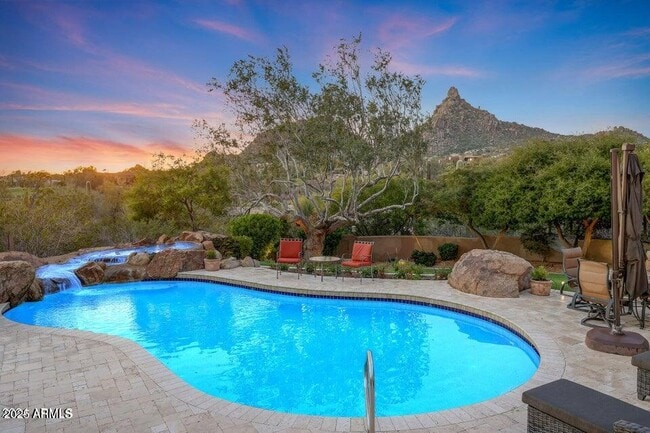
12 month term minimum! Welcome to your dream retreat in the prestigious,guard-gated Windy Walk Estates at Troon Villageâ''where luxury living is framed by... sweeping natural beauty. This custom residence offers an unmatched backyard sanctuary with stunning,close-up views of iconic Pinnacle Peak,creating a picturesque setting for both relaxation and entertaining. At the heart of the expansive,private yard stands a magnificent Ironwood tree,surrounded by lush mature landscaping and low-maintenance artificial turf. Unwind beneath the covered patio,beautifully appointed with stacked stone accents,a cozy fireplace,and a built-in barbecueâ''ideal for year-round gatherings. MLS ID 7058187

Unit

  • $8,900 / month
  • 5 Beds
  • 4 Baths
  • 4379 sq. ft.
  • Available Nov 16

10638 E Yearling Dr is a single-family home for rent in Scottsdale, AZ

Fees and Policies

The fees below are based on community-supplied data and may exclude additional fees and utilities.

One-Time Basics

Due at Application

  • Application Fee Per Applicant
    $75

Due at Move-In

  • Security Deposit - Refundable
    $8,900

Property Fee Disclaimer Based on community-supplied data and independent market research. Subject to change without notice. May exclude fees for mandatory or optional services and usage-based utilities.

Home Details

Home Design

  • Built in 1993
  • Single Family Detached Home
  • Foam Roof
  • Stucco
  • Wood Frame Construction

Interior Spaces

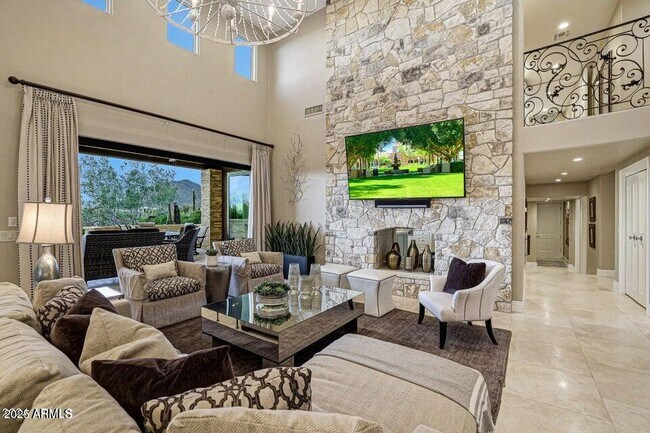
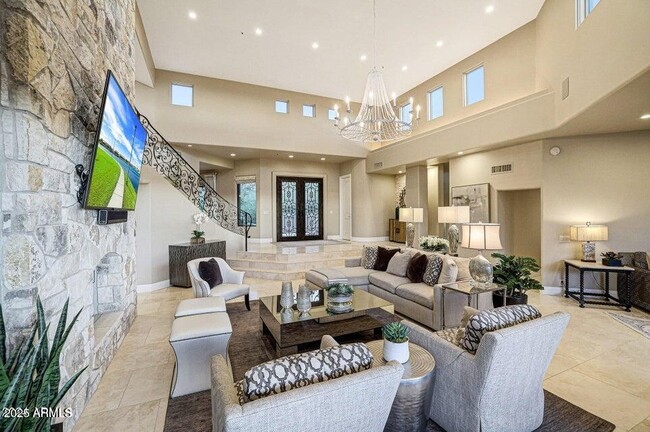
  • Family Room with Fireplace
  • 3 Fireplaces
  • Living Room with Fireplace
  • Breakfast Room
  • Formal Dining Room
  • Double Pane Windows
  • Wet Bar
  • Ceiling height of 9 feet or more
  • Ceiling Fan
  • Gas Fireplace
  • 4379 Sq Ft Home
  • 2-Story Property
  • Roller Shields
  • Drapes & Rods

Kitchen

  • Reverse Osmosis System
  • Walk-In Pantry
  • Eat-In Kitchen
  • Kitchen Island
  • Gas Cooktop
  • Microwave
  • Dishwasher
  • Disposal

Flooring

  • Stone
  • Carpet

Bedrooms and Bathrooms

  • Fireplace in Primary Bedroom
  • 4 Full Bathrooms
  • Split Bedroom Floorplan
  • Separate Shower in Primary Bathroom
  • Double Vanity
  • Walk-In Closet
  • Primary Bedroom Upstairs
  • 5 Bedrooms
  • 5 Bedrooms | 4 Bathrooms
  • Bathtub With Separate Shower Stall
  • Private Water Closet

Laundry

  • Dryer
  • Laundry in unit
  • Washer

Home Security

  • Fire Sprinkler System

Parking

  • 2 Car Direct Access Garage

Eco-Friendly Details

  • Smoke Free Home

Pool

  • Heated Spa
  • Heated Pool

Outdoor Features

  • Covered Patio or Porch
  • Balcony
  • Built-In Barbecue

Lot Details

  • On Golf Course
  • 35751 Sq Ft Lot
  • Desert faces the front and back of the property
  • Private Yard
  • Cul-De-Sac
  • Private Streets
  • Block Wall Fence
  • Front and Back Yard Sprinklers
  • Sprinklers on Timer

Additional Homes

  • Separate Entry Quarters

Schools

  • Desert Sun Academy Elementary School
  • Sonoran Trails Middle School
  • Cactus Shadows High School

Utilities

  • Tankless Water Heater
  • Programmable Thermostat
  • Central Air
  • High Speed Internet
  • Gas Water Heater
  • Heating System Uses Natural Gas
  • Cable TV Available
  • Public Water Source

Listing and Financial Details

  • Property Available on 2026-11-16
  • $267 Move-In Fee
  • 12-Month Minimum Lease Term
  • $75 Application Fee
  • Tax Lot 53
  • Assessor Parcel Number 217-02-336
  • Rent includes pool service - full, gardening service, pest control svc

Community Details

Overview

  • Property has a Home Owners Association
  • Association Fee 1 Frequency
  • Windy Walk Estates Association, Phone Number (602) 433-0331
  • Built by Ken Alexander
  • Windy Walk Estates Lot 1 154 Tr A Subdivision, Custom Floorplan

Recreation

  • Golf Course Community

Security

  • Gated with Attendant

Explore Commute Options

Destination Address
  • Drive Time
    --
  • Walk Time
    --
  • Bike Ride Time
    --
  • Public Transit
    --

What's nearby 10638 E Yearling Dr

Loading...

Get In Touch

Property Address:
10638 E Yearling Dr,
Scottsdale, AZ 85255
Listed by
Charles Randall | 480 Realty & Property Management
Phone Number: (480) 250-0985

Copyright 2026 Arizona Regional MLS. All rights reserved. Information is deemed reliable but not guaranteed.

Area Scores

Walkability

Not walkable10 / 100

Driveability

Exceptionally drivable90 / 100

Bikeability

Somewhat bikeable30 / 100

Scores provided by

Soundscore

Active80 / 100

Scores provided by
HowLoud

Travel and Transit

Airport
Phoenix Sky Harbor International
45 min Drive
Phoenix Sky Harbor International

Local Education

Primary and Secondary Schools

6 rating

Desert Sun Academy

Grades PK-5

Public

undefined rating

Cave Creek Montessori

Grades PK-5

Private

4 rating

Sonoran Trails Middle School

Grades 6-8

Public

undefined rating

Dynamite Montessori

Grades PK-8

Private

undefined rating

Notre Dame Preparatory

Grades 9-12

Private

10 rating

Cactus Shadows High School

Grades 6-12

Public

Data provided by GreatSchools.org © 2026. All rights reserved.

GreatSchools Logo

Colleges and Universities

School

Commute Time (Distance)

Paradise Valley Comm. Coll.

Drive: 26 min (13.9 mi)

Discover North Scottsdale, Scottsdale, AZ

Shopping Centers

Shoppers will appreciate 10638 E Yearling Dr proximity to Villages at Pinnacle Peak. Villages at Pinnacle Peak is 1.2 miles away.

Airports

Living in North Scottsdale provides easy access to Phoenix Sky Harbor International, located just 44 minutes from 10638 E Yearling Dr. Another nearby airport is Phoenix-Mesa Gateway, located 44.7 miles away.

Protect yourself from fraud. Do not send money to anyone you don't know.
Avoid Scams

Nearby Properties You Might Like

Within 50 Miles of 10638 E Yearling Dr

Find More Rentals in Scottsdale

Find More Rentals Nearby…

Call