
Skip to content
  • Photo - 39325 N 107th Way
$12,000 /month

39325 N 107th Way, Scottsdale, AZ 85262

Last Updated:

What This House Offers

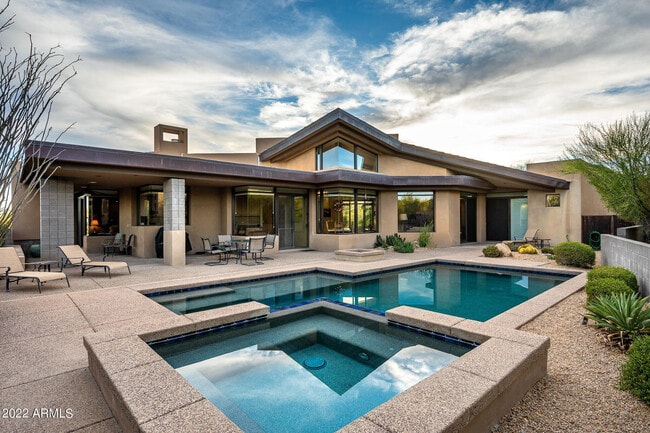
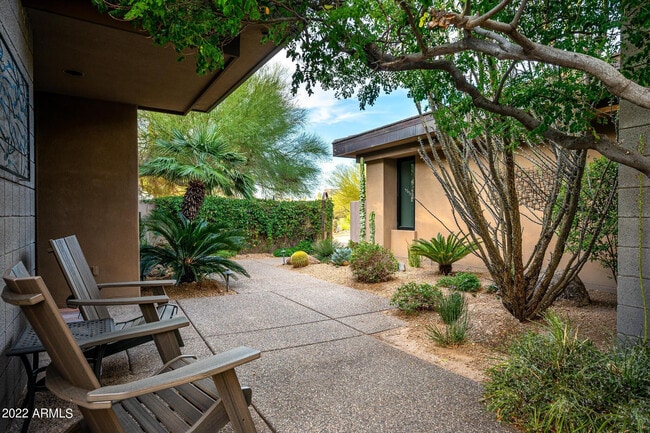
Located in the prestigious guard gated Desert Mountain Club in North Scottsdale,AZ. Light and bright open floor plan lending itself to great entertaining. New... patio,pool & spa. The home has 3 bedrooms + separate guest casita. King beds in Master,2nd Guest En-Suite,and Casita. Queen in 3rd Guest En-Suite. Every bedroom has en-suite baths for complete privacy,walk-in closets,separate exit to patios,and in separate area of the home. NO Steps. Amenities are for Desert Mountain Club Members only. AVAILABLE 10/07/2026 MLS ID 7063732

Unit

  • $12,000 / month
  • 4 Beds
  • 5 Baths
  • 3540 sq. ft.
  • Available Oct 7

Home Features

  • Furnished

39325 N 107th Way is a single-family home for rent in Scottsdale, AZ

Fees and Policies

The fees below are based on community-supplied data and may exclude additional fees and utilities.

One-Time Basics

Due at Application

  • Application Fee Per Applicant
    N/A

Due at Move-In

  • Security Deposit - Refundable
    $10,000

Property Fee Disclaimer Based on community-supplied data and independent market research. Subject to change without notice. May exclude fees for mandatory or optional services and usage-based utilities.

Home Details

Home Design

  • Built in 1998
  • Contemporary Architecture
  • Brick Veneer
  • Tile Roof
  • Single Family Detached Home
  • Designed by Bing Hu Architects
  • Built-Up Roof
  • Concrete Roof
  • Foam Roof
  • Stucco
  • Wood Frame Construction

Interior Spaces

  • Living Room with Fireplace
  • 3 Fireplaces
  • Vaulted Ceiling
  • Furnished
  • Skylights
  • Double Pane Windows
  • Wet Bar
  • Combination Dining and Living Room
  • Ceiling Fan
  • Gas Fireplace
  • 3540 Sq Ft Home
  • 1-Story Property
  • Wired For Sound
  • Blinds

Kitchen

  • Granite Countertops
  • Built-In Electric Oven
  • Eat-In Kitchen
  • Kitchen Island
  • Gas Cooktop
  • Microwave
  • Dishwasher
  • Disposal

Flooring

  • Tile
  • Carpet

Bedrooms and Bathrooms

  • Fireplace in Primary Bedroom
  • Primary Bathroom is a Full Bathroom
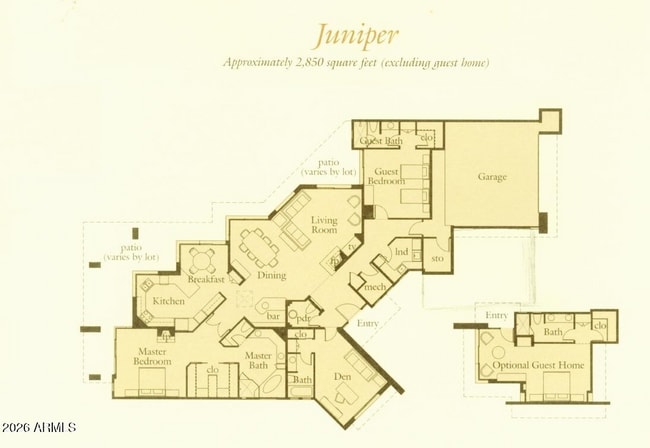
  • Split Bedroom Floorplan
  • Separate Shower in Primary Bathroom
  • Primary Bathroom includes a Walk-In Shower
  • Double Vanity
  • Walk-In Closet
  • 4.5 Bathrooms
  • 4 Bedrooms
  • 4 Bedrooms | 5 Bathrooms
  • Bathtub With Separate Shower Stall
  • Private Water Closet

Laundry

  • Dryer
  • Laundry in unit
  • Washer
  • 220 Volts In Laundry

Home Security

  • Fire Sprinkler System

Parking

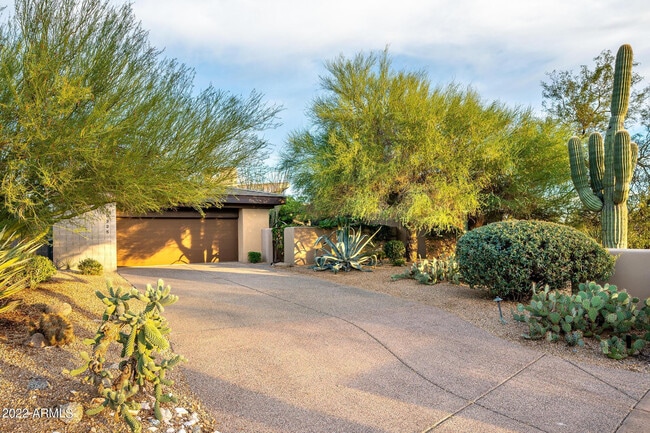
  • 2 Car Direct Access Garage
  • Parking Permit Required

Accessible Home Design

  • No Interior Steps
  • Doors are 32 inches wide or more
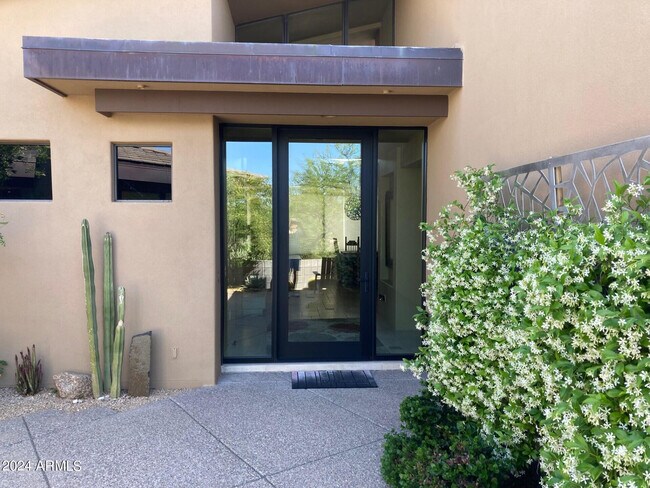
  • Stepless Entry

Eco-Friendly Details

  • Smoke Free Home

Pool

  • Heated Spa
  • Heated Pool
  • Fence Around Pool

Outdoor Features

  • Covered Patio or Porch
  • Fire Pit
  • Built-In Barbecue

Lot Details

  • On Golf Course
  • 14306 Sq Ft Lot
  • Desert faces the front and back of the property
  • Corner Lot
  • Private Yard
  • Private Streets
  • Block Wall Fence
  • Front and Back Yard Sprinklers
  • Sprinklers on Timer

Additional Homes

  • Guest House
  • Separate Entry Quarters

Schools

  • Black Mountain Elementary School
  • Sonoran Trails Middle School
  • Cactus Shadows High School

Utilities

  • Zoned Heating and Cooling System
  • Water Softener
  • High Speed Internet
  • Multiple Phone Lines
  • Gas Water Heater
  • Heating System Uses Natural Gas
  • Cable TV Available
  • Public Water Source

Listing and Financial Details

  • Property Available on 2026-10-07
  • 12-Month Minimum Lease Term
  • Tax Lot 44
  • Assessor Parcel Number 219-56-840
  • Rent includes linen, dishes, pool service - full, gardening service

Community Details

Overview

  • Property has a Home Owners Association
  • Desert Mountain Association, Phone Number (480) 635-5600
  • Built by Rowland
  • Desert Mountain Subdivision, Juniper + Casita Floorplan

Recreation

  • Heated Community Pool
  • Community Playground
  • Bike Trail

Security

  • Gated with Attendant

Explore Commute Options

Destination Address
  • Drive Time
    --
  • Walk Time
    --
  • Bike Ride Time
    --
  • Public Transit
    --

What's nearby 39325 N 107th Way

Loading...

Get In Touch

Property Address:
39325 N 107th Way,
Scottsdale, AZ 85262
Listed by
Kathy Reed | Russ Lyon Sotheby's International Realty
Phone Number: (480) 262-1284

Copyright 2026 Arizona Regional MLS. All rights reserved. Information is deemed reliable but not guaranteed.

Area Scores

Walkability

Not walkable10 / 100

Driveability

Exceptionally drivable100 / 100

Bikeability

Fairly bikeable40 / 100

Scores provided by

Soundscore

Active79 / 100

Scores provided by
HowLoud

Travel and Transit

Airport
Phoenix Sky Harbor International
56 min Drive
Phoenix Sky Harbor International

Local Education

Primary and Secondary Schools

8 rating

Black Mountain Elementary School

Grades K-5

Public

undefined rating

Cave Creek Montessori

Grades PK-5

Private

9 rating

Lone Mountain Elementary School

Grades PK-5

Public

4 rating

Sonoran Trails Middle School

Grades 6-8

Public

undefined rating

Annunciation Catholic School

Grades K-8

Private

undefined rating

Bella Vista College Preparatory

Grades 6-12

Private

10 rating

Cactus Shadows High School

Grades 6-12

Public

Data provided by GreatSchools.org © 2026. All rights reserved.

GreatSchools Logo

Discover Pinnacle Peak, Scottsdale, AZ

Airports

Living in Pinnacle Peak provides easy access to Phoenix Sky Harbor International, located just 55 minutes from 39325 N 107th Way.

Protect yourself from fraud. Do not send money to anyone you don't know.
Avoid Scams

Nearby Properties You Might Like

Within 50 Miles of 39325 N 107th Way

Find More Rentals in Scottsdale

Find More Rentals Nearby…

Call