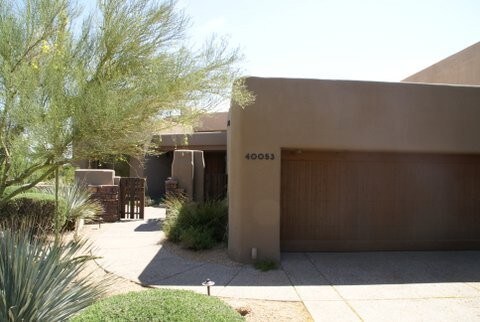

40053 N 111th Pl, Scottsdale, AZ 85262
What This House Offers
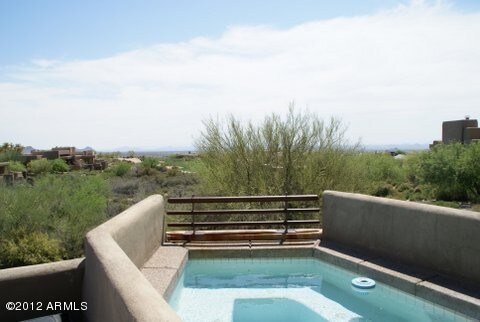
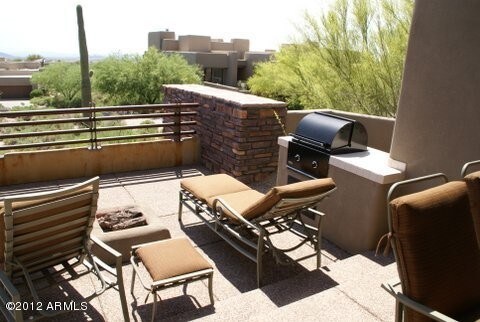
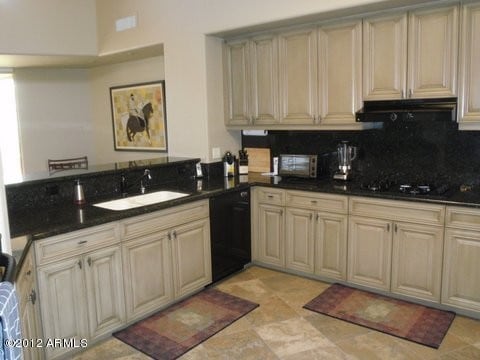
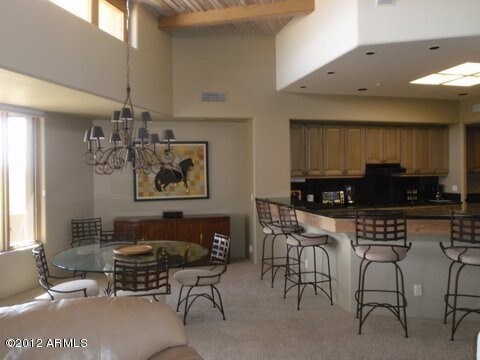
This beautiful Tierra Great Room floorplan sits on elevated lot & end unit and has stunning city lights,golf course & Sunset Views. Granite Countertops in... kitchen & laundry,Bose system,Alder cabinetry throughout. Heated spa with views & privacy,built-in BBQ,fire pit. Easy walk to Apache Clubhouse,Golf Course & community pool. Hi Season: October 1 thru May 31st: Available dates pending owners final approval. Per DMMA CC&R's,this home is available to rent on short term basis (30 days or less) to eligible renters. Eligible means current property owners in DM or current Club members of DMCI. Any person not a current property owner in DM or member of DMCI may only rent for 30 days or more. MLS ID 4758426
Unit
- $7,000 / month
- 3 Beds
- 3 Baths
- 2420 sq. ft.
- Available Now
Home Features
- Furnished
40053 N 111th Pl is a single-family home for rent in Scottsdale, AZ
Fees and Policies
The fees below are based on community-supplied data and may exclude additional fees and utilities.
One-Time Basics
Due at Application
- Application Fee Per ApplicantN/A
Due at Move-In
- Security Deposit - Refundable$1,500
Property Fee Disclaimer Based on community-supplied data and independent market research. Subject to change without notice. May exclude fees for mandatory or optional services and usage-based utilities.
Home Details
Home Design
- Built in 1999
- Patio Home
- Block Exterior
- Foam Roof
- Stone Exterior Construction
- Stucco
- Stone
Interior Spaces
- Family Room with Fireplace
- 2 Fireplaces
- Furnished
- Skylights
- Ceiling height of 9 feet or more
- Combination Dining and Living Room
- Ceiling Fan
- Gas Fireplace
- 2420 Sq Ft Home
- 1-Story Property
- Blinds
Kitchen
- Granite Countertops
- Built-In Oven
- Breakfast Bar
- Gas Cooktop
- Gas Oven
- Microwave
- Dishwasher
- Disposal
Flooring
- Stone
- Carpet
Bedrooms and Bathrooms
- Fireplace in Primary Bedroom
- 3 Full Bathrooms
- Split Bedroom Floorplan
- Separate Shower in Primary Bathroom
- Primary Bathroom includes a Walk-In Shower
- Double Vanity
- Walk-In Closet
- 3 Bedrooms
- 3 Bedrooms | 3 Bathrooms
- Bathtub With Separate Shower Stall
Laundry
- Dryer
- Laundry in unit
- Washer
Home Security
- Fire Sprinkler System
Parking
- 1 Open Parking Space
- 2 Car Garage
Accessible Home Design
- No Interior Steps
- Doors with lever handles
Eco-Friendly Details
- Smoke Free Home
- North or South Exposure
Pool
- Heated Spa
Outdoor Features
- Covered Patio or Porch
- Balcony
- Fire Pit
- Built-In Barbecue
Lot Details
- 14690 Sq Ft Lot
- Desert faces the front and back of the property
- Hillside Location
- End Unit
- Cul-De-Sac
- Wrought Iron Fence
- 1 Common Wall
- Block Wall Fence
Additional Homes
- Separate Entry Quarters
Location
- Ground Level
Schools
- Black Mountain Elementary School
- Sonoran Trails Middle School
- Cactus Shadows High School
Utilities
- Central Air
- Water Purifier
- Water Softener
- High Speed Internet
- Satellite Dish
- Heating System Uses Natural Gas
- Cable TV Available
- Public Water Source
Listing and Financial Details
- 1-Month Minimum Lease Term
- Tax Lot 45
- Assessor Parcel Number 219-59-057
- Rent includes electricity, gas, water, sewer, garbage collection, phone - local, phone - long distanc, cable TV, gardening service, fee, utility caps apply
Community Details
Overview
- Property has a Home Owners Association
- Dm HOA, Phone Number (480) 595-4200
- Built by Rowland
- Desert Mountain Subdivision, Tierra Floorplan
Amenities
- Concierge
Recreation
- Golf Course Community
- Fitness Center
- Community Pool
- Community Spa
- Community Playground
- Bike Trail
Security
- Gated with Attendant
Explore Commute Options
- Drive Time--
- Walk Time--
- Bike Ride Time--
- Public Transit--
Get In Touch
Scottsdale, AZ 85262
Copyright 2026 Arizona Regional MLS. All rights reserved. Information is deemed reliable but not guaranteed.
Area Scores
Driveability
Exceptionally drivable90 / 100
Bikeability
Somewhat bikeable20 / 100
Soundscore ™
Calm82 / 100
Local Education
Primary and Secondary Schools
Black Mountain Elementary School
Grades K-5
Public
Cave Creek Montessori
Grades PK-5
Private
Sonoran Trails Middle School
Grades 6-8
Public
Foothills Academy
Grades K-8
Charter
Annunciation Catholic School
Grades K-8
Private
Copper Ridge School
Grades PK-8
Public
Cactus Shadows High School
Grades 6-12
Public
Bella Vista College Preparatory
Grades 6-12
Private
Data provided by GreatSchools.org © 2026. All rights reserved.

Discover Pinnacle Peak, Scottsdale, AZ
Airports
Living in Pinnacle Peak provides easy access to Phoenix Sky Harbor International, located just 58 minutes from 40053 N 111th Pl.
Nearby Properties You Might Like
Within 50 Miles of 40053 N 111th Pl
Find More Rentals in Scottsdale
- Houses with Pets Allowed in Scottsdale
- Affordable Houses for Rent in Scottsdale
- Fully Furnished Homes for Rent in Scottsdale
- Modern Homes for Rent in Scottsdale
- Houses for Rent with Pool in Scottsdale
- Houses for Rent with a Yard in Scottsdale
- Homes for Rent with a Garage in Scottsdale
- Houses for Rent with Fireplace in Scottsdale
- Houses for Rent with a Patio in Scottsdale
- Houses for Rent with Washer and Dryer in Scottsdale
- Houses for Rent with Utilities Paid in Scottsdale