Managed By

- Total Monthly Price
- $1,990 - $3,748
- Bedrooms
- 1 - 21 - 2 Beds
- Bathrooms
- 1 - 21 - 2 Baths
- Sq. Ft.
- 671 - 1,677 sq ft
Pricing and Floor Plans
A1
Show Floor Plan Details Hide Floor Plan Details
Unable to load floor plan details.
4039
$2,061
691 Sq. Ft.
Oct. 6
3068
$1,990
691 Sq. Ft.
Oct. 8
3037
$2,027
691 Sq. Ft.
Oct. 27
A3
Show Floor Plan Details Hide Floor Plan Details
Unable to load floor plan details.
2058
$2,242
787 Sq. Ft.
Now
3069
$2,210
811 Sq. Ft.
Now
A2
Show Floor Plan Details Hide Floor Plan Details
Unable to load floor plan details.
1072
$2,037
820 Sq. Ft.
Sep. 22
1076
$2,037
820 Sq. Ft.
Sep. 23
A6
Show Floor Plan Details Hide Floor Plan Details
Unable to load floor plan details.
1016
$2,019
771 Sq. Ft.
Now
A3 Loft
Show Floor Plan Details Hide Floor Plan Details
Unable to load floor plan details.
4021
$2,653
982 Sq. Ft.
Now
A4
Show Floor Plan Details Hide Floor Plan Details
Unable to load floor plan details.
A5
Show Floor Plan Details Hide Floor Plan Details
Unable to load floor plan details.
A7
Show Floor Plan Details Hide Floor Plan Details
Unable to load floor plan details.
B4
Show Floor Plan Details Hide Floor Plan Details
Unable to load floor plan details.
3001
$2,817
1,154 Sq. Ft.
Oct. 1
3073
$2,583
1,154 Sq. Ft.
Oct. 10
1055
$2,542
1,154 Sq. Ft.
Oct. 29
B1
Show Floor Plan Details Hide Floor Plan Details
Unable to load floor plan details.
3033
$2,546
1,081 Sq. Ft.
Now
1062
$2,388
1,063 Sq. Ft.
Now
B2
Show Floor Plan Details Hide Floor Plan Details
Unable to load floor plan details.
2042
$2,599
1,322 Sq. Ft.
Oct. 17
B3
Show Floor Plan Details Hide Floor Plan Details
Unable to load floor plan details.
3014
$2,504
1,099 Sq. Ft.
Oct. 27
B6
Show Floor Plan Details Hide Floor Plan Details
Unable to load floor plan details.
B3 Loft
Show Floor Plan Details Hide Floor Plan Details
Unable to load floor plan details.
C3 Loft
Show Floor Plan Details Hide Floor Plan Details
Unable to load floor plan details.
C2 Loft
Show Floor Plan Details Hide Floor Plan Details
Unable to load floor plan details.
C1 Loft
Show Floor Plan Details Hide Floor Plan Details
Unable to load floor plan details.
Property Map
Select a unit to view pricing and availability
Details
Lease Term Options
- 3 - 15 Month Leases
Property Information
- Built in 2019
- 277 units4 stories
Fees & Policies
The fees below are based on community-supplied data and may exclude additional fees and utilities.
Utilities & Essentials
-
Parking$10 / mo
-
Trash Services - Doorstep$25 / mo
-
Pest Control Services$3 / mo
-
Utility - Billing Administrative Fee$5.50 / mo
-
Trash Services - HaulingVaries / moDisclaimer: Utility apportionment is allocation: divided eq per unit.
-
Utility - Electric - Third PartyVaries / mo
-
Utility - GasVaries / moDisclaimer: Utility apportionment is allocation: divided eq per unit.
-
Common Area - GasVaries / moDisclaimer: Utility apportionment is allocation: divided eq per unit.
-
Utility - Water/SewerVaries / moDisclaimer: Utility apportionment is submetered water/gas/electric.
-
Common Area - Water/SewerVaries / moDisclaimer: Utility apportionment is submetered water/gas/electric.
-
Renters Liability Insurance - Third PartyVaries / moDisclaimer: Price varies based on selections with third party provider.
-
Common Area - ElectricVaries / moDisclaimer: Utility apportionment is allocation: divided eq per unit.
One-Time Basics
Due at Application
-
Administrative Fee$200
-
Application Fee$50
Due at Move-In
-
Utility - New Account Fee$15
-
Security Deposit (Refundable)$500
Electric Vehicle Parking
-
Parking - EVVaries / occurrenceDisclaimer: Price varies based on selections with third party provider.
Comments
Max of 1
Parking
-
Parking$40 / mo
-
Parking - Reserved$50 / mo
Comments
Max of 1
Other Pets Allowed
-
Pet Deposit (Refundable)$250
-
Pet Fee$250
-
Pet Rent$45 / mo
Cats Allowed
-
Cats Allowed
Max of 2
Restrictions
2 pet maximum, $250 pet deposit and $250 pet fee and $45 pet fee per pet. There is no weight limit and aggressive breeds are prohibited
Dogs Allowed
-
Dogs Allowed
Max of 2
Restrictions
2 pet maximum, $250 pet deposit and $250 pet fee and $45 pet fee per pet. There is no weight limit and aggressive breeds are prohibited
Storage Unit
-
Storage Fee$35 / mo
Personalized Add-Ons
-
Common Area/Clubhouse Rental$100 - $250 / occurrenceDisclaimer: Price varies based on amenity type.
-
Common Area/Clubhouse Rental$200 / occurrence
Situational
-
Satellite Dish Deposit (Refundable)$300
-
Security Deposit - Additional (Refundable)150% of base rentMax chargeable amount: 150% of base rent
-
Appliance Repair$7 / mo
-
Late Fee$100 / occurrence
-
Access Device - Replacement$100 / occurrence
-
Renters Liability Only - Non-Compliance$15 / occurrence
-
Access/Lock Change Fee$15 - $50 / occurrenceDisclaimer: Price varies based on device type.
-
Lease Violation - Trash$25 / occurrence
-
Pet/Animal - Lease Violation$250 / occurrence
-
Lighting Supplies/Repairs$5 - $25 / occurrenceDisclaimer: Price varies based on device type.
-
Trash Container - Replacement$50 / occurrence
-
Returned Payment Fee (NSF)$50 / occurrence
-
Utility - Vacant Processing Fee$50 / occurrence
-
Intra-Community Transfer Fee$500 - $750 / occurrenceDisclaimer: Price varies based on timing of move-out.
-
Late Move-Out Fee200% of base rent / occurrence
-
Early Lease Termination/Cancellation200% of base rent / occurrence
-
Utility - Vacant Cost RecoveryVaries / occurrence
-
Lease Violation - Extermination ServicesVaries / occurrenceDisclaimer: Price varies based on service level or type.
-
Legal/Eviction FeesVaries / occurrenceDisclaimer: Price varies based on service level or type.
-
Payment Services - Third PartyVaries / occurrenceDisclaimer: Price varies based on payment method.
-
Lease ViolationVaries / occurrenceDisclaimer: Price varies based on type of non-compliance.
Property Fee Disclaimer: Total Monthly Leasing Price includes base rent, all monthly mandatory and any user-selected optional fees. Excludes variable, usage-based, and required charges due at or prior to move-in or at move-out. Security Deposit may change based on screening results, but total will not exceed legal maximums. Some items may be taxed under applicable law. Some fees may not apply to rental homes subject to an affordable program. All fees are subject to application and/or lease terms. Prices and availability subject to change. Resident is responsible for damages beyond ordinary wear and tear. Resident may need to maintain insurance and to activate and maintain utility services, including but not limited to electricity, water, gas, and internet, per the lease. Additional fees may apply as detailed in the application and/or lease agreement, which can be requested prior to applying. Pets: Pet breed and other pet restrictions apply. Rentable Items: All Parking, storage, and other rentable items are subject to availability. Final pricing and availability will be determined during lease agreement. See Leasing Agent for details.
Matterport 3D Tours
Explore Commute Options
Property Highlights
- Apartments In Old Town Scottsdale
- Close To Tempe And Old Town Scottsdale
- Conference Room & Cyber Cafe
- Controlled Access Parking Garage
- Fitness Room with Spin Room and Yoga Room
- Gas Grills in Outdoor Courtyard
- Luxor Package Room
- Minutes From Fashion Square Mall
- Outdoor Fire Pit
- Outdoor Movie Screening Theatre
- Parking Available
- Pet Friendly; Dog Friendly
- Pet Utopia Featuring Dog Wash
- Resident Lounge with 13-Foot Television
- Sky Deck
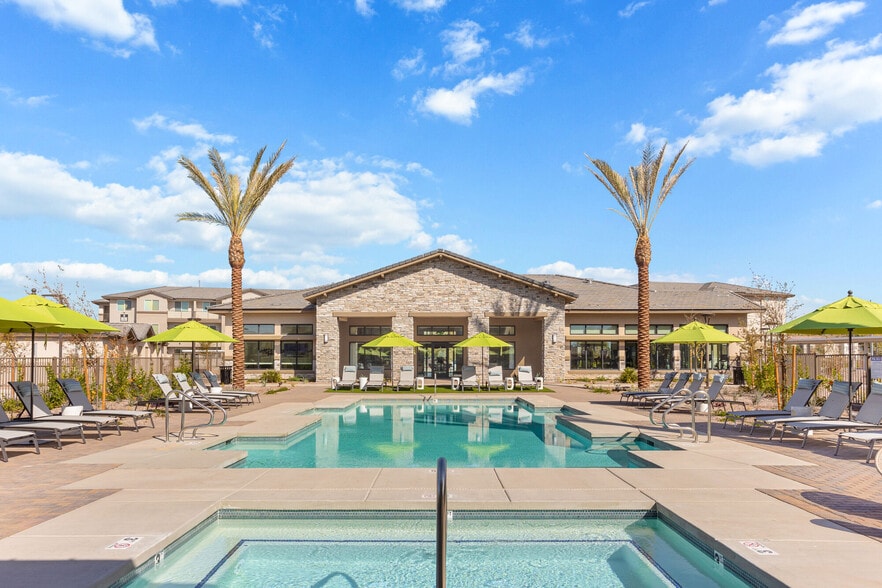
- Swimming Pool with Sundeck
- Walking Distance To Honor Health
Apartment Features
- Air Conditioning
- Balcony
- Carpet
- Ceiling Fans
- Deck
- Dishwasher
- Disposal
- Double Pane Windows
- Freezer
- Granite Countertops
- Hardwood Floors
- Heating
- High Speed Internet Access
- Ice Maker
- Kitchen
- Microwave
- Oven
- Patio
- Quartz Countertops
- Range
- Refrigerator
- Sprinkler System
- Stainless Steel Appliances
- Storage Space
- Tub/Shower
- Views
- Vinyl Flooring
- Walk-In Closets
- Washer/Dryer
- Window Coverings
Community Features
- Bicycle Storage
- Business Center
- Car Charging Station
- Clubhouse
- Conference Rooms
- Controlled Access
- Courtyard
- Disposal Chutes
- Dog Park
- Elevator
- Fitness Center
- Gas Range
- Gated
- Grill
- Hot Tub
- Key Fob Entry
- Lounge
- Maintenance on site
- Multi Use Room
- Online Services
- Package Service
- Pet Play Area
- Pet Washing Station
- Pool
- Property Manager on Site
- Public Transportation
- Recycling
- Renters Insurance Program
- Short Term Lease
- Spa
- Storage Space
- Sundeck
- Trash Pickup - Door to Door
- Walk-Up
- Walking/Biking Trails
Map of The Griffin
Area Scores
Walkability
Moderately walkable
Transit
Some public transit
Driveability
Exceptionally drivable
Bikeability
Moderately bikeable
Walkability measures the walking distance to day-to-day needs.
Transit measures access to public transportation.
Driveability measures congestion, parking availability, and access to major roads.
Bikeability measures the suitability for cycling.
Soundscore™
Busy
A Sound Score rating aggregates noise caused by vehicle traffic, airplane traffic and local sources.
Transit
Airport
15 min Drive

Airport
40 min Drive
Moving to Old Town, Scottsdale, AZ
Shopping Centers
Shoppers will appreciate The Griffin proximity to Walgreens-Staples Center, Frontier Lanes Center, and Scottsdale Crossing. Walgreens-Staples Center is 0.4 miles away, and Frontier Lanes Center is within a 10 minute walk.
Commuting
With a TransitScore of 40, The Griffin has some public transit, including 6 transit stops within 34.4 miles. Transit options include Center Pkwy/Washington and Marina Heights/Rio Salado.
Parks and Recreation
Recreational activities near The Griffin are plentiful. Discover 5 parks within 4 miles, including Arcadia Park, Desert Botanical Garden, and Cholla Trailhead - Camelback Mountain.
Airports
Living in Old Town provides easy access to Phoenix Sky Harbor International, located just 14 minutes from The Griffin. Another nearby airport is Phoenix-Mesa Gateway, located 27.3 miles away.
Local Education
Primary and Secondary Schools

Hirsch Academy A Challenge Foundation
Grades K-5
Public

Our Lady Of Perpetual Help School
Grades PK-8
Private

Echo Canyon K-8
Grades PK-8
Public

Tonalea Elementary School
Grades PK-8
Public

Coronado High School
Grades 9-12
Public
The Marion Burton School
Grades 6-12
Private
Sierra Vista Academy
Grades 4-12
Public
Data provided by GreatSchools.org © 2026. All rights reserved.

Colleges and Universities
| School | Commute Time (Distance) |
|---|---|
| Scottsdale Community College | Drive: 12 min (4.9 mi) |
| Arizona State University | Drive: 11 min (5.2 mi) |
| Arizona State Univ., Tempe | Drive: 10 min (5.2 mi) |
| Gateway Community College | Drive: 12 min (6.3 mi) |
About The Griffin
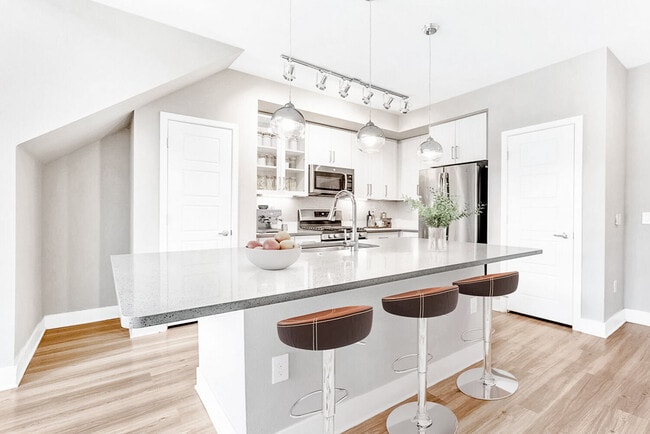
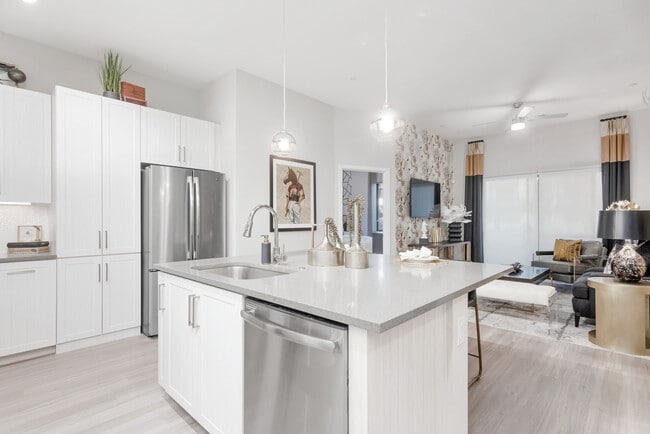
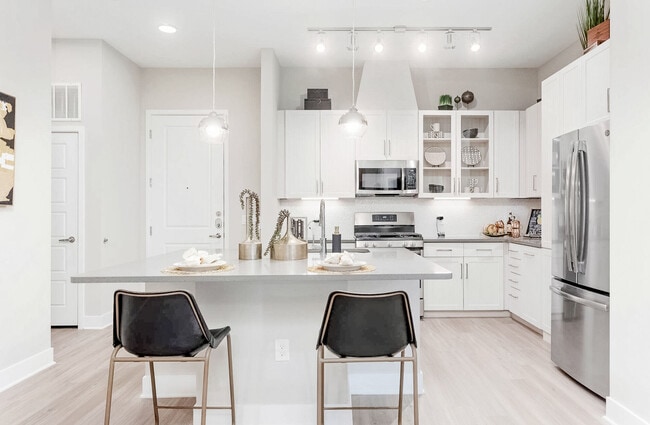
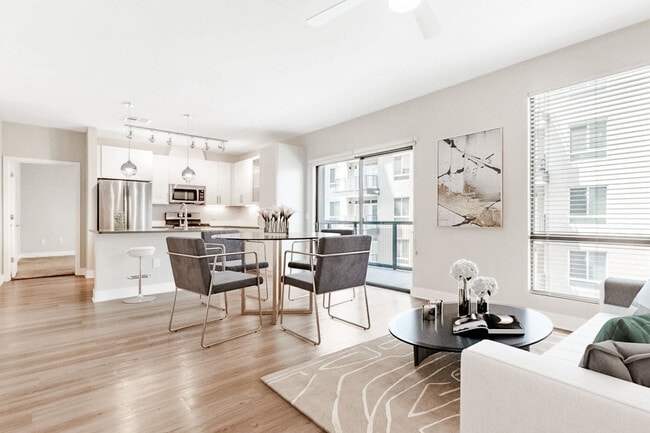
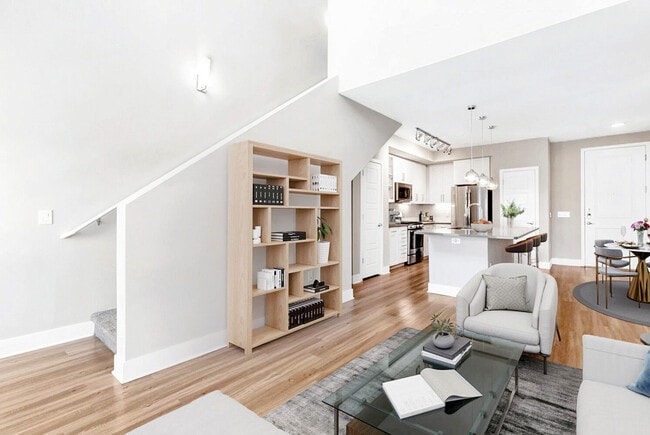
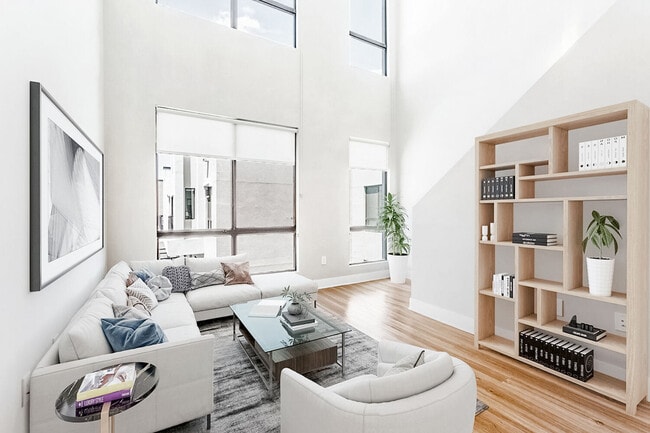
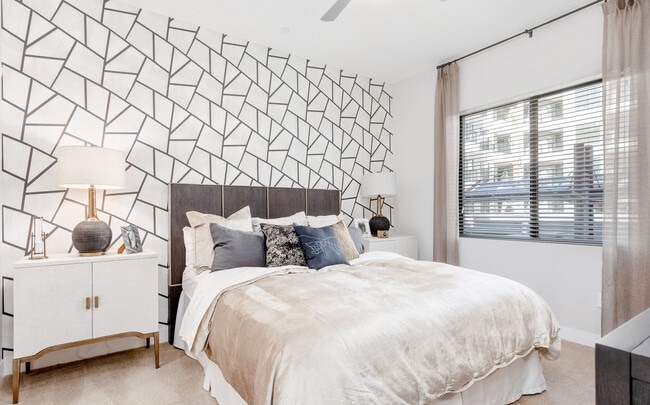
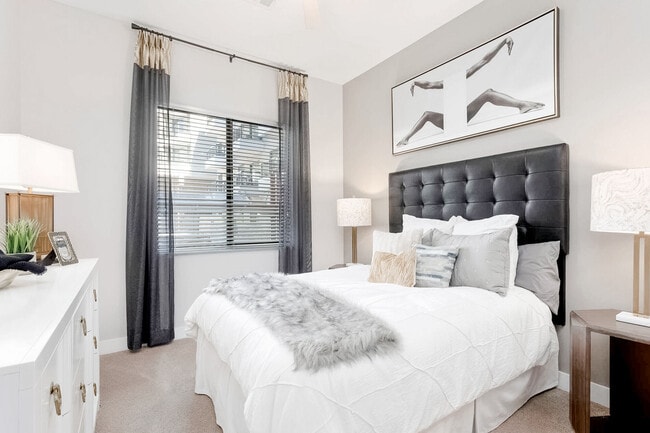
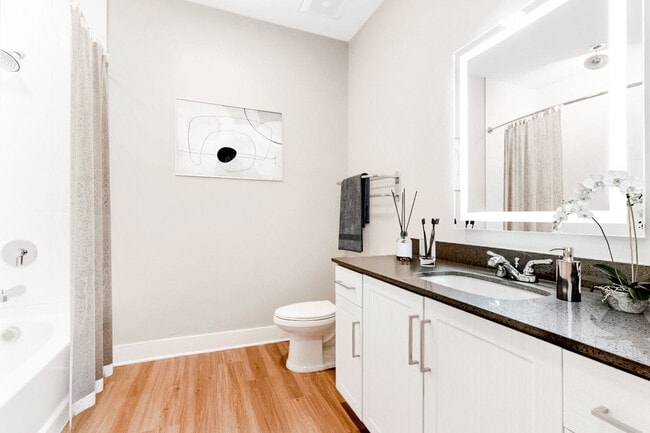
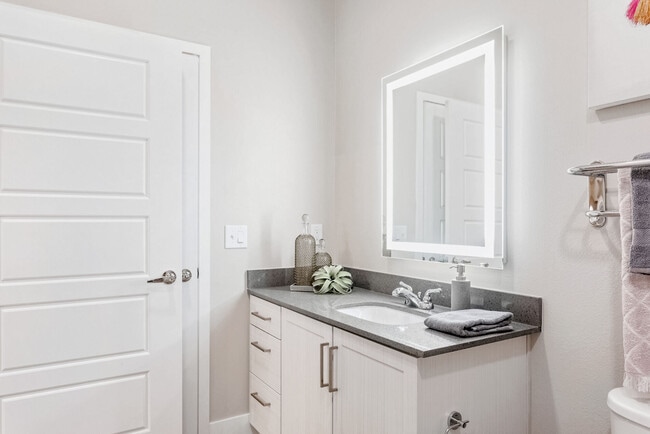
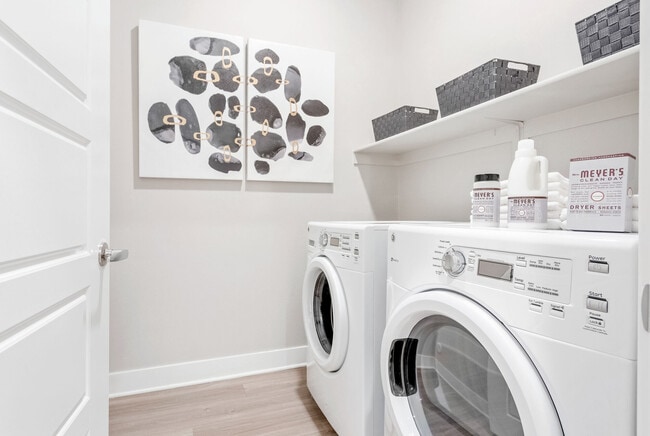
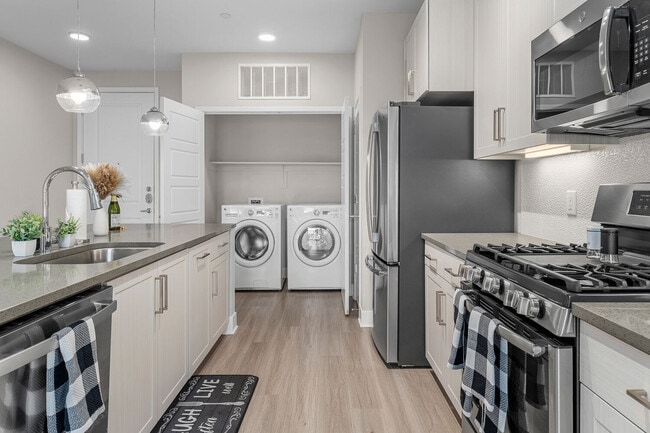
The perfect blend of sophisticated and sultry, The Griffin is an art gallery by day and a VIP lounge by night. Daylight illuminates bright, airy one and two-bedroom homes, where you’ll find expansive quartz countertops and islands, elegant stainless… steel appliances, sleek flooring, and spacious walk-in closets.
The perfect blend of sophisticated and sultry, The Griffin is an art gallery by day and a VIP lounge by night. Daylight illuminates bright, airy one and two-bedroom homes, where you’ll find expansive quartz countertops and islands, elegant stainless steel appliances, sleek flooring, and spacious walk-in closets.
The Griffin is an apartment community in Scottsdale, AZ
Contact
Scottsdale, AZ 85251
- Sunday Closed
- Monday 10:00 AM – 6:00 PM
- Tuesday 10:00 AM – 6:00 PM
- Wednesday 10:00 AM – 6:00 PM
- Thursday 10:00 AM – 6:00 PM
- Friday 10:00 AM – 6:00 PM
- Saturday 10:00 AM – 5:00 PM
Renter Reviews
For The Griffin
61 Ratings & Reviews
-
9/14/26
Verified Renter
Submitted by a verified resident of the apartment community. Participating residents may receive reward points in exchange for posting a review during their lease term, regardless of the nature of the review.This place is built horribly and can hear the people upstairs walk, talk their TVs, etc. it’s been a horrible experience the last few months. Luckily Heather will try to move us but I’ve had the worst luck and experience here.
Review from Apartments.com
Property Manager at The Griffin responded to this review
Thank you for sharing your experience. I’m truly sorry to hear how disruptive the noise has been over the past few months. That’s not the experience we want for any resident. I’m glad you’ve been working with Heather, and we’ll continue doing… everything we can to support a smooth transition and improve things for you. Please know your comfort matters to us, and we appreciate you giving us the opportunity to make this right.
Thje Griffin Team
The Griffin Gallery
Nearby Properties You Might Like
Within 50 Miles of The Griffin

Find More Rentals in Scottsdale
Bedrooms
Other Types of Rentals
Scottsdale Apartments by Amenity
- Pet-Friendly Apartments in Scottsdale
- Furnished Apartments in Scottsdale
- Waterfront Apartments in Scottsdale
- Apartments with a Pool in Scottsdale
- Apartments with Wheelchair Access in Scottsdale
- Apartments with Washer & Dryer in Scottsdale
- Apartments with Utilities Included in Scottsdale
- Apartments with a Garage in Scottsdale
- Apartments with EV Charging in Scottsdale
- Apartments with a Virtual Tour in Scottsdale
Apartment Specialties
Apartments in your Budget
- Scottsdale Move-in Specials
- Cheap Apartments in Scottsdale
- Luxury Apartments in Scottsdale
- Apartments under $700 in Scottsdale
- Apartments under $900 in Scottsdale
- Apartments under $1000 in Scottsdale
- Apartments under $1500 in Scottsdale
- Apartments under $2000 in Scottsdale
- Apartments under $2500 in Scottsdale
Find More Rentals Nearby…
Cities
Neighborhoods
Contact This Property
(623) 263-5515Languages: English
Open 10:00 AM – 6:00 PM Today