Managed By

- Bedrooms
- 1 - 41 - 4 Beds
- Bathrooms
- 1 - 3.51 - 3.5 Baths
- Sq. Ft.
- 765 - 2,229 sq ft
Pricing and Floor Plans
The Flats Plan 1 Up
Show Floor Plan Details Hide Floor Plan Details
Unable to load floor plan details.
1029
$2,302
765 Sq. Ft.
Now
1651
$2,327
765 Sq. Ft.
Now
1641
$2,327
765 Sq. Ft.
Now
The Flats Plan 1 Down
Show Floor Plan Details Hide Floor Plan Details
Unable to load floor plan details.
1570
$2,367
765 Sq. Ft.
Now
1088
$2,384
765 Sq. Ft.
Sep. 29
1106
$2,342
765 Sq. Ft.
Oct. 19
The Lofts Plan 1
Show Floor Plan Details Hide Floor Plan Details
Unable to load floor plan details.
2247
$2,715
973 Sq. Ft.
Now
2157
$2,525
968 Sq. Ft.
Oct. 6
2166
$2,715
973 Sq. Ft.
Oct. 16
The Flats Plan 3 Up
Show Floor Plan Details Hide Floor Plan Details
Unable to load floor plan details.
1663
$2,377
871 Sq. Ft.
Oct. 9
The Flats Plan 2A
Show Floor Plan Details Hide Floor Plan Details
Unable to load floor plan details.
1033
$2,342
768 Sq. Ft.
Oct. 11
The Flats Plan 4
Show Floor Plan Details Hide Floor Plan Details
Unable to load floor plan details.
1024
$2,399
874 Sq. Ft.
Oct. 26
The Flats Plan 2B
Show Floor Plan Details Hide Floor Plan Details
Unable to load floor plan details.
The Flats Plan 3 Down
Show Floor Plan Details Hide Floor Plan Details
Unable to load floor plan details.
A1T
Show Floor Plan Details Hide Floor Plan Details
Unable to load floor plan details.
The Townhomes Plan 2A
Show Floor Plan Details Hide Floor Plan Details
Unable to load floor plan details.
1933
$3,390
1,453 Sq. Ft.
Now
2163
$3,168
1,453 Sq. Ft.
Sep. 25
2208
$3,157
1,453 Sq. Ft.
Sep. 26
The Flats Plan 7 Up
Show Floor Plan Details Hide Floor Plan Details
Unable to load floor plan details.
1751
$2,950
1,248 Sq. Ft.
Now
1793
$2,950
1,248 Sq. Ft.
Now
B1T
Show Floor Plan Details Hide Floor Plan Details
Unable to load floor plan details.
5-2502
$3,510
1,456 Sq. Ft.
Now
5-4202
$3,510
1,456 Sq. Ft.
Oct. 19
The Homes Plan 1
Show Floor Plan Details Hide Floor Plan Details
Unable to load floor plan details.
1898
$3,526
1,359 Sq. Ft.
Oct. 7
1393
$3,341
1,343 Sq. Ft.
Oct. 11
The Townhomes Plan 1A
Show Floor Plan Details Hide Floor Plan Details
Unable to load floor plan details.
2192
$3,080
1,355 Sq. Ft.
Oct. 8
1988
$3,080
1,355 Sq. Ft.
Oct. 14
The Flats Plan 8
Show Floor Plan Details Hide Floor Plan Details
Unable to load floor plan details.
1796
$3,100
1,106 Sq. Ft.
Now
The Flats Plan 7 Down
Show Floor Plan Details Hide Floor Plan Details
Unable to load floor plan details.
1714
$3,185
1,248 Sq. Ft.
Now
The Courtyards Plan 2
Show Floor Plan Details Hide Floor Plan Details
Unable to load floor plan details.
1538
$3,199
1,327 Sq. Ft.
Now
New
The Flats Plan 6
Show Floor Plan Details Hide Floor Plan Details
Unable to load floor plan details.
1526
$3,025
1,291 Sq. Ft.
Oct. 7
The Flats Plan 5
Show Floor Plan Details Hide Floor Plan Details
Unable to load floor plan details.
1593
$3,200
1,234 Sq. Ft.
Nov. 9
The Courtyards Plan 1
Show Floor Plan Details Hide Floor Plan Details
Unable to load floor plan details.
The Townhomes Plan 1
Show Floor Plan Details Hide Floor Plan Details
Unable to load floor plan details.
The Townhomes Plan 2
Show Floor Plan Details Hide Floor Plan Details
Unable to load floor plan details.
The Homes - Plan 5
Show Floor Plan Details Hide Floor Plan Details
Unable to load floor plan details.
1853
$3,650
1,668 Sq. Ft.
Now
1997
$3,650
1,668 Sq. Ft.
Now
2199
$3,700
1,667 Sq. Ft.
Oct. 10
The Homes Plan 2
Show Floor Plan Details Hide Floor Plan Details
Unable to load floor plan details.
1895
$3,699
1,568 Sq. Ft.
Now
1871
$3,699
1,568 Sq. Ft.
Now
1372
$3,784
1,536 Sq. Ft.
Oct. 19
C1T
Show Floor Plan Details Hide Floor Plan Details
Unable to load floor plan details.
5-3001
$3,770
1,677 Sq. Ft.
Now
5-2301
$3,820
1,677 Sq. Ft.
Now
5-1402
$3,770
1,677 Sq. Ft.
Now
The Townhomes Plan 3B
Show Floor Plan Details Hide Floor Plan Details
Unable to load floor plan details.
1109
$3,440
1,526 Sq. Ft.
Now
1164
$3,475
1,526 Sq. Ft.
Now
The Homes - Plan 6
Show Floor Plan Details Hide Floor Plan Details
Unable to load floor plan details.
1902
$4,224
1,981 Sq. Ft.
Now
2204
$3,959
1,981 Sq. Ft.
Now
C3T
Show Floor Plan Details Hide Floor Plan Details
Unable to load floor plan details.
5-6206
$4,324
2,229 Sq. Ft.
Now
5-6105
$3,999
2,229 Sq. Ft.
Sep. 27
The Townhomes - Plan 3C
Show Floor Plan Details Hide Floor Plan Details
Unable to load floor plan details.
1824
$3,842
1,664 Sq. Ft.
Oct. 12
The Townhomes Plan 3A
Show Floor Plan Details Hide Floor Plan Details
Unable to load floor plan details.
1163
$3,315
1,526 Sq. Ft.
Oct. 28
New
C2T
Show Floor Plan Details Hide Floor Plan Details
Unable to load floor plan details.
The Homes Plan 3
Show Floor Plan Details Hide Floor Plan Details
Unable to load floor plan details.
1265
$3,899
2,032 Sq. Ft.
Now
1264
$3,910
2,032 Sq. Ft.
Oct. 29
The Townhomes Plan 4
Show Floor Plan Details Hide Floor Plan Details
Unable to load floor plan details.
1139
$3,785
1,769 Sq. Ft.
Now
D1T
Show Floor Plan Details Hide Floor Plan Details
Unable to load floor plan details.
5-3901
$4,299
2,048 Sq. Ft.
Oct. 9
The Homes - Plan 7
Show Floor Plan Details Hide Floor Plan Details
Unable to load floor plan details.
1981
$3,959
1,984 Sq. Ft.
Dec. 9
The Courtyards Plan 3
Show Floor Plan Details Hide Floor Plan Details
Unable to load floor plan details.
The Homes Plan 4
Show Floor Plan Details Hide Floor Plan Details
Unable to load floor plan details.
D2T
Show Floor Plan Details Hide Floor Plan Details
Unable to load floor plan details.
Details
Lease Term Options
- 6 - 12 Month Leases
Property Information
- Built in 2013
- 1435 units2 stories
Fees & Policies
The fees below are based on community-supplied data and may exclude additional fees and utilities.
Utilities & Essentials
-
Monthly Utility Admin Fee - Not to Exceed$10 / mo
-
Valet Trash$20 / mo
-
Utilities - Water, Trash, SewerVaries / mo
One-Time Basics
Due at Application
-
Application Fee$65
Situational
-
Utility Set Up - Not to Exceed$10
-
Other Deposit (Cat)$400
-
Other Deposit (Dog)$800
Property Fee Disclaimer: Based on community-supplied data and independent market research. Subject to change without notice. May exclude fees for mandatory or optional services and usage-based utilities.
Matterport 3D Tours
Explore Commute Options
Property Highlights
- 1 to 3-car garage
- 24/7 Self-Serve Parcel Lockers
- Accent paint available
- Ample storage
- Award winning school district
- Bike Repair
- Borrow-a-bike program
- Ceiling fans
- Central heating and air
- Close to 60, 71, & 91 freeways
- Close to schools and shopping
- Community garden
- Contemporary Cabinets
- Controlled Access (Phase A&B)
- Dog wash
- Double vanity sinks
- Energy-efficient appliances
- EV-charging capabilities

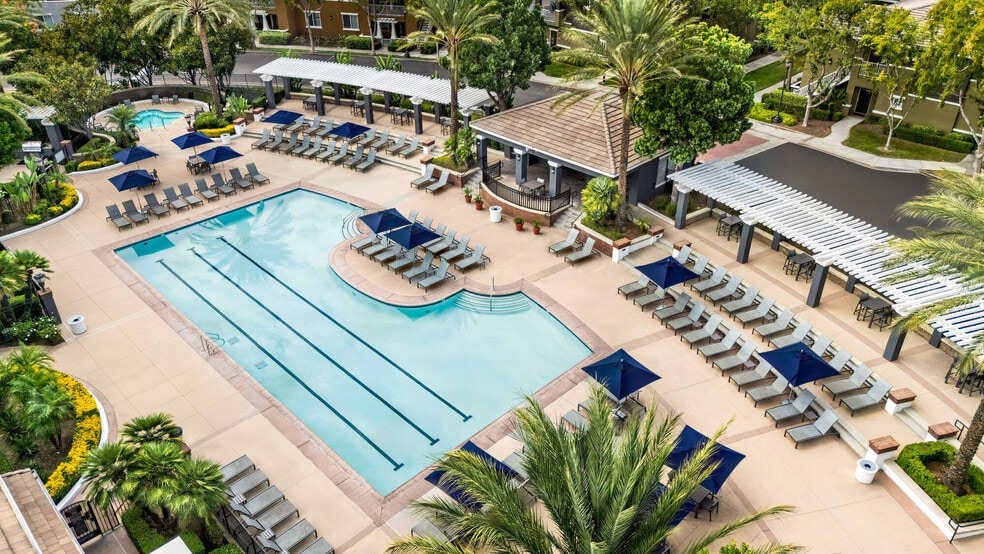
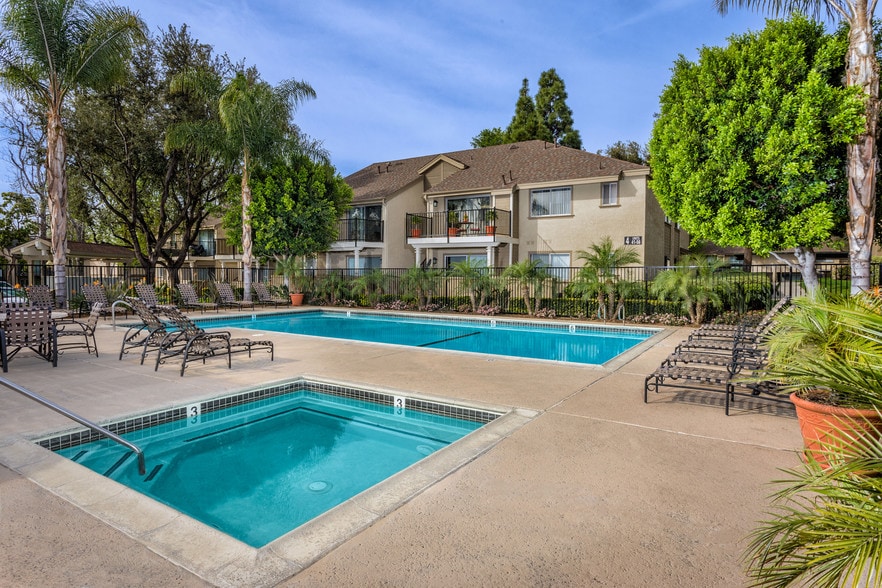
- Five sparkling pools
- Full-size washer and dryer
- Interactive game room
- Luxurious gated community
- Luxury cabanas
- Multimedia wiring (per plan)
- Outdoor entertainment pavilion
- Outdoor patio
- Planned activities and events
- Quartz countertops
- Select garages with EV charger
- Self-service car wash bay
- Separate tub and shower
- Smart Thermostat
- Smoke and vape-free community
- Spacious patio or balcony
- Stainless steel or black appliances
- Two community clubhouses
- Two dog parks
- Wading pool
- Walk-in closets
- Wi-Fi in the clubhouse
- Within Community of The Preserve at Chino
- Wood style plank flooring
- Yoga studio
Apartment Features
- Air Conditioning
- Balcony
- Cable Ready
- Carpet
- Ceiling Fans
- Dishwasher
- Disposal
- Double Pane Windows
- Double Vanities
- Fireplace
- Freezer
- Granite Countertops
- Hardwood Floors
- Heating
- High Speed Internet Access
- Ice Maker
- Island Kitchen
- Large Bedrooms
- Microwave
- Oven
- Pantry
- Patio
- Quartz Countertops
- Refrigerator
- Smoke Free
- Stainless Steel Appliances
- Storage Space
- Tub/Shower
- Views
- Walk-In Closets
- Washer/Dryer
- Wi-Fi
- Yard
Community Features
- 24 Hour Access
- Basketball Court
- Business Center
- Cabana
- Car Charging Station
- Car Wash Area
- Clubhouse
- Conference Rooms
- Controlled Access
- Courtyard
- Dog Park
- Fitness Center
- Gameroom
- Gas Range
- Gated
- Grill
- Lounge
- Maintenance on site
- Media Center/Movie Theatre
- Multi Use Room
- On-Site Retail
- Online Services
- Package Service
- Pet Play Area
- Pet Washing Station
- Picnic Area
- Planned Social Activities
- Playground
- Pool
- Property Manager on Site
- Renters Insurance Program
- Roof Terrace
- Short Term Lease
- Spa
- Tennis Court
- Walking/Biking Trails
- Wi-Fi
Map of Homecoming at The Preserve
Area Scores
Walkability
Somewhat walkable
Driveability
Exceptionally drivable
Bikeability
Fairly bikeable
Walkability measures the walking distance to day-to-day needs.
Driveability measures congestion, parking availability, and access to major roads.
Bikeability measures the suitability for cycling.
Soundscore™
Active
A Sound Score rating aggregates noise caused by vehicle traffic, airplane traffic and local sources.
Transit
Commuter Rail
16 min Drive
Commuter Rail
15 min Drive
Airport
18 min Drive

Airport
40 min Drive

Moving to Chino, Chino, CA
Shopping Centers
Shoppers will appreciate Homecoming at The Preserve proximity to Town Center at the Preserve, The Marketplace At Enclave, and Corona Valley Marketplace. Town Center at the Preserve is 0.5 miles away, and The Marketplace At Enclave is within a 26 minute walk.
Parks and Recreation
Recreational activities near Homecoming at The Preserve are plentiful. Discover 1 park within 4.5 miles, including Chino Creek Wetlands and Educational Park.
Airports
Living in Chino provides easy access to Ontario International, located just 18 minutes from Homecoming at The Preserve. Another nearby airport is John Wayne/Orange County, located 31.2 miles away.
Local Education
Primary and Secondary Schools

Montvue Elementary
Grades K-6
Public
Turning Point Christian School
Grades PK-5
Private

Legacy Academy
Grades K-8
Public

Irvine International Academy
Grades PK-8
Public
Chino Hills High School
Grades 9-12
Public
Riverbend Classical Academy - Chino Hills
Grades K-12
Private
Data provided by GreatSchools.org © 2026. All rights reserved.

Colleges and Universities
| School | Commute Time (Distance) |
|---|---|
| Norco College | Drive: 14 min (7 mi) |
| La Sierra University | Drive: 22 min (13 mi) |
| Western Health Scis., Pomono | Drive: 21 min (13.5 mi) |
| California Baptist University | Drive: 26 min (14.5 mi) |
About Homecoming at The Preserve
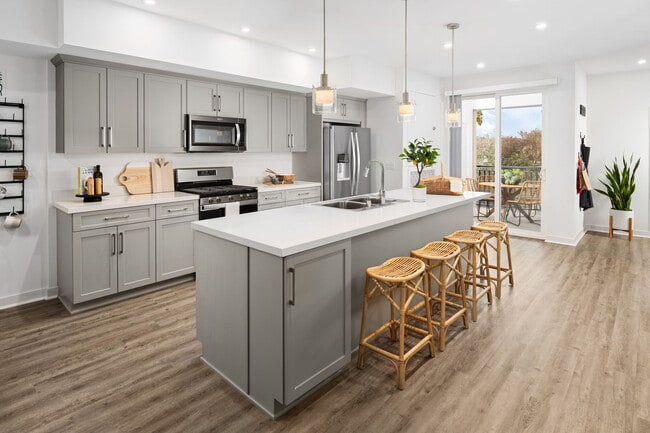
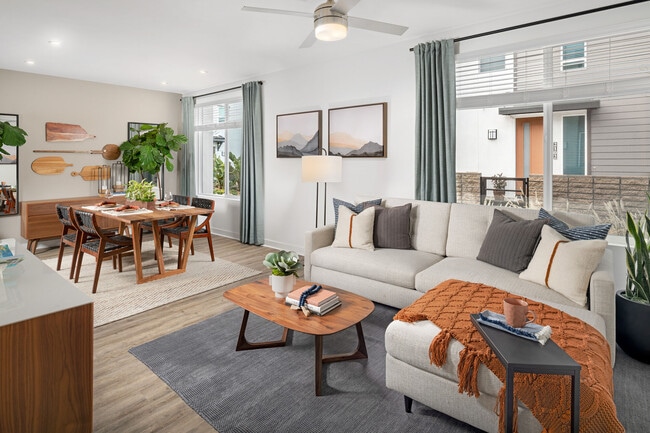
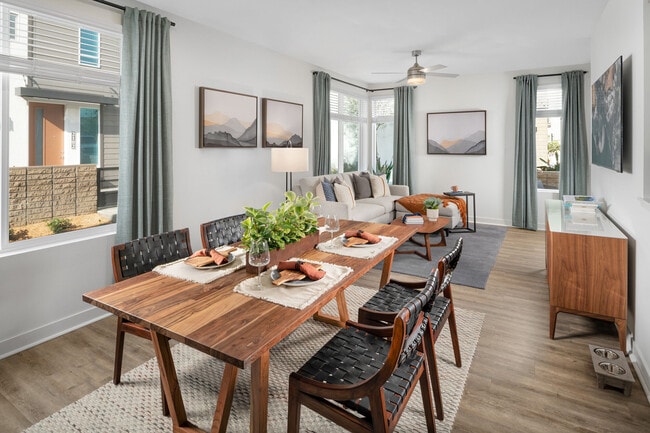
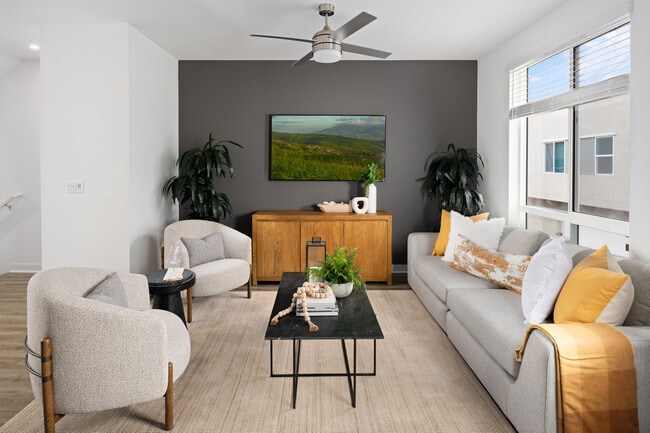
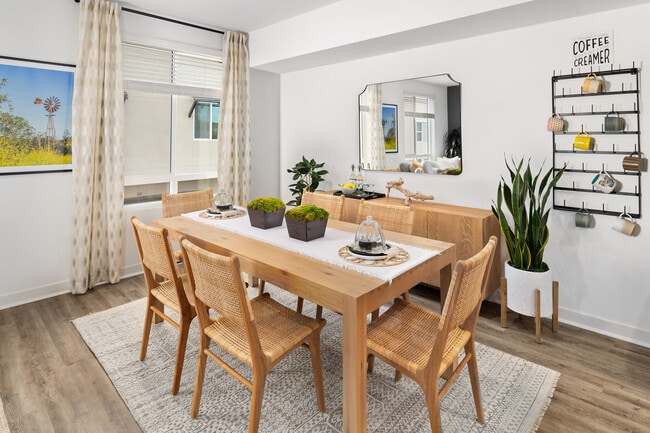
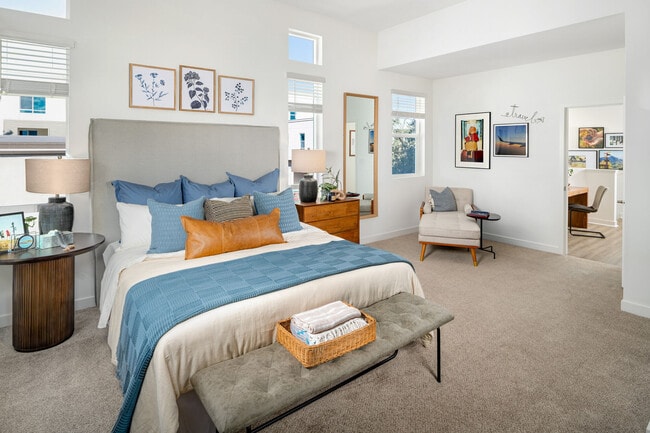
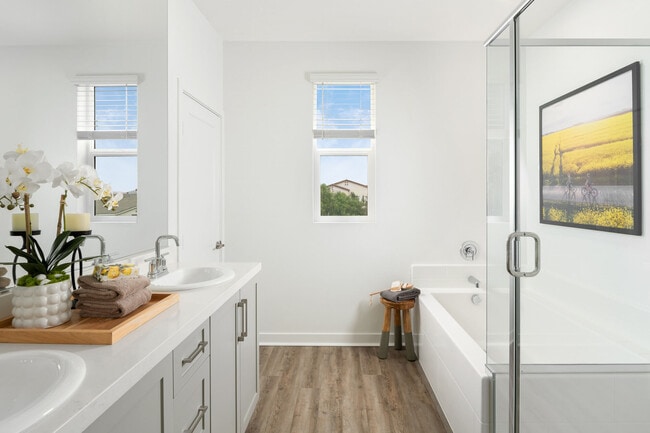
Guided Tours and Virtual Tours are available at all of our Lewis Communities. Call to schedule a time to explore our community or tour virtually on your own time. Discover the ultimate in apartment home living at Homecoming at The Preserve, Chino’s… apartment community in the heart of The Preserve at Chino – named as one of the top 50 Best Communities in the U.S. in 2022! Our one, two, three, or four-bedroom Chino apartments include top-of-the-line amenities, including wood-style plank flooring, quartz countertops, in-home washer and dryers, direct access 1-3 car garages, and the latest energy-efficient appliances to name a few. Because families come in all different shapes and sizes, our community was designed with every lifestyle in mind. At Homecoming, our stunning residences, beautifully sculpted grounds, and top-tier amenities ensure you will feel proud to call this community home. Imagine your day starting with a walk around our half-mile Discovery Loop Trail or getting energized at one of the state-of-the-art fitness centers, then ending with a dip in one of our five sparkling pools or connecting with friends at one of the many thoughtfully designed social spaces. Create the day you want in between in your own private space at Homecoming at the Preserve Apartments. Homecoming at The Preserve residents have the added convenience of shopping and dining just steps from their front door at the Town Center at The Preserve. Our community is surrounded by a multitude of community parks with play areas for everyone and is located in the award-winning Chino Valley Unified School District. Contact us today to learn more about our beautiful apartments in Chino and schedule your private tour.
Guided Tours and Virtual Tours are available at all of our Lewis Communities. Call to schedule a time to explore our community or tour virtually on your own time. Discover the ultimate in apartment home living at Homecoming at The Preserve, Chino’s apartment community in the heart of The Preserve at Chino – named as one of the top 50 Best Communities in the U.S. in 2022! Our one, two, three, or four-bedroom Chino apartments include top-of-the-line amenities, including wood-style plank flooring, quartz countertops, in-home washer and dryers, direct access 1-3 car garages, and the latest energy-efficient appliances to name a few. Because families come in all different shapes and sizes, our community was designed with every lifestyle in mind. At Homecoming, our stunning residences, beautifully sculpted grounds, and top-tier amenities ensure you will feel proud to call this community home. Imagine your day starting with a walk around our half-mile Discovery Loop Trail or getting energized at one of the state-of-the-art fitness centers, then ending with a dip in one of our five sparkling pools or connecting with friends at one of the many thoughtfully designed social spaces. Create the day you want in between in your own private space at Homecoming at the Preserve Apartments. Homecoming at The Preserve residents have the added convenience of shopping and dining just steps from their front door at the Town Center at The Preserve. Our community is surrounded by a multitude of community parks with play areas for everyone and is located in the award-winning Chino Valley Unified School District. Contact us today to learn more about our beautiful apartments in Chino and schedule your private tour.
Homecoming at The Preserve is an apartment community in Chino, CA
Contact
Chino, CA 91708
- Sunday 9:00 AM – 6:00 PM
- Monday 9:00 AM – 6:00 PM
- Tuesday 9:00 AM – 6:00 PM
- Wednesday 9:00 AM – 6:00 PM
- Thursday 9:00 AM – 6:00 PM
- Friday 9:00 AM – 6:00 PM
- Saturday 9:00 AM – 6:00 PM
Renter Reviews
For Homecoming at The Preserve
49 Ratings & Reviews
-
10/31/23
Mice Infestation and Poor Management
I’ve lived here for 4 years. This is the 4th time I’ve had a mice infestation. I am VERY clean, all of my food in the pantry is kept in sealed boxes but every fall I get mice. THEY HAVE DONE NOTHING TO RESOLVE THE ISSUE.
Review from Apartments.com
10 People Found This Helpful
Property Manager at Homecoming at The Preserve responded to this review
Thank you for taking the time to provide us with a review. We are sorry to hear that your experience at our property is not a good one. I am not sure if we had the opportunity to speak with you regarding your concerns. If you would be willing to talk… further, please call us at (909)606-0681. Respectfully Yours, Megan Pearce - Community Administrator Manger.
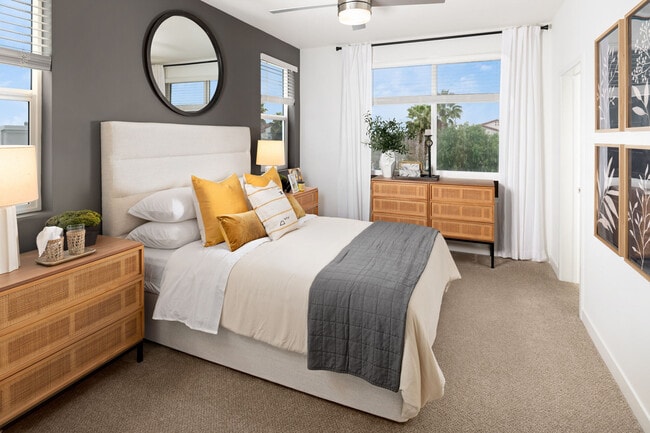
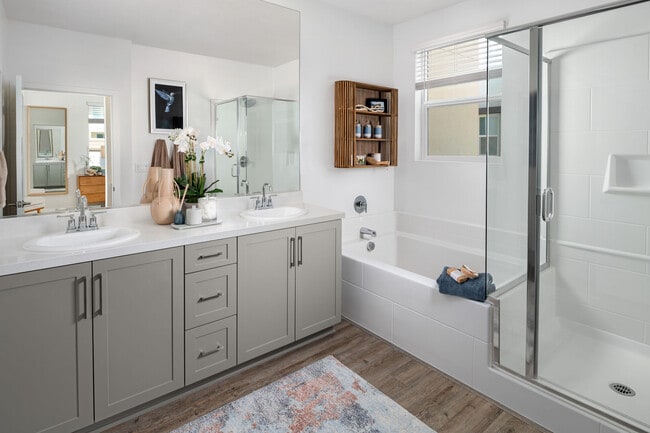
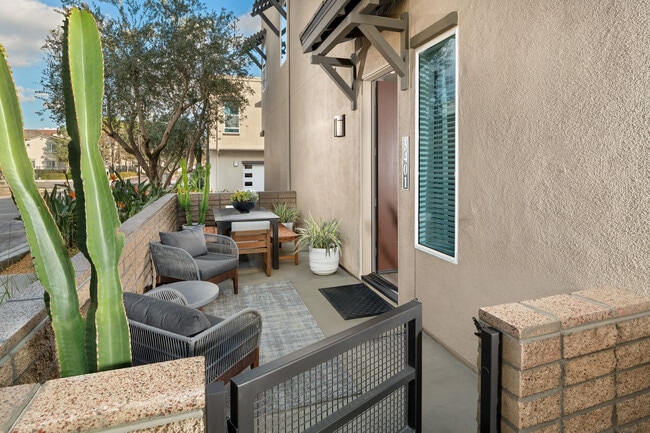
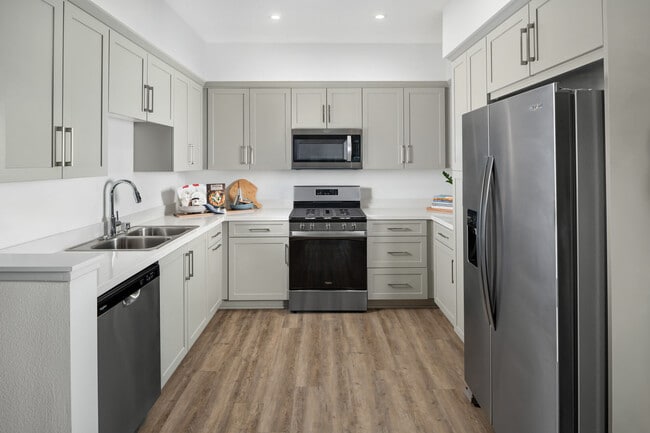
Homecoming at The Preserve Gallery
Nearby Properties You Might Like
Within 50 Miles of Homecoming at The Preserve
Find More Rentals in Chino
Bedrooms
Other Types of Rentals
Chino Apartments by Amenity
- Pet-Friendly Apartments in Chino
- Furnished Apartments in Chino
- Apartments with a Pool in Chino
- Apartments with Wheelchair Access in Chino
- Apartments with Washer & Dryer in Chino
- Apartments with Utilities Included in Chino
- Apartments with a Garage in Chino
- Apartments with EV Charging in Chino
- Apartments with a Virtual Tour in Chino
Apartment Specialties
Find More Rentals Nearby…
Cities
Neighborhoods
Contact This Property
(951) 482-8883Languages: English
Open 9:00 AM – 6:00 PM Today