
Managed By

- Bedrooms
- 1 - 31 - 3 Beds
- Bathrooms
- 1 - 2.51 - 2.5 Baths
- Sq. Ft.
- 776 - 2,349 sq ft
Pricing and Floor Plans
A2F.2
Show Floor Plan Details Hide Floor Plan Details
Unable to load floor plan details.
2121
$2,788
821 Sq. Ft.
Now
New
2328
$2,763
821 Sq. Ft.
Oct. 19
New
2822
$2,628
819 Sq. Ft.
Dec. 16
New
A2F.3
Show Floor Plan Details Hide Floor Plan Details
Unable to load floor plan details.
1237
$2,824
833 Sq. Ft.
Now
1337
$2,824
819 Sq. Ft.
Sep. 20
A2F.1
Show Floor Plan Details Hide Floor Plan Details
Unable to load floor plan details.
4918
$3,042
817 Sq. Ft.
Oct. 20
New
312
$2,917
819 Sq. Ft.
Dec. 16
New
A3F.2
Show Floor Plan Details Hide Floor Plan Details
Unable to load floor plan details.
6822
$2,618
825 Sq. Ft.
Now
A1F.2
Show Floor Plan Details Hide Floor Plan Details
Unable to load floor plan details.
4921
$2,728
776 Sq. Ft.
Now
A2FP.3
Show Floor Plan Details Hide Floor Plan Details
Unable to load floor plan details.
1032
$2,849
819 Sq. Ft.
Now
A3F.3
Show Floor Plan Details Hide Floor Plan Details
Unable to load floor plan details.
7032
$2,937
827 Sq. Ft.
Now
A3F.1
Show Floor Plan Details Hide Floor Plan Details
Unable to load floor plan details.
6413
$3,077
825 Sq. Ft.
Now
New
A1F.3
Show Floor Plan Details Hide Floor Plan Details
Unable to load floor plan details.
2838
$2,774
777 Sq. Ft.
Sep. 18
A1FP.3
Show Floor Plan Details Hide Floor Plan Details
Unable to load floor plan details.
6738
$2,874
776 Sq. Ft.
Oct. 7
New
A7F.2
Show Floor Plan Details Hide Floor Plan Details
Unable to load floor plan details.
8821
$2,703
912 Sq. Ft.
Oct. 12
New
B1F.2
Show Floor Plan Details Hide Floor Plan Details
Unable to load floor plan details.
425
$3,302
1,046 Sq. Ft.
Now
2125
$3,302
1,046 Sq. Ft.
Sep. 27
2124
$3,302
1,046 Sq. Ft.
Oct. 1
B8T
Show Floor Plan Details Hide Floor Plan Details
Unable to load floor plan details.
8114
$3,689
1,445 Sq. Ft.
Now
3416
$3,599
1,419 Sq. Ft.
Now
3112
$3,724
1,479 Sq. Ft.
Oct. 16
B3F.1
Show Floor Plan Details Hide Floor Plan Details
Unable to load floor plan details.
6916
$3,732
1,142 Sq. Ft.
Sep. 28
1116
$3,567
1,142 Sq. Ft.
Oct. 6
313
$3,567
1,142 Sq. Ft.
Oct. 8
B1FP.3
Show Floor Plan Details Hide Floor Plan Details
Unable to load floor plan details.
2535
$3,228
1,046 Sq. Ft.
Oct. 12
2734
$3,228
1,045 Sq. Ft.
Nov. 10
6735
$3,228
1,045 Sq. Ft.
Nov. 11
B4H
Show Floor Plan Details Hide Floor Plan Details
Unable to load floor plan details.
4211
$4,020
1,336 Sq. Ft.
Now
6111
$3,995
1,336 Sq. Ft.
Now
B7T
Show Floor Plan Details Hide Floor Plan Details
Unable to load floor plan details.
9215
$3,649
1,410 Sq. Ft.
Sep. 20
3415
$3,614
1,438 Sq. Ft.
Nov. 3
B3FP.3
Show Floor Plan Details Hide Floor Plan Details
Unable to load floor plan details.
4533
$3,278
1,142 Sq. Ft.
Oct. 6
2536
$3,303
1,142 Sq. Ft.
Oct. 7
B3F.2
Show Floor Plan Details Hide Floor Plan Details
Unable to load floor plan details.
2526
$3,373
1,142 Sq. Ft.
Oct. 19
New
3023
$3,373
1,142 Sq. Ft.
Oct. 21
New
B3F.3
Show Floor Plan Details Hide Floor Plan Details
Unable to load floor plan details.
2136
$3,253
1,097 Sq. Ft.
Oct. 2
B1F.3
Show Floor Plan Details Hide Floor Plan Details
Unable to load floor plan details.
1334
$3,203
1,046 Sq. Ft.
Oct. 6
B2F.3
Show Floor Plan Details Hide Floor Plan Details
Unable to load floor plan details.
134
$3,199
1,092 Sq. Ft.
Oct. 25
C1F.2
Show Floor Plan Details Hide Floor Plan Details
Unable to load floor plan details.
1521
$3,699
1,438 Sq. Ft.
Now
C1FP.3
Show Floor Plan Details Hide Floor Plan Details
Unable to load floor plan details.
934
$3,849
1,438 Sq. Ft.
Oct. 20
Show Unavailable Floor Plans (18) Hide Unavailable Floor Plans
Unable to load floor plan details.
Property Map
Select a unit to view pricing and availability
Details
Lease Term Options
- 6 - 12 Month Leases
Property Information
- Built in 2022
- 867 units2 stories
Fees & Policies
The fees below are based on community-supplied data and may exclude additional fees and utilities.
Utilities & Essentials
-
Monthly Utility Admin Fee - Not to Exceed$10 / mo
-
Utilities - Water, Trash, SewerVaries / mo
One-Time Basics
Due at Application
-
Application Fee$65
Other Pets Allowed
-
Pet Rent (Cat)$40 / mo
-
Pet Rent (Dog)$40 / mo
Situational
-
Utility Set Up - Not to Exceed$10
-
Pet DNA Charge$34.95
-
Other Deposit (Cat)$400
-
Other Deposit (Dog)$800
Property Fee Disclaimer: Based on community-supplied data and independent market research. Subject to change without notice. May exclude fees for mandatory or optional services and usage-based utilities.
Matterport 3D Tours
Explore Commute Options
Property Highlights
- 14,554 sq. ft. clubhouse
- 24/7 Package Lockers
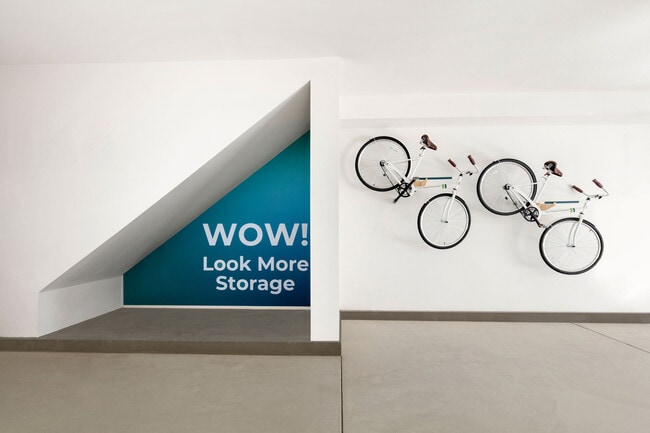
- Bike Repair Station Located Inside The HUB
- Borrow-a-bike program
- Central air conditioning
- Close to Metrolink and Airport
- Close to shopping and dining
- Energy-efficient appliances
- Energy-efficient windows
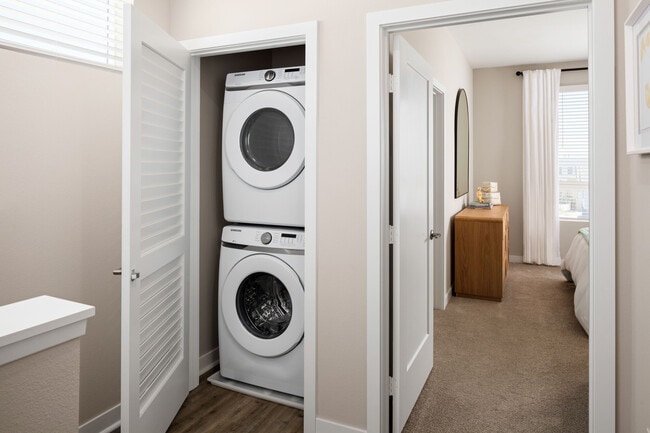
- Front loading washer and dryer
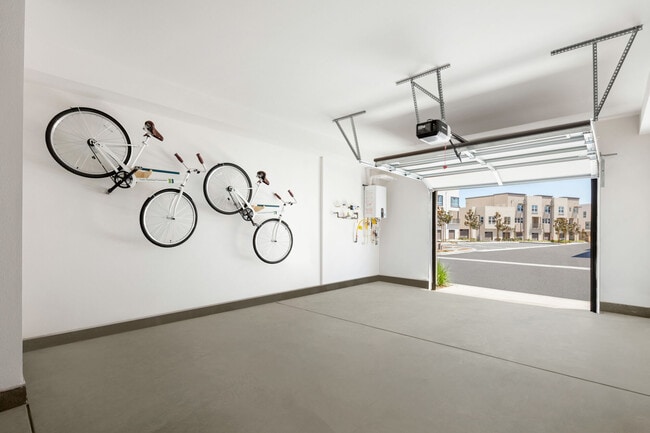
- Garages available
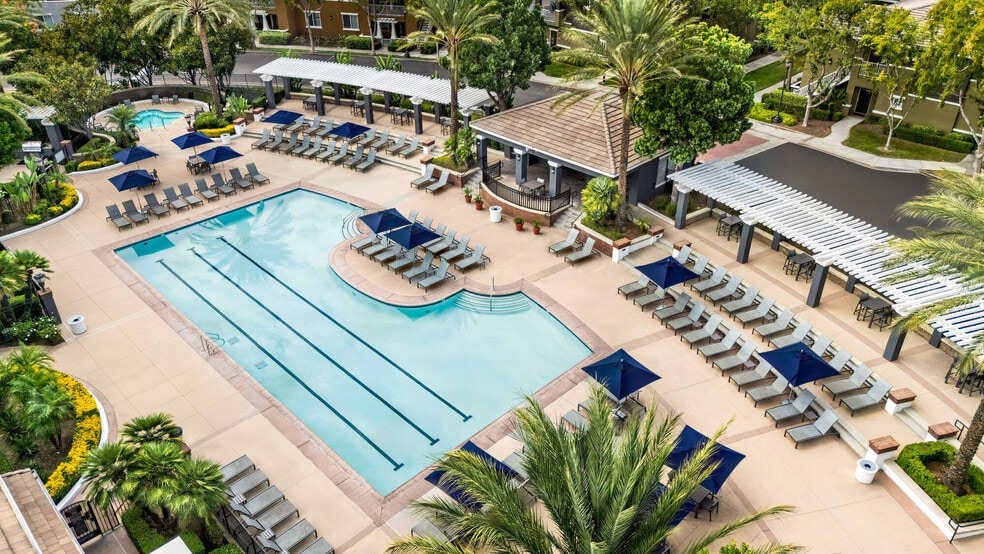
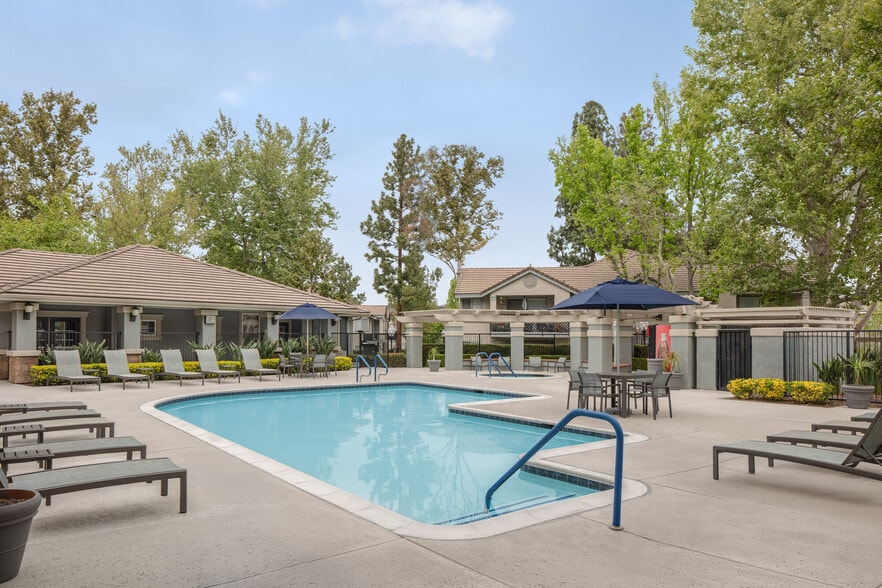
- Heated beach entry pool with cabanas
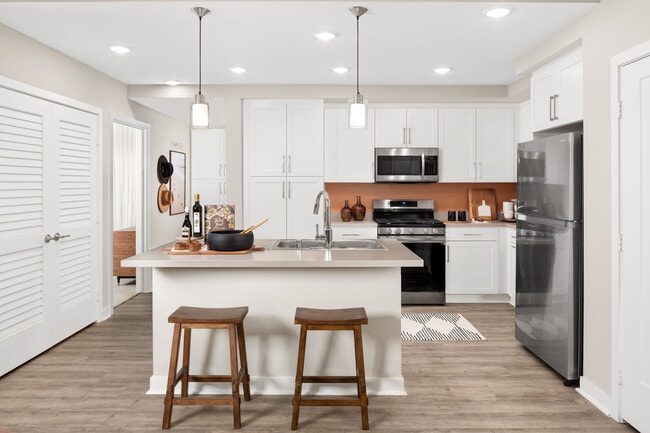
- Kitchen island w/ lighting per plan
- LED recessed lighting
- Multimedia brush plates
- Outdoor Social Garden
- Quartz countertops
- Resident events and activities
- Rooftop Lounge with fireplace
- Shaker cabinets
- Smart thermostat
- Smart Wi-Fi garage opener
- Smoke and vape-free community
- Soaking tub
- Sports Zone and Zen Play Zone
- Tankless water heater
- The Arena
- The Chat co-working space
- The Fit with Outdoor Fitness
- The Hangout
- Wags Dog park with pet spa
- Wood style plank flooring
Apartment Features
- Air Conditioning
- Balcony
- Carpet
- Ceiling Fans
- Deck
- Den
- Dishwasher
- Disposal
- Double Pane Windows
- Double Vanities
- Fireplace
- Freezer
- Heating
- High Speed Internet Access
- Ice Maker
- Island Kitchen
- Kitchen
- Microwave
- Oven
- Pantry
- Patio
- Quartz Countertops
- Refrigerator
- Smoke Free
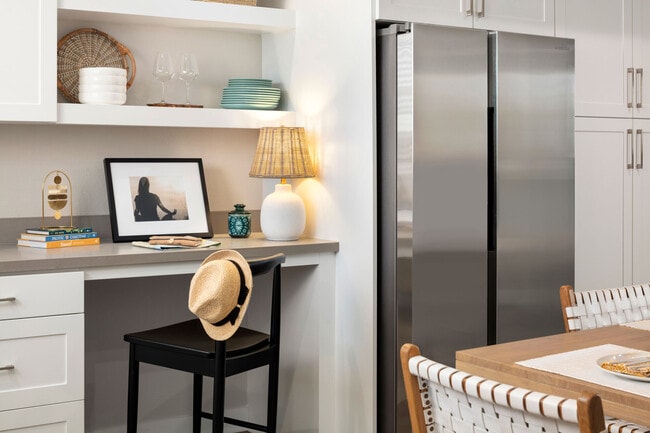
- Stainless Steel Appliances
- Storage Space
- Tub/Shower
- Views
- Vinyl Flooring
- Walk-In Closets
- Washer/Dryer
- Wi-Fi
- Window Coverings
Community Features
- Basketball Court
- Breakfast/Coffee Concierge
- Business Center
- Cabana
- Clubhouse
- Conference Rooms
- Courtyard
- Dog Park
- Fitness Center
- Gameroom
- Gas Range
- Grill
- Lounge
- Maintenance on site
- Media Center/Movie Theatre
- Multi Use Room
- On-Site Retail
- Online Services
- Package Service
- Pet Play Area
- Pet Washing Station
- Picnic Area
- Planned Social Activities
- Pool
- Property Manager on Site
- Roof Terrace
- Spa
- Sundeck
- Walking/Biking Trails
- Wi-Fi
Map of Homecoming At The Resort
Area Scores
Walkability
Fairly walkable
Transit
Limited public transit
Driveability
Exceptionally drivable
Bikeability
Fairly bikeable
Walkability measures the walking distance to day-to-day needs.
Transit measures access to public transportation.
Driveability measures congestion, parking availability, and access to major roads.
Bikeability measures the suitability for cycling.
Soundscore™
Active
A Sound Score rating aggregates noise caused by vehicle traffic, airplane traffic and local sources.
Transit
Commuter Rail
3 min Drive
Commuter Rail
8 min Drive
Airport
8 min Drive

Moving to Rancho Cucamonga, Rancho Cucamonga, CA
Shopping Centers
Shoppers will appreciate Homecoming At The Resort proximity to The Resort, Fairway Village, and Piemonte at Ontario Center. The Resort is 0.2 miles away, and Fairway Village is within a 13 minute walk.
Commuting
With a TransitScore of 30, Homecoming At The Resort has limited public transit, including 5 transit stops within 8.5 miles. Transit options include Rancho Cucamonga Metrolink Station and East Ontario Metrolink Station.
Airports
Living in Rancho Cucamonga provides easy access to Ontario International, located just 8 minutes from Homecoming At The Resort. Another nearby airport is John Wayne/Orange County, located 43.9 miles away.
Local Education
Primary and Secondary Schools

Montvue Elementary
Grades K-6
Public

The Ontario Center
Grades K-5
Public
Montessori School House
Grades PK-5
Private

Rancho Cucamonga Middle School
Grades 6-8
Public

The Heritage School TK-8
Grades PK-8
Public
Colony High School
Grades 9-12
Public
California Academy Of Sports Science
Grades K-12
Charter
American Christian Military Academy Of Excellence
Grades K-12
Private
Data provided by GreatSchools.org © 2026. All rights reserved.

Colleges and Universities
| School | Commute Time (Distance) |
|---|---|
| Chaffey College | Drive: 11 min (6.1 mi) |
| Pomona College | Drive: 16 min (10.1 mi) |
| Claremont Graduate University | Drive: 17 min (10.3 mi) |
| Western Health Scis., Pomono | Drive: 19 min (12.8 mi) |
About Homecoming At The Resort
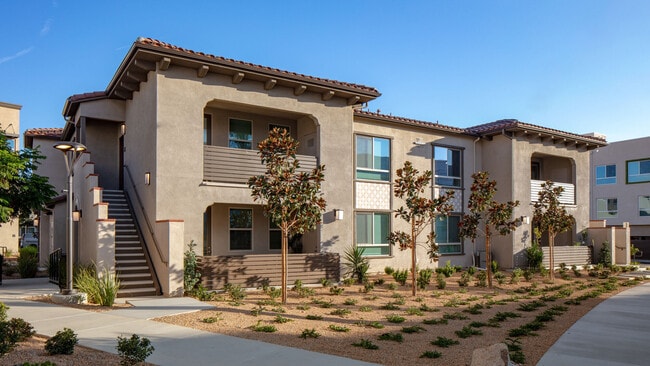
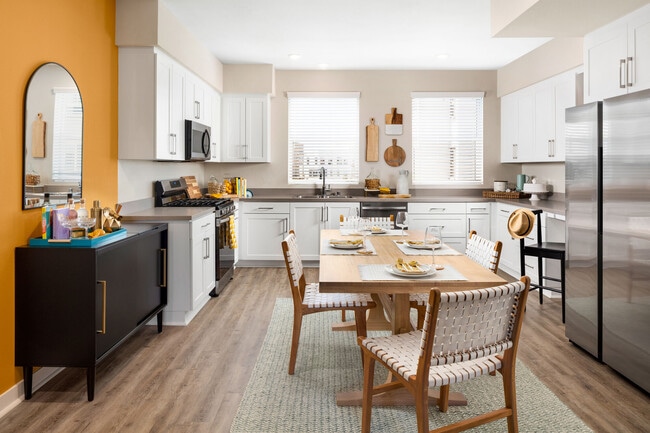
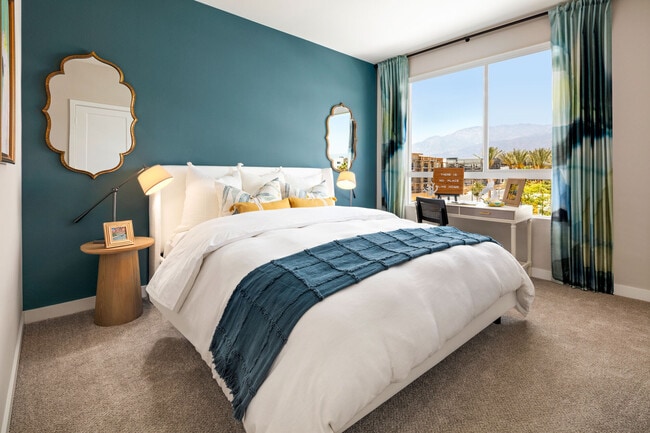
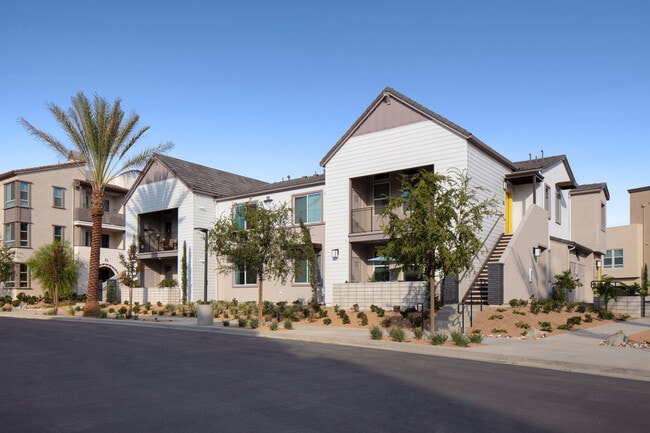
Ranked among the Elite 1% properties in the nation for best online reputation in 2024. We'd like to welcome you to Homecoming at The Resort, a smoke-free residential community offering one-, two-, and three-bedroom townhouses, apartments, and… duplexes filled with modern and luxurious features. Homecoming is located within the master-planned community of The Resort in Rancho Cucamonga, where apartment homes, single-family new homes, and retail all come together to offer you your best life. Get ready to change the way you live with a fun, fresh, vibrant, and contemporary apartment community in Rancho Cucamonga. Take your four-legged family members to enjoy some time at Wags Dog Park and Spa. Retail, dining, and entertainment are just minutes away at Victoria Gardens, Ontario Mills, and Toyota Arena. Commuting is a breeze with the Metrolink, 10, 210, and 15 freeways, and Ontario International Airport just moments away. When looking for something for rent with modern apartment finishes, look no further and schedule your in-person visit today!
Ranked among the Elite 1% properties in the nation for best online reputation in 2024. We'd like to welcome you to Homecoming at The Resort, a smoke-free residential community offering one-, two-, and three-bedroom townhouses, apartments, and duplexes filled with modern and luxurious features. Homecoming is located within the master-planned community of The Resort in Rancho Cucamonga, where apartment homes, single-family new homes, and retail all come together to offer you your best life. Get ready to change the way you live with a fun, fresh, vibrant, and contemporary apartment community in Rancho Cucamonga. Take your four-legged family members to enjoy some time at Wags Dog Park and Spa. Retail, dining, and entertainment are just minutes away at Victoria Gardens, Ontario Mills, and Toyota Arena. Commuting is a breeze with the Metrolink, 10, 210, and 15 freeways, and Ontario International Airport just moments away. When looking for something for rent with modern apartment finishes, look no further and schedule your in-person visit today!
Homecoming At The Resort is an apartment community in Rancho Cucamonga, CA
Contact
Rancho Cucamonga, CA 91730
- Sunday 9:00 AM – 6:00 PM
- Monday 9:00 AM – 6:00 PM
- Tuesday 9:00 AM – 6:00 PM
- Wednesday 9:00 AM – 6:00 PM
- Thursday 9:00 AM – 6:00 PM
- Friday 9:00 AM – 6:00 PM
- Saturday 9:00 AM – 6:00 PM
Renter Reviews
For Homecoming At The Resort
5 Ratings & Reviews
-
4/16/26
Don’t Move Here , Cheap Appliances, Terrible Management
If you’re looking to move here, don’t this place absolutely sucks. Don’t let the pool or the events for you because that’s how they pull people in. Let me tell you something. I lived here for 2 years. I’ve absolutely hated living here for starters, I’ve had to call maintenance multiple times ‘cause multiple things keep breaking around my house. The appliances suck and they are cheap. Even staff have said that the appliances are cheap. They don’t take anything seriously I had a friend who was… harassed by a neighbor for months before they took anything serious, management sucks, and not to mention when I moved out, they wanted to charge me for things that wear and tear overtime like my floors, oven , washing, and drying machine, my oven, and my garage, the bill came up to about 12 K something. These people are scammers do not move here. This community sucks.
Review from Apartments.com
3 People Found This Helpful
Property Manager at Homecoming At The Resort responded to this review
Hello, we’re sorry to hear about your experience and appreciate you bringing these concerns to our attention. Our team strives to address maintenance requests promptly, ensure resident concerns are taken seriously, and communicate all policies… clearly, including move-out charges. We regret any frustration caused and are especially concerned about the issues you mentioned regarding your experience in the community. We would welcome the opportunity to review your concerns in more detail and clarify any outstanding charges. Please contact our office directly so we can assist.
Sincerely,
Rene Cortez
Leasing Manager
Homecoming At The Resort Gallery
Nearby Properties You Might Like
Within 50 Miles of Homecoming At The Resort
Find More Rentals in Rancho Cucamonga
Bedrooms
Other Types of Rentals
Rancho Cucamonga Apartments by Amenity
- Pet-Friendly Apartments in Rancho Cucamonga
- Furnished Apartments in Rancho Cucamonga
- Apartments with a Pool in Rancho Cucamonga
- Apartments with Wheelchair Access in Rancho Cucamonga
- Apartments with Washer & Dryer in Rancho Cucamonga
- Apartments with Utilities Included in Rancho Cucamonga
- Apartments with a Garage in Rancho Cucamonga
- Apartments with EV Charging in Rancho Cucamonga
- Apartments with a Virtual Tour in Rancho Cucamonga
Apartment Specialties
Find More Rentals Nearby…
Cities
Neighborhoods
Contact this Property
(909) 365-2520Languages: English
Open 9:00 AM – 6:00 PM Today