Managed By

- Bedrooms
- 1 - 31 - 3 Beds
- Bathrooms
- 1.5 - 31.5 - 3 Baths
- Sq. Ft.
- 1,016 - 1,702 sq ft
Pricing and Floor Plans
Fordham
Show Floor Plan Details Hide Floor Plan Details
Unable to load floor plan details.
05755C
$3,000
1,103 Sq. Ft.
Oct. 6
New
Jamestown
Show Floor Plan Details Hide Floor Plan Details
Unable to load floor plan details.
12389G
$2,724
1,016 Sq. Ft.
Now
05620F
$2,624
1,016 Sq. Ft.
Now
05614H
$2,724
1,016 Sq. Ft.
Now
Bennington
Show Floor Plan Details Hide Floor Plan Details
Unable to load floor plan details.
12344D
$3,180
1,309 Sq. Ft.
Now
05565C
$3,155
1,309 Sq. Ft.
Now
05544D
$3,130
1,309 Sq. Ft.
Nov. 16
Elmhurst
Show Floor Plan Details Hide Floor Plan Details
Unable to load floor plan details.
12298E
$3,199
1,231 Sq. Ft.
Now
05689E
$3,250
1,231 Sq. Ft.
Oct. 26
Arcadia
Show Floor Plan Details Hide Floor Plan Details
Unable to load floor plan details.
05711C
$2,935
1,092 Sq. Ft.
Now
Kettering
Show Floor Plan Details Hide Floor Plan Details
Unable to load floor plan details.
05612E
$3,175
1,089 Sq. Ft.
Now
Greensboro
Show Floor Plan Details Hide Floor Plan Details
Unable to load floor plan details.
05594C
$3,316
1,292 Sq. Ft.
Oct. 22
New
Hampton
Show Floor Plan Details Hide Floor Plan Details
Unable to load floor plan details.
05606A
$3,604
1,556 Sq. Ft.
Now
05650A
$3,604
1,556 Sq. Ft.
Sep. 23
05628A
$3,599
1,556 Sq. Ft.
Oct. 2
Drake
Show Floor Plan Details Hide Floor Plan Details
Unable to load floor plan details.
05403A
$3,899
1,702 Sq. Ft.
Sep. 22
Carlton
Show Floor Plan Details Hide Floor Plan Details
Unable to load floor plan details.
Property Map
Select a unit to view pricing and availability
Details
Lease Term Options
- 6 - 12 Month Leases
Property Information
- Built in 2003
- 739 units2 stories
Fees & Policies
The fees below are based on community-supplied data and may exclude additional fees and utilities.
Utilities & Essentials
-
Monthly Utility Admin Fee - Not to Exceed$10 / mo
-
Utilities - Water, Trash, SewerVaries / mo
One-Time Basics
Due at Application
-
Application Fee$65
Situational
-
Utility Set Up - Not to Exceed$10
-
Other Deposit (Cat)$400
-
Other Deposit (Dog)$800
Property Fee Disclaimer: Based on community-supplied data and independent market research. Subject to change without notice. May exclude fees for mandatory or optional services and usage-based utilities.
Matterport 3D Tours
Explore Commute Options
Property Highlights
- 1 or 2 car garage
- 24/7 Self-Serve Parcel Lockers
- 24-hour emergency maintenance
- 9' high ceilings
- Borrow-a-bike program
- Central air conditioning
- Close to 10 and 15 freeways
- Close to schools and shopping
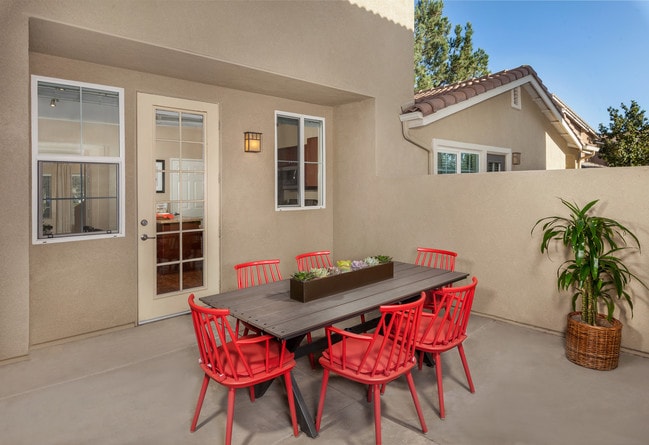
- Courtyard, patio or balcony
- Energy-efficient appliances
- Full-size washer and dryer
- Game room
- Movie theater
- Nest Thermostat
- On-site storage available
- Pet stations and a dog park
- Quartz Countertops
- Resident activities and events
- Smoke and vape-free community
- Stainless-Steel Appliances
- Wading pool
- Walk-in closets
- Wi-Fi in the clubhouse
- Wood style plank flooring
Apartment Features
- Air Conditioning
- Balcony
- Cable Ready
- Carpet
- Ceiling Fans
- Dishwasher
- Disposal
- Double Pane Windows
- Freezer
- Heating
- High Ceilings
- High Speed Internet Access
- Ice Maker
- Island Kitchen
- Kitchen
- Large Bedrooms
- Microwave
- Oven
- Pantry
- Patio
- Quartz Countertops
- Range
- Refrigerator
- Smoke Free
- Stainless Steel Appliances
- Storage Space
- Tub/Shower
- Vinyl Flooring
- Walk-In Closets
- Washer/Dryer
- Wi-Fi
Community Features
- 24 Hour Access
- Basketball Court
- Breakfast/Coffee Concierge
- Business Center
- Car Wash Area
- Clubhouse
- Conference Rooms
- Controlled Access
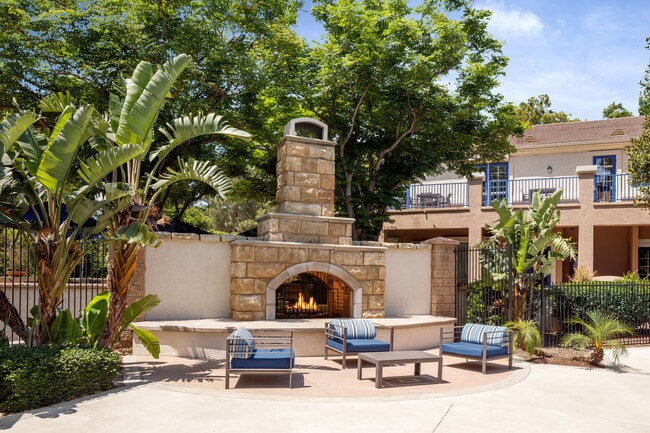
- Courtyard
- Dog Park
- Fitness Center
- Gameroom
- Gated
- Grill
- Lounge
- Maintenance on site
- Media Center/Movie Theatre
- Multi Use Room
- Online Services
- Package Service
- Pet Play Area
- Pet Washing Station
- Picnic Area
- Planned Social Activities
- Playground
- Pool
- Property Manager on Site
- Renters Insurance Program
- Spa
- Storage Space
- Tennis Court
- Walk-Up
- Walking/Biking Trails
- Wi-Fi
Map of Homecoming at Eastvale
Area Scores
Walkability
Somewhat walkable
Transit
Minimal public transit
Driveability
Exceptionally drivable
Bikeability
Somewhat bikeable
Walkability measures the walking distance to day-to-day needs.
Transit measures access to public transportation.
Driveability measures congestion, parking availability, and access to major roads.
Bikeability measures the suitability for cycling.
Soundscore™
Active
A Sound Score rating aggregates noise caused by vehicle traffic, airplane traffic and local sources.
Transit
Airport
26 min Drive

Airport
44 min Drive

Moving to Mira Loma, Eastvale, CA
Shopping Centers
Shoppers will appreciate Homecoming at Eastvale proximity to The Station in Eastvale, Eastvale Gateway I & II, and Cloverdale Marketplace. The Station in Eastvale is 1.2 miles away, and Eastvale Gateway I & II is within a 28 minute walk.
Airports
Living in Mira Loma provides easy access to Ontario International, located just 14 minutes from Homecoming at Eastvale. Another nearby airport is John Wayne/Orange County, located 36.7 miles away.
Local Education
Primary and Secondary Schools

Montvue Elementary
Grades K-6
Public
Turning Point Christian School
Grades PK-5
Private

Del Sol Academy
Grades K-8
Public

Irvine International Academy
Grades PK-8
Public

Jurupa Valley High School
Grades 9-12
Public
Calvary Christian Academy
Grades K-12
Private
Data provided by GreatSchools.org © 2026. All rights reserved.

Colleges and Universities
| School | Commute Time (Distance) |
|---|---|
| Norco College | Drive: 11 min (6 mi) |
| California Baptist University | Drive: 20 min (11.4 mi) |
| La Sierra University | Drive: 20 min (13.5 mi) |
| Riverside City College | Drive: 22 min (14.7 mi) |
About Homecoming at Eastvale
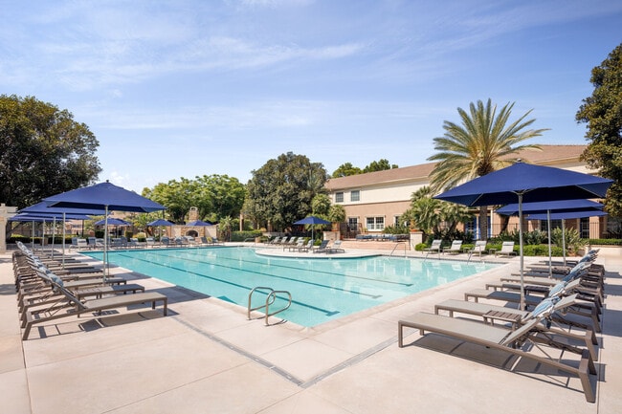
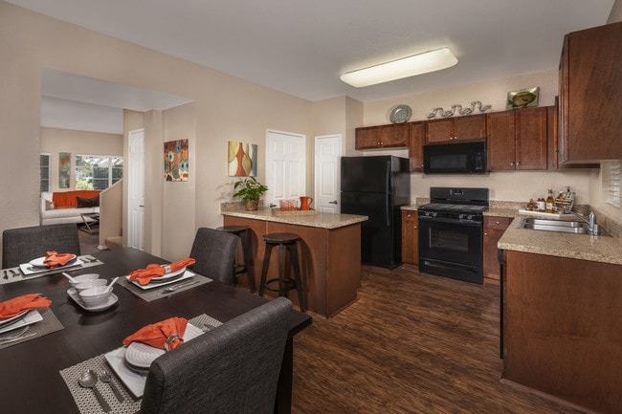
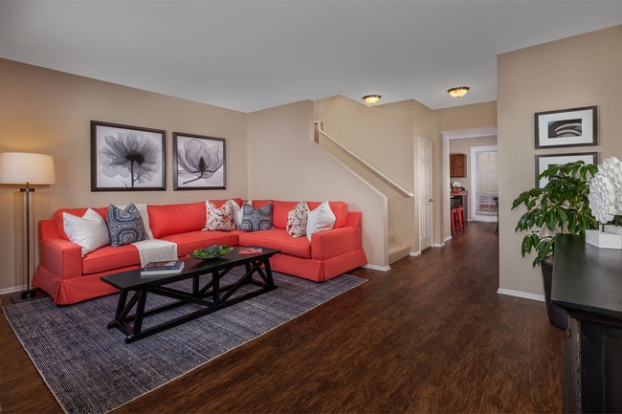
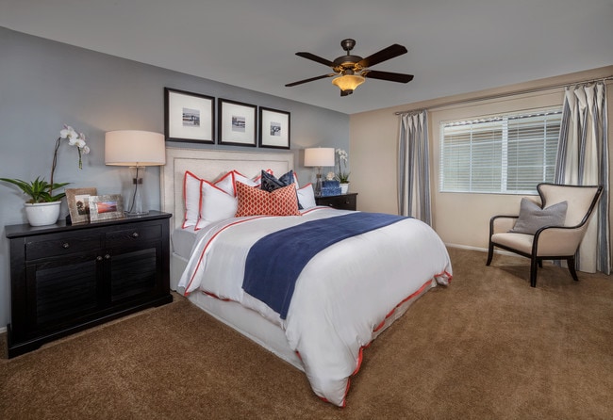
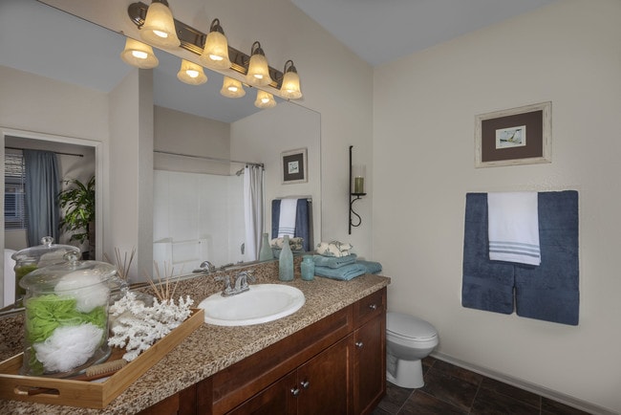
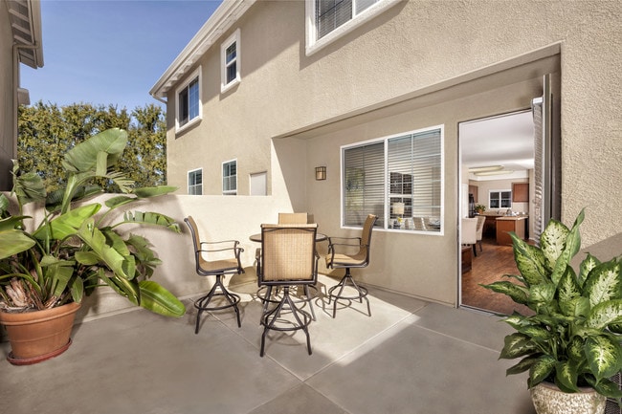
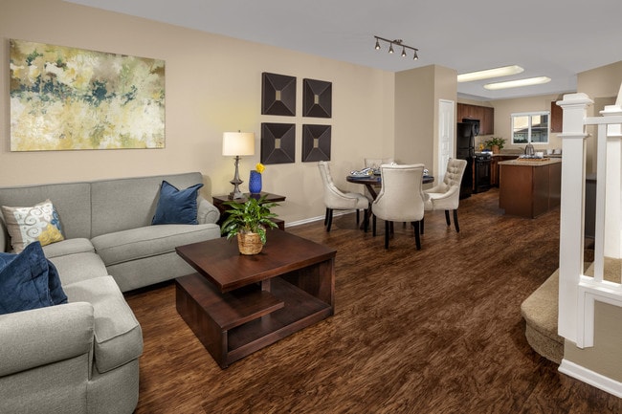
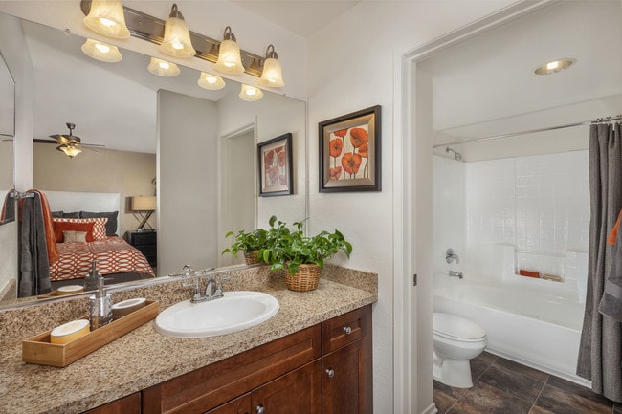
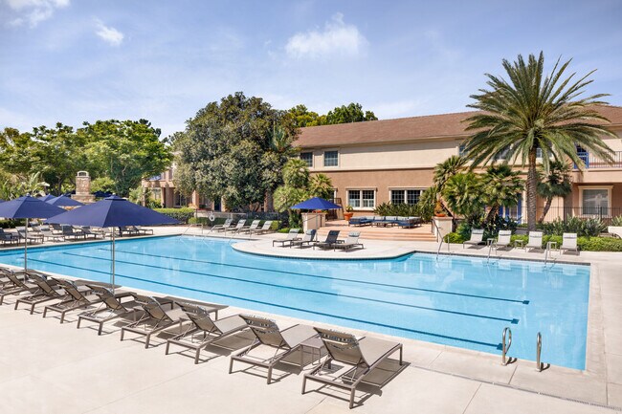
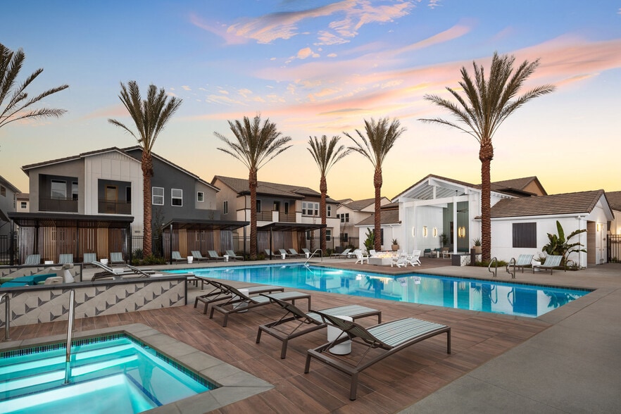
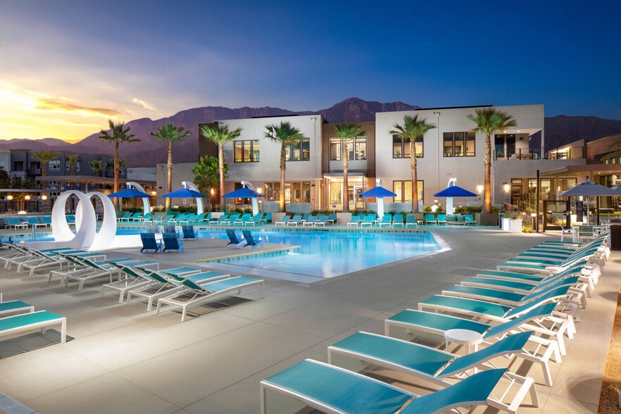
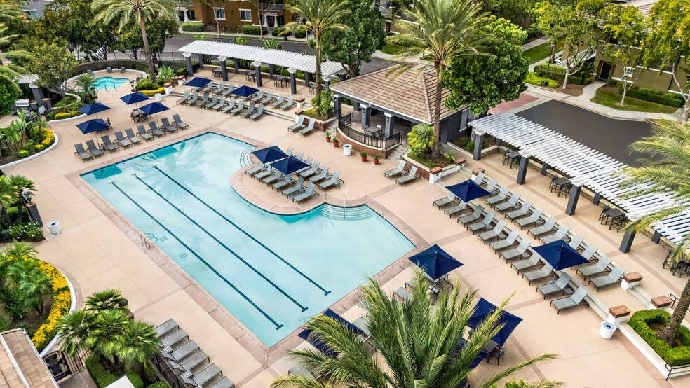
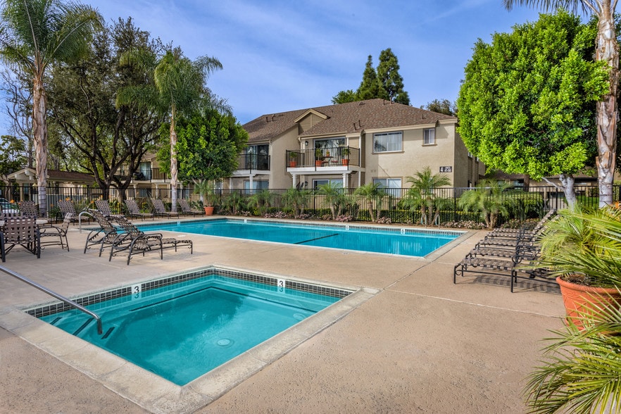
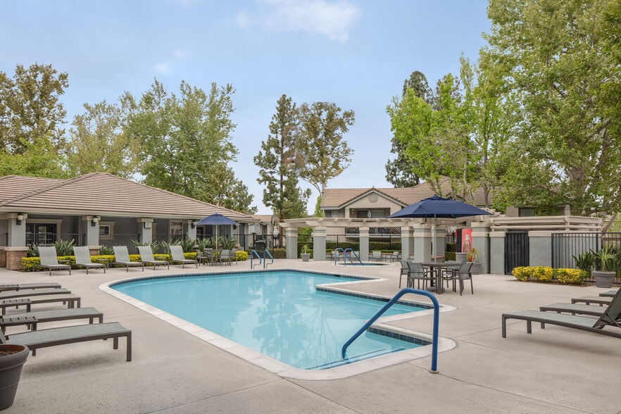
Guided Tours and Virtual Tours are available at all of our Lewis Communities. Call to schedule a time to explore our community or tour virtually on your own time. Homecoming at Eastvale, a gated master planned lifestyle community, features 1, 2, and… 3-bedroom townhomes, villas, and apartment homes that include wood-style plank flooring, quartz countertops, dark maple cabinets, energy-efficient appliances, in-home full-size washer and dryer, direct access 1 or 2 car garage, private patio or balcony, high ceilings with fans, walk-in closets, non-smoking buildings, 24-hour emergency maintenance and a 30-day move-in guarantee. Homecoming offers resort-style living within a gated neighborhood. Community features include a 14,000 sq. ft. clubhouse, movie theater, library, billiard lounge, game room, two pools including a Junior Olympic, two spas, a wading pool, state-of-the-art 24-hour fitness center, a business center, play areas, a dog park, additional garages and more. Join the fun in a spacious, luxurious apartment community surrounded by numerous conveniences such as shopping, dining, and entertainment at Eastvale Gateway.
Guided Tours and Virtual Tours are available at all of our Lewis Communities. Call to schedule a time to explore our community or tour virtually on your own time. Homecoming at Eastvale, a gated master planned lifestyle community, features 1, 2, and 3-bedroom townhomes, villas, and apartment homes that include wood-style plank flooring, quartz countertops, dark maple cabinets, energy-efficient appliances, in-home full-size washer and dryer, direct access 1 or 2 car garage, private patio or balcony, high ceilings with fans, walk-in closets, non-smoking buildings, 24-hour emergency maintenance and a 30-day move-in guarantee. Homecoming offers resort-style living within a gated neighborhood. Community features include a 14,000 sq. ft. clubhouse, movie theater, library, billiard lounge, game room, two pools including a Junior Olympic, two spas, a wading pool, state-of-the-art 24-hour fitness center, a business center, play areas, a dog park, additional garages and more. Join the fun in a spacious, luxurious apartment community surrounded by numerous conveniences such as shopping, dining, and entertainment at Eastvale Gateway.
Homecoming at Eastvale is an apartment community in Eastvale, CA
Contact
Eastvale, CA 91752
- Sunday 9:00 AM – 6:00 PM
- Monday 9:00 AM – 6:00 PM
- Tuesday 9:00 AM – 6:00 PM
- Wednesday 9:00 AM – 6:00 PM
- Thursday 9:00 AM – 6:00 PM
- Friday 9:00 AM – 6:00 PM
- Saturday 9:00 AM – 6:00 PM
Renter Reviews
For Homecoming at Eastvale
65 Ratings & Reviews
-
7/20/26
10+ Year Resident
We’ve lived here 10 + years and I have to say we love it here. The community and amenities are all top notch. Our monthly event calendar is filled with fun things. Book club, bbq events, taco trucks etc. We also love the staff. Very friendly and easy to communicate. The walking paths are the best. Lush landscapes all around. The units themselves are clean and updated. Eastvale city in itself is a great neighborhood and having the shops right around the corner is a plus. Never have to drive far… for anything on the weekends
Review from Apartments.com
Property Manager at Homecoming at Eastvale responded to this review
Thank you very much for providing such kind feedback. We are very glad to hear you have loved living at Homecoming at Eastvale for over 10 years. We have a great time socializing with our residents at our monthly events and look forward to seeing you… at the next one.
Homecoming at Eastvale Gallery

Nearby Properties You Might Like
Within 50 Miles of Homecoming at Eastvale
Find More Rentals in Eastvale
Bedrooms
Other Types of Rentals
Eastvale Apartments by Amenity
Apartment Specialties
Find More Rentals Nearby…
Cities
Neighborhoods
Contact This Property
(951) 666-2070Languages: English
Open 9:00 AM – 6:00 PM Today