Managed By

- Bedrooms
- 1 - 31 - 3 Beds
- Bathrooms
- 1 - 31 - 3 Baths
- Sq. Ft.
- 729 - 1,730 sq ft
Pricing and Floor Plans
The Sheldon - Second Floor
Show Floor Plan Details Hide Floor Plan Details
Unable to load floor plan details.
019
$2,474
764 Sq. Ft.
Now
476
$2,349
764 Sq. Ft.
Now
489
$2,299
764 Sq. Ft.
Now
The Vanguard
Show Floor Plan Details Hide Floor Plan Details
Unable to load floor plan details.
364
$2,495
826 Sq. Ft.
Now
485
$2,470
826 Sq. Ft.
Now
389
$2,470
826 Sq. Ft.
Now
The Wheaton - First Floor
Show Floor Plan Details Hide Floor Plan Details
Unable to load floor plan details.
385
$2,624
861 Sq. Ft.
Now
457
$2,599
861 Sq. Ft.
Now
608
$2,599
861 Sq. Ft.
Sep. 18
The Fordham
Show Floor Plan Details Hide Floor Plan Details
Unable to load floor plan details.
150
$2,839
1,099 Sq. Ft.
Now
The Sheldon
Show Floor Plan Details Hide Floor Plan Details
Unable to load floor plan details.
420
$2,387
764 Sq. Ft.
Oct. 24
New
The Jamestown
Show Floor Plan Details Hide Floor Plan Details
Unable to load floor plan details.
229
$2,882
1,031 Sq. Ft.
Sep. 21
562
$2,899
1,031 Sq. Ft.
Oct. 21
516
$3,049
1,031 Sq. Ft.
Oct. 31
The Youngstown - Second Floor
Show Floor Plan Details Hide Floor Plan Details
Unable to load floor plan details.
380
$2,799
1,019 Sq. Ft.
Now
587
$2,799
1,019 Sq. Ft.
Sep. 20
The Bennington
Show Floor Plan Details Hide Floor Plan Details
Unable to load floor plan details.
070
$3,224
1,307 Sq. Ft.
Now
285
$3,224
1,307 Sq. Ft.
Sep. 18
The Greensboro
Show Floor Plan Details Hide Floor Plan Details
Unable to load floor plan details.
093
$3,124
1,294 Sq. Ft.
Nov. 27
846
$3,099
1,294 Sq. Ft.
Nov. 28
The Lakehurst
Show Floor Plan Details Hide Floor Plan Details
Unable to load floor plan details.
750
$3,417
1,354 Sq. Ft.
Oct. 9
New
The Kettering
Show Floor Plan Details Hide Floor Plan Details
Unable to load floor plan details.
259
$3,382
1,089 Sq. Ft.
Oct. 16
The Newport
Show Floor Plan Details Hide Floor Plan Details
Unable to load floor plan details.
782
$3,599
1,515 Sq. Ft.
Now
708
$3,609
1,515 Sq. Ft.
Nov. 23
The Hampton
Show Floor Plan Details Hide Floor Plan Details
Unable to load floor plan details.
172
$3,714
1,556 Sq. Ft.
Now
640
$3,699
1,556 Sq. Ft.
Nov. 27
The Drake
Show Floor Plan Details Hide Floor Plan Details
Unable to load floor plan details.
061
$3,699
1,730 Sq. Ft.
Now
New
The Elmhurst
Show Floor Plan Details Hide Floor Plan Details
Unable to load floor plan details.
232
$3,629
1,499 Sq. Ft.
Sep. 21
The Carlton
Show Floor Plan Details Hide Floor Plan Details
Unable to load floor plan details.
199
$3,699
1,488 Sq. Ft.
Nov. 28
Show Unavailable Floor Plans (5) Hide Unavailable Floor Plans
Unable to load floor plan details.
Details
Lease Term Options
- 6 - 24 Month Leases
Property Information
- Built in 2004
- 1519 units2 stories
Fees & Policies
The fees below are based on community-supplied data and may exclude additional fees and utilities.
Utilities & Essentials
-
Monthly Utility Admin Fee - Not to Exceed$10 / mo
-
Utilities - Water, Trash, SewerVaries / mo
One-Time Basics
Due at Application
-
Application Fee$65
Other Pets Allowed
-
Pet Rent (Cat)$40 / mo
-
Pet Rent (Dog)$40 / mo
Situational
-
Utility Set Up - Not to Exceed$10
-
Pet DNA Charge$34.95
-
Other Deposit (Cat)$400
-
Other Deposit (Dog)$800
Property Fee Disclaimer: Based on community-supplied data and independent market research. Subject to change without notice. May exclude fees for mandatory or optional services and usage-based utilities.
Matterport 3D Tours
Explore Commute Options
Property Highlights
- 1 or 2 car garage
- 15,800 sq. ft. clubhouse
- 24/7 Self-Serve Parcel Lockers
- 24-hour emergency maintenance
- 30-Day Move-In Guarantee
- Activity lawn
- Award winning school district
- Bike Repair
- Borrow-a-bike program
- Central heating and air
- Close to 10, 15, and 210 freeways
- Close to schools and shopping
- Clubhouse with full kitchen
- Community garden
- Dog park and a dog wash
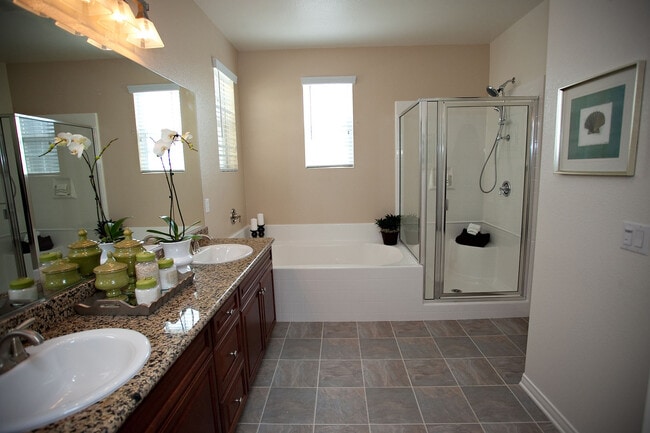
- Dual Sinks
- Energy-efficient appliances
- Full-size washer and dryer
- Game room
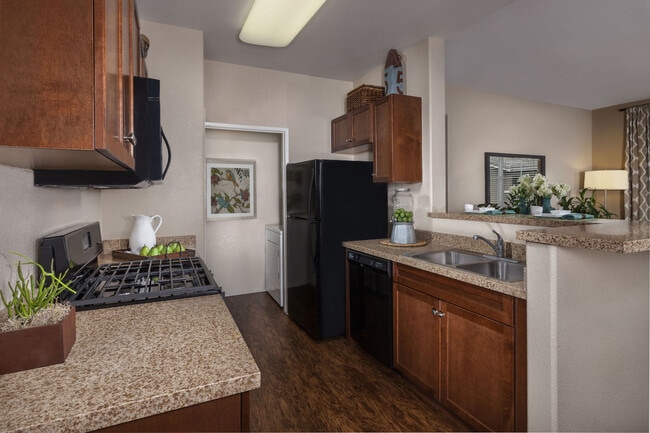
- Kitchen island
- Movie theater
- Nest Thermostat
- Outdoor entertainment pavilion
- Private patio or balcony
- Quartz countertops
- Resident activites and events
- Separate tub and shower
- Smoke and Vape-free Community
- Stainless-Steel Appliances
- Wi-Fi in the clubhouse
- Within the Community of Terra Vista
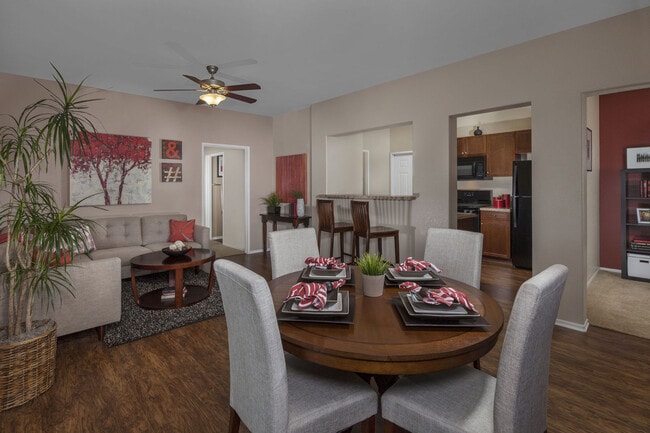
- Wood style plank flooring
- Yoga/Fitness Studio
Apartment Features
- Air Conditioning
- Balcony
- Carpet
- Ceiling Fans
- Dishwasher
- Disposal
- Double Vanities
- Freezer
- Granite Countertops
- Hardwood Floors
- Heating
- Kitchen
- Lawn
- Microwave
- Oven
- Pantry
- Patio
- Quartz Countertops
- Refrigerator
- Tub/Shower
- Walk-In Closets
- Washer/Dryer
- Wi-Fi
Community Features
- Basketball Court
- Breakfast/Coffee Concierge
- Business Center
- Car Wash Area
- Clubhouse
- Conference Rooms
- Controlled Access
- Dog Park
- Fitness Center
- Gameroom
- Gas Range
- Gated
- Lounge
- Maintenance on site
- Media Center/Movie Theatre
- Multi Use Room
- Online Services
- Package Service
- Pet Play Area
- Planned Social Activities
- Playground
- Pool
- Renters Insurance Program
- Spa
- Tennis Court
- Walking/Biking Trails
- Wi-Fi
Map of Homecoming at Terra Vista
Area Scores
Walkability
Fairly walkable
Transit
Limited public transit
Driveability
Exceptionally drivable
Bikeability
Fairly bikeable
Walkability measures the walking distance to day-to-day needs.
Transit measures access to public transportation.
Driveability measures congestion, parking availability, and access to major roads.
Bikeability measures the suitability for cycling.
Soundscore™
Active
A Sound Score rating aggregates noise caused by vehicle traffic, airplane traffic and local sources.
Transit
Commuter Rail
5 min Drive
Commuter Rail
13 min Drive
Airport
12 min Drive

Moving to Rancho Cucamonga, Rancho Cucamonga, CA
Shopping Centers
Shoppers will appreciate Homecoming at Terra Vista proximity to Terra Vista Promenade, Wahoo's Center, and Gateway I & II. Terra Vista Promenade is 0.6 miles away, and Wahoo's Center is within a 12 minute walk.
Commuting
With a TransitScore of 30, Homecoming at Terra Vista has limited public transit, including 5 transit stops within 8.8 miles. Transit options include Rancho Cucamonga Metrolink Station and Upland Metrolink Station.
Airports
Living in Rancho Cucamonga provides easy access to Ontario International, located just 12 minutes from Homecoming at Terra Vista.
Local Education
Primary and Secondary Schools

Montvue Elementary
Grades K-6
Public

Terra Vista Elementary School
Grades K-5
Public

Etiwanda Intermediate
Grades 6-8
Public

The Heritage School TK-8
Grades PK-8
Public
Sacred Heart Parish School
Grades PK-8
Private

Rancho Cucamonga High School
Grades 9-12
Public
Etiwanda Academy
Grades K-12
Private
Data provided by GreatSchools.org © 2026. All rights reserved.

Colleges and Universities
| School | Commute Time (Distance) |
|---|---|
| Chaffey College | Drive: 9 min (4.4 mi) |
| Claremont Graduate University | Drive: 17 min (9.9 mi) |
| Pomona College | Drive: 18 min (10.5 mi) |
About Homecoming at Terra Vista
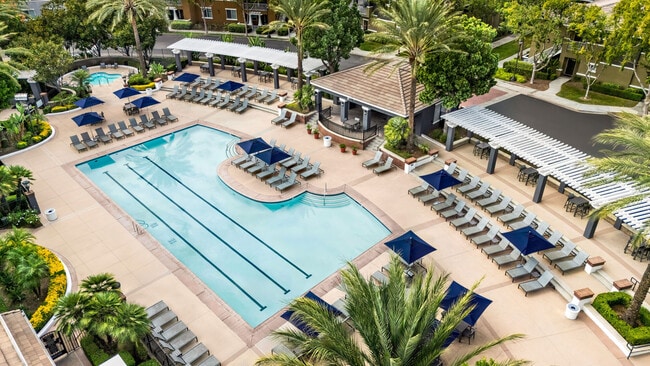
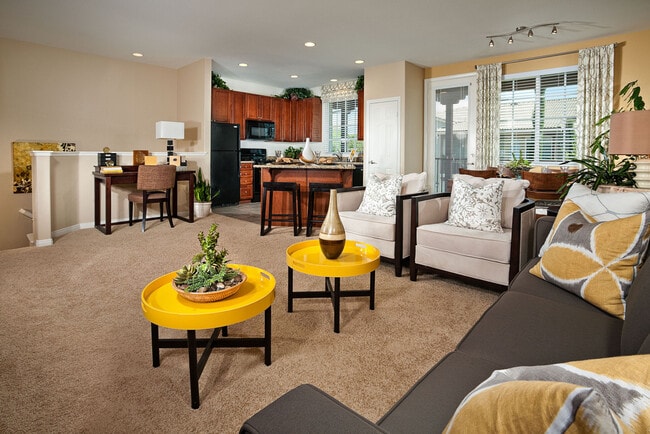
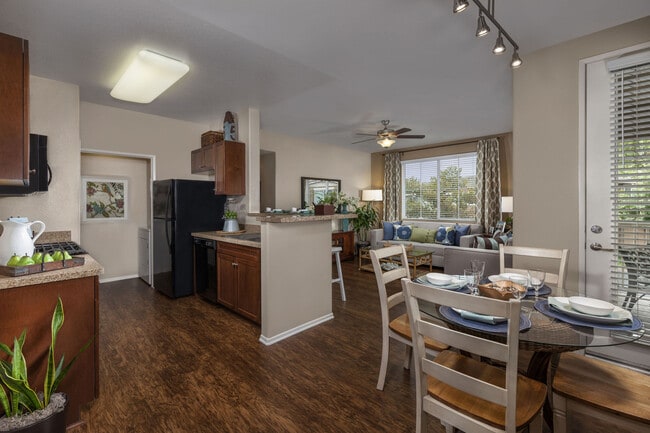
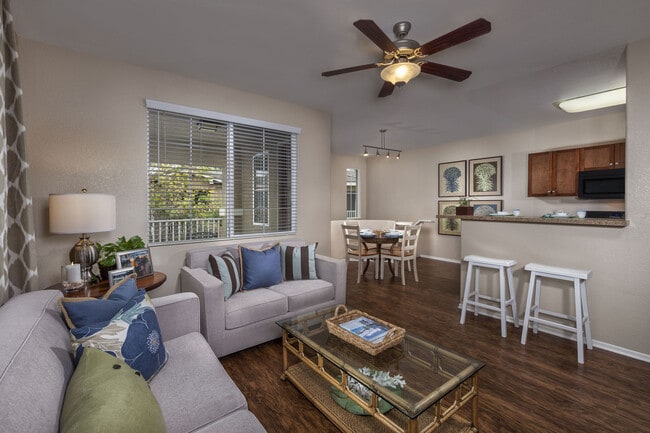
Guided Tours and Virtual Tours are available at all of our Lewis Communities. Call to schedule a time to explore our community or tour virtually on your own time. Homecoming at Terra Vista, a gated master planned lifestyle community, features 1, 2,… and 3 bedroom townhomes, villas, and apartment homes that include energy-efficient appliances, wood-style plank flooring, quartz countertops, dark maple cabinets, in-home full-size washer and dryer, direct access 1 or 2 car garage, private patio or balcony, walk-in closets, non-smoking buildings and more. Homecoming offers resort-style living within a gated neighborhood. Community features include a 15,800 sq. ft. clubhouse that includes a movie theater and a state-of-the-art 24-hour fitness center with a yoga/fitness studio. Outdoor amenities include a community garden, three pools, a Junior Olympic, three spas, a dog park, and more. Terra Vista Elementary, a recognized 2018 - 2019 Educational Results Partnership (ERP) Honor Roll School, is a short distance from the community along with the numerous conveniences of Terra Vista, such as shopping, dining, and parks. Finally, Homecoming is conveniently located near Victoria Gardens lifestyle center.
Guided Tours and Virtual Tours are available at all of our Lewis Communities. Call to schedule a time to explore our community or tour virtually on your own time. Homecoming at Terra Vista, a gated master planned lifestyle community, features 1, 2, and 3 bedroom townhomes, villas, and apartment homes that include energy-efficient appliances, wood-style plank flooring, quartz countertops, dark maple cabinets, in-home full-size washer and dryer, direct access 1 or 2 car garage, private patio or balcony, walk-in closets, non-smoking buildings and more. Homecoming offers resort-style living within a gated neighborhood. Community features include a 15,800 sq. ft. clubhouse that includes a movie theater and a state-of-the-art 24-hour fitness center with a yoga/fitness studio. Outdoor amenities include a community garden, three pools, a Junior Olympic, three spas, a dog park, and more. Terra Vista Elementary, a recognized 2018 - 2019 Educational Results Partnership (ERP) Honor Roll School, is a short distance from the community along with the numerous conveniences of Terra Vista, such as shopping, dining, and parks. Finally, Homecoming is conveniently located near Victoria Gardens lifestyle center.
Homecoming at Terra Vista is an apartment community in Rancho Cucamonga, CA
Contact
Rancho Cucamonga, CA 91730
- Sunday 9:00 AM – 6:00 PM
- Monday 9:00 AM – 6:00 PM
- Tuesday 9:00 AM – 6:00 PM
- Wednesday 9:00 AM – 6:00 PM
- Thursday 9:00 AM – 6:00 PM
- Friday 9:00 AM – 6:00 PM
- Saturday 9:00 AM – 6:00 PM
Renter Reviews
For Homecoming at Terra Vista
69 Ratings & Reviews
-
6/15/26
Helpful and Kind
Everyone you encounter, including the manager (Victoria) are helpful and kind. Very nice property!
Review from Apartments.com
Property Manager at Homecoming at Terra Vista responded to this review
Thank you for your kind words! We're delighted to hear that the team made such a positive impression. We appreciate your feedback and are glad you enjoyed our property. Sabrina Garcia, General Manager
Homecoming at Terra Vista Gallery
Nearby Properties You Might Like
Within 50 Miles of Homecoming at Terra Vista
Find More Rentals in Rancho Cucamonga
Bedrooms
Other Types of Rentals
Rancho Cucamonga Apartments by Amenity
- Pet-Friendly Apartments in Rancho Cucamonga
- Furnished Apartments in Rancho Cucamonga
- Apartments with a Pool in Rancho Cucamonga
- Apartments with Wheelchair Access in Rancho Cucamonga
- Apartments with Washer & Dryer in Rancho Cucamonga
- Apartments with Utilities Included in Rancho Cucamonga
- Apartments with a Garage in Rancho Cucamonga
- Apartments with EV Charging in Rancho Cucamonga
- Apartments with a Virtual Tour in Rancho Cucamonga
Apartment Specialties
Find More Rentals Nearby…
Cities
Neighborhoods
Contact this Property
(951) 456-3631Languages: English
Open 9:00 AM – 6:00 PM Today