
Managed By

- Total Monthly Price
- $3,198 - $3,572
- Bedrooms
- 1 - 41 - 4 Beds
- Bathrooms
- 1.5 - 3.51.5 - 3.5 Baths
- Sq. Ft.
- 850 - 2,353 sq ft
Pricing and Floor Plans
1
Show Floor Plan Details Hide Floor Plan Details
Unable to load floor plan details.
1R
Show Floor Plan Details Hide Floor Plan Details
Unable to load floor plan details.
2ACCR
Show Floor Plan Details Hide Floor Plan Details
Unable to load floor plan details.
2610
$3,454
1,098 Sq. Ft.
Now
New
2ACC
Show Floor Plan Details Hide Floor Plan Details
Unable to load floor plan details.
2XR
Show Floor Plan Details Hide Floor Plan Details
Unable to load floor plan details.
2
Show Floor Plan Details Hide Floor Plan Details
Unable to load floor plan details.
2R
Show Floor Plan Details Hide Floor Plan Details
Unable to load floor plan details.
3R
Show Floor Plan Details Hide Floor Plan Details
Unable to load floor plan details.
3
Show Floor Plan Details Hide Floor Plan Details
Unable to load floor plan details.
5R
Show Floor Plan Details Hide Floor Plan Details
Unable to load floor plan details.
2911
$3,358
1,525 Sq. Ft.
Now
2511
$3,532
1,525 Sq. Ft.
Now
2914
$3,507
1,525 Sq. Ft.
Now
5
Show Floor Plan Details Hide Floor Plan Details
Unable to load floor plan details.
3411
$3,497
1,525 Sq. Ft.
Now
2311
$3,479
1,525 Sq. Ft.
Now
3010
$3,507
1,525 Sq. Ft.
Now
2413
$3,532
1,525 Sq. Ft.
Now
4R
Show Floor Plan Details Hide Floor Plan Details
Unable to load floor plan details.
3811
$3,198
1,231 Sq. Ft.
Now
1512
$3,267
1,231 Sq. Ft.
Oct. 17
5ACCR
Show Floor Plan Details Hide Floor Plan Details
Unable to load floor plan details.
4510
$3,572
1,543 Sq. Ft.
Oct. 10
4
Show Floor Plan Details Hide Floor Plan Details
Unable to load floor plan details.
5X
Show Floor Plan Details Hide Floor Plan Details
Unable to load floor plan details.
5ACC
Show Floor Plan Details Hide Floor Plan Details
Unable to load floor plan details.
7
Show Floor Plan Details Hide Floor Plan Details
Unable to load floor plan details.
5XR
Show Floor Plan Details Hide Floor Plan Details
Unable to load floor plan details.
7R
Show Floor Plan Details Hide Floor Plan Details
Unable to load floor plan details.
8
Show Floor Plan Details Hide Floor Plan Details
Unable to load floor plan details.
8R
Show Floor Plan Details Hide Floor Plan Details
Unable to load floor plan details.
Property Map
Select a unit to view pricing and availability
Details
Lease Term Options
- 9 - 15 Month Leases
Property Information
- Built in 2024
- 206 units2 stories
Fees & Policies
The fees below are based on community-supplied data and may exclude additional fees and utilities.
Utilities & Essentials
-
Pest Control Services$2 / mo
-
Utility - Billing Administrative Fee$5 / mo
-
Utility - Electric - Third PartyVaries / mo
-
Utility - Natural Gas - Third PartyVaries / mo
-
Hot Water EnergyVaries / moDisclaimer: Utility apportionment is allocation: ratio occupancy formula.
-
Utility - WaterVaries / moDisclaimer: Utility apportionment is submetered water/gas/electric.
-
Utility - SewerVaries / moDisclaimer: Utility apportionment is submetered water/gas/electric.
-
Trash Services - CAVaries / moDisclaimer: Utility apportionment is allocation: divided eq per unit.
-
Renters Liability Insurance - Third PartyVaries / moDisclaimer: Price varies based on amount of coverage.
One-Time Basics
Due at Application
-
Holding Deposit (Refundable)$200
-
Application Fee$35
Due at Move-In
-
Security Deposit (Refundable)$1,000 - $1,000Max chargeable amount: $1,000Disclaimer: Price varies based on screening conditions.
-
Other
-
Covered
Other Pets Allowed
-
Pet Deposit (Refundable)$500
-
Pet Rent$75 / mo
Cats Allowed
-
Cats Allowed
0 lbs. Weight Limit
Restrictions
None
Comments
| Restrictions: None | Up to 3 Pets Per Household
Dogs Allowed
-
Dogs Allowed
0 lbs. Weight Limit
Restrictions
None
Comments
| Restrictions: None | Up to 3 Pets Per Household
Personalized Add-Ons
-
Renters Liability/Content - Property Program$17.92 / mo
-
Security Deposit AlternativeVaries / moDisclaimer: Price varies based on amount of coverage.
-
Renters Liability Only$11.67 / occurrence
-
Common Area/Clubhouse Rental$250 / occurrence
Situational
-
Security Deposit - Additional (Refundable)100% of base rentMax chargeable amount: 100% of base rent
-
Positive Credit Reporting ServicesVaries / moDisclaimer: Price varies based on service level or type.
-
Trash Container - Replacement$25 / occurrence
-
Returned Payment Fee (NSF)$25 - $35 / occurrenceDisclaimer: Price varies based on number of occurrences.
-
Access Device - Replacement$50 / occurrence
-
Late Fee$50 / occurrence
-
Utility - Vacant Processing Fee$50 / occurrence
-
Common Area/Clubhouse Deposit (Refundable)$500 / occurrence
-
Early Lease Termination/Cancellation200% of base rent / occurrence
-
Utility - Vacant Cost RecoveryVaries / occurrence
Property Fee Disclaimer: Total Monthly Leasing Price includes base rent, all monthly mandatory and any user-selected optional fees. Excludes variable, usage-based, and required charges due at or prior to move-in or at move-out. Security Deposit may change based on screening results, but total will not exceed legal maximums. Some items may be taxed under applicable law. Some fees may not apply to rental homes subject to an affordable program. All fees are subject to application and/or lease terms. Prices and availability subject to change. Resident is responsible for damages beyond ordinary wear and tear. Resident may need to maintain insurance and to activate and maintain utility services, including but not limited to electricity, water, gas, and internet, per the lease. Additional fees may apply as detailed in the application and/or lease agreement, which can be requested prior to applying. Pets: Pet breed and other pet restrictions apply. Rentable Items: All Parking, storage, and other rentable items are subject to availability. Final pricing and availability will be determined during lease agreement. See Leasing Agent for details.
Matterport 3D Tours
Explore Commute Options
Property Highlights
- Attached Garages with Direct Home Access
- BBQ Area
- Fire Pit
- Gated Community
- Individual Private Entry and Outdoor Space
- Lounges and Cabanas
- Open Spaces
- Pet Friendly (Up to 3 Per Household)
- Picnic Tables and Seating Areas
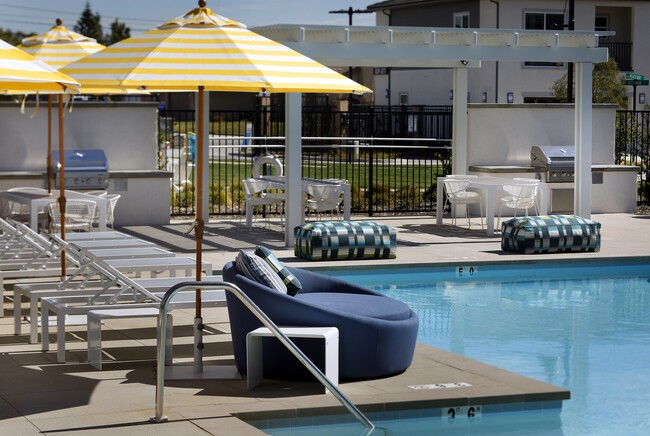
- Shaded Lounge Area
- Smart Home Technology
Apartment Features
- Air Conditioning
- Dishwasher
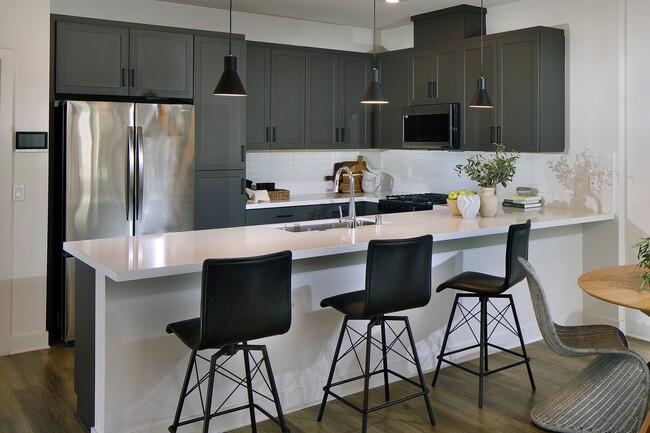
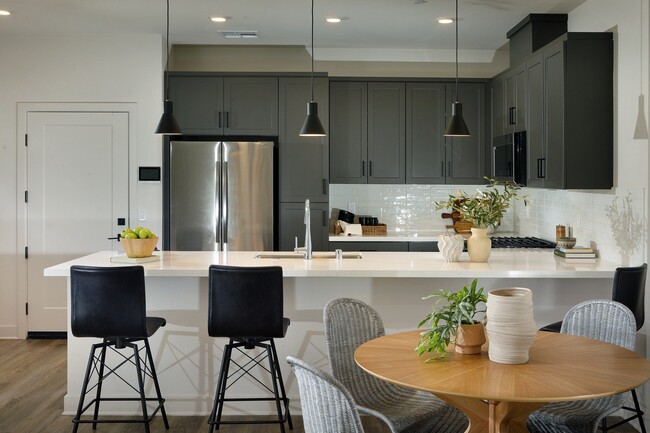
- Kitchen
- Oven
- Refrigerator
- Stainless Steel Appliances
- Tub/Shower
- Washer/Dryer
Community Features
- Cabana
- Clubhouse
- Dog Park
- Gated
- Grill
- Lounge
- Pet Play Area
- Pool
- Walk-Up
Map of Serena Village Luxury Townhomes
Area Scores
Walkability
Somewhat walkable
Transit
Limited public transit
Driveability
Exceptionally drivable
Bikeability
Fairly bikeable
Walkability measures the walking distance to day-to-day needs.
Transit measures access to public transportation.
Driveability measures congestion, parking availability, and access to major roads.
Bikeability measures the suitability for cycling.
Soundscore™
Active
A Sound Score rating aggregates noise caused by vehicle traffic, airplane traffic and local sources.
Transit
Commuter Rail
8 min Drive
Commuter Rail
7 min Drive
Airport
15 min Drive

Moving to Fontana, Fontana, CA
Shopping Centers
Shoppers will appreciate Serena Village Luxury Townhomes proximity to Foothill & Cherry Plaza, Heritage Plaza, and Mulberry Center. Foothill & Cherry Plaza is 0.5 miles away, and Heritage Plaza is within a 10 minute walk.
Commuting
With a TransitScore of 30, Serena Village Luxury Townhomes has limited public transit, including 5 transit stops within 9.2 miles. Transit options include Fontana Metrolink Station and Rancho Cucamonga Metrolink Station.
Airports
Living in Fontana provides easy access to Ontario International, located just 14 minutes from Serena Village Luxury Townhomes.
Local Education
Primary and Secondary Schools

Montvue Elementary
Grades K-6
Public
Montessori Child Development Center
Grades K-5
Private

Almond Elementary School
Grades K-5
Public

Nancy R. Kordyak Elementary
Grades K-5
Public

Almeria Middle School
Grades 6-8
Public

Heritage Intermediate
Grades 6-8
Public

The Heritage School TK-8
Grades PK-8
Public
Water Of Life Christian
Grades PK-8
Private

Summit High School
Grades 9-12
Public
Amazing Stars Academy United
Grades K-12
Private
Data provided by GreatSchools.org © 2026. All rights reserved.

Colleges and Universities
| School | Commute Time (Distance) |
|---|---|
| Chaffey College | Drive: 13 min (7.6 mi) |
| San Bernardino Valley College | Drive: 21 min (12 mi) |
About Serena Village Luxury Townhomes
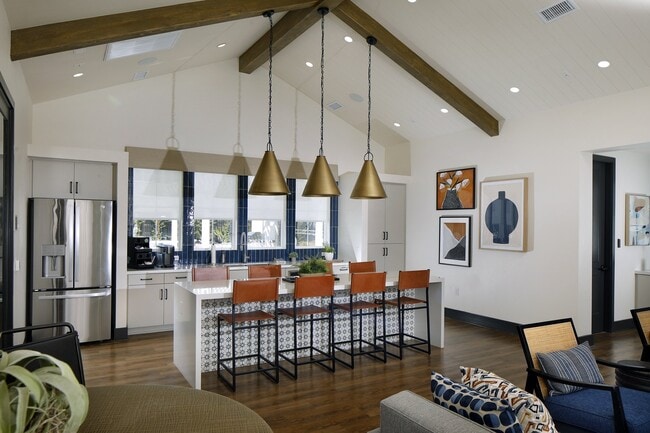
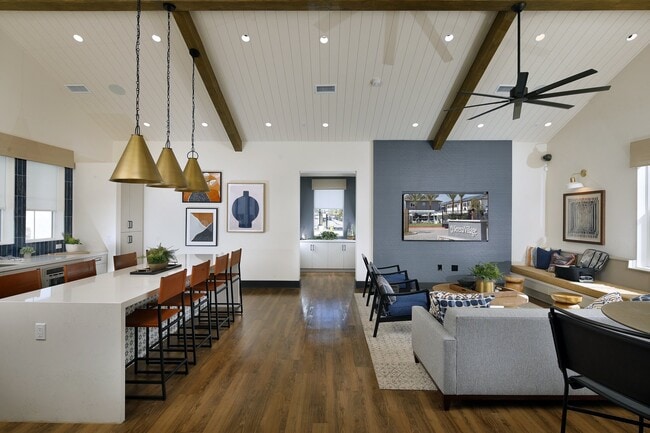
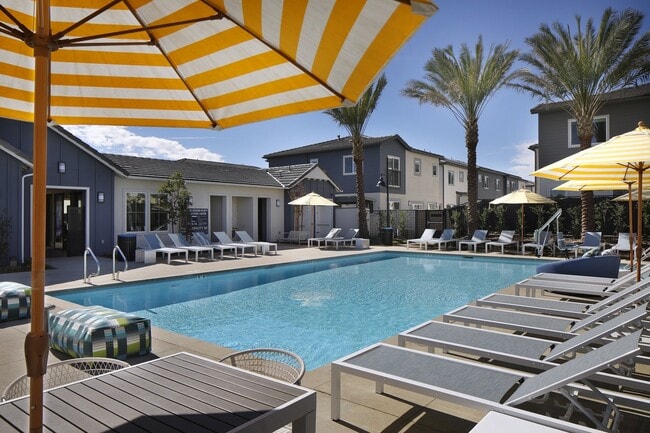
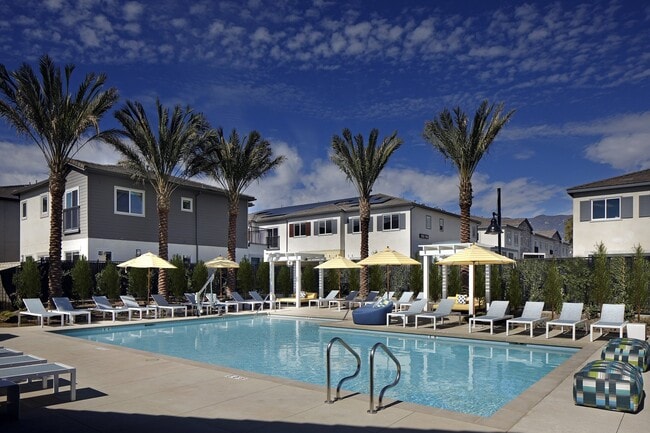
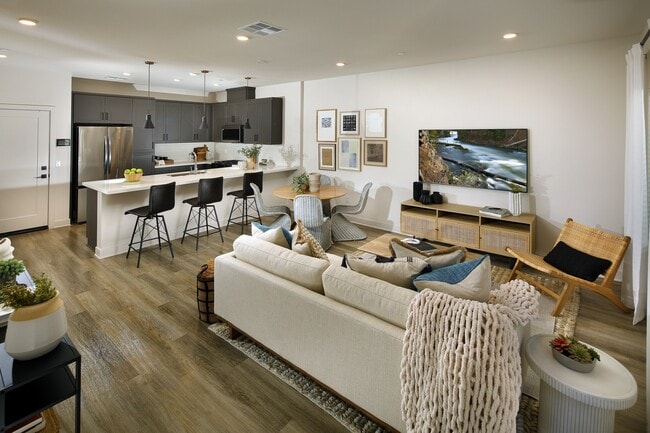
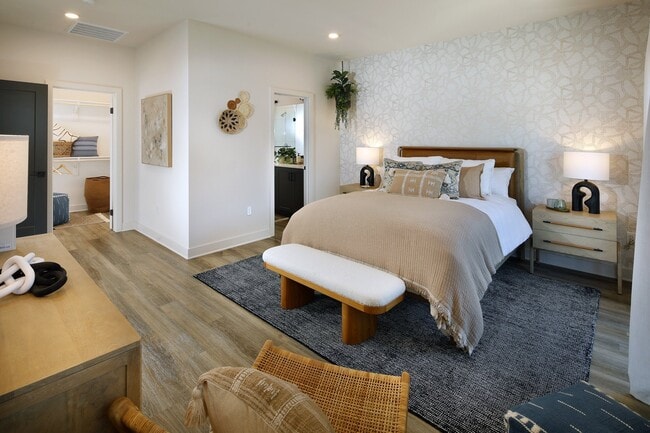
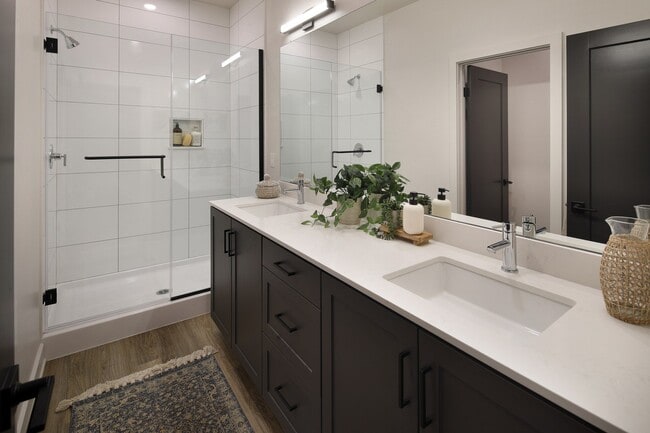
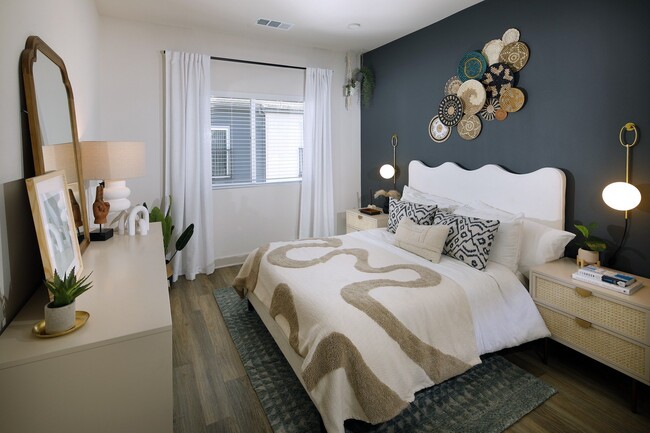
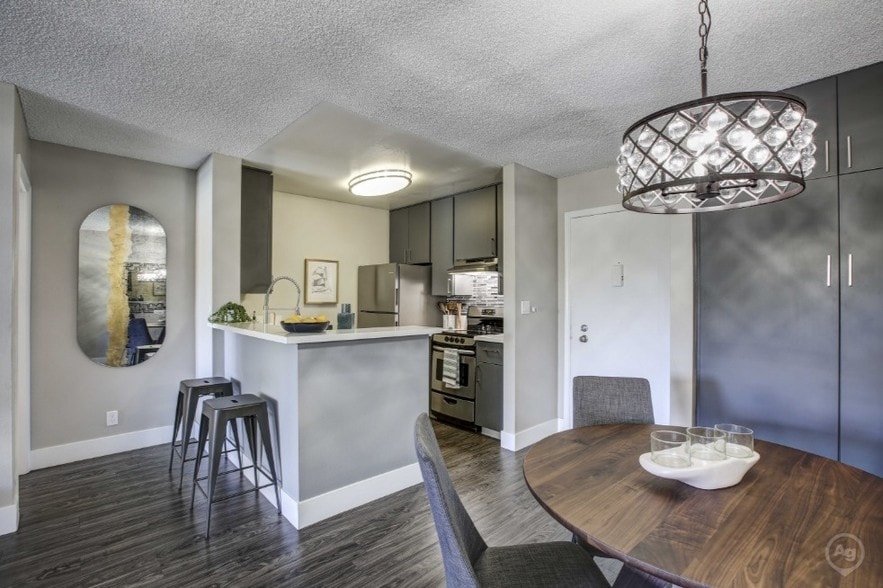
At Serena Village, home is where modern comfort meets neighborhood warmth. Set in the heart of Fontana, CA, this collection of new rental townhomes—ranging from 1 to 4 bedrooms — offers the feel of a private residence with the ease of a… professionally managed community. Here, life flows effortlessly, connections come naturally, and rental living feels refreshingly simple. Greystar California, Inc. dba Greystar Corp. License No. 1525765 Broker: Gerard S. Donohue License No. 01265072
At Serena Village, home is where modern comfort meets neighborhood warmth. Set in the heart of Fontana, CA, this collection of new rental townhomes—ranging from 1 to 4 bedrooms — offers the feel of a private residence with the ease of a professionally managed community. Here, life flows effortlessly, connections come naturally, and rental living feels refreshingly simple. Greystar California, Inc. dba Greystar Corp. License No. 1525765 Broker: Gerard S. Donohue License No. 01265072
Serena Village Luxury Townhomes is a townhome community in Fontana, CA
Contact
Fontana, CA 92335
- Sunday 9:00 AM – 5:00 PM
- Monday 9:00 AM – 6:00 PM
- Tuesday 9:00 AM – 6:00 PM
- Wednesday 9:00 AM – 6:00 PM
- Thursday 9:00 AM – 6:00 PM
- Friday 9:00 AM – 6:00 PM
- Saturday 9:00 AM – 6:00 PM
Renter Reviews
For Serena Village Luxury Townhomes
3 Ratings & Reviews
-
9/25/25
Please be careful before applying
I would not recommend this property based on my experience with their application process. From the beginning, communication was rushed and inconsiderate phone calls ended quickly, and I was rarely given clear explanations about what was going on. I submitted every income document they asked for, including pay stubs, bank statements, and proof of deposits. Even after receiving emails that my documents were verified, I was told everything still had to be sent ‘up to a manager’ for final approval… .
After waiting patiently for weeks, I was ultimately denied because their third-party verification company claimed my income couldn’t be authenticated. No clear closure, no opportunity to clarify or provide additional documents, and no respect for the time and effort I put in. It feels like I was taken through unnecessary loops only to be dismissed at the end.
If you value transparency, fair treatment, and professionalism, I would advise being cautious before applying here.Review from Apartments.com
2 People Found This Helpful
Serena Village Luxury Townhomes Gallery
Nearby Properties You Might Like
Within 50 Miles of Serena Village Luxury Townhomes




Find More Rentals in Fontana
Bedrooms
Type of Rental
Fontana Townhomes for Rent by Amenity
Find More Rentals Nearby…
Cities
Contact This Property
(855) 339-3047Languages: English
Open 9:00 AM – 6:00 PM Today