



Managed By

- Total Monthly Price
- $2,813 - $5,708
- Bedrooms
- Studio - 3Studio - 3 Beds
- Bathrooms
- 1 - 21 - 2 Baths
- Sq. Ft.
- 613 - 1,517 sq ft
Pricing and Floor Plans
S1M
Show Floor Plan Details Hide Floor Plan Details
Unable to load floor plan details.
S1
Show Floor Plan Details Hide Floor Plan Details
Unable to load floor plan details.
A2M
Show Floor Plan Details Hide Floor Plan Details
Unable to load floor plan details.
4021
$3,173
893 Sq. Ft.
Now
4114
$3,310
893 Sq. Ft.
Now
A2
Show Floor Plan Details Hide Floor Plan Details
Unable to load floor plan details.
2083
$2,855
760 Sq. Ft.
Now
A1
Show Floor Plan Details Hide Floor Plan Details
Unable to load floor plan details.
3146
$2,813
708 Sq. Ft.
Oct. 10
A1M
Show Floor Plan Details Hide Floor Plan Details
Unable to load floor plan details.
A7
Show Floor Plan Details Hide Floor Plan Details
Unable to load floor plan details.
A6
Show Floor Plan Details Hide Floor Plan Details
Unable to load floor plan details.
A3
Show Floor Plan Details Hide Floor Plan Details
Unable to load floor plan details.
A5M
Show Floor Plan Details Hide Floor Plan Details
Unable to load floor plan details.
A4
Show Floor Plan Details Hide Floor Plan Details
Unable to load floor plan details.
A5
Show Floor Plan Details Hide Floor Plan Details
Unable to load floor plan details.
B4
Show Floor Plan Details Hide Floor Plan Details
Unable to load floor plan details.
2073
$3,686
1,174 Sq. Ft.
Now
3073
$3,693
1,174 Sq. Ft.
Now
2064
$3,711
1,174 Sq. Ft.
Oct. 14
B1
Show Floor Plan Details Hide Floor Plan Details
Unable to load floor plan details.
4140
$3,460
1,042 Sq. Ft.
Now
2125
$3,471
1,042 Sq. Ft.
Now
B3
Show Floor Plan Details Hide Floor Plan Details
Unable to load floor plan details.
2104
$3,656
1,136 Sq. Ft.
Oct. 6
1148
$3,606
1,136 Sq. Ft.
Oct. 28
B2
Show Floor Plan Details Hide Floor Plan Details
Unable to load floor plan details.
2033
$3,481
1,028 Sq. Ft.
Oct. 12
1081
$3,431
1,028 Sq. Ft.
Oct. 22
B3M
Show Floor Plan Details Hide Floor Plan Details
Unable to load floor plan details.
4104
$4,021
1,292 Sq. Ft.
Now
B1M
Show Floor Plan Details Hide Floor Plan Details
Unable to load floor plan details.
B4M
Show Floor Plan Details Hide Floor Plan Details
Unable to load floor plan details.
B2M
Show Floor Plan Details Hide Floor Plan Details
Unable to load floor plan details.
C1M
Show Floor Plan Details Hide Floor Plan Details
Unable to load floor plan details.
C1
Show Floor Plan Details Hide Floor Plan Details
Unable to load floor plan details.
Property Map
Select a unit to view pricing and availability
Details
Lease Term Options
- 12 - 15 Month Leases
Property Information
- Built in 2018
- 510 units4 stories
Fees & Policies
The fees below are based on community-supplied data and may exclude additional fees and utilities.
Utilities & Essentials
-
Trash Services - Doorstep$25 / mo
-
Utility - Billing Administrative Fee$6.06 / mo
-
Trash Services - CAVaries / moDisclaimer: Utility apportionment is allocation: unit size & occupants.
-
Utility - Electric - Third PartyVaries / mo
-
Utility - Natural Gas - Third PartyVaries / mo
-
Hot Water EnergyVaries / moDisclaimer: Utility apportionment is submetered water/gas/electric.
-
Utility - WaterVaries / moDisclaimer: Utility apportionment is submetered water/gas/electric.
-
Utility - SewerVaries / moDisclaimer: Utility apportionment is allocation: divided eq per unit.
-
Renters Liability Insurance - Third PartyVaries / moDisclaimer: Price varies based on amount of coverage.
One-Time Basics
Due at Application
-
Application Fee$35
-
Holding Deposit (Refundable)$600 - $1,100Max chargeable amount: $1,100Disclaimer: Price varies based on floor plan type/size.
Due at Move-In
-
Security Deposit (Refundable)$600 - $1,100Max chargeable amount: $1,100Disclaimer: Price varies based on screening conditions.
Electric Vehicle Parking
-
Parking - EVVaries / occurrenceDisclaimer: Price varies based on rentable item type.
Comments
Max of 1
Parking
-
Parking$125 / mo
Comments
Max of 1
Other Pets Allowed
-
Pet Rent$50 - $75 / moDisclaimer: Price varies based on pet type.
Cats Allowed
-
Cats Allowed
Max of 2, 0 lbs. Weight Limit
Dogs Allowed
-
Dogs Allowed
Max of 2, 0 lbs. Weight Limit
Storage Unit
-
Storage Fee$25 - $200 / moDisclaimer: Price varies based on rentable item type.
Personalized Add-Ons
-
Concierge Services$20
-
Renters Liability/Content - Property Program$15.42 - $17.92 / moMax chargeable amount: $17.92Disclaimer: Price varies based on amount of coverage.
-
Access Device - Additional$100 / occurrence
-
Renters Liability Only$11.67 / occurrenceDisclaimer: Fee does not apply to affordable units
-
Common Area/Clubhouse Rental$150 - $500 / occurrenceDisclaimer: Price varies based on rentable item type.
Situational
-
Security Deposit - Additional (Refundable)100% of base rentMax chargeable amount: 100% of base rent
-
Positive Credit Reporting ServicesVaries / moDisclaimer: Price varies based on service level or type.
-
Trash Container - Replacement$100 / occurrence
-
Access Device - Replacement$100 / occurrence
-
Access Device - Replacement$15 - $100 / occurrenceDisclaimer: Price varies based on device type.
-
Returned Payment Fee (NSF)$25 / occurrence
-
Lease Violation - Trash$25 / occurrence
-
Access/Lock Change Fee$25 - $150 / occurrenceDisclaimer: Price varies based on device type.
-
Late Fee$50 / occurrence
-
Utility - Vacant Processing Fee$50 / occurrence
-
Common Area/Clubhouse Deposit (Refundable)$500 / occurrence
-
Early Lease Termination/Cancellation200% of base rent / occurrence
-
Utility - Vacant Cost RecoveryVaries / occurrence
Property Fee Disclaimer: Total Monthly Leasing Price includes base rent, all monthly mandatory and any user-selected optional fees. Excludes variable, usage-based, and required charges due at or prior to move-in or at move-out. Security Deposit may change based on screening results, but total will not exceed legal maximums. Some items may be taxed under applicable law. Some fees may not apply to rental homes subject to an affordable program. All fees are subject to application and/or lease terms. Prices and availability subject to change. Resident is responsible for damages beyond ordinary wear and tear. Resident may need to maintain insurance and to activate and maintain utility services, including but not limited to electricity, water, gas, and internet, per the lease. Additional fees may apply as detailed in the application and/or lease agreement, which can be requested prior to applying. Pets: Pet breed and other pet restrictions apply. Rentable Items: All Parking, storage, and other rentable items are subject to availability. Final pricing and availability will be determined during lease agreement. See Leasing Agent for details.
Matterport 3D Tours
Explore Commute Options
Property Highlights
- 24-HR fitness center
- Airy lounge space with telework area
- Al Fresco Kitchen and Dining Areas
- Bedroom ceiling fans
- Bike repair room
- Bike Repair Room and Storage
- Dedicated yoga & cycling rooms
- Dedicated Yoga and Cycling Rooms
- Different Interior Finishes to Suit Any Lifestyle *
- Dog wash station
- Game room with billiards, shuffleboard
- Kitchen tile backsplash
- Onsite children’s play area
- Onsite Dog Wash Station
- Powered by Alfred resident tech platform
- Quartz countertops in kitchen & bathroom
- Residents Pay All Utilities (Water, Sewer, Trash, Gas and Electric)
- Sculpture courtyards by Michael Davis
- Self-serve 24-hour Package Lockers
- solar shades throughout
- Stainless steel grilling area w/ dining
- Stainless Steel Whirlpool Appliances
- Stainless Steel Whirpool appliances
- tiled tubs and showers
- Two spa pools w/ covered poolside lounge
- Valet Living Trash Services - $25 Monthly Fee For Residents
- wood-style flooring
Apartment Features
- Air Conditioning
- Balcony
- Cable Ready
- Ceiling Fans
- Dishwasher
- Disposal
- Freezer
- Hardwood Floors
- Heating
- High Speed Internet Access
- Ice Maker
- Kitchen
- Microwave
- Office
- Oven
- Range
- Recreation Room
- Refrigerator
- Security System
- Stainless Steel Appliances
- Storage Space
- Tile Floors
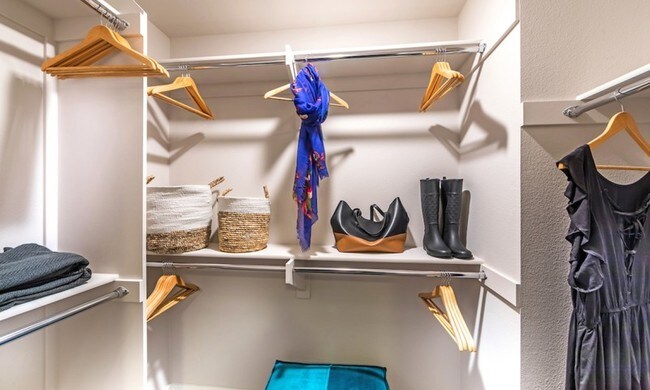
- Walk-In Closets
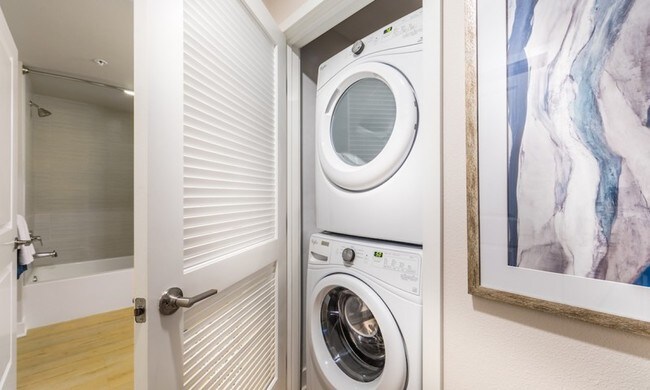
- Washer/Dryer
- Window Coverings
Community Features
- Clubhouse
- Courtyard
- Fitness Center
- Gameroom
- Grill
- Lounge
- Maintenance on site
- Online Services
- Pet Washing Station
- Playground
- Pool
Map of Luce
Area Scores
Walkability
Moderately walkable
Transit
Limited public transit
Driveability
Exceptionally drivable
Bikeability
Moderately bikeable
Walkability measures the walking distance to day-to-day needs.
Transit measures access to public transportation.
Driveability measures congestion, parking availability, and access to major roads.
Bikeability measures the suitability for cycling.
Soundscore™
Active
A Sound Score rating aggregates noise caused by vehicle traffic, airplane traffic and local sources.
Transit
Airport
12 min Drive

Airport
19 min Drive

Airport
42 min Drive

Moving to Huntington Beach, Huntington Beach, CA
Shopping Centers
Shoppers will appreciate Luce proximity to Goldenwest Plaza, Edinger Plaza, and Goldenwest Shopping Center. Goldenwest Plaza is 0.4 miles away, and Edinger Plaza is within an 8 minute walk.
Commuting
With a TransitScore of 30, Luce has limited public transit, including 5 transit stops within 12.2 miles. Transit options include Santa Ana Metrolink Station and Anaheim-Artic Metrolink Station.
Parks and Recreation
Recreational activities near Luce are plentiful. Discover 2 parks within 4.5 miles, including Shipley Nature Center and Mile Square Regional Park.
Airports
Living in Huntington Beach provides easy access to John Wayne/Orange County, located just 13 minutes from Luce. Another nearby airport is Long Beach (Daugherty Field), located 14 miles away.
Local Education
Primary and Secondary Schools

Oka (Isojiro) Elementary School
Grades K-5
Public

Heritage Elementary School
Grades K-5
Public

Jeane Thorman Elementary
Grades K-5
Public

College View Elementary School
Grades K-5
Public
Heritage Montessori School
Grades PK-5
Private

Mesa View Middle School
Grades 6-8
Public
Irvine International Academy
Grades PK-8
Public

Ocean View High School
Grades 9-12
Public
Brethren Christian High School
Grades 9-12
Private

Marina High School
Grades 9-12
Public
Petra Christian Academy
Grades K-12
Private
Data provided by GreatSchools.org © 2026. All rights reserved.

Colleges and Universities
| School | Commute Time (Distance) |
|---|---|
| Golden West College | Walk: 9 min (0.5 mi) |
| Coastline Community College | Drive: 10 min (5.3 mi) |
| The Art Inst., Orange County | Drive: 10 min (6.6 mi) |
| Orange Coast College | Drive: 12 min (7.6 mi) |
About Luce
Luce of Huntington Beach offers dynamically designed floor plans and resort-style amenities as well as being located at the southwest corner of Edinger Avenue and Gothard Street, only four miles from the Pacific Ocean. Closed on Sundays.
Luce of Huntington Beach offers dynamically designed floor plans and resort-style amenities as well as being located at the southwest corner of Edinger Avenue and Gothard Street, only four miles from the Pacific Ocean. Closed on Sundays.
Luce is an apartment community in Huntington Beach, CA
Contact
Huntington Beach, CA 92647
- Sunday Closed
- Monday 9:00 AM – 6:00 PM
- Tuesday 9:00 AM – 6:00 PM
- Wednesday 9:00 AM – 6:00 PM
- Thursday 9:00 AM – 6:00 PM
- Friday 9:00 AM – 6:00 PM
- Saturday 9:00 AM – 6:00 PM
Renter Reviews
For Luce
133 Ratings & Reviews
-
4/23/24
Don’t Trust Luce for Your Security Deposit
The amount of unnecessary stress and complications Luce and their accounting team has cause is absolutely absurd. I was very patient with waiting for Luce to send their security deposit after moving out in October but by December/January, I still didn’t see anything. My ex was originally my roommate and left the lease mid-contract which resulted to us having to fill out a Roommate Release form in order to make me the sole resident on the lease. The form was then uploaded and I was required to… send proof of income in order to maintain the apartment on my own. Per the document, it states that the security deposit is returned to the remaining/existing resident at time of move out. Luce has decided to deem the document invalid 6 months after I have moved out in October which is ridiculous considering if they had a problem with the document before, they should have brought it up to my attention when the form was given -NOT after move out and after it was approved by Luce's own staffing and uploaded onto files. Extremely unprofessional. Save yourself the headache and rent elsewhere.
Review from Apartments.com
1 Person Found This Helpful
Property Manager at Luce responded to this review
Hello, thank you for leaving us feedback. We are disappointed to hear that your experience was not a positive one. Please reach out to us at (714) 465-2337 so we may assist you in moving forward towards a resolution.
Luce Gallery
Nearby Properties You Might Like
Within 50 Miles of Luce






Find More Rentals in Huntington Beach
Bedrooms
Other Types of Rentals
Huntington Beach Apartments by Amenity
- Pet-Friendly Apartments in Huntington Beach
- Furnished Apartments in Huntington Beach
- Waterfront Apartments in Huntington Beach
- Apartments with a Pool in Huntington Beach
- Apartments with Wheelchair Access in Huntington Beach
- Apartments with Washer & Dryer in Huntington Beach
- Apartments with Utilities Included in Huntington Beach
- Apartments with a Garage in Huntington Beach
- Apartments with EV Charging in Huntington Beach
- Apartments with a Virtual Tour in Huntington Beach
Apartment Specialties
Find More Rentals Nearby…
Cities
Neighborhoods
Contact This Property
(657) 259-9579Languages: English
Open 9:00 AM – 6:00 PM Today