
Managed By

- Total Monthly Price
- $2,956 - $4,113
- Bedrooms
- Studio - 3Studio - 3 Beds
- Bathrooms
- 1 - 21 - 2 Baths
- Sq. Ft.
- 545 - 1,285 sq ft
Pricing and Floor Plans
0.A
Show Floor Plan Details Hide Floor Plan Details
Unable to load floor plan details.
1402
$2,956
606 Sq. Ft.
Oct. 16
0.B
Show Floor Plan Details Hide Floor Plan Details
Unable to load floor plan details.
0.A
Show Floor Plan Details Hide Floor Plan Details
Unable to load floor plan details.
1.C
Show Floor Plan Details Hide Floor Plan Details
Unable to load floor plan details.
1213
$3,377
830 Sq. Ft.
Now
1419
$3,456
830 Sq. Ft.
Oct. 8
1503
$3,458
830 Sq. Ft.
Oct. 30
1.A
Show Floor Plan Details Hide Floor Plan Details
Unable to load floor plan details.
1456
$3,338
717 Sq. Ft.
Oct. 9
1.C
Show Floor Plan Details Hide Floor Plan Details
Unable to load floor plan details.
1301
$3,247
820 Sq. Ft.
Oct. 19
1.C
Show Floor Plan Details Hide Floor Plan Details
Unable to load floor plan details.
1115
$3,216
704 Sq. Ft.
Oct. 30
New
1.B
Show Floor Plan Details Hide Floor Plan Details
Unable to load floor plan details.
1509
$3,346
713 Sq. Ft.
Oct. 31
New
1.D
Show Floor Plan Details Hide Floor Plan Details
Unable to load floor plan details.
1553
$3,448
900 Sq. Ft.
Nov. 15
1.A
Show Floor Plan Details Hide Floor Plan Details
Unable to load floor plan details.
1.B
Show Floor Plan Details Hide Floor Plan Details
Unable to load floor plan details.
1.B
Show Floor Plan Details Hide Floor Plan Details
Unable to load floor plan details.
1.A
Show Floor Plan Details Hide Floor Plan Details
Unable to load floor plan details.
1.A
Show Floor Plan Details Hide Floor Plan Details
Unable to load floor plan details.
1.A
Show Floor Plan Details Hide Floor Plan Details
Unable to load floor plan details.
1.E
Show Floor Plan Details Hide Floor Plan Details
Unable to load floor plan details.
1.E
Show Floor Plan Details Hide Floor Plan Details
Unable to load floor plan details.
1.A
Show Floor Plan Details Hide Floor Plan Details
Unable to load floor plan details.
1.B
Show Floor Plan Details Hide Floor Plan Details
Unable to load floor plan details.
1.A
Show Floor Plan Details Hide Floor Plan Details
Unable to load floor plan details.
1.A
Show Floor Plan Details Hide Floor Plan Details
Unable to load floor plan details.
2.A
Show Floor Plan Details Hide Floor Plan Details
Unable to load floor plan details.
1150
$3,985
1,099 Sq. Ft.
Now
2.A
Show Floor Plan Details Hide Floor Plan Details
Unable to load floor plan details.
1241
$4,077
1,122 Sq. Ft.
Now
2.A
Show Floor Plan Details Hide Floor Plan Details
Unable to load floor plan details.
1133
$4,113
1,137 Sq. Ft.
Now
2.A
Show Floor Plan Details Hide Floor Plan Details
Unable to load floor plan details.
2.A
Show Floor Plan Details Hide Floor Plan Details
Unable to load floor plan details.
2.A
Show Floor Plan Details Hide Floor Plan Details
Unable to load floor plan details.
2.A
Show Floor Plan Details Hide Floor Plan Details
Unable to load floor plan details.
2.A
Show Floor Plan Details Hide Floor Plan Details
Unable to load floor plan details.
2.A
Show Floor Plan Details Hide Floor Plan Details
Unable to load floor plan details.
2.B
Show Floor Plan Details Hide Floor Plan Details
Unable to load floor plan details.
2.B
Show Floor Plan Details Hide Floor Plan Details
Unable to load floor plan details.
2.A
Show Floor Plan Details Hide Floor Plan Details
Unable to load floor plan details.
2.A
Show Floor Plan Details Hide Floor Plan Details
Unable to load floor plan details.
2.A
Show Floor Plan Details Hide Floor Plan Details
Unable to load floor plan details.
2.A
Show Floor Plan Details Hide Floor Plan Details
Unable to load floor plan details.
3.A
Show Floor Plan Details Hide Floor Plan Details
Unable to load floor plan details.
3.A
Show Floor Plan Details Hide Floor Plan Details
Unable to load floor plan details.
Property Map
Select a unit to view pricing and availability
Details
Lease Term Options
- 16 - 17 Month Leases
Property Information
- Built in 2023
- 264 units5 stories
Fees & Policies
The fees below are based on community-supplied data and may exclude additional fees and utilities.
Utilities & Essentials
-
Pest Control Services$2 / mo
-
Trash Services - Doorstep$25 / mo
-
Utility - Billing Administrative Fee$5.12 / mo
-
Utility - Electric - Third PartyVaries / mo
-
Hot Water EnergyVaries / mo
-
Utility - WaterVaries / mo
-
Utility - SewerVaries / mo
-
Trash Services - CAVaries / mo
-
Renters Liability Insurance - Third PartyVaries / moDisclaimer: Fee does not apply to affordable units
One-Time Basics
Due at Application
-
Application Fee$35
-
Holding Deposit (Refundable)$500
Due at Move-In
-
Security Deposit (Refundable)$500 - $1,000Max chargeable amount: $1,000
Electric Vehicle Parking
-
Parking - EV$250 / mo
Comments
Max of 1
Parking
-
Parking$50 / mo
-
Parking - Vehicle Registration$25 / yr
Comments
Max of 1. One permit per vehicle with additional permits at $50.00. Maximum of 2
Other Pets Allowed
-
Pet Deposit (Refundable)$500
-
Pet Rent$50 / mo
Cats Allowed
-
Cats Allowed
Max of 2
Restrictions
We welcome 2 pets per home. There is a $500 pet deposit per pet. Pet rent is $50 per pet. Please call our Leasing Office for complete Pet Policy information.
Dogs Allowed
-
Dogs Allowed
Max of 2
Restrictions
We welcome 2 pets per home. There is a $500 pet deposit per pet. Pet rent is $50 per pet. Please call our Leasing Office for complete Pet Policy information.
Personalized Add-Ons
-
Pet Mgmt - First Pet - Third Party$28 / lease
-
Pet Mgmt - Additional Pet - Third Party$28 / lease
-
Common Area/Clubhouse Rental$100 / occurrence
-
Renters Liability Only$15 / occurrenceDisclaimer: Fee does not apply to affordable units
-
Guest Suite Rental$200 / occurrence
Situational
-
Security Deposit - Additional (Refundable)100% of base rentMax chargeable amount: 100% of base rent
-
Positive Credit Reporting ServicesVaries / mo
-
Common Area/Clubhouse Deposit (Refundable)$100 / occurrence
-
Access Device - Replacement$15 - $100 / occurrence
-
Returned Payment Fee (NSF)$25 - $35 / occurrence
-
Late Fee$50 / occurrence
-
Utility - Vacant Processing Fee$50 / occurrence
-
Access/Lock Change Fee$75 / occurrence
-
Early Lease Termination/Cancellation200% of base rent / occurrence
-
Utility - Vacant Cost RecoveryVaries / occurrence
Property Fee Disclaimer: Total Monthly Leasing Price includes base rent, all monthly mandatory and any user-selected optional fees. Excludes variable, usage-based, and required charges due at or prior to move-in or at move-out. Security Deposit may change based on screening results, but total will not exceed legal maximums. Some items may be taxed under applicable law. Some fees may not apply to rental homes subject to an affordable program. All fees are subject to application and/or lease terms. Prices and availability subject to change. Resident is responsible for damages beyond ordinary wear and tear. Resident may need to maintain insurance and to activate and maintain utility services, including but not limited to electricity, water, gas, and internet, per the lease. Additional fees may apply as detailed in the application and/or lease agreement, which can be requested prior to applying. Pets: Pet breed and other pet restrictions apply. Rentable Items: All Parking, storage, and other rentable items are subject to availability. Final pricing and availability will be determined during lease agreement. See Leasing Agent for details.
Matterport 3D Tours
Explore Commute Options
Property Highlights
- Co-working space
- Dog wash
- EV charging stations
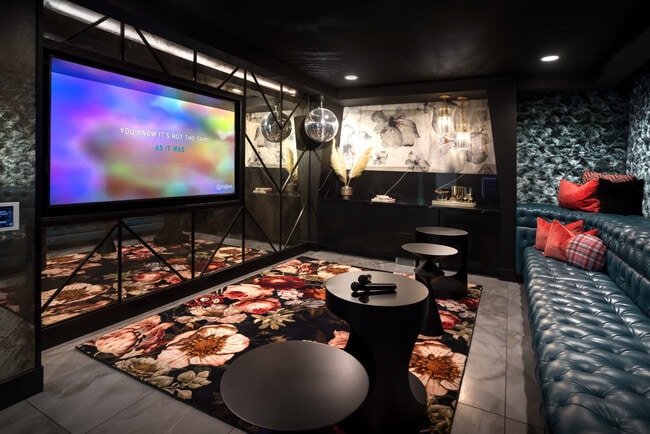
- Karaoke lounge
- Parcel lockers
- Roof deck
- Yoga room
Apartment Features
- Air Conditioning
- Heating
- High Speed Internet Access
- Washer/Dryer
Community Features
- Car Charging Station
- Clubhouse
- Controlled Access
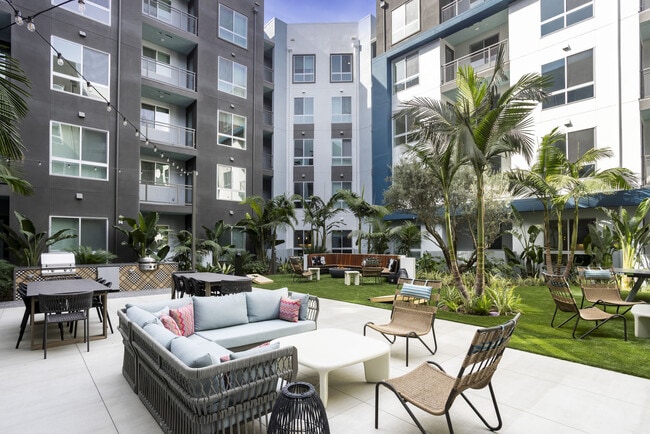
- Courtyard
- Elevator
- Fitness Center
- Gated
- Income Restricted
- Maintenance on site
- Pet Washing Station
- Pool
- Property Manager on Site
- Sundeck
Map of Broadstone Edition
Area Scores
Walkability
Moderately walkable
Transit
Limited public transit
Driveability
Exceptionally drivable
Bikeability
Moderately bikeable
Walkability measures the walking distance to day-to-day needs.
Transit measures access to public transportation.
Driveability measures congestion, parking availability, and access to major roads.
Bikeability measures the suitability for cycling.
Soundscore™
Active
A Sound Score rating aggregates noise caused by vehicle traffic, airplane traffic and local sources.
Transit
Commuter Rail
6 min Drive



Commuter Rail
11 min Drive
Airport
6 min Drive

Airport
30 min Drive

Airport
50 min Drive

Moving to Irvine Business Complex, Irvine, CA
Shopping Centers
Shoppers will appreciate Broadstone Edition proximity to Diamond Jamboree Shopping Center, Von Karman Plaza, and Corporate Park Plaza. Diamond Jamboree Shopping Center is 0.7 miles away, and Von Karman Plaza is within a 13 minute walk.
Commuting
With a TransitScore of 30, Broadstone Edition has limited public transit, including 6 transit stops within 9.5 miles. Transit options include Newport Beach and Tustin Metrolink Station.
Parks and Recreation
Recreational activities near Broadstone Edition are plentiful. Discover 3 parks within 4.4 miles, including UCI Arboretum, Mason Regional Park, and Upper Newport Bay Nature Preserve.
Airports
Living in Irvine Business Complex provides easy access to John Wayne/Orange County, located just 6 minutes from Broadstone Edition. Another nearby airport is Long Beach (Daugherty Field), located 23.8 miles away.
Local Education
Primary and Secondary Schools

Stone Creek Elementary
Grades K-5
Public

Jeane Thorman Elementary
Grades K-5
Public

Heritage Elementary
Grades K-5
Public

W. R. Nelson Elementary School
Grades K-5
Public
Milestones Montessori of Irvine
Grades PK-5
Private
Irvine International Academy
Grades PK-8
Public
Woodbridge High
Grades 9-12
Public

Tustin High School
Grades 9-12
Public

Legacy Magnet Academy
Grades 6-12
Public
Sea Star-A School for Neuroeducation
Grades K-12
Private
Data provided by GreatSchools.org © 2026. All rights reserved.

Colleges and Universities
| School | Commute Time (Distance) |
|---|---|
| Irvine Valley Coll., Tustin | Drive: 5 min (2.5 mi) |
| UC Irvine | Drive: 10 min (4.7 mi) |
| Concordia University Irvine | Drive: 11 min (4.9 mi) |
| Irvine Valley College, Irvine | Drive: 10 min (5.8 mi) |
About Broadstone Edition
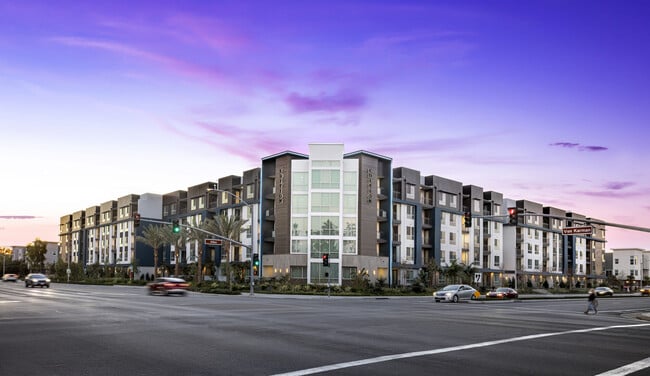
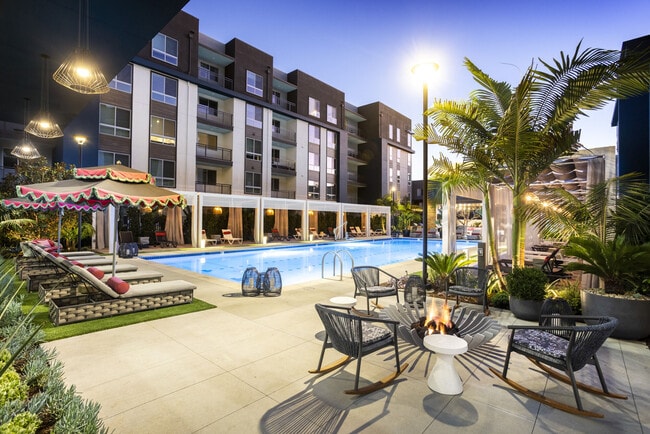
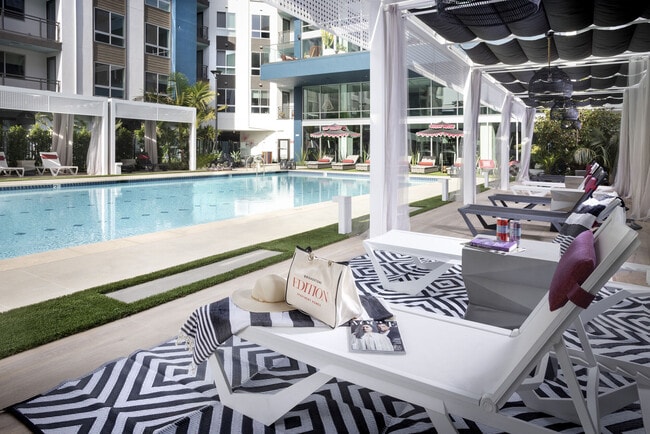
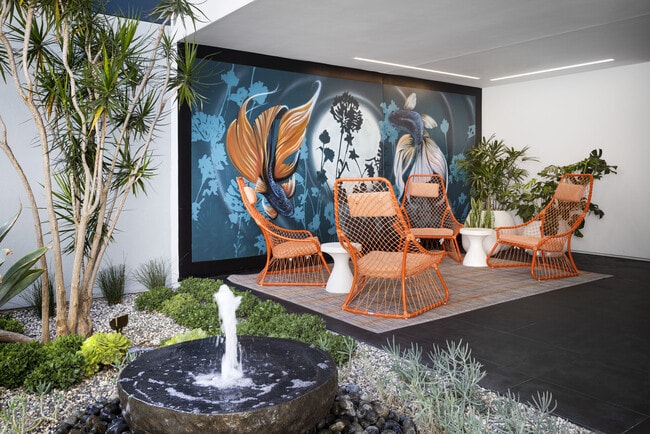
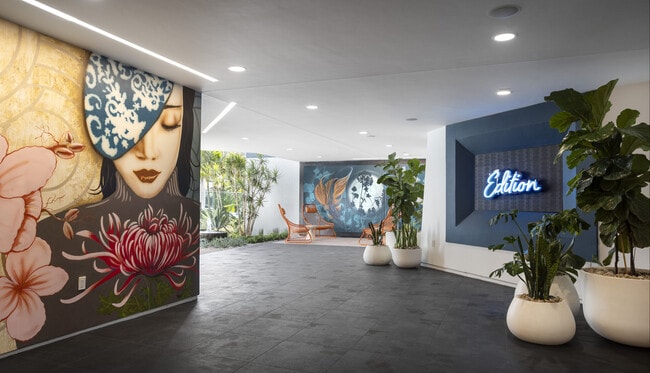
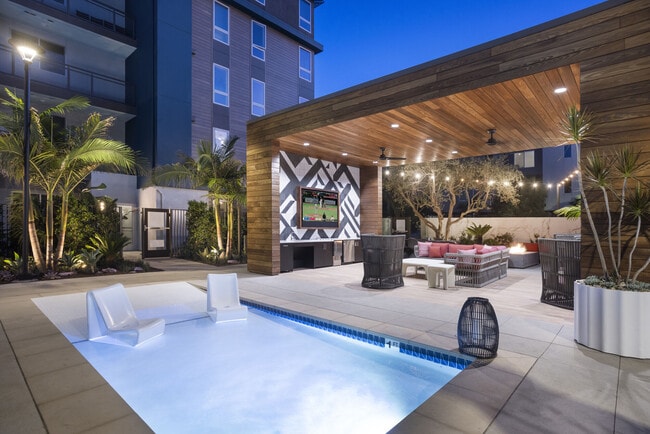
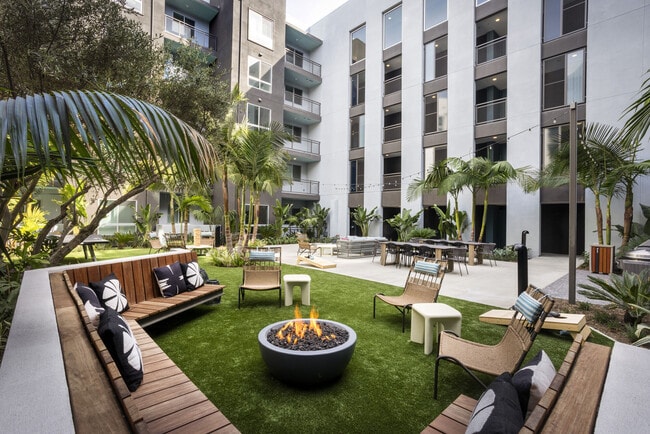
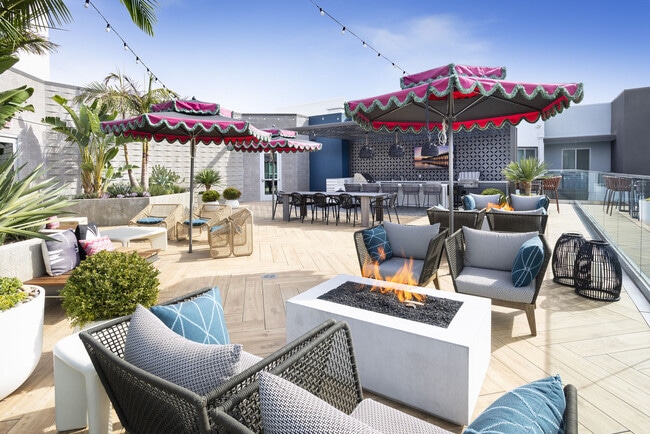
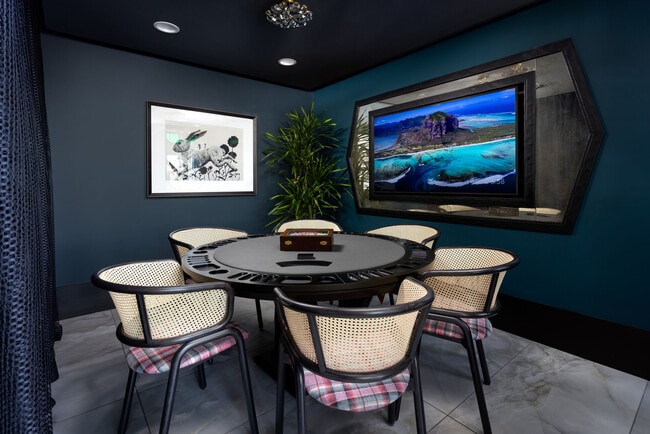
Edition is a fresh new take on stylish modern living. These designer apartment residences feature tailored finishes, contemporary looks and savvy smart home features. Accompanying the homes are access to a hotel-inspired amenity collection with a… sun-splashed pool, sultry resident lounge, karaoke club and an enviable list of exclusive spaces and experiences. All of this is set in one of Irvine’s most central and connected locations, putting you within minutes of the best Orange County has to offer. Greystar California, Inc. dba Greystar Corp. License No. 1525765 Broker: Gerard S. Donohue License No. 01265072
Edition is a fresh new take on stylish modern living. These designer apartment residences feature tailored finishes, contemporary looks and savvy smart home features. Accompanying the homes are access to a hotel-inspired amenity collection with a sun-splashed pool, sultry resident lounge, karaoke club and an enviable list of exclusive spaces and experiences. All of this is set in one of Irvine’s most central and connected locations, putting you within minutes of the best Orange County has to offer. Greystar California, Inc. dba Greystar Corp. License No. 1525765 Broker: Gerard S. Donohue License No. 01265072
Broadstone Edition is an apartment community in Irvine, CA
Contact
Irvine, CA 92614
- Sunday Closed
- Monday 9:00 AM – 6:00 PM
- Tuesday 9:00 AM – 6:00 PM
- Wednesday 9:00 AM – 6:00 PM
- Thursday 9:00 AM – 6:00 PM
- Friday 9:00 AM – 6:00 PM
- Saturday 9:00 AM – 6:00 PM
Renter Reviews
For Broadstone Edition
29 Ratings & Reviews
-
5/22/26
Verified Renter
The property itself has a great location, the amenities are great, and the apartment layout has a lot of potential. While my move-in experience had some challenges, I appreciate the work that has been done since move-in.
Review from Apartments.com
Property Manager at Broadstone Edition responded to this review
Hello,
Thank you for sharing your experience and for recognizing our convenient location, amenities, and apartment layouts. We sincerely appreciate your patience as we worked through the challenges you encountered during your move-in. Our team is… committed to improving your experience, and we hope the positive changes you've seen so far are just the beginning. We look forward to continuing to earn your trust and turning your experience into a truly great one
Broadstone Edition Gallery
Nearby Properties You Might Like
Within 50 Miles of Broadstone Edition






Find More Rentals in Irvine
Bedrooms
Other Types of Rentals
Irvine Apartments by Amenity
- Pet-Friendly Apartments in Irvine
- Furnished Apartments in Irvine
- Apartments with a Pool in Irvine
- Apartments with Wheelchair Access in Irvine
- Apartments with Washer & Dryer in Irvine
- Apartments with Utilities Included in Irvine
- Apartments with a Garage in Irvine
- Apartments with EV Charging in Irvine
- Apartments with a Virtual Tour in Irvine
Apartment Specialties
Find More Rentals Nearby…
Cities
Neighborhoods
Contact This Property
(657) 300-4121Languages: English
Open 9:00 AM – 6:00 PM Today