



Managed By

- Total Monthly Price
- $4,334 - $12,796
- Bedrooms
- Studio - 2Studio - 2 Beds
- Bathrooms
- 1 - 2.51 - 2.5 Baths
- Sq. Ft.
- 451 - 1,612 sq ft
Pricing and Floor Plans
SA
Show Floor Plan Details Hide Floor Plan Details
Unable to load floor plan details.
2107
$4,334
451 Sq. Ft.
Oct. 24
A4A
Show Floor Plan Details Hide Floor Plan Details
Unable to load floor plan details.
2808
$5,114
795 Sq. Ft.
Now
2708
$5,089
795 Sq. Ft.
Now
2010
$4,608
795 Sq. Ft.
Oct. 12
A5
Show Floor Plan Details Hide Floor Plan Details
Unable to load floor plan details.
2805
$5,548
870 Sq. Ft.
Now
1705
$4,966
870 Sq. Ft.
Now
2305
$5,190
870 Sq. Ft.
Now
A3
Show Floor Plan Details Hide Floor Plan Details
Unable to load floor plan details.
2009
$4,718
799 Sq. Ft.
Now
0806
$4,517
799 Sq. Ft.
Now
A4
Show Floor Plan Details Hide Floor Plan Details
Unable to load floor plan details.
2809
$4,679
821 Sq. Ft.
Now
A2
Show Floor Plan Details Hide Floor Plan Details
Unable to load floor plan details.
2910
$4,923
762 Sq. Ft.
Now
PH-4
Show Floor Plan Details Hide Floor Plan Details
Unable to load floor plan details.
0PH4
$8,107
1,003 Sq. Ft.
Now
A1U
Show Floor Plan Details Hide Floor Plan Details
Unable to load floor plan details.
A1
Show Floor Plan Details Hide Floor Plan Details
Unable to load floor plan details.
B2
Show Floor Plan Details Hide Floor Plan Details
Unable to load floor plan details.
2602
$6,138
1,070 Sq. Ft.
Now
2802
$6,865
1,070 Sq. Ft.
Now
0702
$5,540
1,070 Sq. Ft.
Now
B3
Show Floor Plan Details Hide Floor Plan Details
Unable to load floor plan details.
0801
$6,372
1,259 Sq. Ft.
Now
0701
$6,362
1,259 Sq. Ft.
Now
2301
$6,747
1,259 Sq. Ft.
Now
B6
Show Floor Plan Details Hide Floor Plan Details
Unable to load floor plan details.
2404
$5,952
1,188 Sq. Ft.
Now
B7
Show Floor Plan Details Hide Floor Plan Details
Unable to load floor plan details.
2807
$6,267
1,172 Sq. Ft.
Now
B1
Show Floor Plan Details Hide Floor Plan Details
Unable to load floor plan details.
2906
$6,311
1,076 Sq. Ft.
Now
PH-3
Show Floor Plan Details Hide Floor Plan Details
Unable to load floor plan details.
0PH3
$9,784
1,216 Sq. Ft.
Now
PH-8
Show Floor Plan Details Hide Floor Plan Details
Unable to load floor plan details.
0PH8
$11,258
1,612 Sq. Ft.
Now
PH-7
Show Floor Plan Details Hide Floor Plan Details
Unable to load floor plan details.
0PH7
$12,796
1,552 Sq. Ft.
Now
PH-6
Show Floor Plan Details Hide Floor Plan Details
Unable to load floor plan details.
0PH6
$12,443
1,595 Sq. Ft.
Sep. 30
PH-2
Show Floor Plan Details Hide Floor Plan Details
Unable to load floor plan details.
0PH2
Call for Rent
1,531 Sq. Ft.
Nov. 10
B4
Show Floor Plan Details Hide Floor Plan Details
Unable to load floor plan details.
B5
Show Floor Plan Details Hide Floor Plan Details
Unable to load floor plan details.
PH-1
Show Floor Plan Details Hide Floor Plan Details
Unable to load floor plan details.
PH-5
Show Floor Plan Details Hide Floor Plan Details
Unable to load floor plan details.
Property Map
Select a unit to view pricing and availability
Details
Lease Term Options
- 13 - 15 Month Leases
Property Information
- Built in 2021
- 300 units1 story
Fees & Policies
The fees below are based on community-supplied data and may exclude additional fees and utilities.
Utilities & Essentials
-
SCEP Fee$2.83 / mo
-
Utility - Billing Administrative Fee$5.56 / mo
-
Utility - ElectricVaries / moDisclaimer: Utility apportionment is submetered water/gas/electric.
-
Hot Water EnergyVaries / moDisclaimer: Utility apportionment is allocation: ratio occupancy formula.
-
Utility - WaterVaries / moDisclaimer: Utility apportionment is allocation: ratio occupancy formula.
-
Utility - SewerVaries / moDisclaimer: Utility apportionment is allocation: ratio occupancy formula.
-
Trash Services - CAVaries / moDisclaimer: Utility apportionment is allocation: divided eq per unit.
-
Renters Liability Insurance - Third PartyVaries / moDisclaimer: Price varies based on amount of coverage.
One-Time Basics
Due at Application
-
Holding Deposit (Refundable)$300
-
Application Fee$56
Due at Move-In
-
Security Deposit (Refundable)$750 - $16,000Max chargeable amount: $16,000Disclaimer: Price varies based on floor plan type/size.
Due at Move-Out
-
Utility - Final Bill Fee$17
Garage
-
Parking - Garage$175 - $200 / moDisclaimer: Price varies based on rentable item type.
Comments
Max of 2
Electric Vehicle Parking
-
Parking - EV$175 - $200 / moDisclaimer: Price varies based on rentable item type.
-
Parking - EVVaries / occurrenceDisclaimer: Price varies based on length of time.
Comments
Max of 1
Parking
-
Parking - Tandem$275 / mo
Comments
Max of 1
Additional Parking Options
-
Other
-
Garage
-
Tandem
Other Pets Allowed
-
Pet Deposit (Refundable)$500
-
Pet Rent$50 / moDisclaimer: Utility apportionment is allocation: divided eq per unit.
-
Pet Management - Third Party$25 / yr
Cats Allowed
-
Cats Allowed
0 lbs. Weight Limit
Restrictions
None
Comments
| Restrictions: None
Dogs Allowed
-
Dogs Allowed
0 lbs. Weight Limit
Restrictions
None
Comments
| Restrictions: None
Storage Unit
-
Storage Fee$65 - $150 / moDisclaimer: Price varies based on rentable item size.
Personalized Add-Ons
-
Package Services - Registration$20
-
Renters Liability/Content - Property Program$17.92 / mo
-
Renters Liability Only$11.67 / occurrence
-
Common Area/Clubhouse Rental$150 - $5,000 / occurrenceDisclaimer: Price varies based on length of time.
Situational
-
Security Deposit - Additional (Refundable)Varies one-timeDisclaimer: Price varies based on rent amount.
-
Positive Credit Reporting ServicesVaries / moDisclaimer: Price varies based on selections with third party provider.
-
Intra-Community Transfer Fee$1,000 / occurrence
-
Access/Lock Change Fee$125 / occurrence
-
Access Device - Replacement$25 - $125 / occurrenceDisclaimer: Price varies based on device type.
-
Returned Payment Fee (NSF)$25 - $35 / occurrenceDisclaimer: Price varies based on event type.
-
Late Fee$50 / occurrence
-
Early Lease Termination/CancellationVaries / occurrenceDisclaimer: Price varies based on rent amount.
Property Fee Disclaimer: Total Monthly Leasing Price includes base rent, all monthly mandatory and any user-selected optional fees. Excludes variable, usage-based, and required charges due at or prior to move-in or at move-out. Security Deposit may change based on screening results, but total will not exceed legal maximums. Some items may be taxed under applicable law. Some fees may not apply to rental homes subject to an affordable program. All fees are subject to application and/or lease terms. Prices and availability subject to change. Resident is responsible for damages beyond ordinary wear and tear. Resident may need to maintain insurance and to activate and maintain utility services, including but not limited to electricity, water, gas, and internet, per the lease. Additional fees may apply as detailed in the application and/or lease agreement, which can be requested prior to applying. Pets: Pet breed and other pet restrictions apply. Rentable Items: All Parking, storage, and other rentable items are subject to availability. Final pricing and availability will be determined during lease agreement. See Leasing Agent for details.
Matterport 3D Tours
Explore Commute Options
Property Highlights
- 31st Floor Lounge
- 6th Floor Lounge
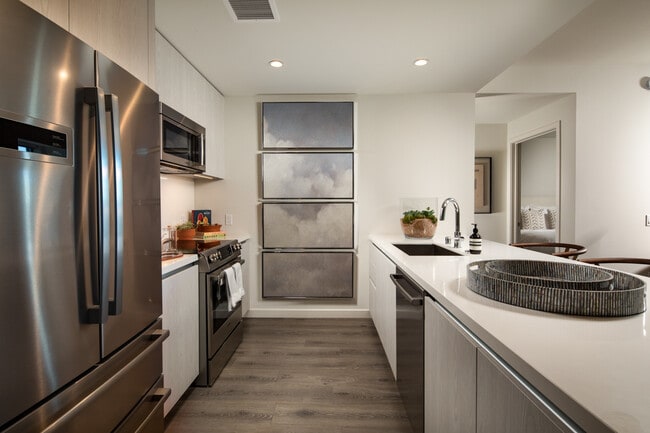
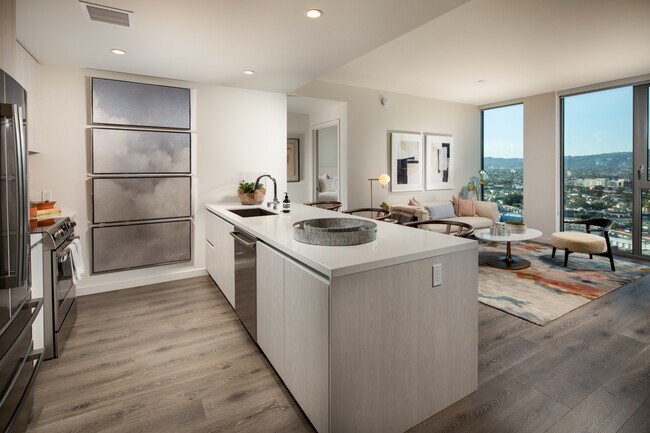
- 9'-11' Ceilings*
- Air Conditioner
- Bosch Stainless Steel Appliances
- Cabanas
- Coffee Bar
- Conference Room
- Floor-To-Ceiling Window
- Movie Room
- Nest Smart Thermostat
- Porcelain Tile Bathroom Flooring
- Private Dining Room
- TV Viewing Lounge
- Washer Dryer In Unit
- Wireless Bluetooth Entry Lock
- Wood Laminate Flooring In Living Areas
- Yoga Studio
Apartment Features
- Air Conditioning
- Dining Room
- Dishwasher
- Floor to Ceiling Windows
- Handrails
- Office
- Stainless Steel Appliances
- Washer/Dryer
Community Features
- Business Center
- Cabana
- Clubhouse
- Concierge
- Conference Rooms
- Courtyard
- Elevator
- Fitness Center
- Garages
- Gated
- Lounge
- Maintenance on site
- Package Service
- Pool
- Property Manager on Site
- Spa
Map of ARQ
Area Scores
Walkability
Moderately walkable
Transit
Exceptional public transit
Driveability
Exceptionally drivable
Bikeability
Very bikeable
Walkability measures the walking distance to day-to-day needs.
Transit measures access to public transportation.
Driveability measures congestion, parking availability, and access to major roads.
Bikeability measures the suitability for cycling.
Soundscore™
Active
A Sound Score rating aggregates noise caused by vehicle traffic, airplane traffic and local sources.
Transit
Subway
1 min Drive


Commuter Rail
14 min Drive

Commuter Rail
15 min Drive
Airport
15 min Drive

Airport
29 min Drive

Airport
33 min Drive

Moving to West Adams, Los Angeles, CA
Shopping Centers
Shoppers will appreciate ARQ proximity to Cumulus District, La Cienega Place, and Washington Plaza. Cumulus District is 0.2 miles away, and La Cienega Place is within a 3 minute walk.
Commuting
With top-notch public transportation and a TransitScore of 90, West Adams is exceptional public transit. Within 16.2 miles of ARQ, you’ll find La Cienega/Jefferson, Culver City, and Expo/La Brea.
Parks and Recreation
Recreational activities near ARQ are plentiful. Discover 3 parks within 3 miles, including Kenneth Hahn State Recreation Area, La Brea Tar Pits, and Zimmer Children's Museum.
Airports
Living in West Adams provides easy access to Los Angeles International, located just 14 minutes from ARQ. Another nearby airport is Bob Hope, located 14.6 miles away.
Local Education
Primary and Secondary Schools

Marvin Elementary School
Grades K-5
Public

Grant Elementary
Grades K-5
Public

Echo Horizon School
Grades PK-5
Private
Global Education Academy 2
Grades PK-5
Public

Daniel Webster Middle School
Grades 6-8
Public
The Willows Community School
Grades PK-8
Private
Little Lamb-Lamb of God Christian School
Grades 9-12
Private
Alexander Hamilton Senior High School
Grades 9-12
Public
Data provided by GreatSchools.org © 2026. All rights reserved.

Colleges and Universities
| School | Commute Time (Distance) |
|---|---|
| West Los Angeles College | Drive: 7 min (2.7 mi) |
| The Art Inst., Los Angeles | Drive: 11 min (6.3 mi) |
| Santa Monica Coll., Bundy | Drive: 10 min (6.4 mi) |
| Santa Monica Coll., Airport | Drive: 11 min (6.7 mi) |
About ARQ
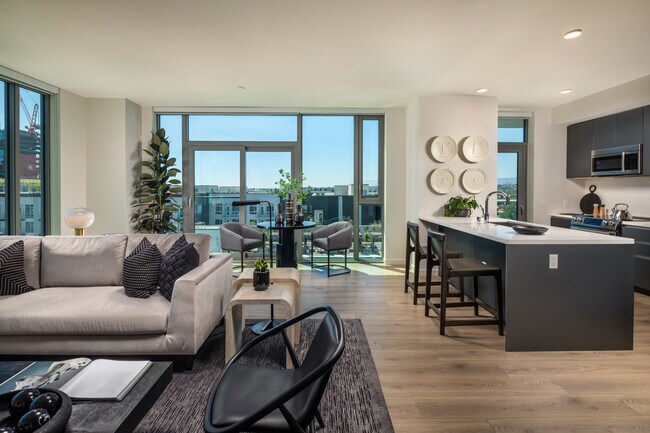
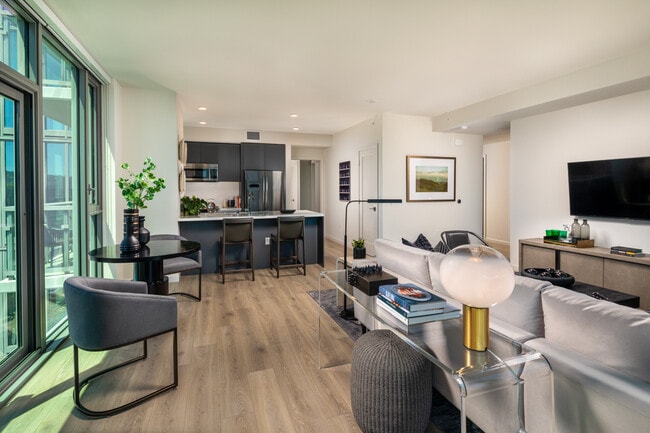
Soaring 31 stories into the sky as the tallest free-standing structure in the area, ARQ transforms the landscape of Los Angeles. A triumphant expression of a modern new lifestyle, ARQ is situated atop Cumulus District, the city's upcoming destination… for innovators and creatives. Envision luxury living with unobstructed views and impeccable amenities elevated, down to the last detail. Greystar California, Inc. dba Greystar Corp. License No. 1525765 Broker: Gerard S. Donohue License No. 01265072
Soaring 31 stories into the sky as the tallest free-standing structure in the area, ARQ transforms the landscape of Los Angeles. A triumphant expression of a modern new lifestyle, ARQ is situated atop Cumulus District, the city's upcoming destination for innovators and creatives. Envision luxury living with unobstructed views and impeccable amenities elevated, down to the last detail. Greystar California, Inc. dba Greystar Corp. License No. 1525765 Broker: Gerard S. Donohue License No. 01265072
ARQ is an apartment community in Los Angeles, CA
Contact
Los Angeles, CA 90016
- Sunday 9:00 AM – 6:00 PM
- Monday 9:00 AM – 6:00 PM
- Tuesday 9:00 AM – 6:00 PM
- Wednesday 9:00 AM – 6:00 PM
- Thursday 9:00 AM – 6:00 PM
- Friday 9:00 AM – 6:00 PM
- Saturday 9:00 AM – 6:00 PM
Renter Reviews
For ARQ
36 Ratings & Reviews
-
9/9/26
Verified Renter
Incredible staff, building, amenities, views and location. A real gem in LA.
Review from Apartments.com
Property Manager at ARQ responded to this review
Thank you for the wonderful review! We’re thrilled you’re enjoying everything from the amenities and views to our location. Your kind words about our team mean so much to us. We’re happy you’ve found your gem in LA at ARQ!
-The ARQ Team
ARQ Gallery


Nearby Properties You Might Like
Within 50 Miles of ARQ






Find More Rentals in Los Angeles
Bedrooms
Other Types of Rentals
Los Angeles Apartments by Amenity
- Pet-Friendly Apartments in Los Angeles
- Furnished Apartments in Los Angeles
- Waterfront Apartments in Los Angeles
- Apartments with a Pool in Los Angeles
- Apartments with Wheelchair Access in Los Angeles
- Apartments with Washer & Dryer in Los Angeles
- Apartments with Utilities Included in Los Angeles
- Apartments with a Garage in Los Angeles
- Apartments with EV Charging in Los Angeles
- Apartments with a Virtual Tour in Los Angeles
Apartment Specialties
Apartments in your Budget
- Los Angeles Move-in Specials
- Cheap Apartments in Los Angeles
- Luxury Apartments in Los Angeles
- Apartments under $700 in Los Angeles
- Apartments under $900 in Los Angeles
- Apartments under $1000 in Los Angeles
- Apartments under $1500 in Los Angeles
- Apartments under $2000 in Los Angeles
- Apartments under $2500 in Los Angeles
Find More Rentals Nearby…
Cities
Neighborhoods
Contact This Property
(213) 354-7653Languages: English
Open 9:00 AM – 6:00 PM Today