Managed By

- Bedrooms
- 1 - 31 - 3 Beds
- Bathrooms
- 1 - 31 - 3 Baths
- Sq. Ft.
- 566 - 1,378 sq ft
Pricing and Floor Plans
A21
Show Floor Plan Details Hide Floor Plan Details
Unable to load floor plan details.
0-549
$2,973
737 Sq. Ft.
Oct. 1
0-449
$2,908
737 Sq. Ft.
Dec. 9
A05
Show Floor Plan Details Hide Floor Plan Details
Unable to load floor plan details.
0-517
$2,553
576 Sq. Ft.
Now
A14
Show Floor Plan Details Hide Floor Plan Details
Unable to load floor plan details.
0-336
$2,850
624 Sq. Ft.
Now
A01
Show Floor Plan Details Hide Floor Plan Details
Unable to load floor plan details.
0-433
$2,883
580 Sq. Ft.
Now
A19
Show Floor Plan Details Hide Floor Plan Details
Unable to load floor plan details.
0-352
$2,923
728 Sq. Ft.
Now
A04
Show Floor Plan Details Hide Floor Plan Details
Unable to load floor plan details.
0-319
$2,403
610 Sq. Ft.
Oct. 8
A27
Show Floor Plan Details Hide Floor Plan Details
Unable to load floor plan details.
0-638
$3,325
665 Sq. Ft.
Oct. 23
A26
Show Floor Plan Details Hide Floor Plan Details
Unable to load floor plan details.
0-605
$3,150
609 Sq. Ft.
Nov. 16
B13
Show Floor Plan Details Hide Floor Plan Details
Unable to load floor plan details.
0-611
$3,537
847 Sq. Ft.
Now
0-711
$3,614
847 Sq. Ft.
Now
B15
Show Floor Plan Details Hide Floor Plan Details
Unable to load floor plan details.
0-537
$3,990
961 Sq. Ft.
Now
0-837
$4,346
961 Sq. Ft.
Now
B11
Show Floor Plan Details Hide Floor Plan Details
Unable to load floor plan details.
0-231
$4,377
1,053 Sq. Ft.
Now
0-331
$4,743
1,069 Sq. Ft.
Now
B17
Show Floor Plan Details Hide Floor Plan Details
Unable to load floor plan details.
0-615
$5,013
1,025 Sq. Ft.
Now
0-815
$5,166
1,025 Sq. Ft.
Now
B07
Show Floor Plan Details Hide Floor Plan Details
Unable to load floor plan details.
0-337
$3,685
968 Sq. Ft.
Now
B08
Show Floor Plan Details Hide Floor Plan Details
Unable to load floor plan details.
0-340
$3,841
958 Sq. Ft.
Now
B18
Show Floor Plan Details Hide Floor Plan Details
Unable to load floor plan details.
0-631
$5,038
1,077 Sq. Ft.
Now
B01
Show Floor Plan Details Hide Floor Plan Details
Unable to load floor plan details.
0-606
$3,036
712 Sq. Ft.
Nov. 8
C01
Show Floor Plan Details Hide Floor Plan Details
Unable to load floor plan details.
0-343
$6,290
1,378 Sq. Ft.
Now
0-743
$6,443
1,378 Sq. Ft.
Now
Property Map
Select a unit to view pricing and availability
Details
Lease Term Options
- 7 - 18 Month Leases
Property Information
- Built in 2024
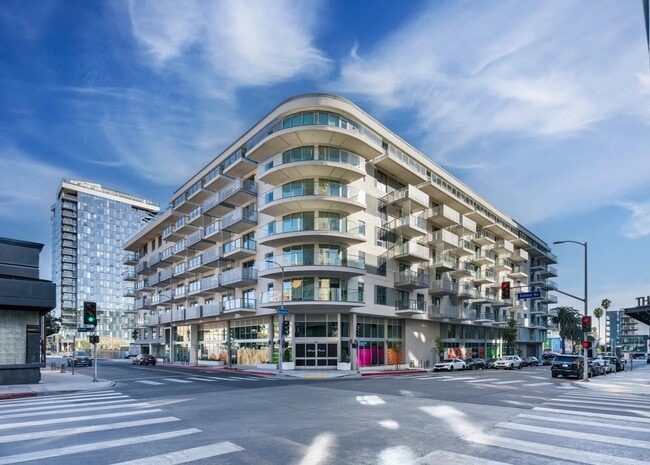
- 276 units7 stories
Fees & Policies
The fees below are based on community-supplied data and may exclude additional fees and utilities.
Utilities & Essentials
-
Pest Control Fee$1.50 / mo
-
Resident Liability Program$15 / mo
-
SCEP Fee$2.83 / mo
-
Parcel Locker$20 / mo
-
Internet Service$70 / mo
-
ElectricVaries / mo
-
GasVaries / mo
-
SewerVaries / mo
-
WaterVaries / mo
One-Time Basics
Due at Application
-
Application Fee$64.50
Due at Move-In
-
Security Deposit$600
Electric Vehicle Parking
-
EV Parking$195 / mo
Comments
Max of 1
Parking
-
Reserved Parking$100 / mo
-
Tandem Parking Reserved$200 / mo
Comments
Max of 1
Additional Parking Options
-
Parking
-
Electric Vehicle Parking
-
Parking
-
Parking
Other Pets Allowed
-
Pet Screening$30
-
Pet Rent$65 / mo
120 lbs. Weight Limit
Comments
Assistance Animal
Dogs Allowed
-
Dogs Allowed
Max of 2, 120 lbs. Weight Limit
Restrictions
Restricted animals include but not limited to the following: Breeds of Dogs: Pit Bulls (aka Staffordshire Terrier), Bull Terrier, Akita, Presa Canario, Mastiff, Rottweilers, Dobermans, Chowchows. Any hybrid or mixed breed of one of the aforementioned breeds. If a breed is not recognized, research is required to ensure it is not associated with one of the above breeds. Exotic Animals: Tarantulas, Piranhas, Reptiles (snakes, iguanas), Ferrets, Skunks, Raccoons, Squirrels, Rabbits, Potbelly Pigs, Rodents, and any other animals not considered ordinary house pets. Fish tanks over 20 gallons.
Comments
Dog
Cats Allowed
-
Cats Allowed
Max of 2, 120 lbs. Weight Limit
Restrictions
Restricted animals include but not limited to the following: Breeds of Dogs: Pit Bulls (aka Staffordshire Terrier), Bull Terrier, Akita, Presa Canario, Mastiff, Rottweilers, Dobermans, Chowchows. Any hybrid or mixed breed of one of the aforementioned breeds. If a breed is not recognized, research is required to ensure it is not associated with one of the above breeds. Exotic Animals: Tarantulas, Piranhas, Reptiles (snakes, iguanas), Ferrets, Skunks, Raccoons, Squirrels, Rabbits, Potbelly Pigs, Rodents, and any other animals not considered ordinary house pets. Fish tanks over 20 gallons.
Comments
Cat
Personalized Add-Ons
-
RentPlus (Credit Reporting)$7.20 / mo
Situational
-
Late Fee$60 / occurrence
Property Fee Disclaimer: Based on community-supplied data and independent market research. Subject to change without notice. May exclude fees for mandatory or optional services and usage-based utilities.
Explore Commute Options
Property Highlights
- *Available in select apartment homes
- *Select apartment homes
- 100% smoke-free community
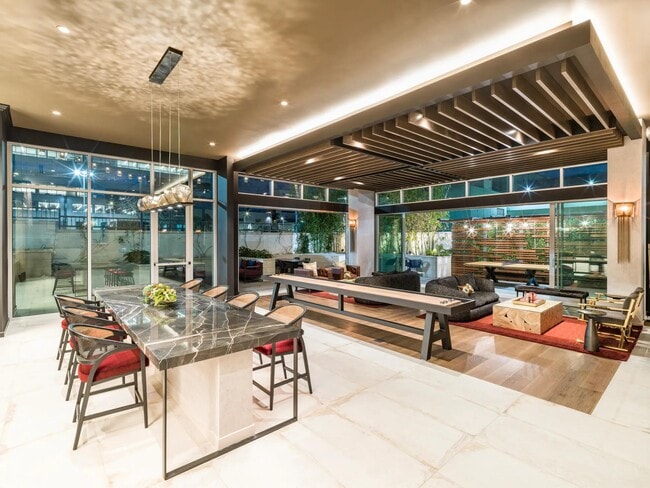
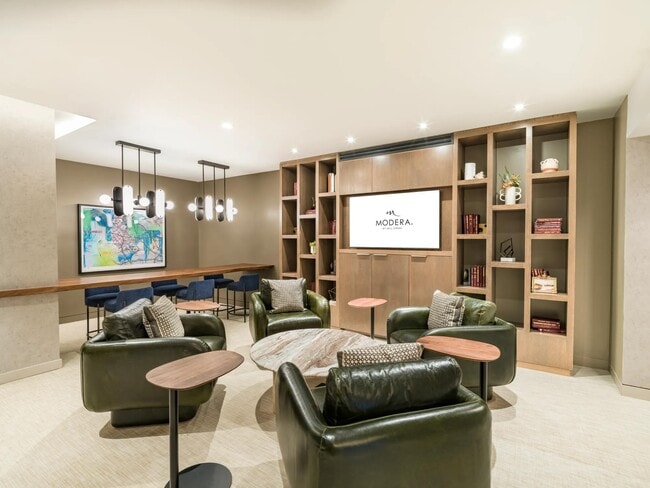
- 1st floor lounge with shuffleboard, ping pong table, and outdoor courtyard featuring lawn games
- 24/7 self-serve package locker system
- Bike-friendly community with dedicated bike storage and additional storage options
- Controlled access parking garage
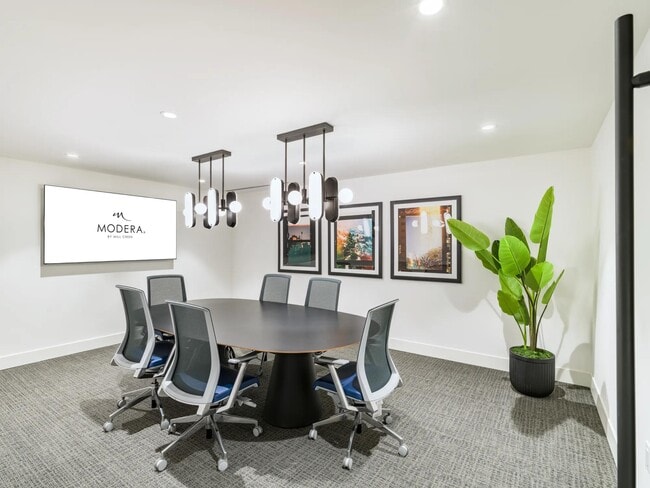
- Coworking lounge with private conference room and 2 private offices
- Designer bathrooms with quartz countertops and large mirrors*
- ENERGY STAR® stainless steel appliance packages
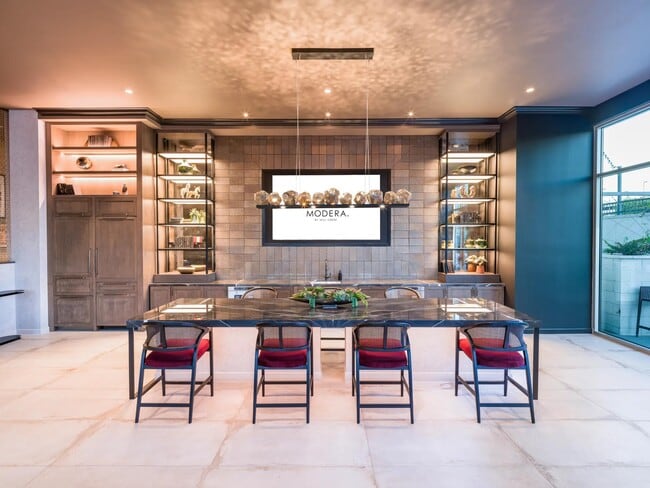
- Expansive rooftop clubroom with demonstration kitchen and gathering spaces opening to the rooftop de
- Frameless glass showers with floor-to-ceiling tile surrounds*
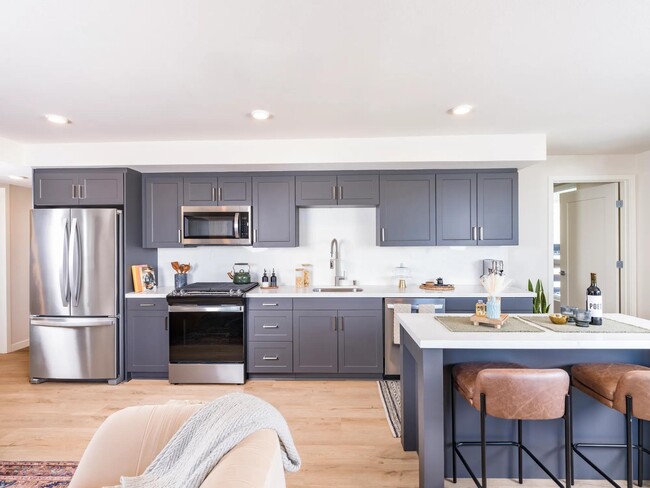
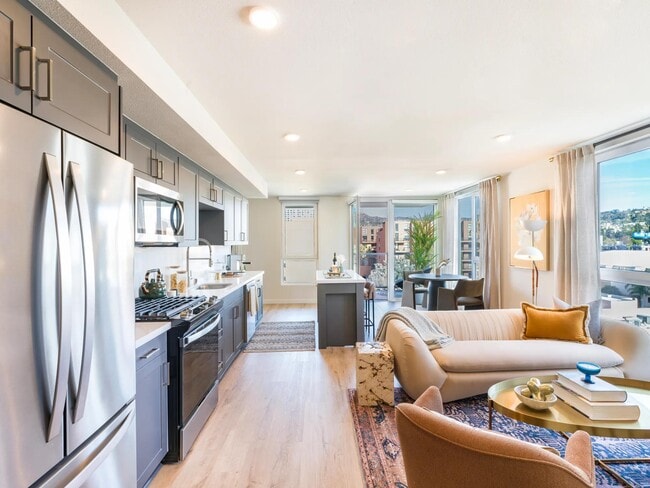
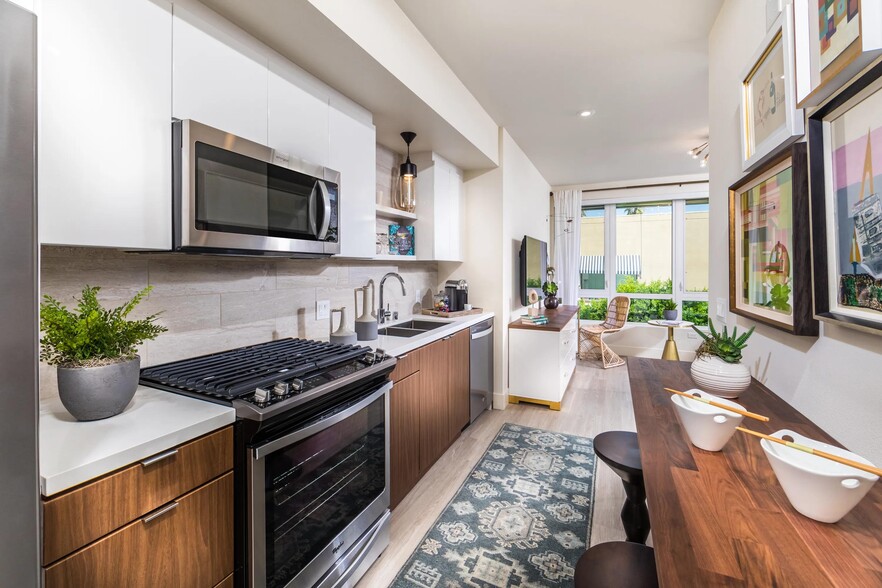
- Gourmet kitchens with quartz countertops, 42-inch custom cabinetry, and upgraded fixtures
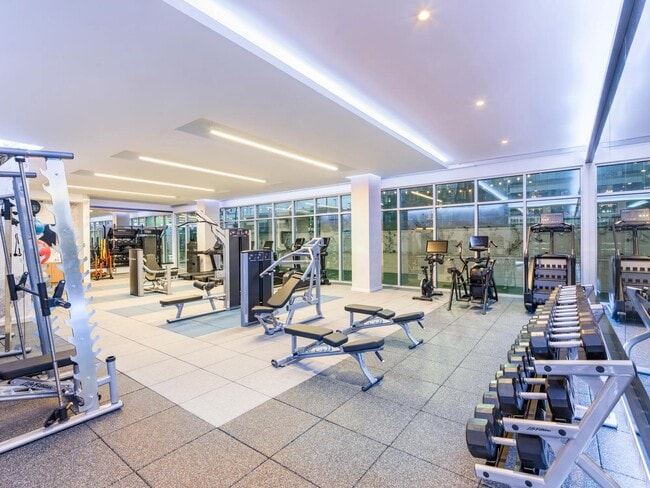
- HIIT-inspired fitness studio with TRX system, smart mirror, and indoor and outdoor workout spaces
- Lush landscaped internal courtyards with seating
- Luxury grocer, Bristol Farms, located on site
- Moveable chef’s island
- Other
- Pet-Friendly community with pet spa
- Private wrap balconies*
- Professionally managed by Mill Creek Residential. CADRE 02429014.
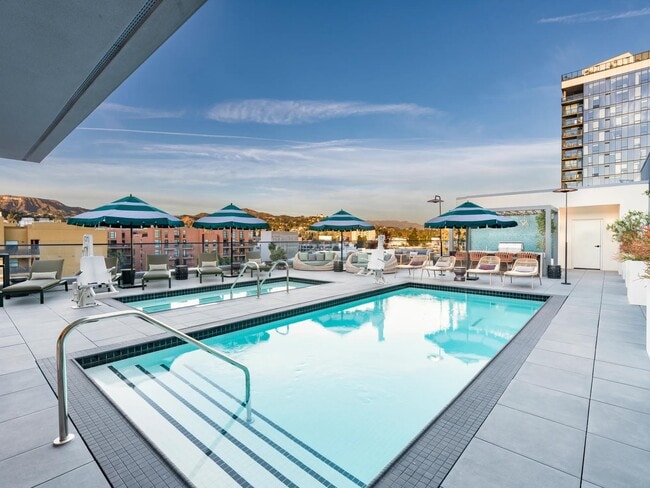
- Resort-style rooftop pool with daybed and sunshades
- Rooftop deck with sweeping views of the Hollywood sign and surrounding Hollywood Hills
- Serene bathrooms with spa-like soaking tubs*
- Studio, 1-, 2-, and 3-bedroom apartment homes with premium layouts available
- Stylish tile backsplashes
- Your choice of two kitchen colors: gray or taupe
Apartment Features
- Air Conditioning
- Balcony
- Deck
- Dishwasher
- Kitchen
- Lawn
- Office
- Quartz Countertops
- Smoke Free
- Stainless Steel Appliances
- Washer/Dryer
Community Features
- Bicycle Storage
- Conference Rooms
- Controlled Access
- Courtyard
- Lounge
- Maintenance on site
- Pool
- Spa
Map of Modera Argyle
Area Scores
Walkability
Very walkable
Transit
Strong public transit
Driveability
Moderately drivable
Bikeability
Fairly bikeable
Walkability measures the walking distance to day-to-day needs.
Transit measures access to public transportation.
Driveability measures congestion, parking availability, and access to major roads.
Bikeability measures the suitability for cycling.
Soundscore™
Active
A Sound Score rating aggregates noise caused by vehicle traffic, airplane traffic and local sources.
Transit
Subway
2 min Drive


Subway
2 min Drive
Commuter Rail
11 min Drive



Commuter Rail
11 min Drive
Airport
18 min Drive

Airport
31 min Drive

Airport
40 min Drive

Moving to Hollywood, Los Angeles, CA
Shopping Centers
Shoppers will appreciate Modera Argyle proximity to Gower Gulch, AVIS Plaza, and Dome Entertainment Center. Gower Gulch is 0.3 miles away, and AVIS Plaza is within a 5 minute walk.
Commuting
With a TransitScore of 80, Modera Argyle has strong public transit, including 10 transit stops within 7.5 miles. Transit options include Hollywood/Vine Station and Hollywood/Highland Station.
Parks and Recreation
Recreational activities near Modera Argyle are plentiful. Discover 4 parks within 4.5 miles, including Runyon Canyon, Griffith Observatory, and Bird Sanctuary.
Airports
Living in Hollywood provides easy access to Bob Hope, located just 16 minutes from Modera Argyle. Another nearby airport is Los Angeles International, located 14.9 miles away.
Local Education
Primary and Secondary Schools

Grant Elementary School
Grades K-5
Public

Metro Charter Elementary
Grades K-5
Charter

Rosewood Avenue Elementary School
Grades PK-5
Public

Joseph Le Conte Middle School
Grades 6-8
Public

Hollywood Senior High School
Grades 9-12
Public
T.C.A. Arshag Dickranian School
Grades K-12
Private
Data provided by GreatSchools.org © 2026. All rights reserved.

Colleges and Universities
| School | Commute Time (Distance) |
|---|---|
| Los Angeles Film School | Walk: 4 min (0.2 mi) |
| Musicians Institute | Walk: 16 min (0.9 mi) |
| City College | Drive: 5 min (2.8 mi) |
| Southwestern Law School | Drive: 7 min (4 mi) |
About Modera Argyle
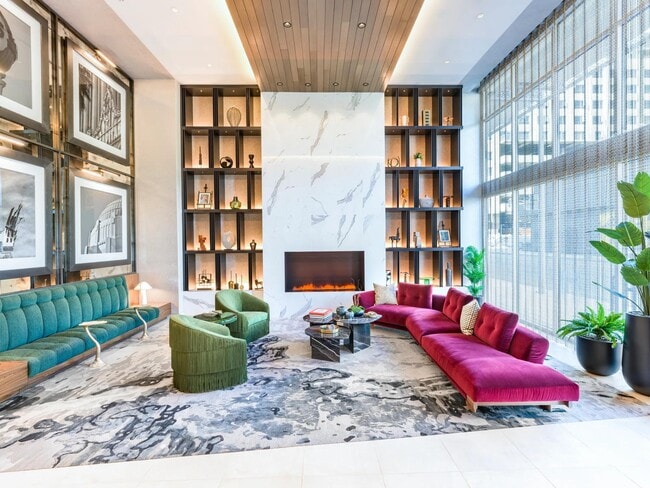
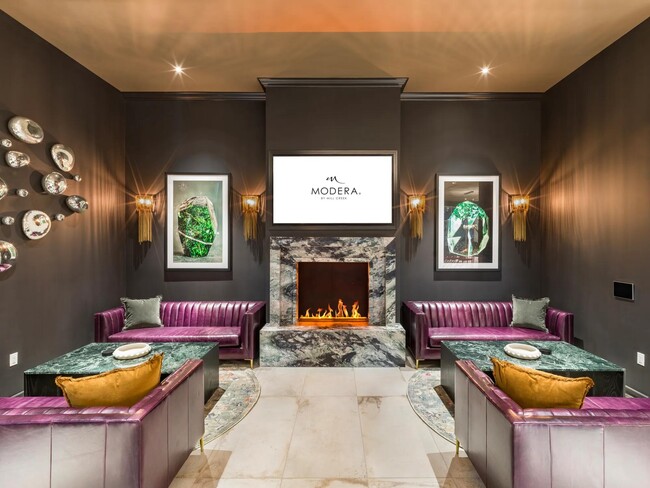
Plan your move to unparalleled luxury living. We offer a full mix of studio, 1-, 2-, and 3-bedroom floor plans, with premium layouts available and split-bedroom layouts designed with roommates in mind. With our Peace of Mind Service Guarantees, you… can be sure you will be 100% happy in your space. Whichever floor plan you choose, we know you'll love making the heart of Hollywood your home at Modera Argyle. Professionally managed by Mill Creek Residential. CADRE 02429014.
Plan your move to unparalleled luxury living. We offer a full mix of studio, 1-, 2-, and 3-bedroom floor plans, with premium layouts available and split-bedroom layouts designed with roommates in mind. With our Peace of Mind Service Guarantees, you can be sure you will be 100% happy in your space. Whichever floor plan you choose, we know you'll love making the heart of Hollywood your home at Modera Argyle. Professionally managed by Mill Creek Residential. CADRE 02429014.
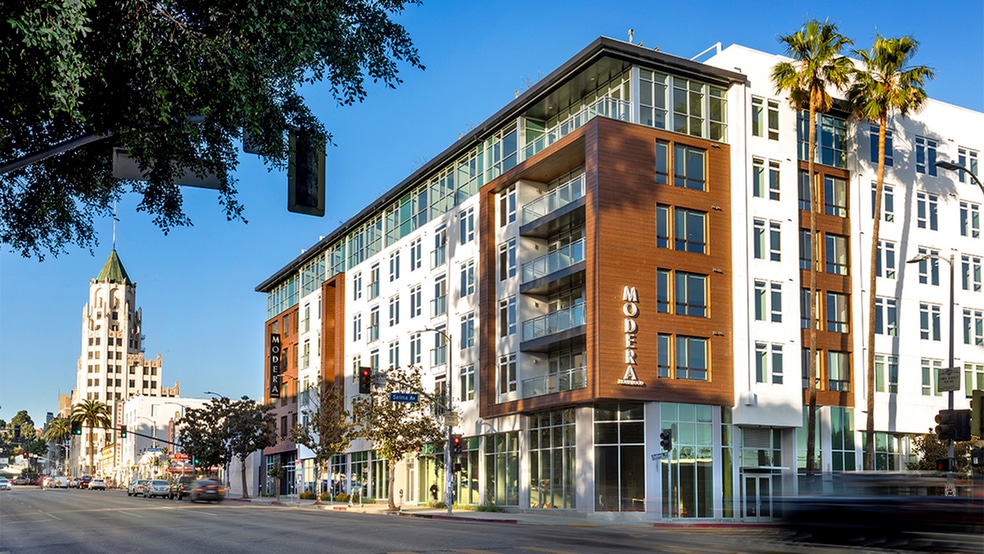
Modera Argyle is an apartment community in Los Angeles, CA
Contact
Los Angeles, CA 90028
- Sunday 11:00 AM – 5:00 PM
- Monday 10:00 AM – 6:00 PM
- Tuesday 10:00 AM – 6:00 PM
- Wednesday 10:00 AM – 6:00 PM
- Thursday 10:00 AM – 6:00 PM
- Friday 10:00 AM – 6:00 PM
- Saturday 10:00 AM – 6:00 PM
Renter Reviews
For Modera Argyle
46 Ratings & Reviews
-
9/24/26
Verified Renter
Submitted by a verified resident of the apartment community. Participating residents may receive reward points in exchange for posting a review during their lease term, regardless of the nature of the review.Modera is a fantastic place, and for the price you truly can’t beat it. Getting a washer and dryer in the apartment is amazing and all the amenities in the building make it worth every cent.
Review from Apartments.com
Modera Argyle Gallery

Nearby Properties You Might Like
Within 50 Miles of Modera Argyle
Find More Rentals in Los Angeles
Bedrooms
Other Types of Rentals
Los Angeles Apartments by Amenity
- Pet-Friendly Apartments in Los Angeles
- Furnished Apartments in Los Angeles
- Waterfront Apartments in Los Angeles
- Apartments with a Pool in Los Angeles
- Apartments with Wheelchair Access in Los Angeles
- Apartments with Washer & Dryer in Los Angeles
- Apartments with Utilities Included in Los Angeles
- Apartments with a Garage in Los Angeles
- Apartments with EV Charging in Los Angeles
- Apartments with a Virtual Tour in Los Angeles
Apartment Specialties
Apartments in your Budget
- Los Angeles Move-in Specials
- Cheap Apartments in Los Angeles
- Luxury Apartments in Los Angeles
- Apartments under $700 in Los Angeles
- Apartments under $900 in Los Angeles
- Apartments under $1000 in Los Angeles
- Apartments under $1500 in Los Angeles
- Apartments under $2000 in Los Angeles
- Apartments under $2500 in Los Angeles
Find More Rentals Nearby…
Cities
Neighborhoods
Contact This Property
(213) 451-4410Languages: English
Open 10:00 AM – 6:00 PM Today