

- Bedrooms
- 1 - 21 - 2 Beds
- Bathrooms
- 1 - 21 - 2 Baths
- Sq. Ft.
- 618 - 1,214 sq ft
Pricing and Floor Plans
A5
Show Floor Plan Details Hide Floor Plan Details
Unable to load floor plan details.
612
$4,754
656 Sq. Ft.
Now
A8
Show Floor Plan Details Hide Floor Plan Details
Unable to load floor plan details.
401
$4,775
682 Sq. Ft.
Oct. 10
A14
Show Floor Plan Details Hide Floor Plan Details
Unable to load floor plan details.
PH706
$5,972
735 Sq. Ft.
Oct. 10
A3
Show Floor Plan Details Hide Floor Plan Details
Unable to load floor plan details.
A7
Show Floor Plan Details Hide Floor Plan Details
Unable to load floor plan details.
A4
Show Floor Plan Details Hide Floor Plan Details
Unable to load floor plan details.
A18
Show Floor Plan Details Hide Floor Plan Details
Unable to load floor plan details.
A1
Show Floor Plan Details Hide Floor Plan Details
Unable to load floor plan details.
A20
Show Floor Plan Details Hide Floor Plan Details
Unable to load floor plan details.
A19
Show Floor Plan Details Hide Floor Plan Details
Unable to load floor plan details.
A16
Show Floor Plan Details Hide Floor Plan Details
Unable to load floor plan details.
A2
Show Floor Plan Details Hide Floor Plan Details
Unable to load floor plan details.
A12
Show Floor Plan Details Hide Floor Plan Details
Unable to load floor plan details.
A9
Show Floor Plan Details Hide Floor Plan Details
Unable to load floor plan details.
A11
Show Floor Plan Details Hide Floor Plan Details
Unable to load floor plan details.
A13
Show Floor Plan Details Hide Floor Plan Details
Unable to load floor plan details.
A15
Show Floor Plan Details Hide Floor Plan Details
Unable to load floor plan details.
A17
Show Floor Plan Details Hide Floor Plan Details
Unable to load floor plan details.
B3
Show Floor Plan Details Hide Floor Plan Details
Unable to load floor plan details.
622
$6,162
1,015 Sq. Ft.
Now
PH722
$7,015
1,015 Sq. Ft.
Now
B11
Show Floor Plan Details Hide Floor Plan Details
Unable to load floor plan details.
405
$6,291
1,190 Sq. Ft.
Now
New
B4
Show Floor Plan Details Hide Floor Plan Details
Unable to load floor plan details.
318
$6,059
1,021 Sq. Ft.
Sep. 30
B13
Show Floor Plan Details Hide Floor Plan Details
Unable to load floor plan details.
521
$6,893
1,214 Sq. Ft.
Nov. 7
B1
Show Floor Plan Details Hide Floor Plan Details
Unable to load floor plan details.
B10
Show Floor Plan Details Hide Floor Plan Details
Unable to load floor plan details.
B7
Show Floor Plan Details Hide Floor Plan Details
Unable to load floor plan details.
B9
Show Floor Plan Details Hide Floor Plan Details
Unable to load floor plan details.
B6
Show Floor Plan Details Hide Floor Plan Details
Unable to load floor plan details.
B2
Show Floor Plan Details Hide Floor Plan Details
Unable to load floor plan details.
B5
Show Floor Plan Details Hide Floor Plan Details
Unable to load floor plan details.
B8
Show Floor Plan Details Hide Floor Plan Details
Unable to load floor plan details.
Property Map
Select a unit to view pricing and availability
Details
Lease Term Options
- 11 - 20 Month Leases
Property Information
- Built in 2025
- 94 units6 stories
Fees & Policies
The fees below are based on community-supplied data and may exclude additional fees and utilities.
Utilities & Essentials
-
SCEP Fee$2.83 / mo
-
Pest Control Services$4 / mo
-
Utility - Billing Administrative Fee$4.49 / mo
-
Utility - WaterVaries / moDisclaimer: Utility apportionment is submetered water/gas/electric.
-
Utility - Water/SewerVaries / moDisclaimer: Utility apportionment is submetered water/gas/electric.
-
Hot Water EnergyVaries / moDisclaimer: Utility apportionment is allocation: ratio occupancy formula.
-
Trash Services - CAVaries / moDisclaimer: Utility apportionment is allocation: divided eq per unit.
-
Renters Liability Insurance - Third PartyVaries / moDisclaimer: Price varies based on amount of coverage.
One-Time Basics
Due at Application
-
Application Fee$35
-
Holding Deposit (Refundable)$500
Due at Move-In
-
Security Deposit (Refundable)$2,000
Electric Vehicle Parking
-
Parking - EV$150 / mo
Comments
Max of 1
Parking
-
Parking - Reserved$350 / mo
Comments
Max of 1
Additional Parking Options
-
Other
-
Covered
-
Other
-
Other
Pet policies are negotiable.
Other Pets Allowed
-
Pet Rent$75 / mo
Cats Allowed
-
Cats Allowed
Restrictions
None
Dogs Allowed
-
Dogs Allowed
Restrictions
Rottweiler, Doberman Pinscher, Pit Bull, Terrier/Staffordshire Terrier, Chow, Presa Canarios, Akita, Alaskan Malamutes, Wolf-Hybrid, or any mix thereof.
Storage Unit
-
Storage Fee$150 / mo
Personalized Add-Ons
-
Renters Liability/Content - Property Program$14.50 / moDisclaimer: Fee does not apply to affordable units
-
Community Amenity Fee$200 / mo
-
Car Services$250 / mo
-
Internet Services$75 / mo
-
Renters Liability Only$10.75 / occurrenceDisclaimer: Fee does not apply to affordable units
Situational
-
Positive Credit Reporting Services$3.70 / mo
-
Access Device - Replacement$100 / occurrence
-
Returned Payment Fee (NSF)$25 - $35 / occurrenceDisclaimer: Price varies based on number of occurrences.
-
Late Fee$50 / occurrence
-
Intra-Community Transfer Fee$750 / occurrence
-
Early Lease Termination/Cancellation200% of base rent / occurrence
Property Fee Disclaimer: Total Monthly Leasing Price includes base rent, all monthly mandatory and any user-selected optional fees. Excludes variable, usage-based, and required charges due at or prior to move-in or at move-out. Security Deposit may change based on screening results, but total will not exceed legal maximums. Some items may be taxed under applicable law. Some fees may not apply to rental homes subject to an affordable program. All fees are subject to application and/or lease terms. Prices and availability subject to change. Resident is responsible for damages beyond ordinary wear and tear. Resident may need to maintain insurance and to activate and maintain utility services, including but not limited to electricity, water, gas, and internet, per the lease. Additional fees may apply as detailed in the application and/or lease agreement, which can be requested prior to applying. Pets: Pet breed and other pet restrictions apply. Rentable Items: All Parking, storage, and other rentable items are subject to availability. Final pricing and availability will be determined during lease agreement. See Leasing Agent for details.
Matterport 3D Tours
Explore Commute Options
Property Highlights
- Curated Resident Programming
- Dog Walking + Grooming Service
- EV Charging Stations
- Furniture Rental Services
- Night Patrol
- Onsite Car Detail
- Rooftop Lounge
- Valet Parking
- Washer/Dryer in Unit
Apartment Features
- Air Conditioning
- Washer/Dryer
Community Features
- Business Center
- Car Charging Station
- Concierge
- Fitness Center
- Income Restricted
- Lounge
- Pool
Map of Ten310
Area Scores
Walkability
Very walkable
Transit
Strong public transit
Driveability
Exceptionally drivable
Bikeability
Fairly bikeable
Walkability measures the walking distance to day-to-day needs.
Transit measures access to public transportation.
Driveability measures congestion, parking availability, and access to major roads.
Bikeability measures the suitability for cycling.
Soundscore™
Active
A Sound Score rating aggregates noise caused by vehicle traffic, airplane traffic and local sources.
Transit
Airport
19 min Drive

Airport
28 min Drive

Airport
38 min Drive

Moving to Century City, Los Angeles, CA
Shopping Centers
Shoppers will appreciate Ten310 proximity to Westfield Century City, Moss Plaza, and Metro West Center. Westfield Century City is 0.2 miles away, and Moss Plaza is within a 20 minute walk.
Commuting
With a TransitScore of 80, Ten310 has strong public transit, including 10 transit stops within 13.7 miles. Transit options include Westwood/Rancho Park and Expo / Sepulveda Station.
Parks and Recreation
Recreational activities near Ten310 are plentiful. Discover 5 parks within 4.2 miles, including Mathias Botanical Garden, Virginia Robinson Gardens, and Hannah Carter Japanese Garden.
Airports
Living in Century City provides easy access to Los Angeles International, located just 19 minutes from Ten310. Another nearby airport is Bob Hope, located 14.8 miles away.
Local Education
Primary and Secondary Schools

Edison Elementary School
Grades K-5
Public

Westwood Charter Elementary School
Grades K-5
Public

Creative Center For Children
Grades K-5
Private

Rosewood Avenue Elementary School
Grades PK-5
Public
Emerson Community Charter School
Grades 6-8
Public

Daniel Webster Middle School
Grades 6-8
Public
Sinai Akiba Academy
Grades PK-8
Private
Beverly Hills High
Grades 9-12
Public
University Senior High School Charter
Grades 9-12
Public
Yeshiva University of Los Angeles Yulu Boys
Grades 9-12
Private
Data provided by GreatSchools.org © 2026. All rights reserved.

Colleges and Universities
| School | Commute Time (Distance) |
|---|---|
| UCLA | Drive: 7 min (2.7 mi) |
| Santa Monica Coll., Academy | Drive: 10 min (4.1 mi) |
| The Art Inst., Los Angeles | Drive: 11 min (4.3 mi) |
| Santa Monica Coll., Bundy | Drive: 10 min (4.3 mi) |
About Ten310
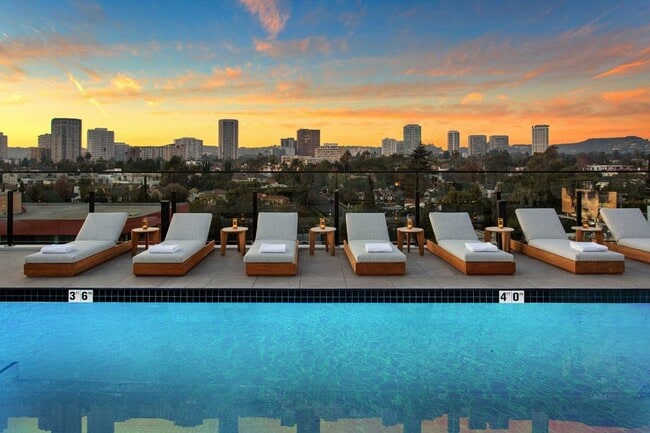
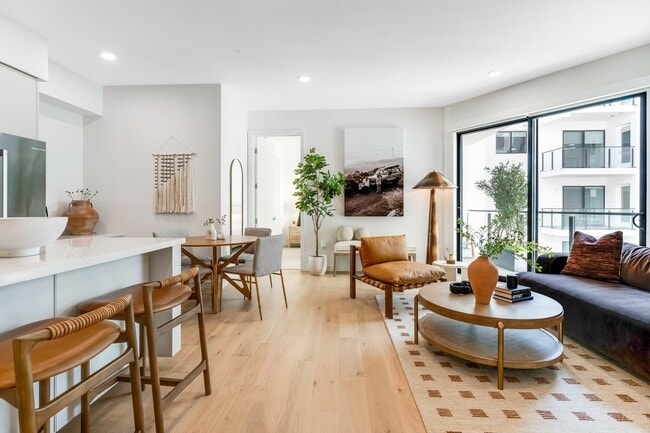
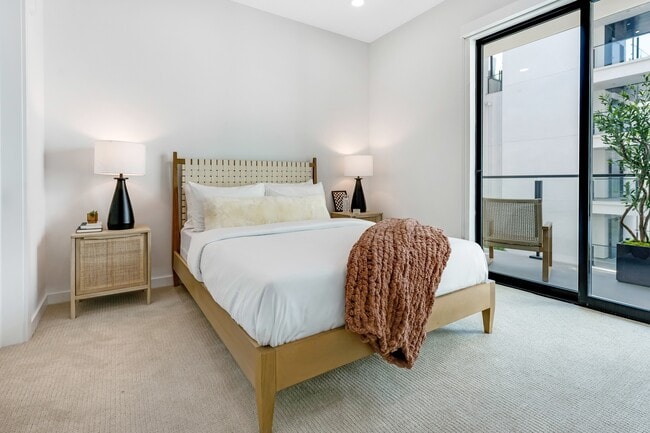
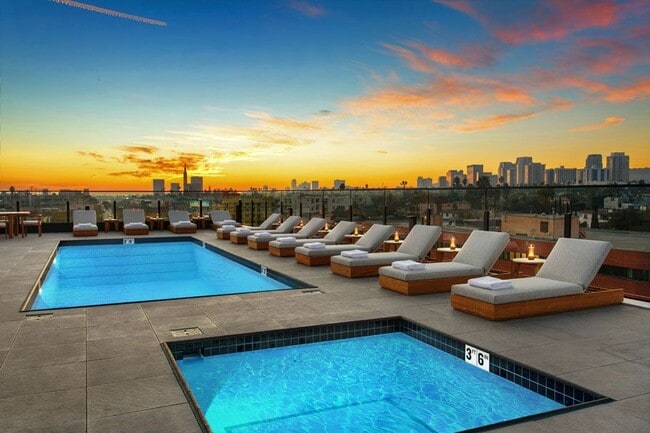
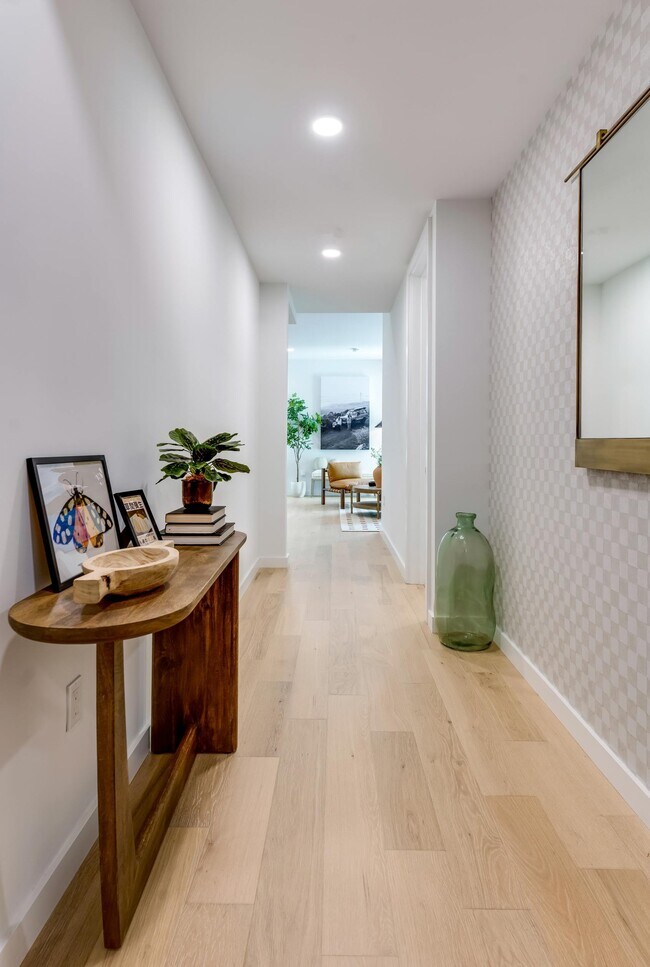
Ten(310) marks a new chapter of elevated urban living. Expansive windows frame breathtaking city views, while airy, organic interiors create an immediate sense of home. Modern finishes blend seamlessly with welcoming spaces, and every detail is… carefully considered. A full suite of social and wellness amenities promises a lifestyle that's distinctly Los Angeles yet entirely unique.
Ten(310) marks a new chapter of elevated urban living. Expansive windows frame breathtaking city views, while airy, organic interiors create an immediate sense of home. Modern finishes blend seamlessly with welcoming spaces, and every detail is carefully considered. A full suite of social and wellness amenities promises a lifestyle that's distinctly Los Angeles yet entirely unique.
Ten310 is an apartment community in Los Angeles, CA
Contact
Los Angeles, CA 90025
- Sunday 9:00 AM – 6:00 PM
- Monday 9:00 AM – 6:00 PM
- Tuesday 9:00 AM – 6:00 PM
- Wednesday 9:00 AM – 6:00 PM
- Thursday 9:00 AM – 6:00 PM
- Friday 9:00 AM – 6:00 PM
- Saturday 9:00 AM – 6:00 PM
Renter Reviews
For Ten310
6 Ratings & Reviews
-
8/20/26
Verified Renter
Ten310 is a gem!
The property is absolutely beautiful and is being kept in pristine condition at all times, yet my first great impression came from their wonderful staff members.
Long before I got to visit 10310, I was in communication with their team via phone and email and they were very supportive while guiding me through the application process.
On the day of my move in, everything was scheduled to make sure I have a smooth transition. Concierge reserved the elevators for the… appropriate time slot (and kindly adjusted the reservation when we were running late). He greeted the movers and showed them where to park.
The few tiny maintenance adjustments were taken care of immediately (on a Sunday night!), wow.
My one bedroom is very spacious, with tall ceilings and a hip balcony that looks out onto an exposed brick wall of the adjacent building - which really gives it a cool New York City vibe.
Although the building is located right in the center of all the action - near Santa Monica blvd and five steps away from Century City mall, the moment you close the balcony door - you are in your own, quiet, zen world.
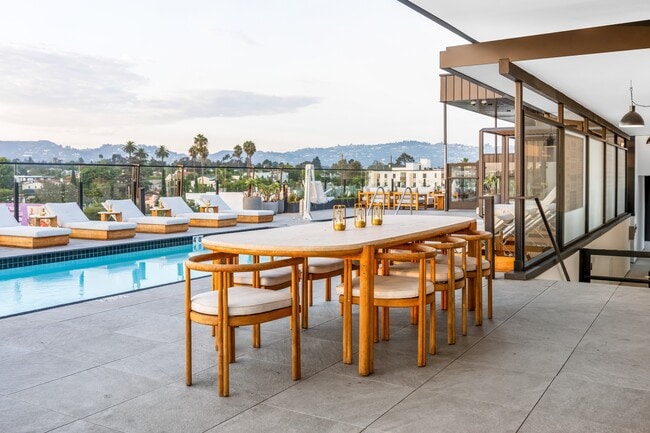
There is a stunning view of the city from the rooftop deck near the pool, again, reminds me so much of NYC’s meat district lounges and rooftops of SoHo House and Gansevort. There are plenty of spaces to relax and decompress after a busy day at school or at work - jacuzzi, heated pool, barbecue station, a lounge atea and a hideout.
Century City Mall is just a few steps away, literary, but most importantly - there are multiple parks where me and my kids can play. Roxbury park is 5 minutes by car and it has a sand volleyball court, a tennis court a basketball court, and so many more places that we have yet to explore. There are other beautiful parks with playgrounds for children nearby, but my personal favorite is the Franklin Canyon park. As much as I love the comfort of a home - my life is all about the great outdoors. I travel into the forest as often as I can, and I was a little worried about being away from the less developed natural areas - so this close proximity to Franklin Canyon made me jump with joy! In ten minutes time I can be hiking through a lush canyon or practice my cordage skills by the lake.
I couldn’t be happier to call Ten310 home!Review from Apartments.com
Ten310 Gallery




Nearby Properties You Might Like
Within 50 Miles of Ten310






Find More Rentals in Los Angeles
Bedrooms
Other Types of Rentals
Los Angeles Apartments by Amenity
- Pet-Friendly Apartments in Los Angeles
- Furnished Apartments in Los Angeles
- Waterfront Apartments in Los Angeles
- Apartments with a Pool in Los Angeles
- Apartments with Wheelchair Access in Los Angeles
- Apartments with Washer & Dryer in Los Angeles
- Apartments with Utilities Included in Los Angeles
- Apartments with a Garage in Los Angeles
- Apartments with EV Charging in Los Angeles
- Apartments with a Virtual Tour in Los Angeles
Apartment Specialties
Apartments in your Budget
- Los Angeles Move-in Specials
- Cheap Apartments in Los Angeles
- Luxury Apartments in Los Angeles
- Apartments under $700 in Los Angeles
- Apartments under $900 in Los Angeles
- Apartments under $1000 in Los Angeles
- Apartments under $1500 in Los Angeles
- Apartments under $2000 in Los Angeles
- Apartments under $2500 in Los Angeles
Find More Rentals Nearby…
Cities
Neighborhoods
Contact This Property
(424) 281-6609Languages: English
Open 9:00 AM – 6:00 PM Today