


Managed By

- Bedrooms
- 1 - 31 - 3 Beds
- Bathrooms
- 1 - 21 - 2 Baths
- Sq. Ft.
- 678 - 1,363 sq ft
Pricing and Floor Plans
The Spruce
Show Floor Plan Details Hide Floor Plan Details
Unable to load floor plan details.
N-205
$2,075
804 Sq. Ft.
Now
K-205
$2,230
804 Sq. Ft.
Now
Q-104
$2,365
804 Sq. Ft.
Now
The Sycamore
Show Floor Plan Details Hide Floor Plan Details
Unable to load floor plan details.
Q-302
$2,508
1,079 Sq. Ft.
Now
G-208
$2,691
1,079 Sq. Ft.
Now
Q-202
$2,721
1,079 Sq. Ft.
Now
G-207
$2,651
1,079 Sq. Ft.
Oct. 6
The Cypress
Show Floor Plan Details Hide Floor Plan Details
Unable to load floor plan details.
L-106
$2,401
939 Sq. Ft.
Now
P-105
$2,523
939 Sq. Ft.
Now
L-205
$2,348
939 Sq. Ft.
Sep. 29
The Pine
Show Floor Plan Details Hide Floor Plan Details
Unable to load floor plan details.
N-201
$2,416
991 Sq. Ft.
Now
M-202
$2,522
991 Sq. Ft.
Now
K-208
$2,608
991 Sq. Ft.
Dec. 22
The Birch
Show Floor Plan Details Hide Floor Plan Details
Unable to load floor plan details.
F-306
$2,544
1,139 Sq. Ft.
Now
H-306
$2,607
1,139 Sq. Ft.
Now
H-206
$2,747
1,139 Sq. Ft.
Now
The Willow
Show Floor Plan Details Hide Floor Plan Details
Unable to load floor plan details.
P-307
$2,484
1,151 Sq. Ft.
Now
L-207
$2,532
1,151 Sq. Ft.
Now
The Redwood
Show Floor Plan Details Hide Floor Plan Details
Unable to load floor plan details.
F-202
$3,343
1,363 Sq. Ft.
Oct. 4
Show Unavailable Floor Plans (2) Hide Unavailable Floor Plans
Unable to load floor plan details.
Property Map
Select a unit to view pricing and availability
Details
Lease Term Options
- 12 - 15 Month Leases
Property Information
- Built in 2002
- 320 units3 stories
Fees & Policies
The fees below are based on community-supplied data and may exclude additional fees and utilities.
Utilities & Essentials
-
Utility - Billing Administrative Fee$5.12 / mo
-
Utility - Electric - Third PartyVaries / mo
-
Utility - WaterVaries / moDisclaimer: Utility apportionment is submetered water/gas/electric.
-
Utility - SewerVaries / moDisclaimer: Utility apportionment is allocation: divided eq per unit.
-
Trash Services - CAVaries / moDisclaimer: Utility apportionment is allocation: divided eq per unit.
-
Porter Service RebillVaries / mo
-
Renters Liability Insurance - Third PartyVaries / moDisclaimer: Price varies based on selections with third party provider.
One-Time Basics
Due at Application
-
Holding Deposit (Refundable)$100
-
Application Fee$35
Due at Move-In
-
Security Deposit (Refundable)$500 - $1,000Max chargeable amount: $1,000Disclaimer: Price varies based on floor plan type/size.
Garage
-
Parking - Garage$160 / mo
Comments
Max of 1
Additional Parking Options
-
Other
Other Pets Allowed
-
Pet Deposit (Refundable)$500
-
Pet Rent$50 / mo
Cats Allowed
-
Cats Allowed
Max of 2, 0 lbs. Weight Limit
Restrictions
None
Comments
Dogs & Cats allowed, maximum of 2 pets per household. Breed Restrictions Apply
Dogs Allowed
-
Dogs Allowed
Max of 2, 0 lbs. Weight Limit
Restrictions
None
Comments
Dogs & Cats allowed, maximum of 2 pets per household. Breed Restrictions Apply
Personalized Add-Ons
-
Renters Liability/Content - Property Program$14.50 / mo
-
Pet Mgmt - Additional Pet - Third Party$24 / yr
-
Pet Mgmt - First Pet - Third Party$28 / yr
-
Renters Liability Only$10.75 / occurrence
Situational
-
Security Deposit - Additional (Refundable)100% of base rentMax chargeable amount: 100% of base rent
-
Positive Credit Reporting ServicesVaries / moDisclaimer: Price varies based on selections with third party provider.
-
Access Device - Replacement$10 - $40 / occurrenceDisclaimer: Price varies based on device type.
-
Access/Lock Change Fee$25 / occurrence
-
Returned Payment Fee (NSF)$25 / occurrence
-
Late Fee$50 / occurrence
-
Utility - Vacant Processing Fee$50 / occurrence
-
Early Lease Termination/Cancellation200% of base rent / occurrence
-
Utility - Vacant Cost RecoveryVaries / occurrence
Property Fee Disclaimer: Total Monthly Leasing Price includes base rent, all monthly mandatory and any user-selected optional fees. Excludes variable, usage-based, and required charges due at or prior to move-in or at move-out. Security Deposit may change based on screening results, but total will not exceed legal maximums. Some items may be taxed under applicable law. Some fees may not apply to rental homes subject to an affordable program. All fees are subject to application and/or lease terms. Prices and availability subject to change. Resident is responsible for damages beyond ordinary wear and tear. Resident may need to maintain insurance and to activate and maintain utility services, including but not limited to electricity, water, gas, and internet, per the lease. Additional fees may apply as detailed in the application and/or lease agreement, which can be requested prior to applying. Pets: Pet breed and other pet restrictions apply. Rentable Items: All Parking, storage, and other rentable items are subject to availability. Final pricing and availability will be determined during lease agreement. See Leasing Agent for details.
Matterport 3D Tours
Explore Commute Options
Property Highlights
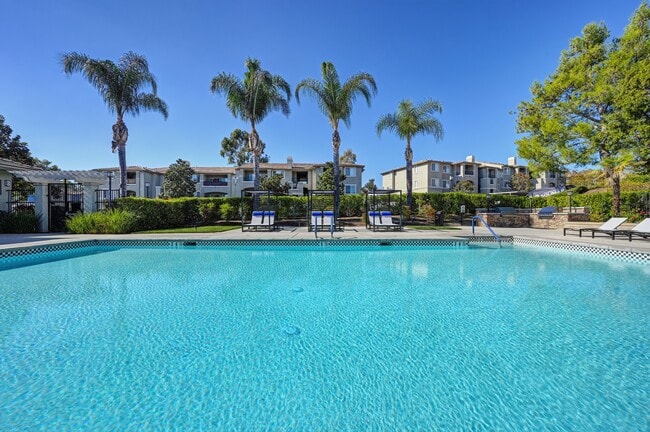
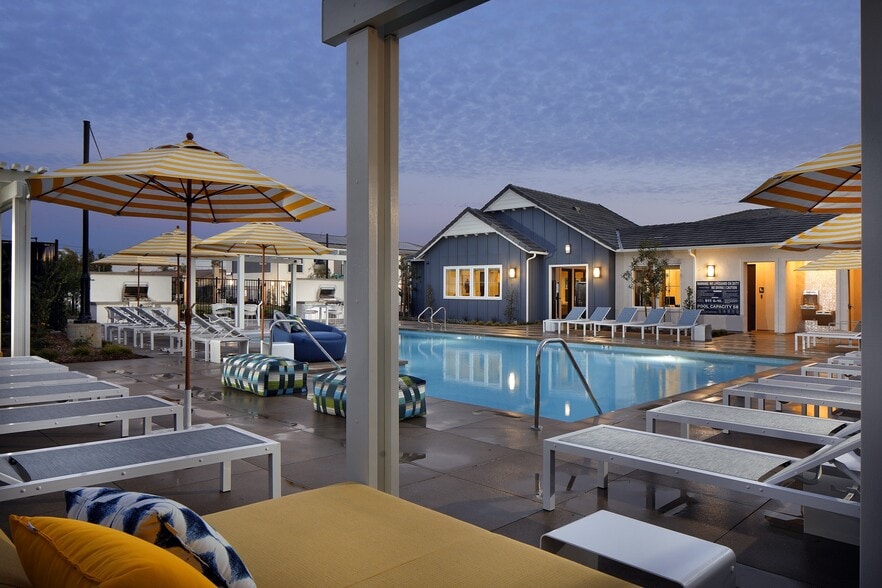
- 2 Resort-style Pools
- 3 Barbecue Areas with Seating
- Car Washing Station
- Cardio Space
- Ceiling Fan
- Central Heating and Air Conditioning
- Designer Fixtures and Hardware
- Detached Garages Available
- Dogs and Cats Welcome
- Electric Range
- EV Chargers
- Gas Fireplaces*
- Golf Course and Skyline Views*
- Gourmet Kitchens with Quartz Counter Tops
- High 9’ Ceilings
- High-Speed Data Ready
- In-Home Washer and Dryer
- Lounge with Wi-Fi
- Newly Renovated Units
- Oversized Tub
- Private Patio with Storage Unit
- Refrigerator with Ice Maker
- Resident Package Receiving
- Separate Dining Area*
- Smart Thermostats
- Spacious Closets
- Stainless Steel Appliance Package
- Weight Area
- Wood-Style Floors
Apartment Features
- Air Conditioning
- Ceiling Fans
- Dining Room
- Dishwasher
- Fireplace
- Heating
- High Speed Internet Access
- Ice Maker
- Kitchen
- Microwave
- Patio
- Quartz Countertops
- Range
- Refrigerator
- Smoke Free
- Stainless Steel Appliances
- Storage Space
- Washer/Dryer
- Wi-Fi
Community Features
- Car Charging Station
- Controlled Access
- Dog Park
- Garages
- Lounge
- Pool
- Spa
- Walk-Up
Map of Eagle Glen Apartments
Area Scores
Walkability
Fairly walkable
Transit
Some public transit
Driveability
Exceptionally drivable
Bikeability
Fairly bikeable
Walkability measures the walking distance to day-to-day needs.
Transit measures access to public transportation.
Driveability measures congestion, parking availability, and access to major roads.
Bikeability measures the suitability for cycling.
Soundscore™
Active
A Sound Score rating aggregates noise caused by vehicle traffic, airplane traffic and local sources.
Moving to Outer SW Riverside County/Temecula, Murrieta, CA
Shopping Centers
Shoppers will appreciate Eagle Glen Apartments proximity to Date Plaza, Plaza At Silverhawk, and Winchester Plaza. Date Plaza is 0.6 miles away, and Plaza At Silverhawk is within a 7 minute walk.
Commuting
With a TransitScore of 40, Eagle Glen Apartments has some public transit, including 5 transit stops within 35.8 miles. Transit options include South Perris and Perris Downtown.
Local Education
Primary and Secondary Schools

Monte Vista Elementary School
Grades K-5
Public

Abc Childcare Center
Grades PK-5
Private
Warm Springs Middle School
Grades 6-8
Public

Vista Murrieta High School
Grades 9-12
Public
The University Of America
Grades 9-12
Private
City Day School
Grades K-12
Private
Data provided by GreatSchools.org © 2026. All rights reserved.

Colleges and Universities
| School | Commute Time (Distance) |
|---|---|
| Mt San Jacinto Coll., Menifee | Drive: 16 min (11.2 mi) |
About Eagle Glen Apartments
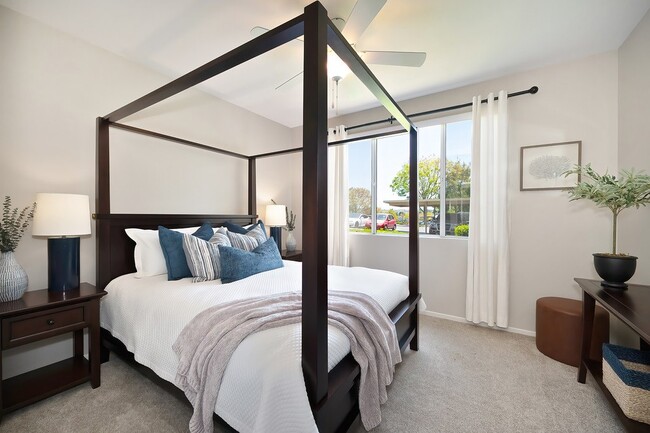
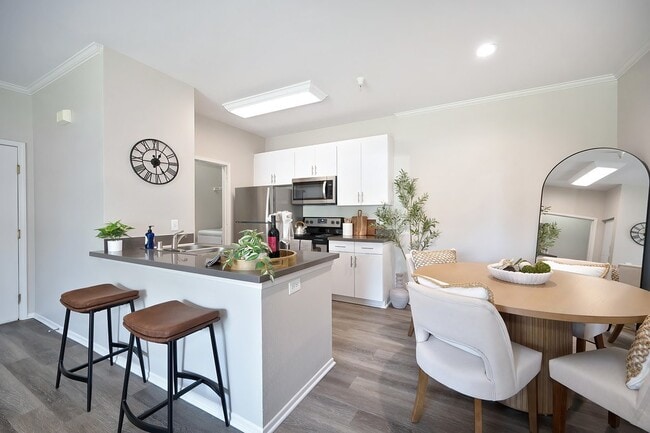
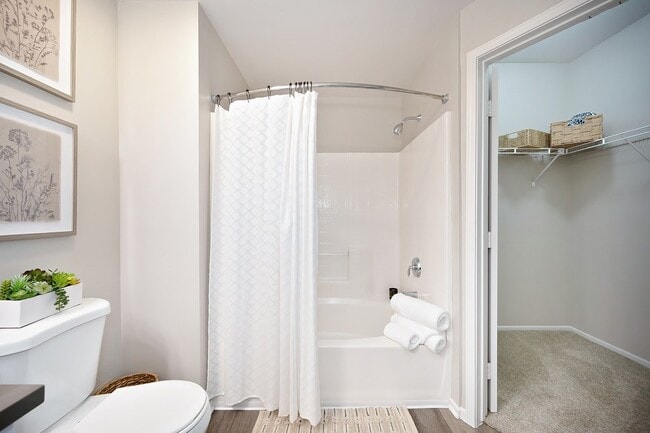
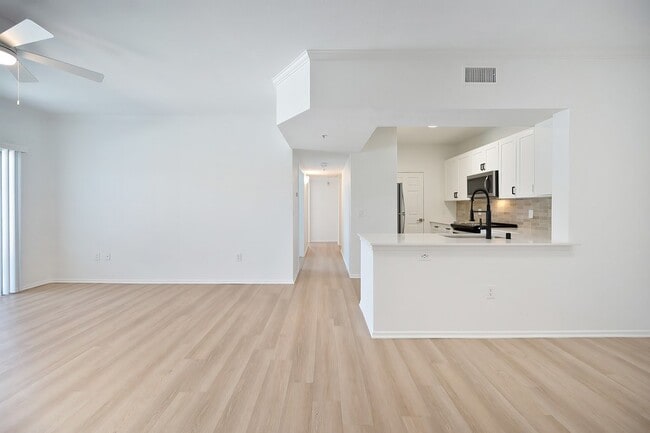
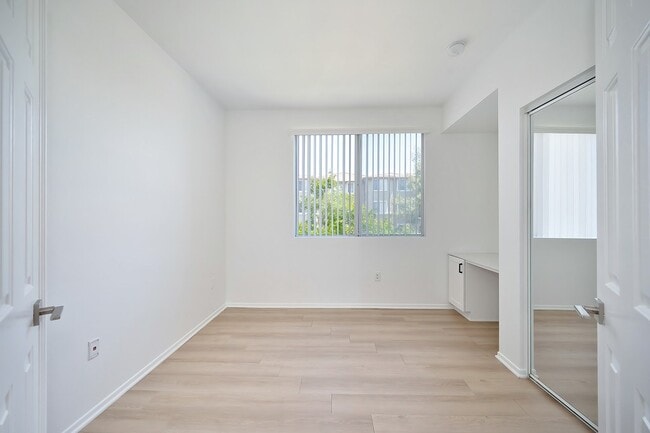
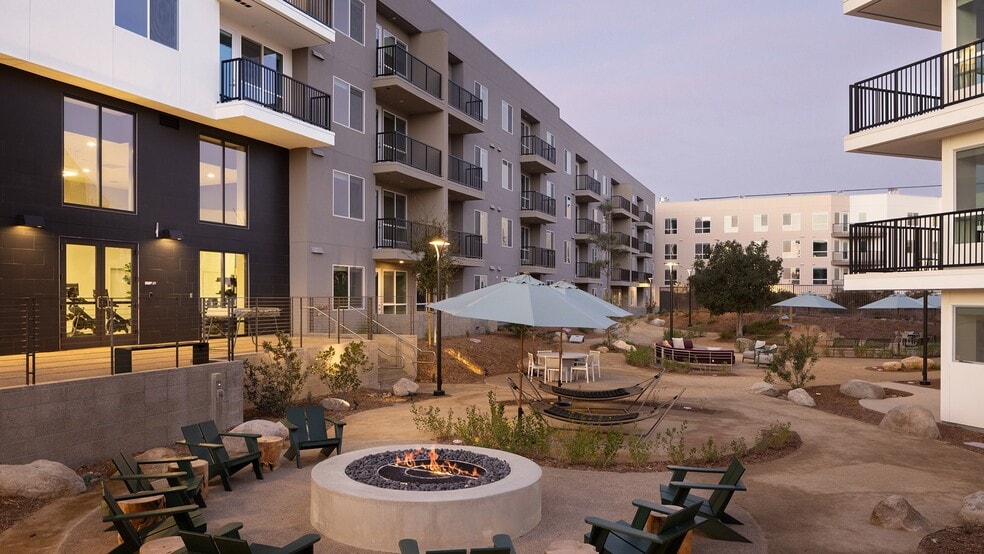
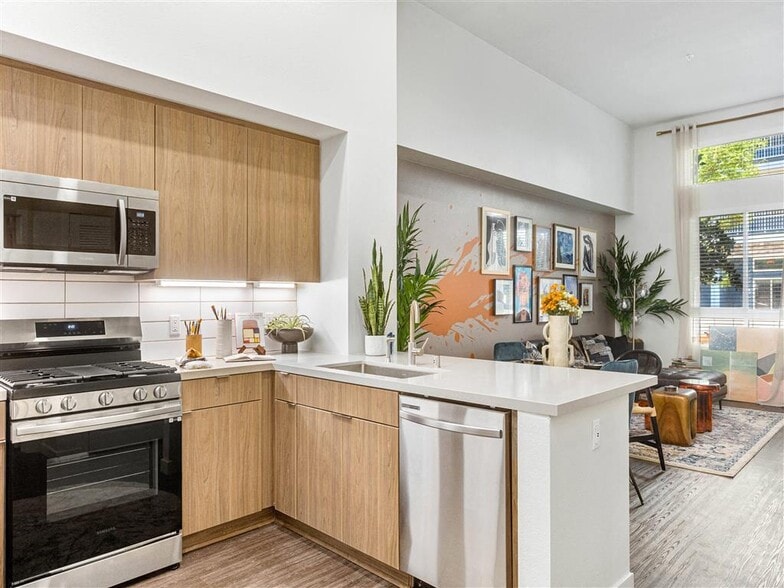
Uncompromising designs and unmatched amenities are the hallmarks of Eagle Glen Apartments. These, along with the coveted address right off Murrieta Hot Springs Road and the idyllic surroundings, set the stage for a lifestyle of sophistication. As you… start picturing your future inside our luxury apartments in Murrieta, CA, make sure to schedule a tour to see it all for yourself.Experience the height of elegance inside our one, two, and three-bedroom residences and let their refined aesthetics and dazzling details sweep you off your feet. It all starts with the wood-like floors and 9-foot ceilings that greet you. Followed by the modern allure of spa-inspired bathrooms with oversized tubs, luminous living rooms with gas fireplaces, and gourmet kitchens with quartz countertops, designer hardware, and stainless-steel appliances.Greystar California, Inc. dba Greystar Corp. License No. 1525765 Broker: Gerard S. Donohue License No. 01265072
Uncompromising designs and unmatched amenities are the hallmarks of Eagle Glen Apartments. These, along with the coveted address right off Murrieta Hot Springs Road and the idyllic surroundings, set the stage for a lifestyle of sophistication. As you start picturing your future inside our luxury apartments in Murrieta, CA, make sure to schedule a tour to see it all for yourself.Experience the height of elegance inside our one, two, and three-bedroom residences and let their refined aesthetics and dazzling details sweep you off your feet. It all starts with the wood-like floors and 9-foot ceilings that greet you. Followed by the modern allure of spa-inspired bathrooms with oversized tubs, luminous living rooms with gas fireplaces, and gourmet kitchens with quartz countertops, designer hardware, and stainless-steel appliances.Greystar California, Inc. dba Greystar Corp. License No. 1525765 Broker: Gerard S. Donohue License No. 01265072
Eagle Glen Apartments is an apartment community in Murrieta, CA
Contact
Murrieta, CA 92563
- Sunday 12:00 PM – 5:00 PM
- Monday 9:00 AM – 6:00 PM
- Tuesday 9:00 AM – 6:00 PM
- Wednesday 9:00 AM – 6:00 PM
- Thursday 9:00 AM – 6:00 PM
- Friday 9:00 AM – 6:00 PM
- Saturday 9:00 AM – 5:00 PM
Renter Reviews
For Eagle Glen Apartments
188 Ratings & Reviews
-
9/20/26
Verified Renter
EG has been our peek lease overall. The staff are always welcoming, professional, and makes us feel like part of the community.
Review from Apartments.com
Eagle Glen Apartments Gallery



Nearby Properties You Might Like
Within 50 Miles of Eagle Glen Apartments

Find More Rentals in Murrieta
Bedrooms
Other Types of Rentals
Murrieta Apartments by Amenity
- Pet-Friendly Apartments in Murrieta
- Apartments with a Pool in Murrieta
- Apartments with Wheelchair Access in Murrieta
- Apartments with Washer & Dryer in Murrieta
- Apartments with Utilities Included in Murrieta
- Apartments with a Garage in Murrieta
- Apartments with EV Charging in Murrieta
- Apartments with a Virtual Tour in Murrieta
Apartment Specialties
Find More Rentals Nearby…
Cities
Neighborhoods
Contact This Property
(951) 461-5763Languages: English
Open 9:00 AM – 5:00 PM Today