
Managed By

- Bedrooms
- Studio - 2Studio - 2 Beds
- Bathrooms
- 1 - 21 - 2 Baths
- Sq. Ft.
- 558 - 1,352 sq ft
Pricing and Floor Plans
S1
Show Floor Plan Details Hide Floor Plan Details
Unable to load floor plan details.
181
$3,000
558 Sq. Ft.
Oct. 3
A4
Show Floor Plan Details Hide Floor Plan Details
Unable to load floor plan details.
193
$3,192
800 Sq. Ft.
Now
558
$3,307
800 Sq. Ft.
Oct. 1
416
$3,307
800 Sq. Ft.
Oct. 10
731
$3,382
800 Sq. Ft.
Oct. 16
A1
Show Floor Plan Details Hide Floor Plan Details
Unable to load floor plan details.
384
$3,227
772 Sq. Ft.
Sep. 18
308
$3,227
772 Sq. Ft.
Sep. 29
584
$3,282
772 Sq. Ft.
Oct. 6
307
$3,177
772 Sq. Ft.
Oct. 7
A2
Show Floor Plan Details Hide Floor Plan Details
Unable to load floor plan details.
187
$3,110
774 Sq. Ft.
Oct. 6
179
$3,185
774 Sq. Ft.
Oct. 17
A5
Show Floor Plan Details Hide Floor Plan Details
Unable to load floor plan details.
163
$3,262
806 Sq. Ft.
Now
A3
Show Floor Plan Details Hide Floor Plan Details
Unable to load floor plan details.
402
$3,249
786 Sq. Ft.
Sep. 24
A6
Show Floor Plan Details Hide Floor Plan Details
Unable to load floor plan details.
A7D
Show Floor Plan Details Hide Floor Plan Details
Unable to load floor plan details.
B6
Show Floor Plan Details Hide Floor Plan Details
Unable to load floor plan details.
265
$4,417
1,279 Sq. Ft.
Now
371
$4,372
1,279 Sq. Ft.
Now
271
$4,342
1,279 Sq. Ft.
Now
365
$4,372
1,279 Sq. Ft.
Now
B8
Show Floor Plan Details Hide Floor Plan Details
Unable to load floor plan details.
269
$4,411
1,352 Sq. Ft.
Now
New
B2
Show Floor Plan Details Hide Floor Plan Details
Unable to load floor plan details.
701
$4,129
1,132 Sq. Ft.
Sep. 29
B5
Show Floor Plan Details Hide Floor Plan Details
Unable to load floor plan details.
347
$4,044
1,185 Sq. Ft.
Oct. 7
B4
Show Floor Plan Details Hide Floor Plan Details
Unable to load floor plan details.
239
$3,989
1,170 Sq. Ft.
Oct. 14
B1
Show Floor Plan Details Hide Floor Plan Details
Unable to load floor plan details.
B3
Show Floor Plan Details Hide Floor Plan Details
Unable to load floor plan details.
B7
Show Floor Plan Details Hide Floor Plan Details
Unable to load floor plan details.
Property Map
Select a unit to view pricing and availability
Details
Property Information
- Built in 2017
- 315 units6 stories
Fees & Policies
The fees below are based on community-supplied data and may exclude additional fees and utilities.
One-Time Basics
-
DepositVaries by unit
-
Other
Dogs Allowed
-
Dog Deposit$250
-
Dog Rent$50 / mo
Restrictions
We will accept all breeds of dogs, except the following or any combination of mixed breed that contain any of the following: Akita, Alaskan Malamute, Chow, Doberman Pinscher, German Shepherd, Great Dane, Husky, Pit Bull Terriers*, Rottweiler, Saint Bernard, and Wolf Dog Hybrids. *(including all Pit Bull breeds - American Pit Bull Terriers, American or Irish Staffordshire Terriers, Bull Terriers, Pit Bulls, American Bull Dogs, Pit Bull Bordeaux, and Fila Brasilerio.)
Comments
Additional $250 deposit for puppies and kittens under 1 year.
Cats Allowed
-
Cat Deposit$250
-
Cat Rent$50 / mo
Restrictions
None
Comments
Additional $250 deposit for puppies and kittens under 1 year.
Property Fee Disclaimer: Based on community-supplied data and independent market research. Subject to change without notice. May exclude fees for mandatory or optional services and usage-based utilities.
Matterport 3D Tours
Explore Commute Options
Property Highlights
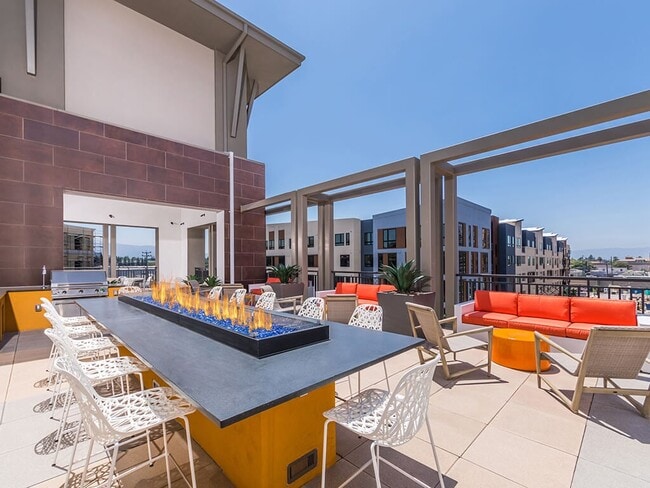
- 2 Rooftop Decks
- 24-Hour Package Lockers
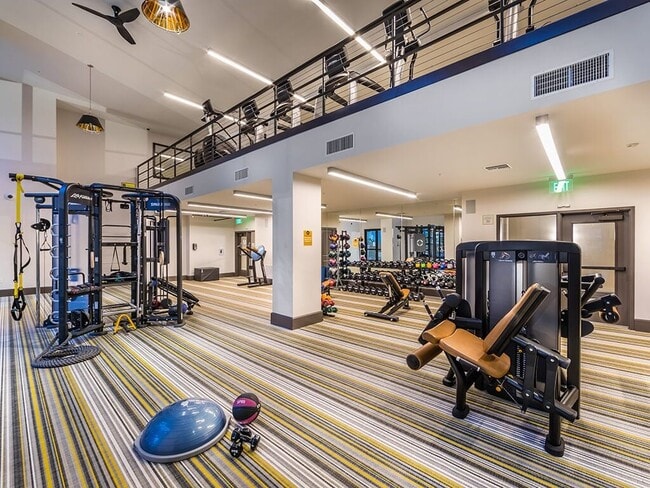
- 2-Level Fitness Center
- Abundant Storage Options Including Pantry, Medicine Cabinet, and Linen Closet*
- Abundant Storage Options*
- Bike Storage
- Built-in Desk with Overhead Shelving and Cabinets*
- Built-in Desk with Overhead Shelving*
- Built-In Desk*
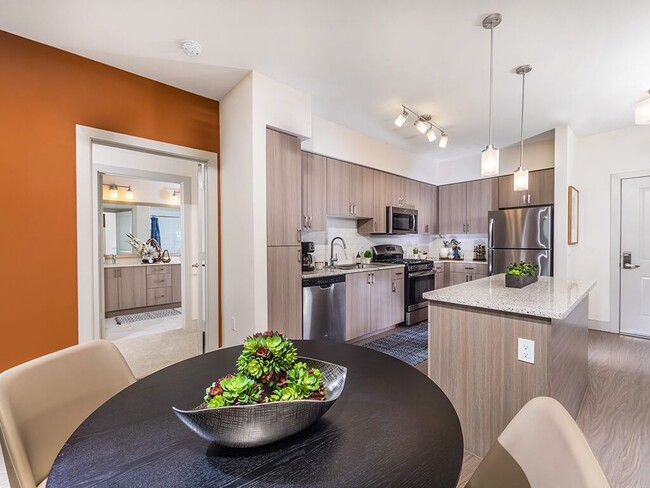
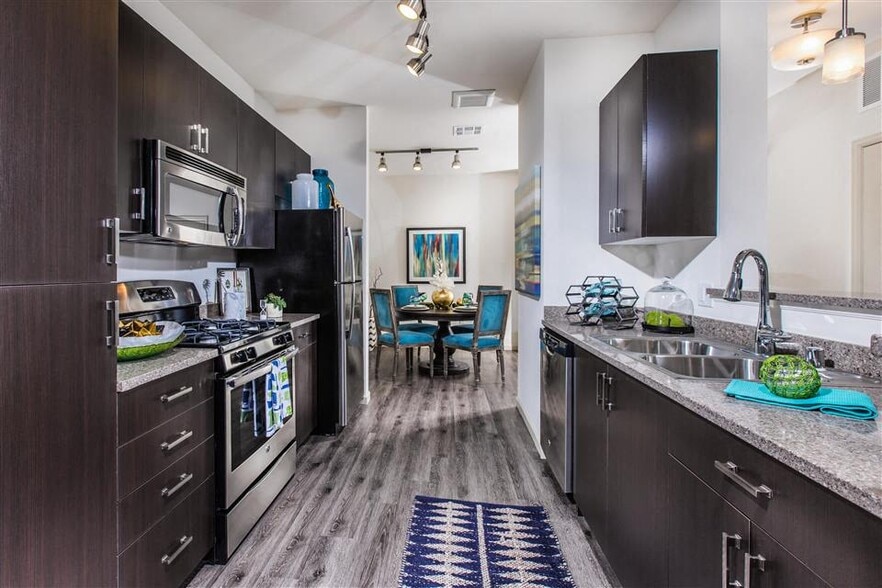
- Built-In Stainless Steel Microwave
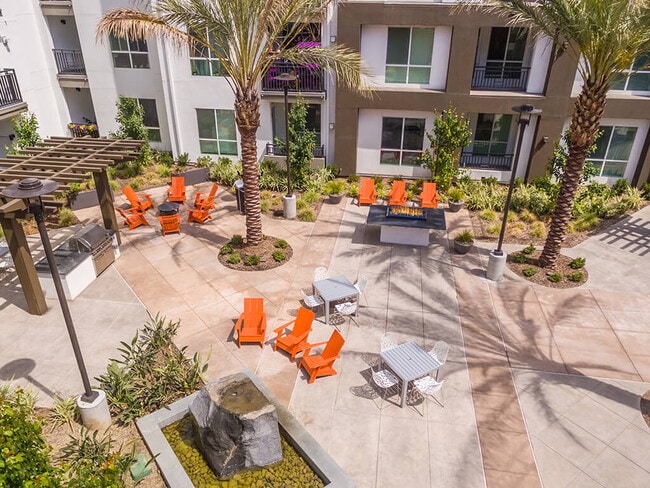
- Central Pool Plaza
- Chef-worthy Stainless Steel Gas Oven
- Chef-worthy stainless steel gas stove
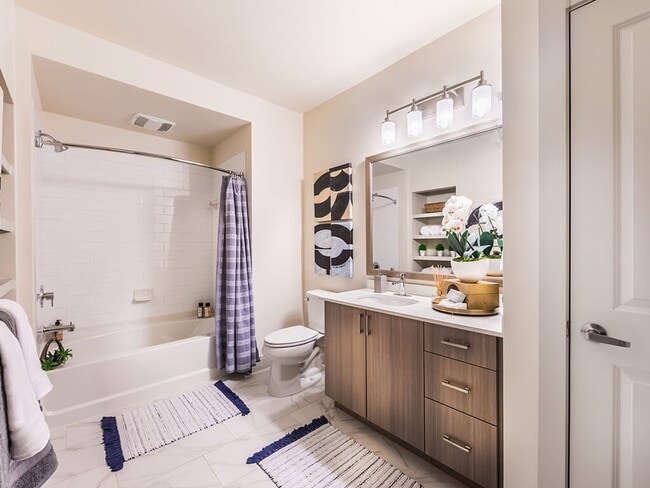
- Chiseled Ice or Woven Wool Polished Quartz Bathroom Vanities
- Chrome High-Arc Pull-Out Kitchen Faucet
- Conference Room
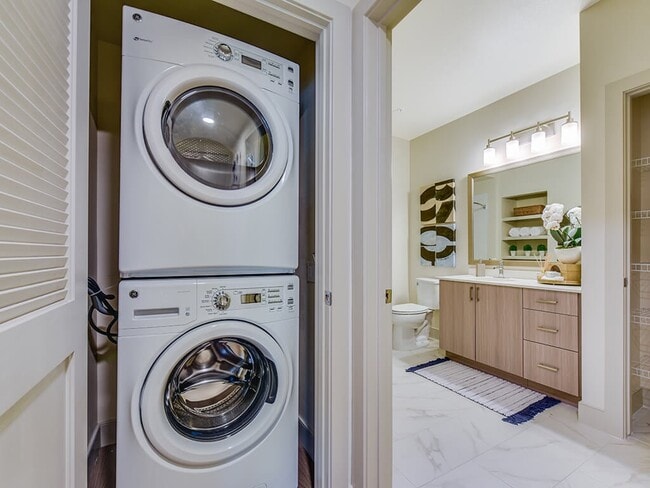
- Convenient In-home Washer and Dryer
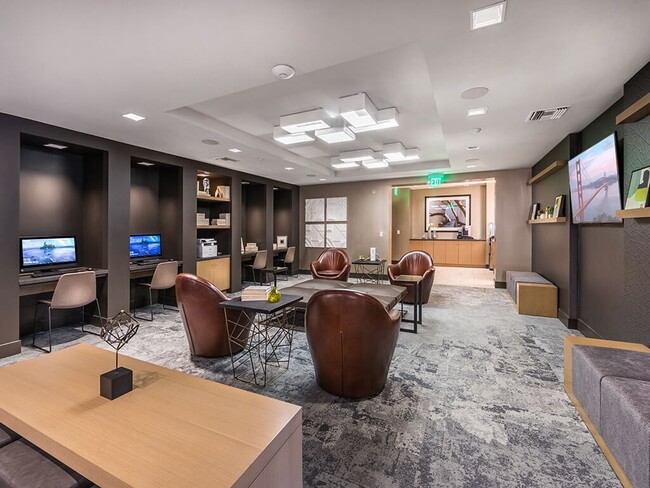
- Coworking Lounge
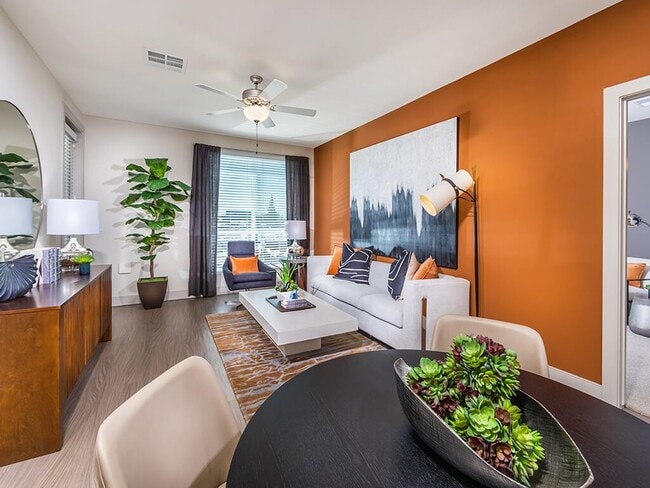
- Custom Dual Paint Color Scheme and Optional Accent Walls
- Designer Shaker-style or Flat Front Vertical Grain Cabinetry
- Dog wash with grooming tables
- Dual Sink Vanities*
- Dual-Pane Windows with 2" Faux Wood Blinds
- Dual-Pane Windows with 2-Inch Faux Wood Blinds
- Energy Efficient Stainless Steel Kitchen Appliances
- EV charging
- Flex Workout Space
- FLUX: Yoga and Stretching Space
- Framed Bathroom Vanity Mirrors
- French Doors Leading to Private Patio or Balcony*
- Frosted Glass Pendant Kitchen Lighting*
- Full-sized washer and dryer
- Hexagram or Subway Tile Backsplash
- Hub By Amazon: Package Lockers
- Iron Design Package
- Kitchen island with storage*
- Kitchen Islands with Storage*
- Lighted Ceiling Fans
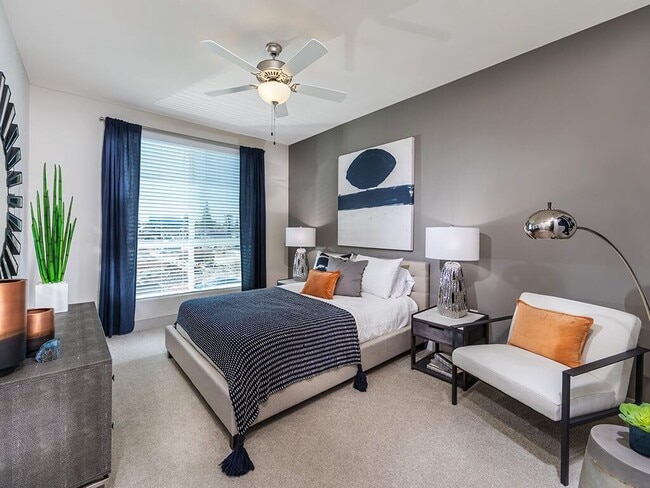
- Lighted Ceiling Fans in Living Room and Master Suite
- MEGABYTE: Co-working Space
- MELD & THINK TANK: Conference Rooms
- Offset ceramic bathroom flooring
- Offset Ceramic Bathroom Floors
- Online payments available
- On-site gated dog park
- Onsite Retail, Dining and Offices
- Patterned Hexagram or Glazed White Subway Ceramic Tile Kitchen Backsplash
- Pet friendly: Puppies and kittens welcome
- Polished quartz bathroom vanities
- Polished quartz kitchen countertops
- Private Dining Room or Meeting Space
- PUPVANA: Onsite Dog Park
- Quartz Counters in Two Finishes
- Reserved parking available
- Shaker or Flat Front Cabinetary
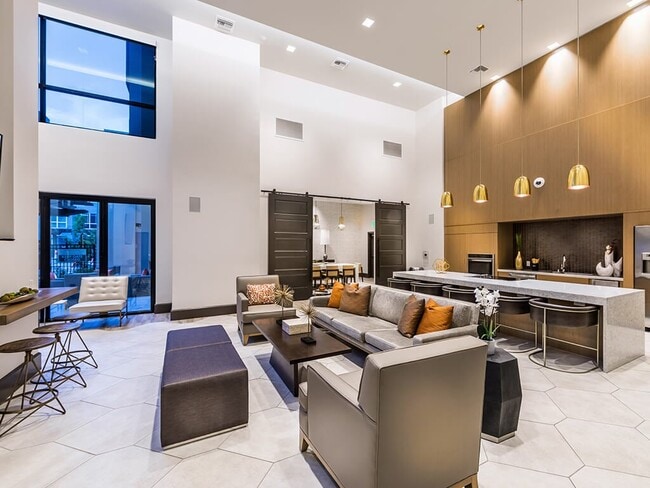
- Social Lounge
- Stainless Steel Dual Kitchen Sink
- Stainless Steel Moen Kitchen and Bathroom Fixtures
- Stainless steel refrigerator with ice maker
- Steel Design Package
- SUDS N PUPS: Pet Spa and Wash
- THE FORGE: Two Level Fitness Center
- THE JUNCTION: Lounge with Billiards
- THE MEZ & LOFT: Rooftop Decks
- Twilight or Riverbank Polished Quartz Kitchen Countertops
- USB Charging Outlets
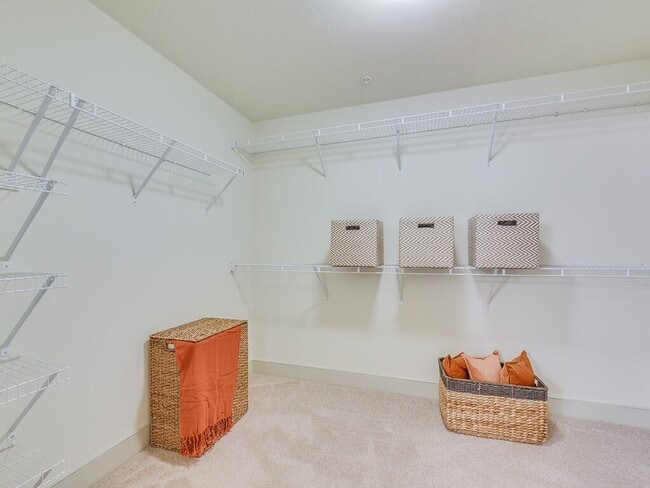
- Walk-in Closets with Built-in Shelving*
- White Gloss Ceramic Tile Tub Surround
- Wood-look Plank Flooring
- Wood-look Plank Flooring in Living Areas
- Wood-Style Flooring
Apartment Features
- Air Conditioning
- Balcony
- Built-In Bookshelves
- Cable Ready
- Ceiling Fans
- Deck
- Den
- Dining Room
- Dishwasher
- Disposal
- Double Pane Windows
- Double Vanities
- Framed Mirrors
- Freezer
- Hardwood Floors
- Heating
- High Speed Internet Access
- Ice Maker
- Island Kitchen
- Kitchen
- Large Bedrooms
- Linen Closet
- Microwave
- Office
- Oven
- Pantry
- Patio
- Porch
- Quartz Countertops
- Range
- Refrigerator
- Smoke Free
- Stainless Steel Appliances
- Storage Space
- Tub/Shower
- Vaulted Ceiling
- Walk-In Closets
- Washer/Dryer
- Wheelchair Accessible (Rooms)
- Window Coverings
Community Features
- 24 Hour Access
- Bicycle Storage
- Business Center
- Cabana
- Car Charging Station
- Clubhouse
- Community-Wide WiFi
- Conference Rooms
- Controlled Access
- Courtyard
- Disposal Chutes
- Dog Park
- Elevator
- Fitness Center
- Gameroom
- Gated
- Grill
- Lounge
- Maintenance on site
- Multi Use Room
- On-Site Retail
- Online Services
- Package Service
- Pet Play Area
- Pet Washing Station
- Picnic Area
- Planned Social Activities
- Pool
- Property Manager on Site
- Recycling
- Roof Terrace
- Spa
- Sundeck
- Wi-Fi
Map of 808 West Apartments
Area Scores
Walkability
Moderately walkable
Transit
Good public transit
Driveability
Exceptionally drivable
Bikeability
Moderately bikeable
Walkability measures the walking distance to day-to-day needs.
Transit measures access to public transportation.
Driveability measures congestion, parking availability, and access to major roads.
Bikeability measures the suitability for cycling.
Soundscore™
Active
A Sound Score rating aggregates noise caused by vehicle traffic, airplane traffic and local sources.
Transit
Subway
1 min Drive
Subway
2 min Drive
Commuter Rail
3 min Drive
Commuter Rail
3 min Drive

Airport
9 min Drive

Moving to Sunol-Midtown, San Jose, CA
Shopping Centers
Shoppers will appreciate 808 West Apartments proximity to 1097-1099 W San Carlos St, 255-261 Race St, and Safeway Shopping Center. 1097-1099 W San Carlos St is 0.2 miles away, and 255-261 Race St is within an 8 minute walk.
Commuting
With a TransitScore of 70, 808 West Apartments has good public transit, including 10 transit stops within 2.8 miles. Transit options include Diridon Station and Race Station.
Parks and Recreation
Recreational activities near 808 West Apartments are plentiful. Discover 5 parks within 1.9 miles, including Guadalupe River Park and Gardens, Children's Discovery Museum of San Jose, and McEnery Park.
Airports
Living in Sunol-Midtown provides easy access to Norman Y Mineta San Jose International, located just 9 minutes from 808 West Apartments. Another nearby airport is Metro Oakland International, located 37.4 miles away.
Local Education
Primary and Secondary Schools

Cherrywood Elementary
Grades K-5
Public

Booksin Elementary
Grades K-5
Public

Gardner Elementary School
Grades K-5
Public

Njeri's Morning Glory School and Art Center
Grades PK-5
Private
James Leitch Elementary School
Grades PK-5
Public

Herbert Hoover Middle School
Grades 6-8
Public
St. Leo the Great Catholic School
Grades PK-8
Private

Abraham Lincoln High School
Grades 9-12
Public
Santa Clara County Special Education School
Grades K-12
Public
BASIS Independent Silicon Valley
Grades K-12
Private
Data provided by GreatSchools.org © 2026. All rights reserved.

Colleges and Universities
| School | Commute Time (Distance) |
|---|---|
| San Jose State University | Drive: 6 min (2.4 mi) |
| San Jose City College | Drive: 5 min (2.7 mi) |
| Santa Clara University | Drive: 8 min (3.3 mi) |
| Palmer College of Chiropractic West Campus | Drive: 12 min (7.6 mi) |
About 808 West Apartments
Perched in Midtown San Jose sits 808 West, a community known for high style and high taste. Our modern design shines with an ardent attention to detail: Polished quartz countertops. Ceramic tile kitchen backsplashes. Chef-worthy stainless steel… appliances. And, your choice of two designer finishes to brighten up your space. It's the details that set our apartments for rent in San Jose, CA apart.After all, we're always pushing the envelope in our craft to propel you in yours. With a plethora of public transportation around you and Santana Row—with its avant-garde boutiques and exciting culinary scene—just three miles away, inspiration is much closer than you think when you call 808 West home.Fairfield Property Management Inc. CA DRE #01889456
Perched in Midtown San Jose sits 808 West, a community known for high style and high taste. Our modern design shines with an ardent attention to detail: Polished quartz countertops. Ceramic tile kitchen backsplashes. Chef-worthy stainless steel appliances. And, your choice of two designer finishes to brighten up your space. It's the details that set our apartments for rent in San Jose, CA apart.After all, we're always pushing the envelope in our craft to propel you in yours. With a plethora of public transportation around you and Santana Row—with its avant-garde boutiques and exciting culinary scene—just three miles away, inspiration is much closer than you think when you call 808 West home.Fairfield Property Management Inc. CA DRE #01889456
808 West Apartments is an apartment community in San Jose, CA
Contact
San Jose, CA 95126
- Sunday Closed
- Monday 10:00 AM – 6:00 PM
- Tuesday 10:00 AM – 6:00 PM
- Wednesday 11:00 AM – 6:00 PM
- Thursday 10:00 AM – 6:00 PM
- Friday 10:00 AM – 6:00 PM
- Saturday 10:00 AM – 5:00 PM
Renter Reviews
For 808 West Apartments
16 Ratings & Reviews
-
7/14/26
Verified Renter
Submitted by a verified resident of the apartment community. Participating residents may receive reward points in exchange for posting a review during their lease term, regardless of the nature of the review.Everyone has been so helpful during the move in process and also during the application process as well.
I enjoy the amenities and the close proximity this apartment is to everythingReview from Apartments.com
Property Manager at 808 West Apartments responded to this review
Thank you for sharing your positive experience! We're delighted to hear that the move-in and application processes went smoothly and that you're enjoying the amenities and location. Your feedback is greatly appreciated, and we're here if you need… anything. Enjoy your new home!
808 West Apartments Gallery
Nearby Properties You Might Like
Within 50 Miles of 808 West Apartments
Find More Rentals in San Jose
Bedrooms
Other Types of Rentals
San Jose Apartments by Amenity
- Pet-Friendly Apartments in San Jose
- Furnished Apartments in San Jose
- Waterfront Apartments in San Jose
- Apartments with a Pool in San Jose
- Apartments with Wheelchair Access in San Jose
- Apartments with Washer & Dryer in San Jose
- Apartments with Utilities Included in San Jose
- Apartments with a Garage in San Jose
- Apartments with EV Charging in San Jose
- Apartments with a Virtual Tour in San Jose
Apartment Specialties
Find More Rentals Nearby…
Cities
Neighborhoods
Contact this Property
(669) 291-1779Languages: English
Open 10:00 AM – 6:00 PM Today